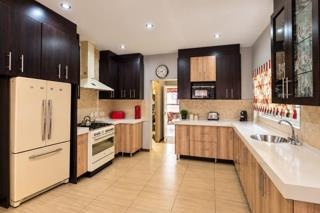
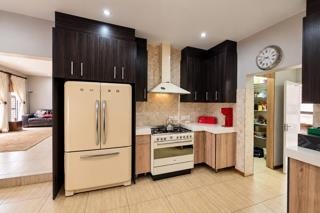
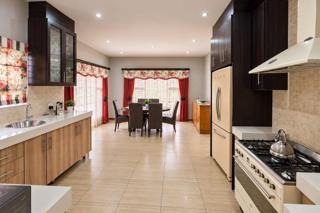
- 4
- 2
- 2
- 539.0 m2
Monthly Costs
Monthly Bond Repayment ZAR .
Calculated over years at % with no deposit. Change Assumptions
Affordability Calculator | Bond Costs Calculator | Bond Repayment Calculator | Apply for a BondBond Calculator

Disclaimer: The estimates contained on this webpage are provided for general information purposes and should be used as a guide only. While every effort is made to ensure the accuracy of the calculator, RE/MAX of Southern Africa cannot be held liable for any loss or damage arising directly or indirectly from the use of this calculator, including any incorrect information generated by this calculator, and/or arising pursuant to your reliance on such information.
Mun. Rates & Taxes: ZAR 6629.00
Monthly Levy: ZAR 2349.00
Property description
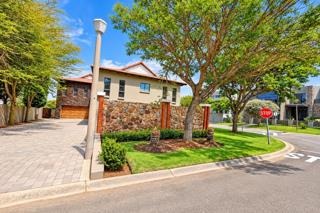
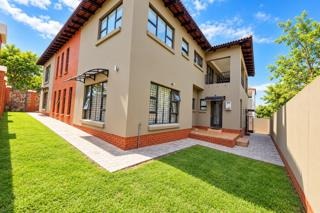
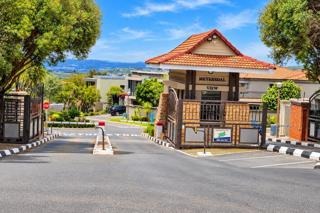
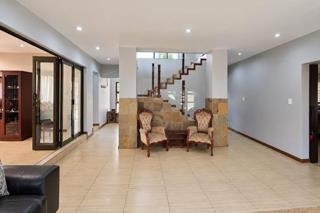
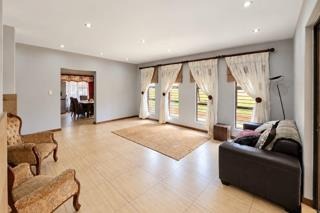
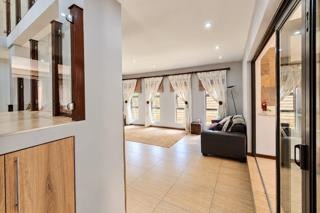
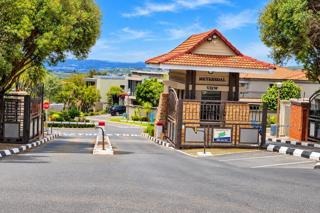
Experience the perfect combination of luxury, comfort and tranquillity in the highly desirable Meyersdal View Estate, where modern living meets the beauty of nature.
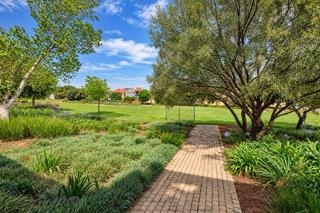
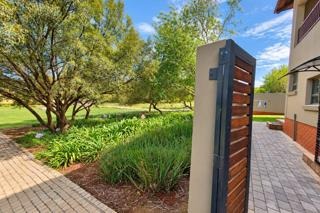
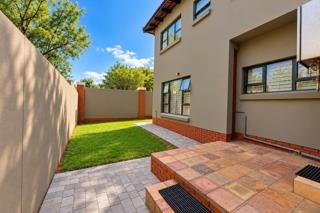
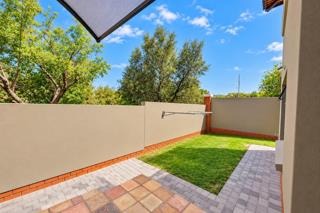
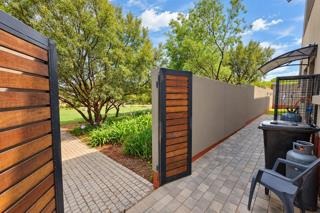
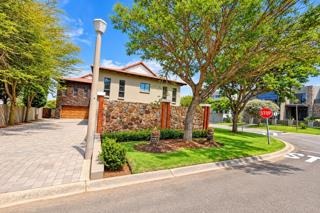
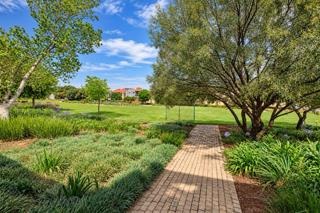
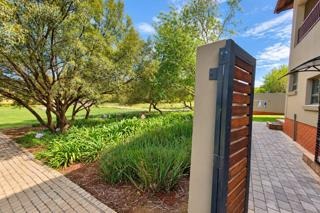
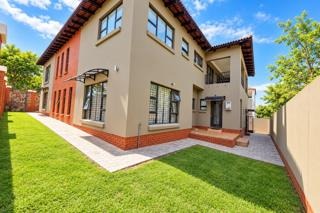
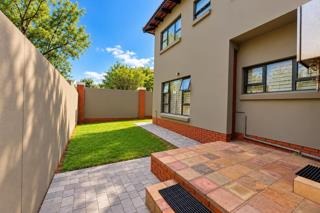
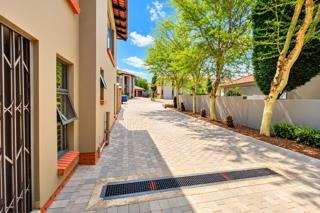
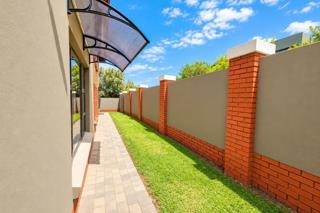
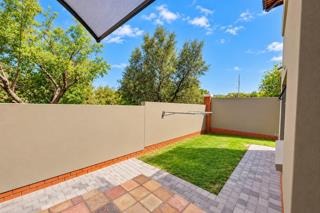
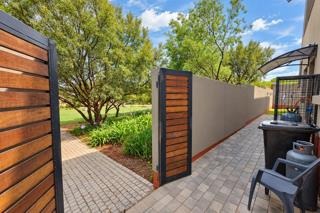
Ideally situated on a prime corner stand, this exceptional family home offers generous living spaces, enhanced privacy and direct access to the picturesque greenbelt. Surrounded by lush greenery and mature trees, residents can enjoy beautifully maintained open spaces, children's playgrounds and football fields just a short distance from home.
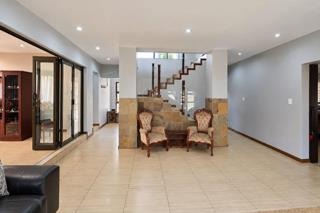
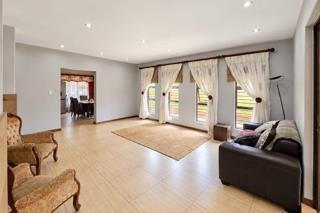
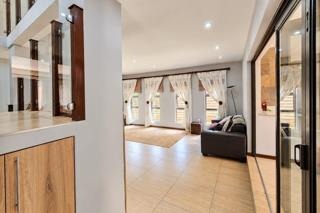
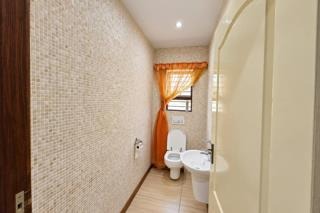
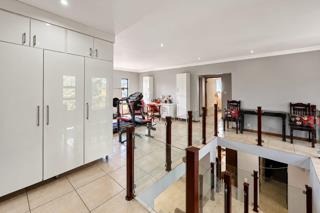
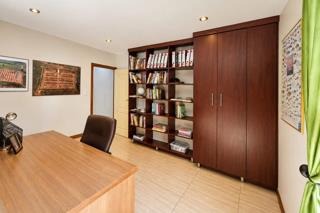
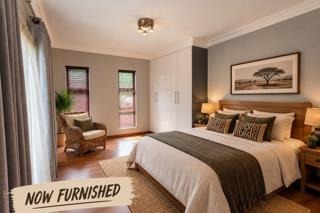
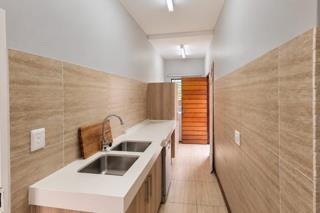
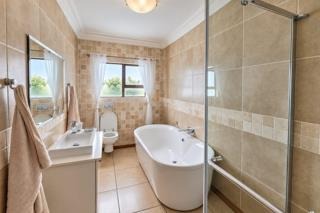
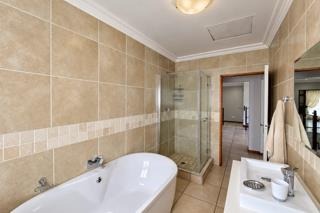
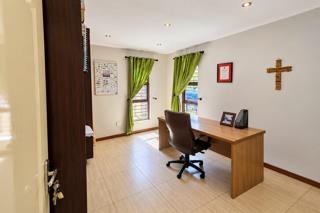
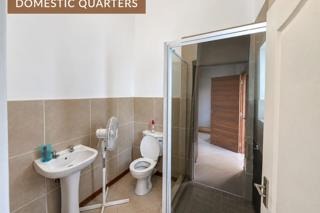
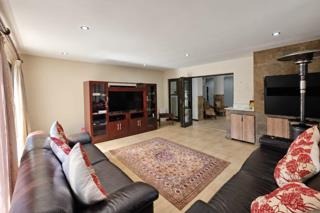
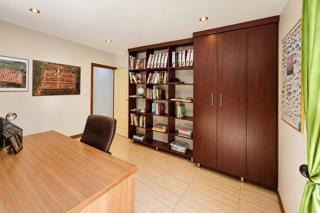
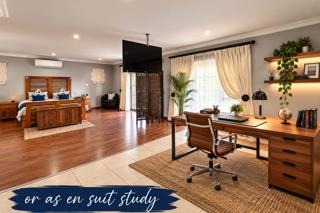
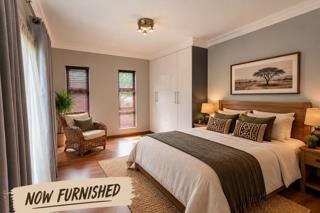
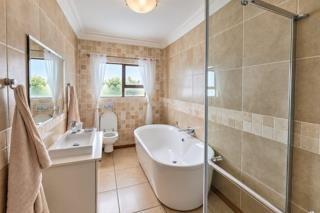
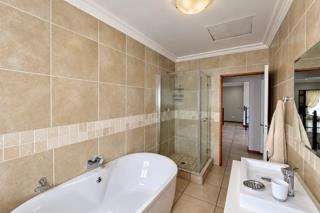
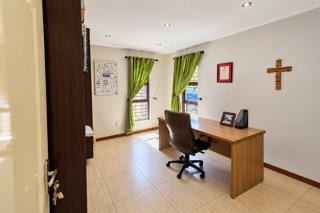
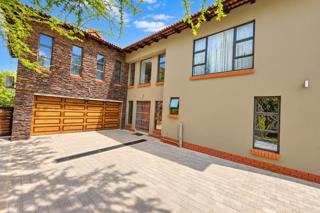
Designed with both family living and functionality in mind, the property boasts four spacious bedrooms, two bathrooms, a guest toilet and a separate study, providing the perfect setting for those who work from home or require additional space.
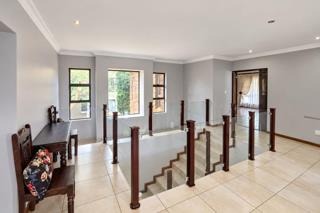
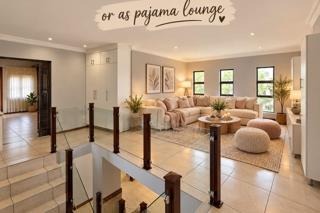
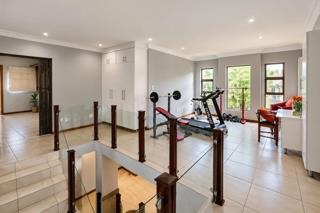
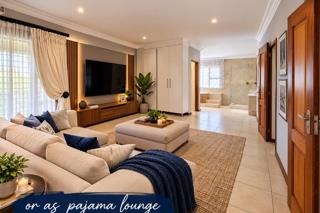
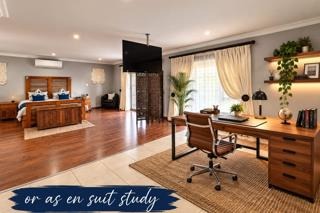
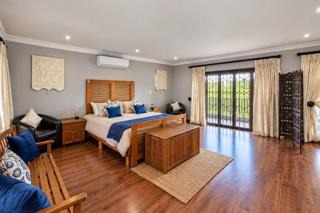
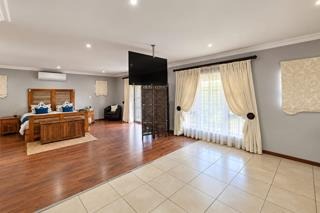
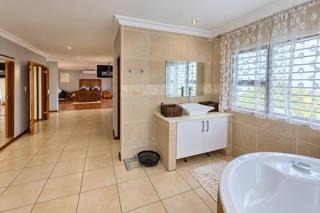
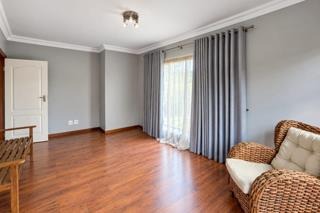
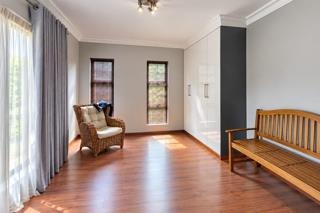
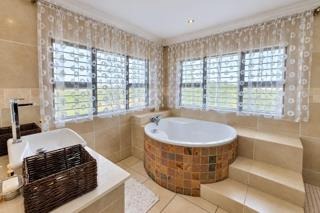
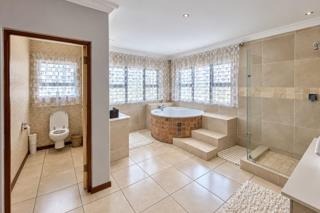
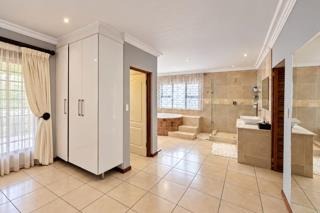
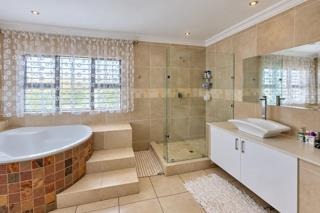
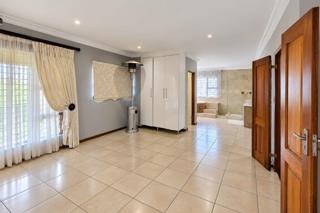
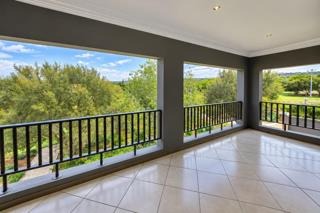
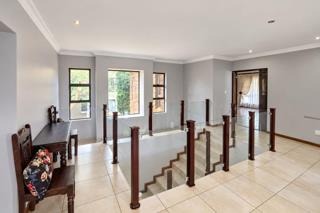
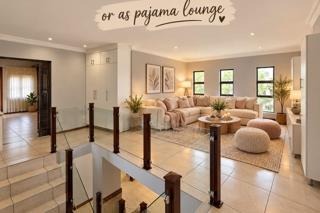
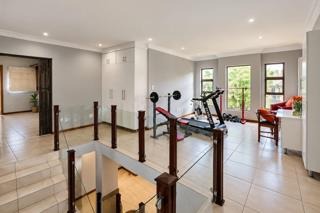
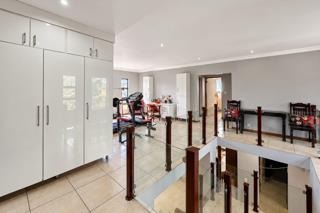
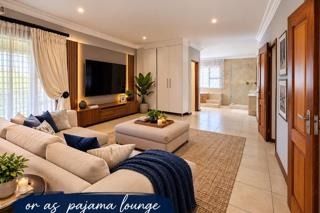
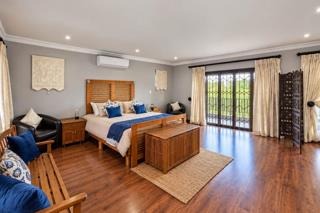
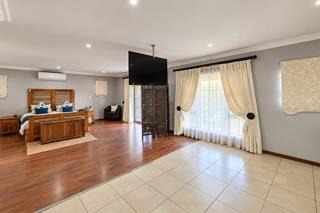
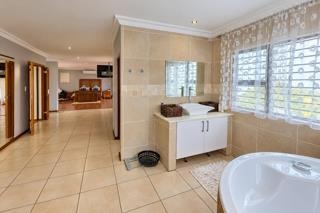
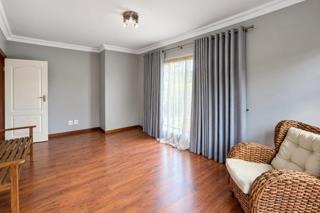
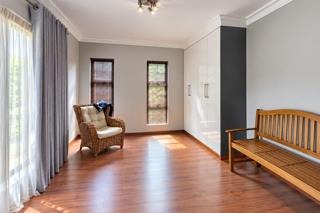
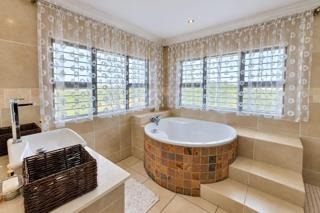
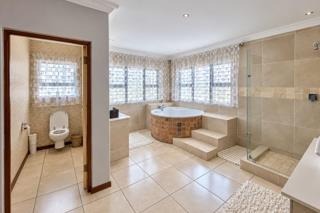
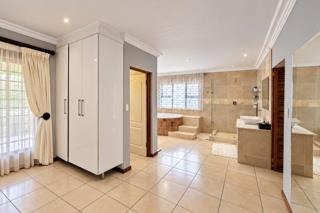
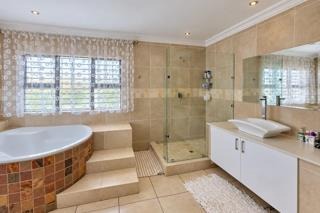
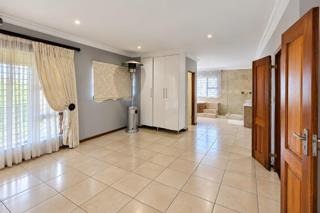
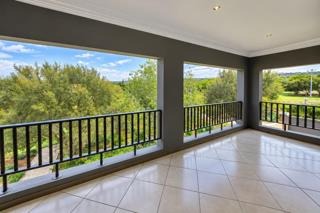
The impressive main bedroom serves as a luxurious private sanctuary, complete with an en-suite bathroom, a spacious walk-in closet and its own comfortable pyjama lounge. A private balcony overlooks the peaceful greenbelt, offering beautiful natural views while established trees create an added sense of seclusion and serenity.
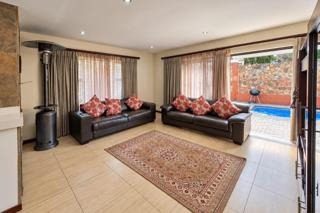
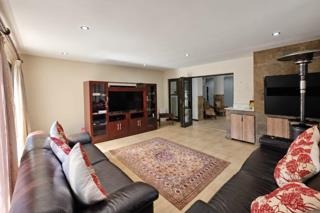
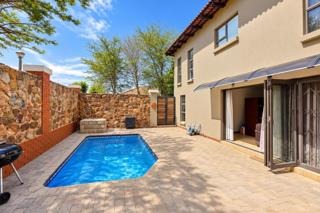
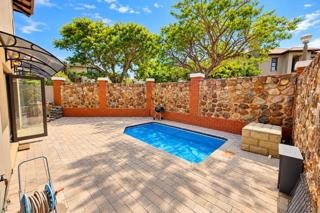
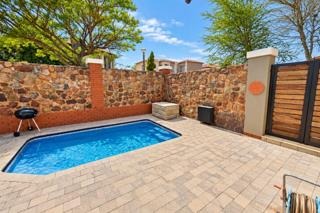
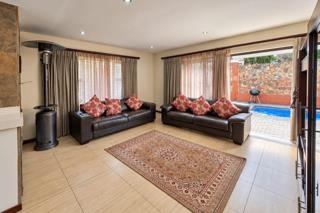
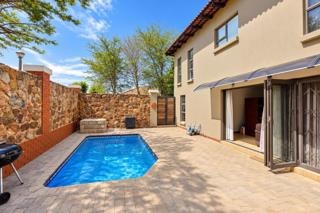
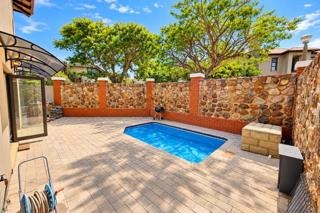
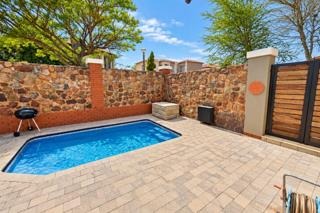
Entertaining is effortless with a dedicated entertainment room featuring a built-in braai and seamless access to the swimming pool terrace. Whether hosting family gatherings, celebrating special occasions or simply unwinding over the weekend, this inviting space provides the ideal setting for memorable moments.
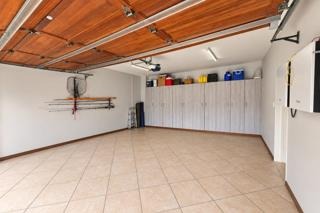
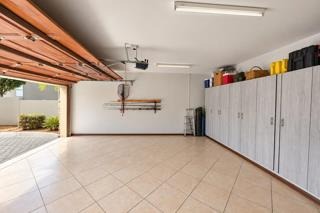
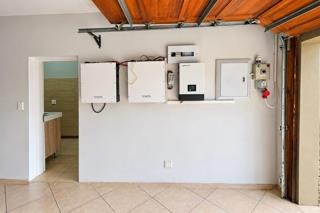
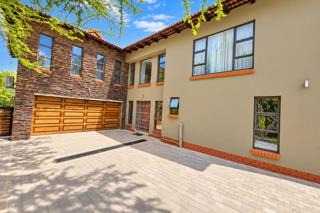
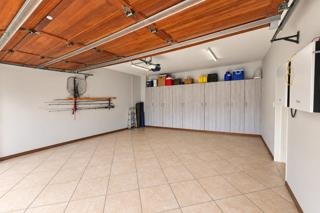
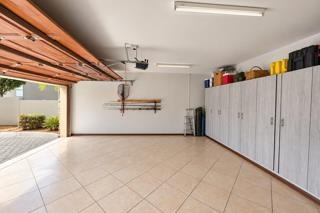
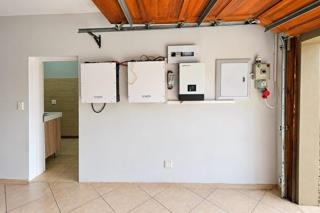
Adding to the home's appeal is a range of energy-efficient and practical features, including a 5kVA inverter, 10kWh battery system, solar geysers, a gas geyser and a central vacuum system. A double garage provides secure parking and additional convenience.
PROPERTY FEATURES
- 4 Generously sized bedrooms
- 2 Bathrooms, including a main en-suite
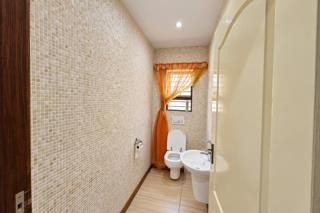
- Convenient guest toilet
- Separate study, ideal for a home office
- Luxurious main bedroom with private balcony
- Private pyjama lounge
- Spacious walk-in closet
- Picturesque greenbelt views surrounded by established trees
- Dedicated entertainment room with built-in braai
- Swimming pool and entertainment terrace
- Double garage
- 5kVA inverter with 10kWh battery backup
- Solar geysers and gas geyser
- Central vacuum system
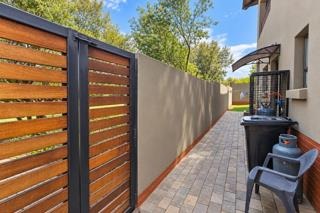
- Prime corner stand offering additional privacy
- Direct access to the tranquil greenbelt
- Nearby children's playgrounds and football fields
- Situated within the prestigious Meyersdal View Estate
EXPERIENCE THE LIFESTYLE YOU DESERVE
Offering the ideal balance of sophisticated living, spacious interiors, modern conveniences and peaceful natural surroundings, this remarkable residence presents an exceptional opportunity to enjoy estate living at its finest.
From the luxurious main-bedroom retreat to the inviting entertainment areas and breathtaking greenbelt setting, every aspect of this home has been designed with comfort and lifestyle in mind.
Don't miss the opportunity to make this beautiful property your next home.
Contact us today to arrange an exclusive private viewing and discover the charm, elegance and lifestyle that this exceptional Meyersdal View Estate residence has to offer.
Property Details
- 4 Bedrooms
- 2 Bathrooms
- 2 Garages
- 1 Lounges
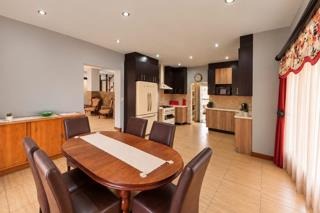
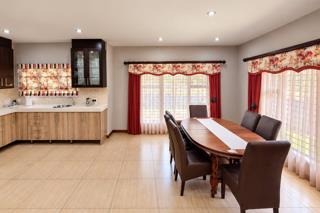
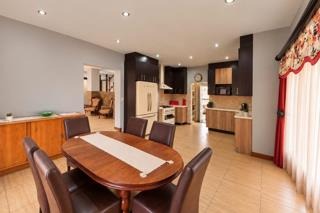
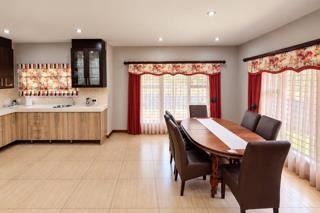
- 1 Dining Area
Property Features
- Balcony
- Patio
- Pool
- Club House
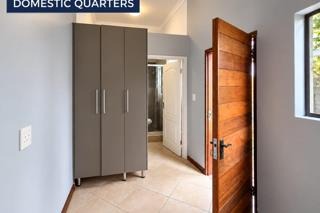
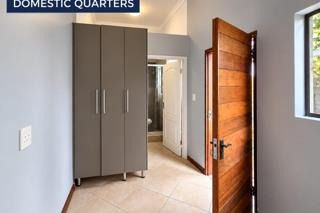
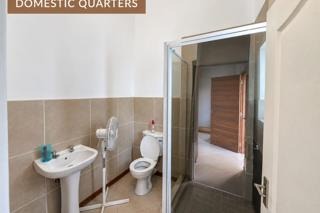
- Staff Quarters
- Pets Allowed
- Security Post
- Access Gate
- Scenic View
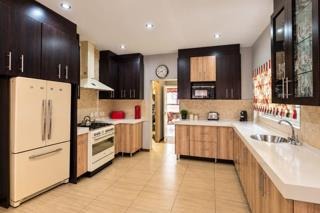
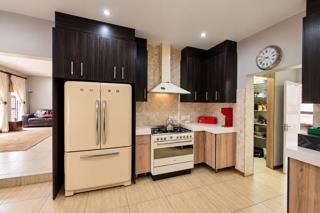
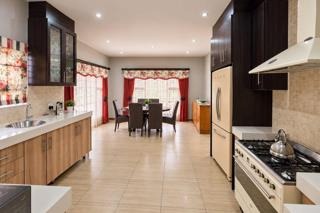
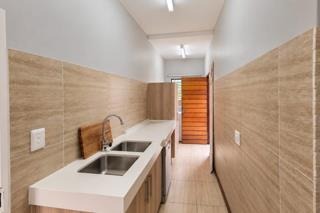
- Kitchen
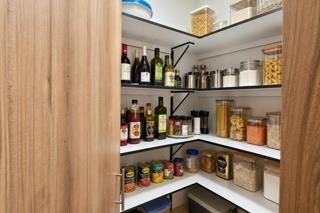
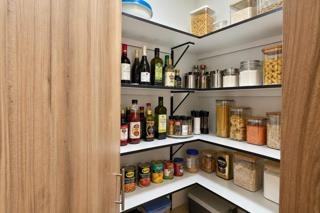
- Pantry
- Paving
- Garden
- Family TV Room
| Bedrooms | 4 |
| Bathrooms | 2 |
| Garages | 2 |
| Erf Size | 539.0 m2 |
