- 4
- 5
- 2
- 380 m2
- 539.0 m2
Monthly Costs
Monthly Bond Repayment ZAR .
Calculated over years at % with no deposit. Change Assumptions
Affordability Calculator | Bond Costs Calculator | Bond Repayment Calculator | Apply for a BondBond Calculator

Disclaimer: The estimates contained on this webpage are provided for general information purposes and should be used as a guide only. While every effort is made to ensure the accuracy of the calculator, RE/MAX of Southern Africa cannot be held liable for any loss or damage arising directly or indirectly from the use of this calculator, including any incorrect information generated by this calculator, and/or arising pursuant to your reliance on such information.
Monthly Levy: ZAR 1364.13
Property description
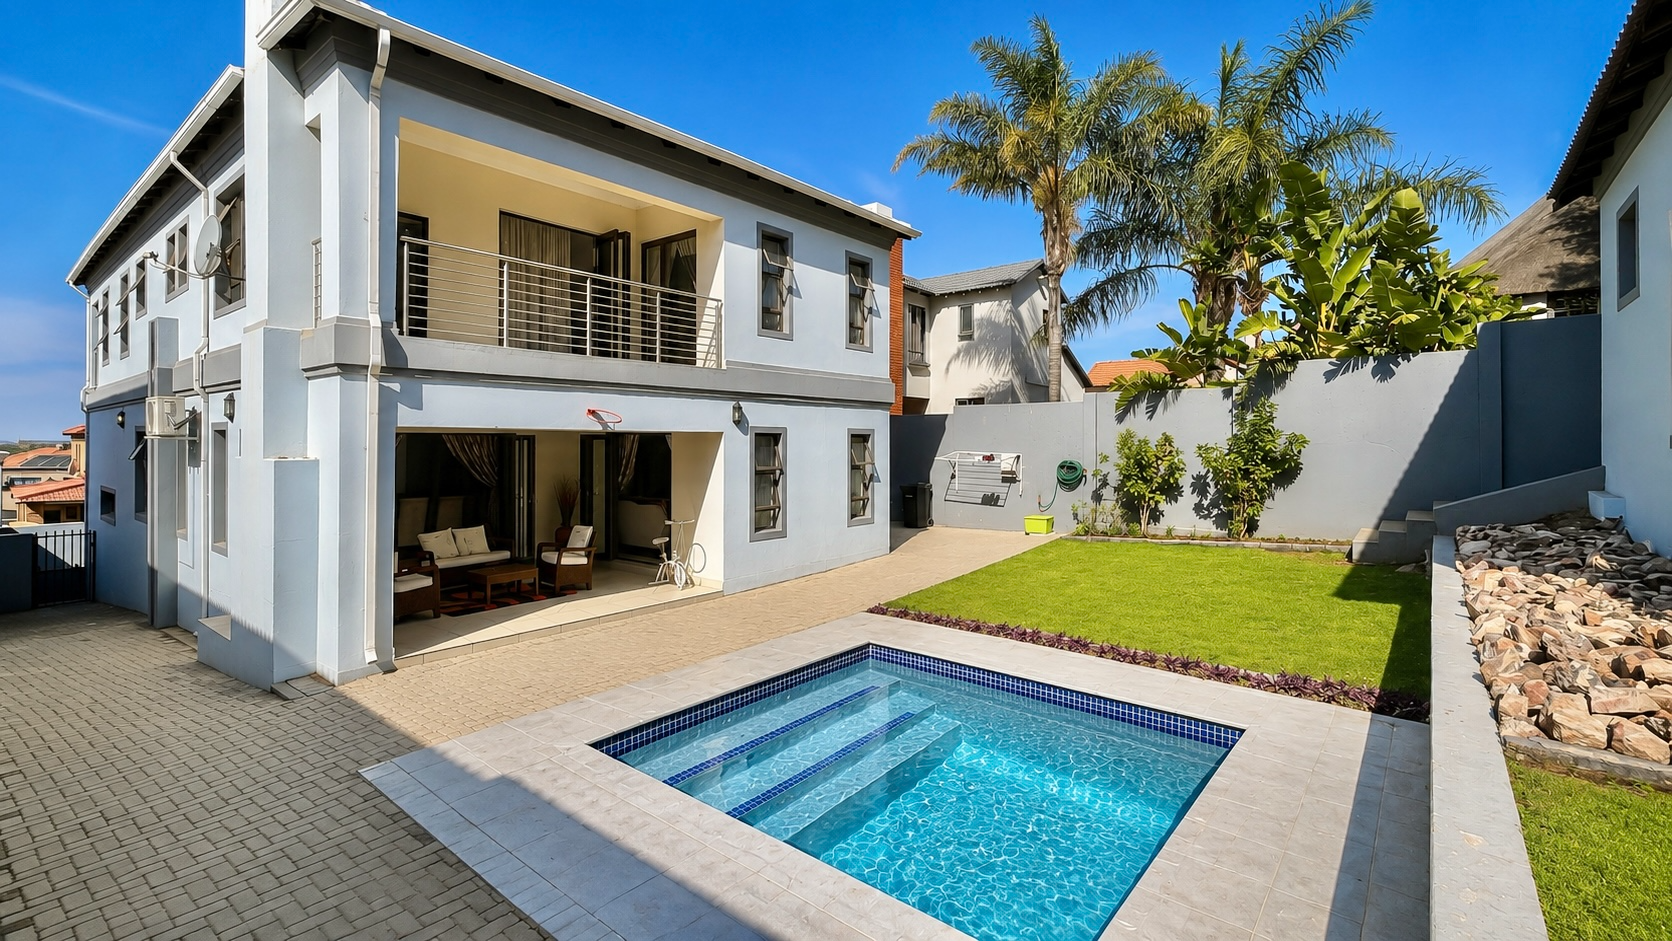
Where contemporary luxury, generous proportions and exceptional entertainment spaces come together in one remarkable residence.
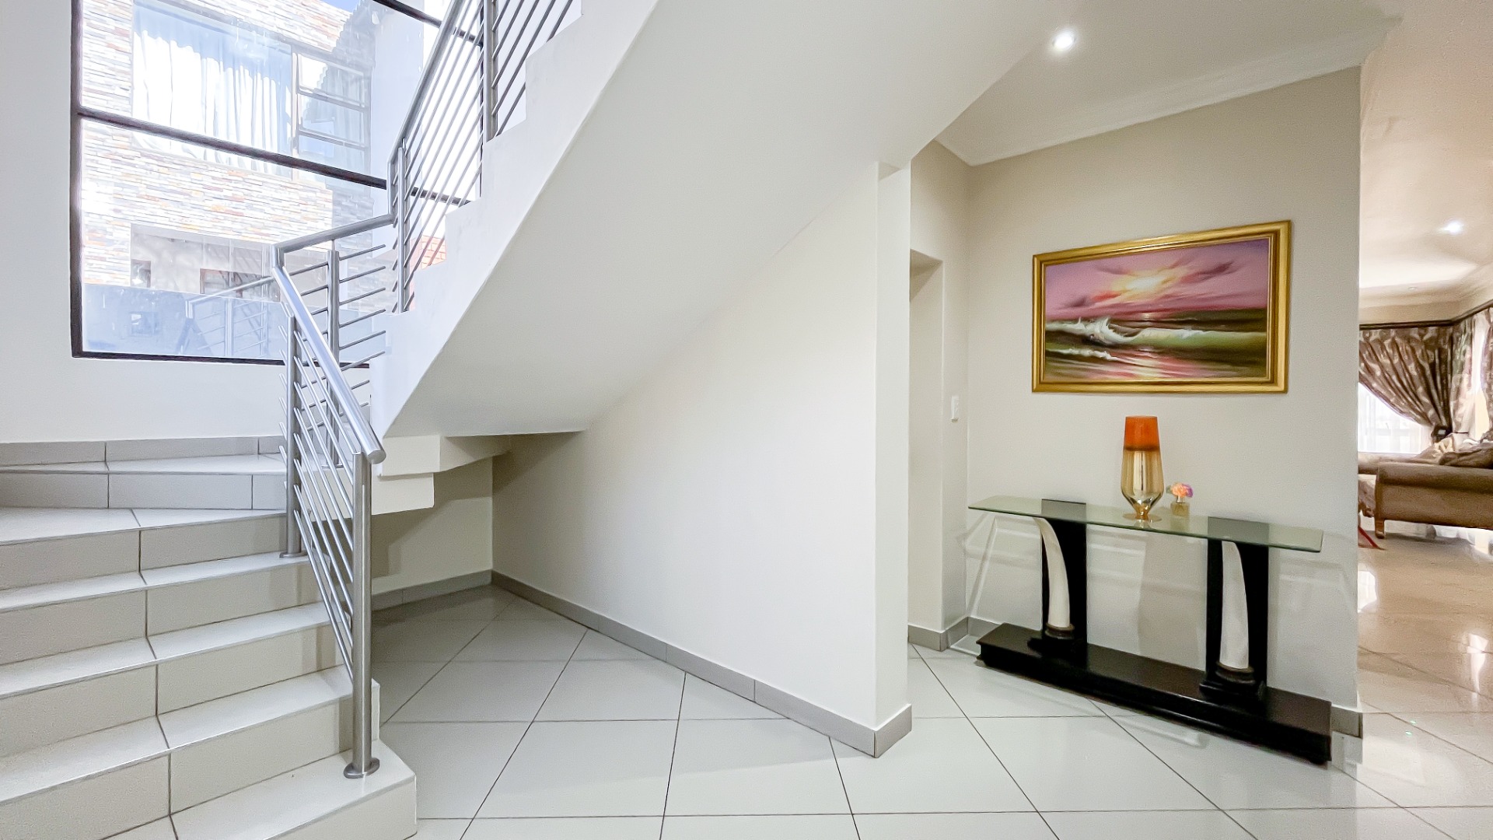
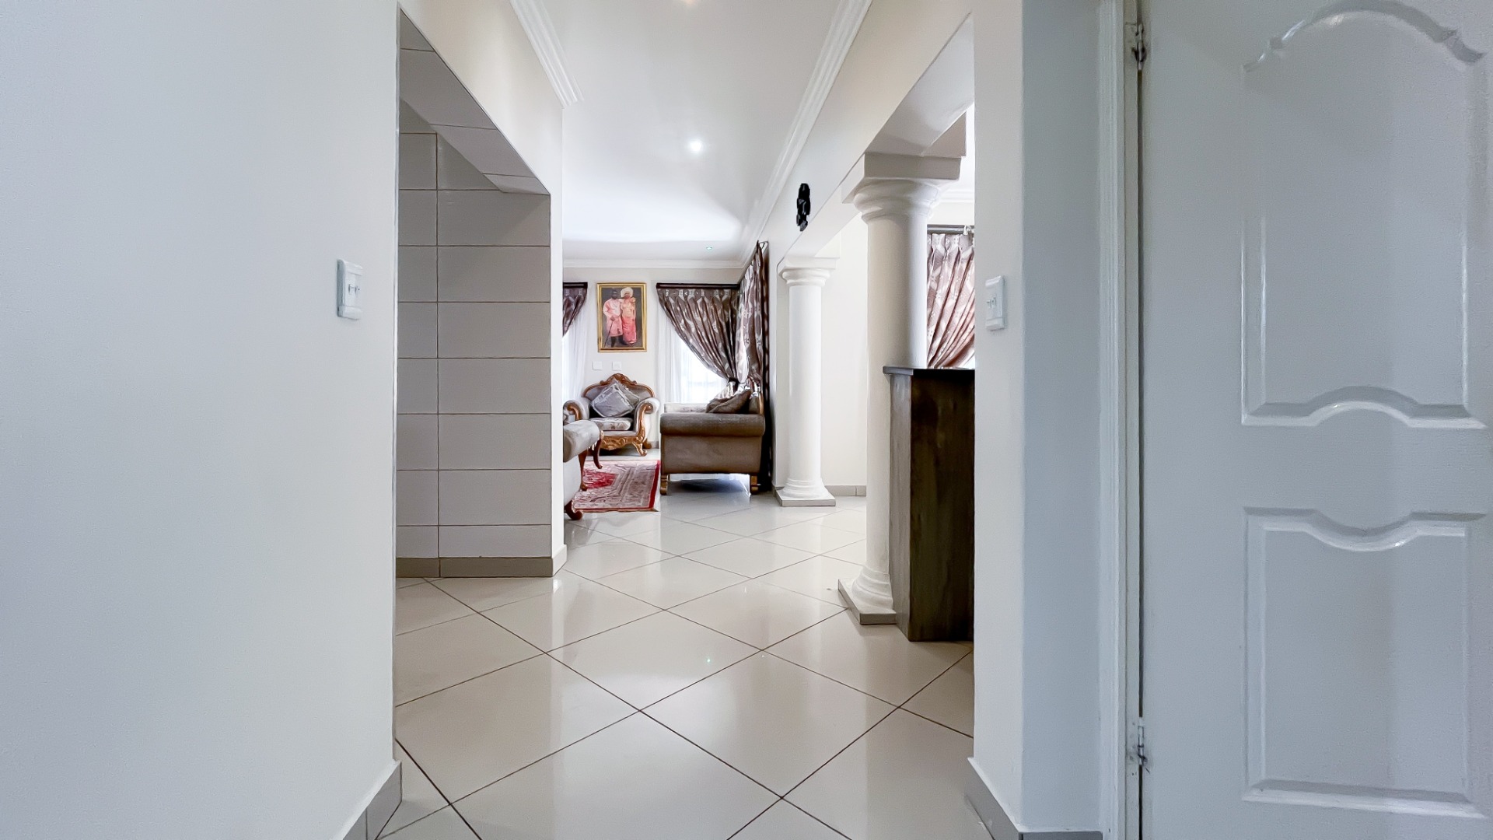
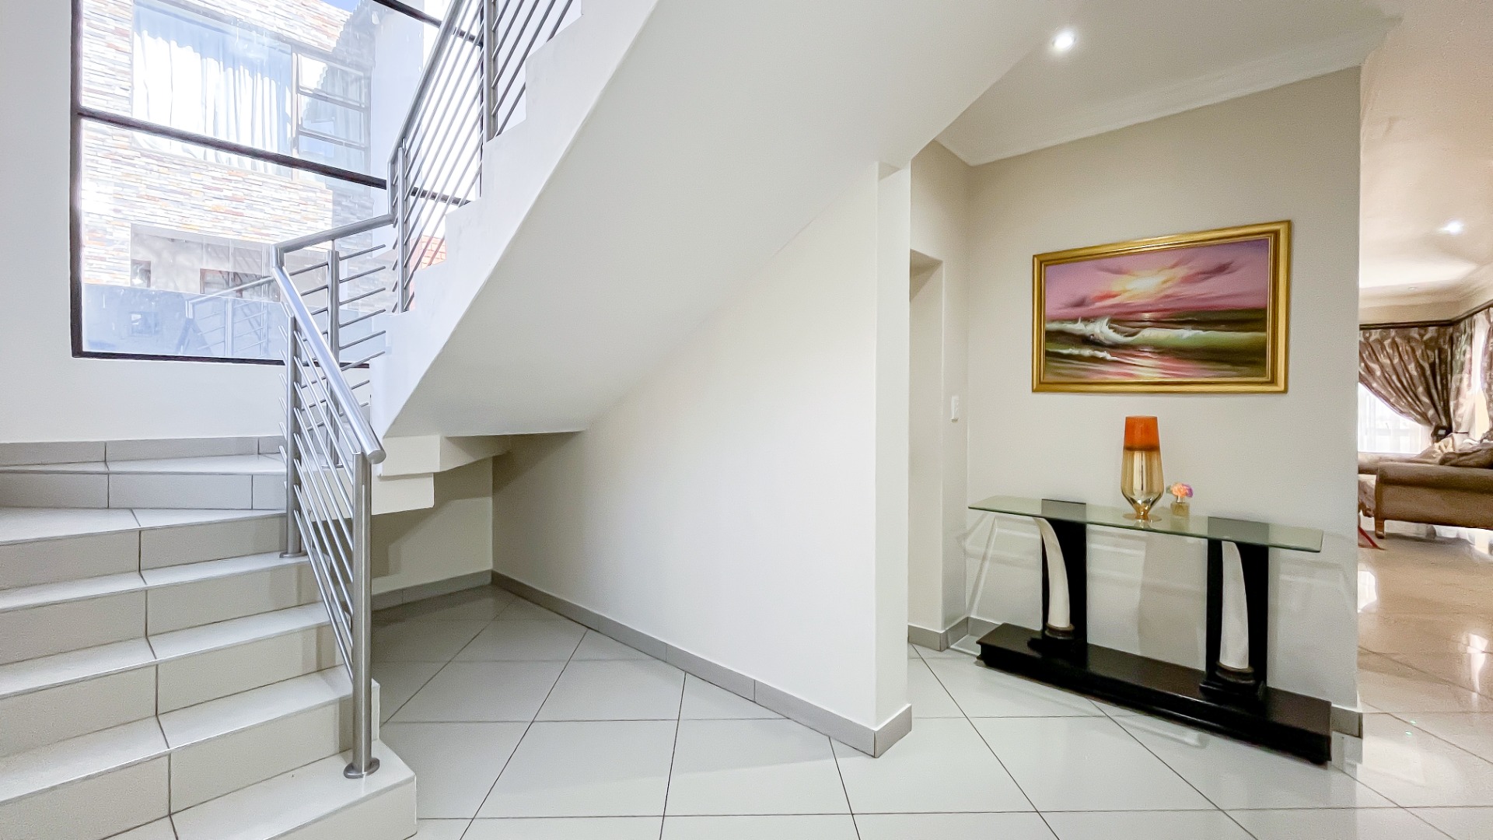
From the moment you arrive, this impressive home commands attention. Magnificent double entrance doors welcome you into an elegant reception lobby, beautifully illuminated by an abundance of natural light and immediately introducing the sophisticated character of the home.
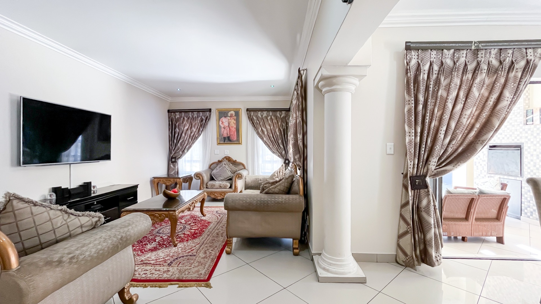
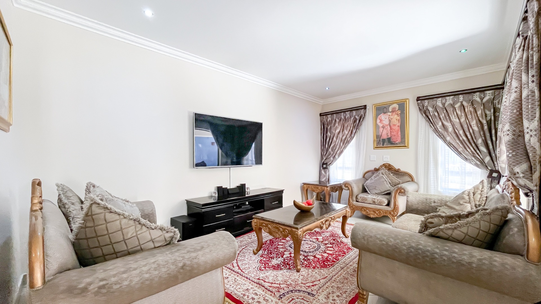
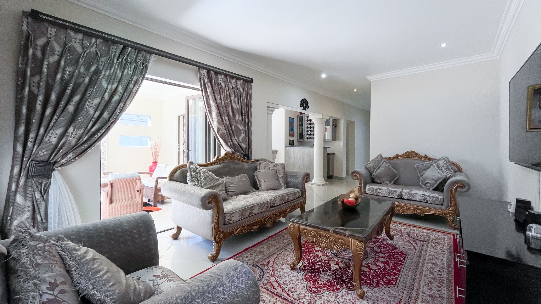
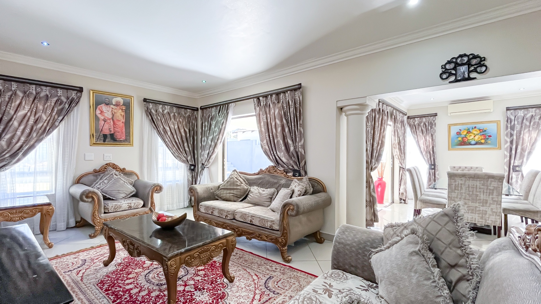
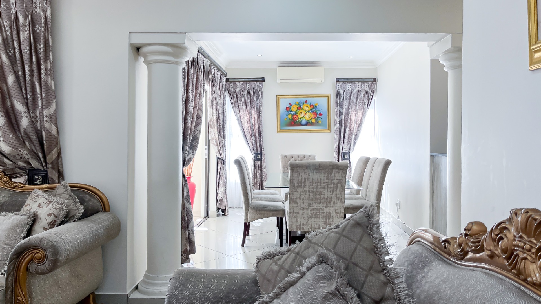
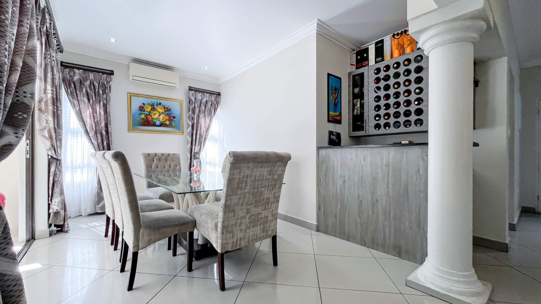
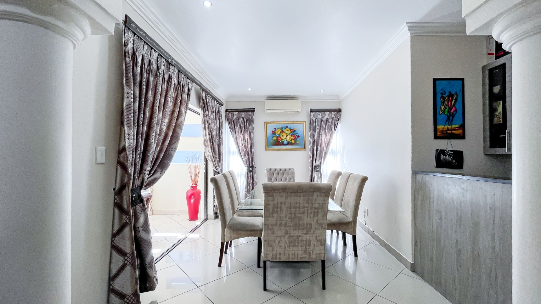
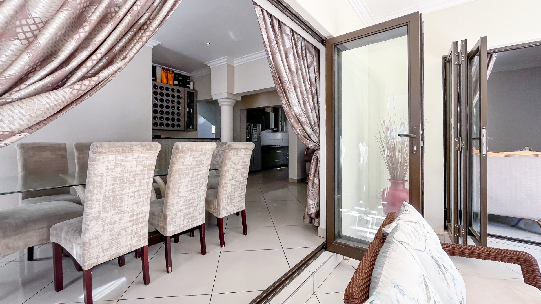
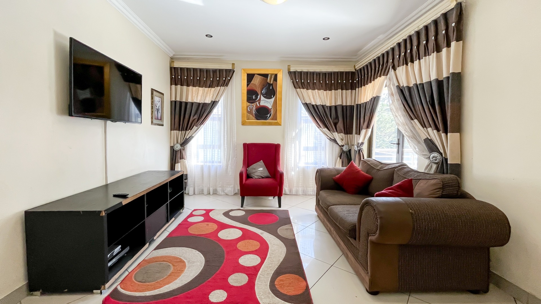
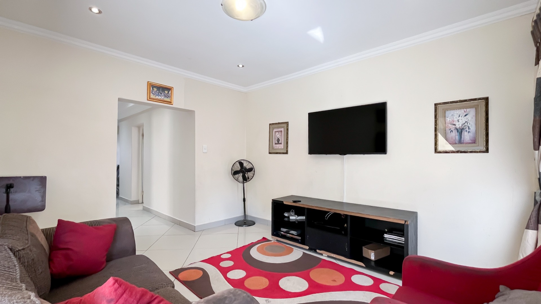
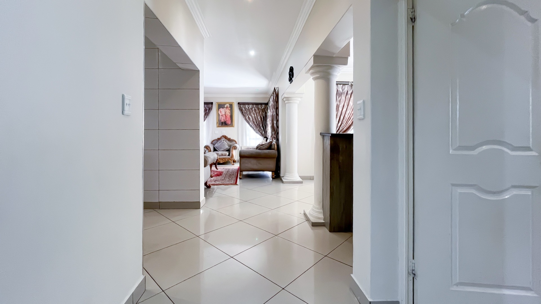
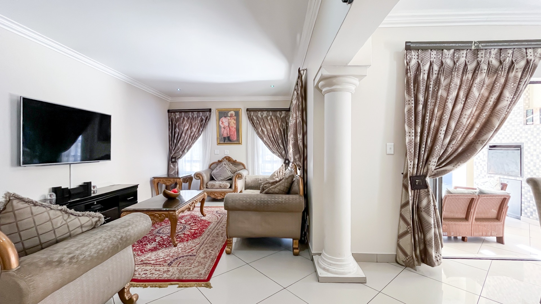
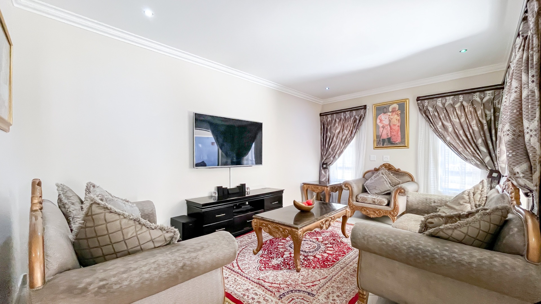
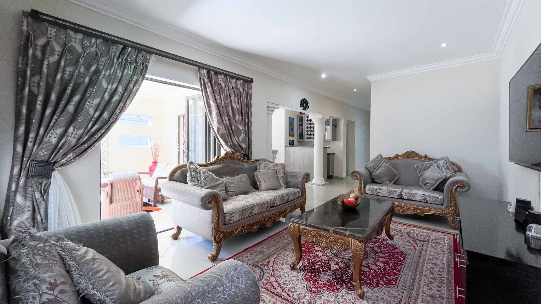
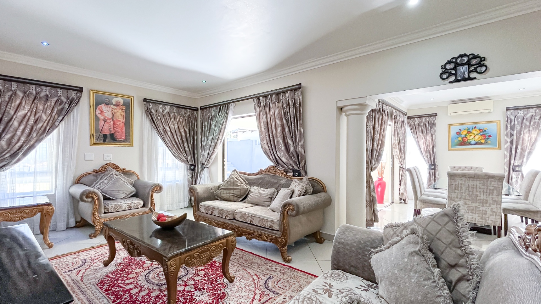
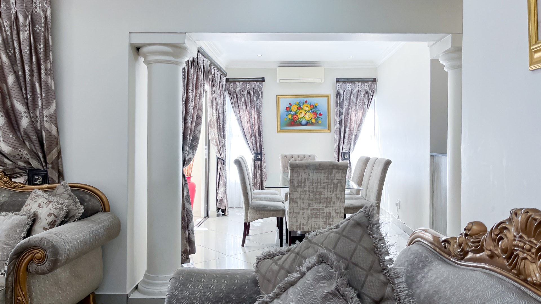
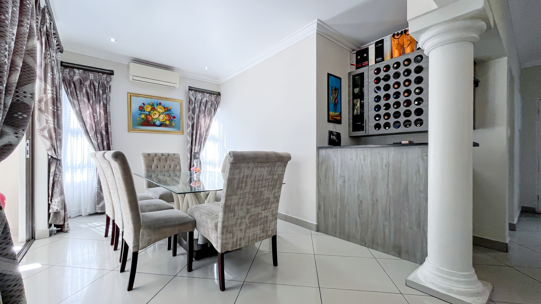
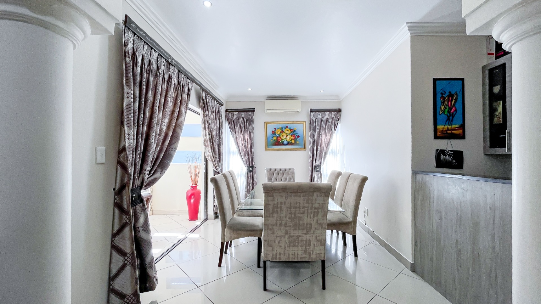
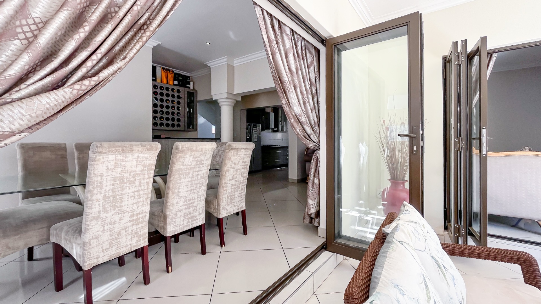
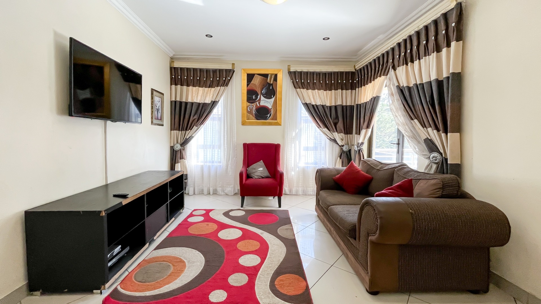
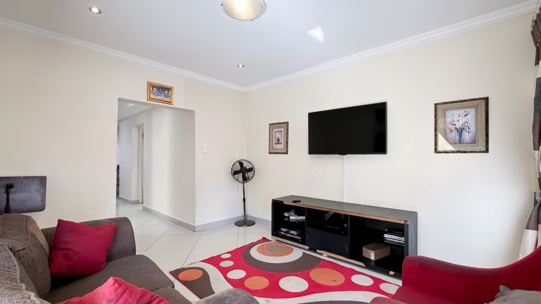
Continue into the expansive living areas, where a beautifully proportioned lounge and dining room create an inviting setting for both relaxed family living and elegant entertaining. A sophisticated built-in bar adds a distinctive social element, providing the perfect setting for intimate evenings or memorable celebrations with family and friends.
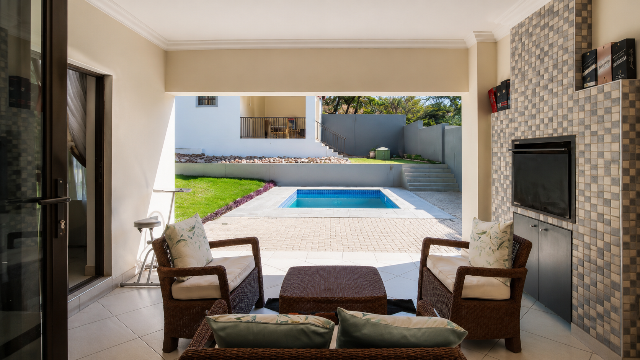
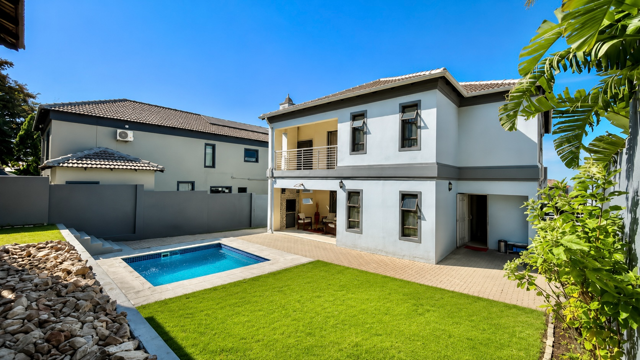
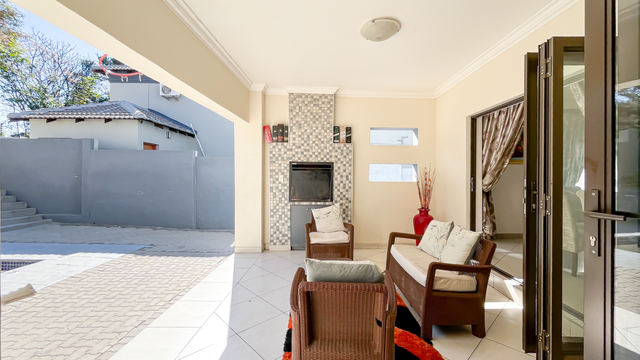
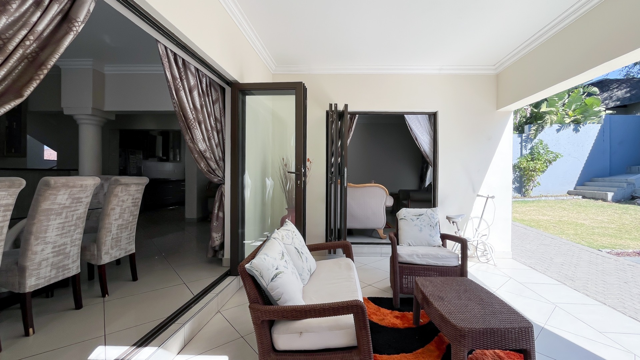
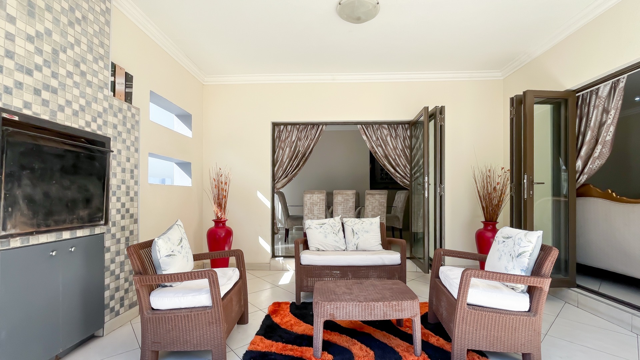
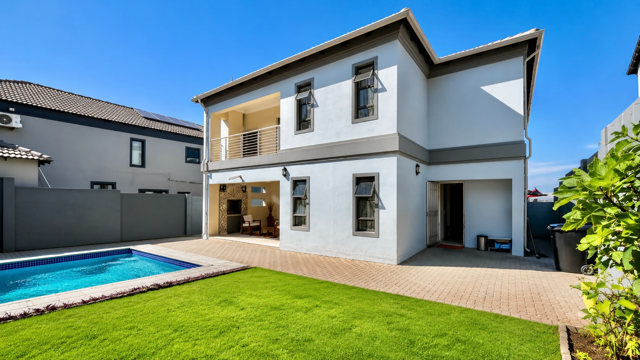
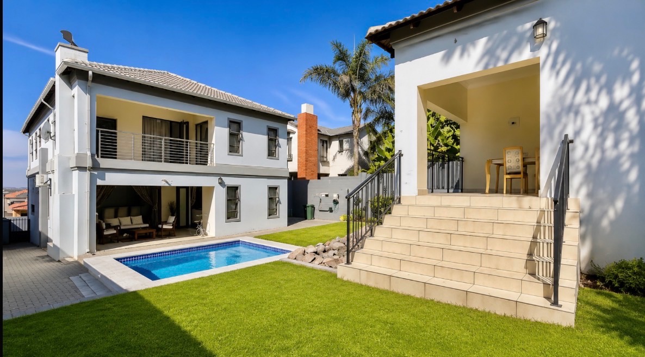
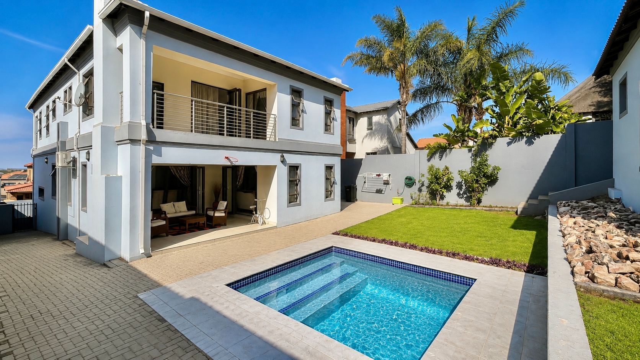
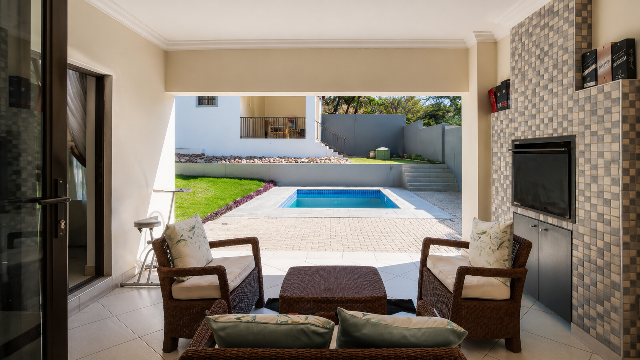
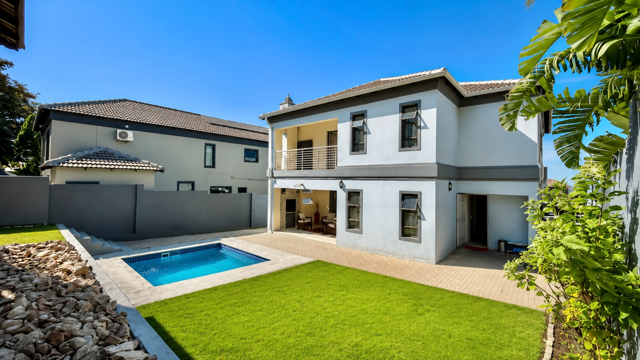
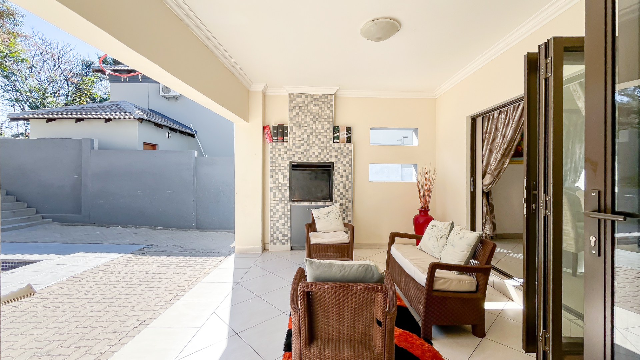
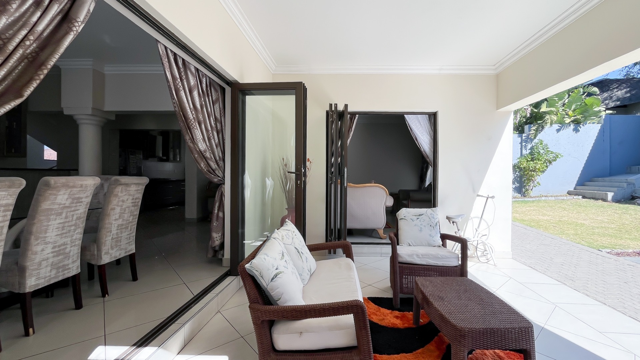
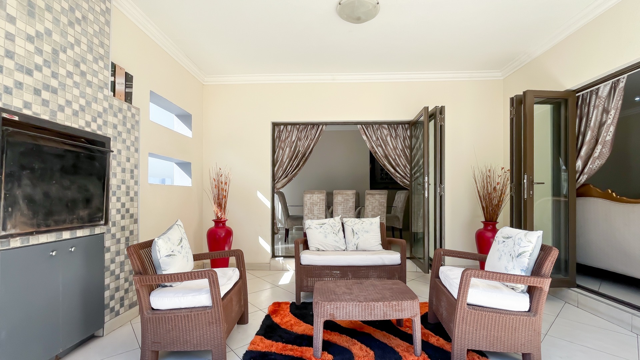
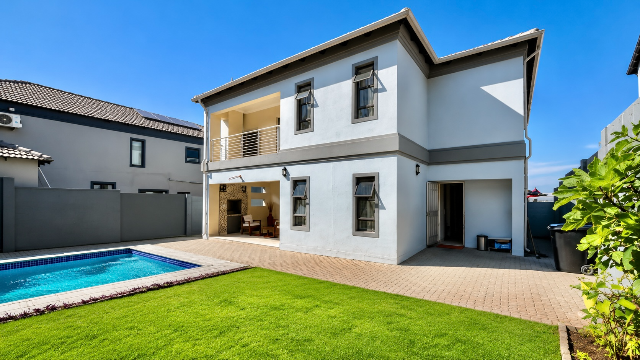
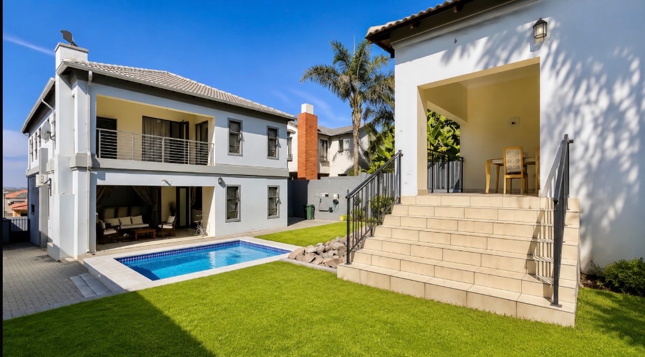
Stackable doors open seamlessly onto a superb covered entertainment patio overlooking the spacious garden. Complete with a built-in braai and additional cabinetry, this wonderful outdoor living area is perfectly designed for alfresco dining and leisurely summer afternoons.
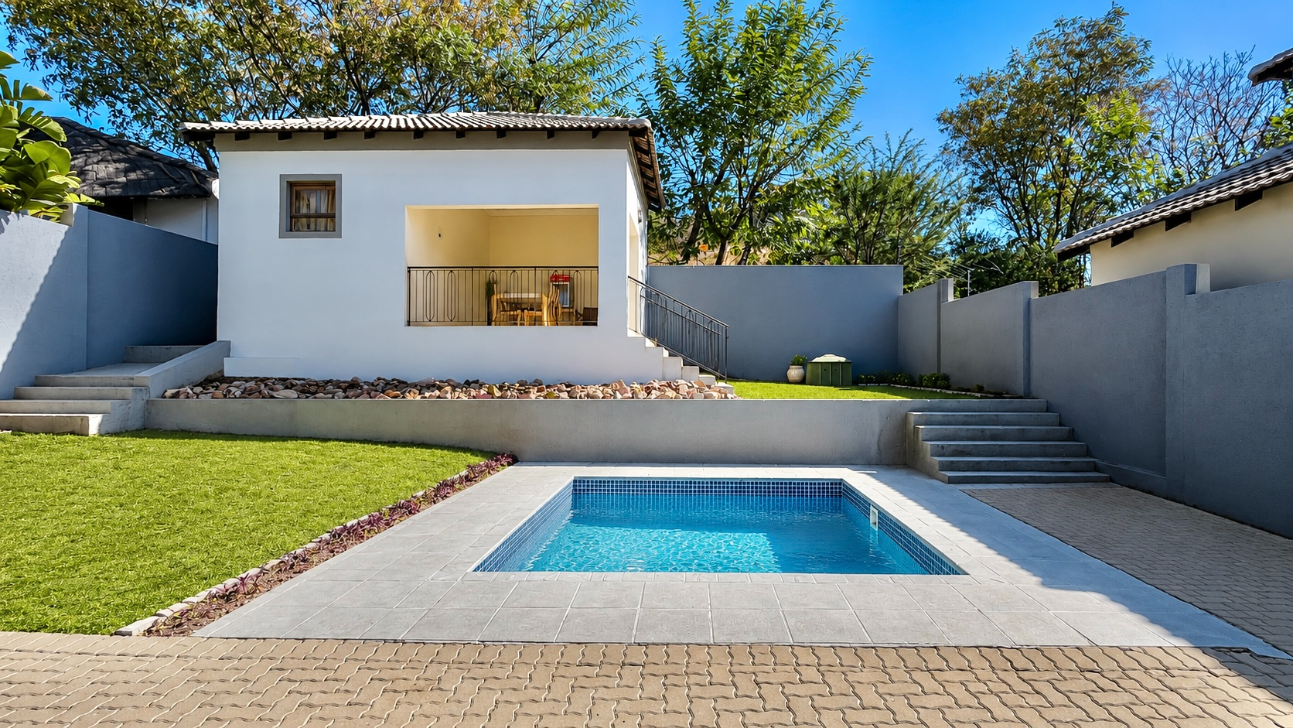
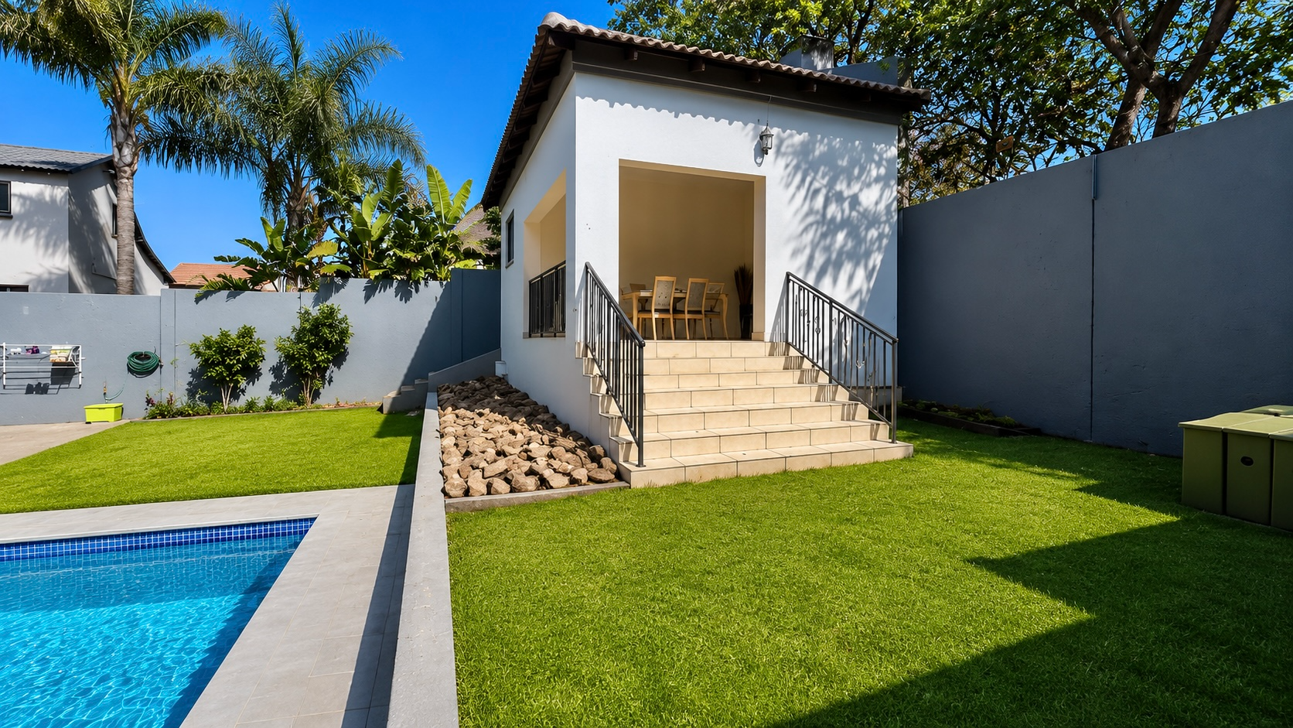
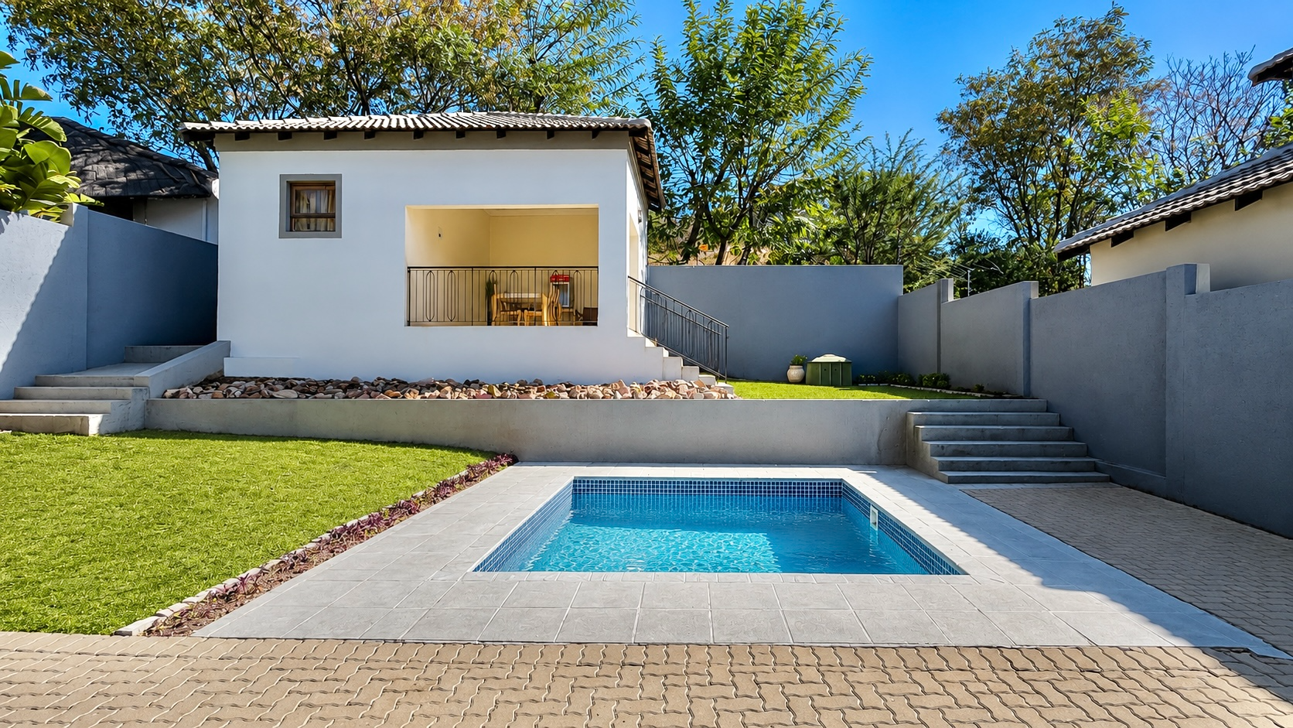
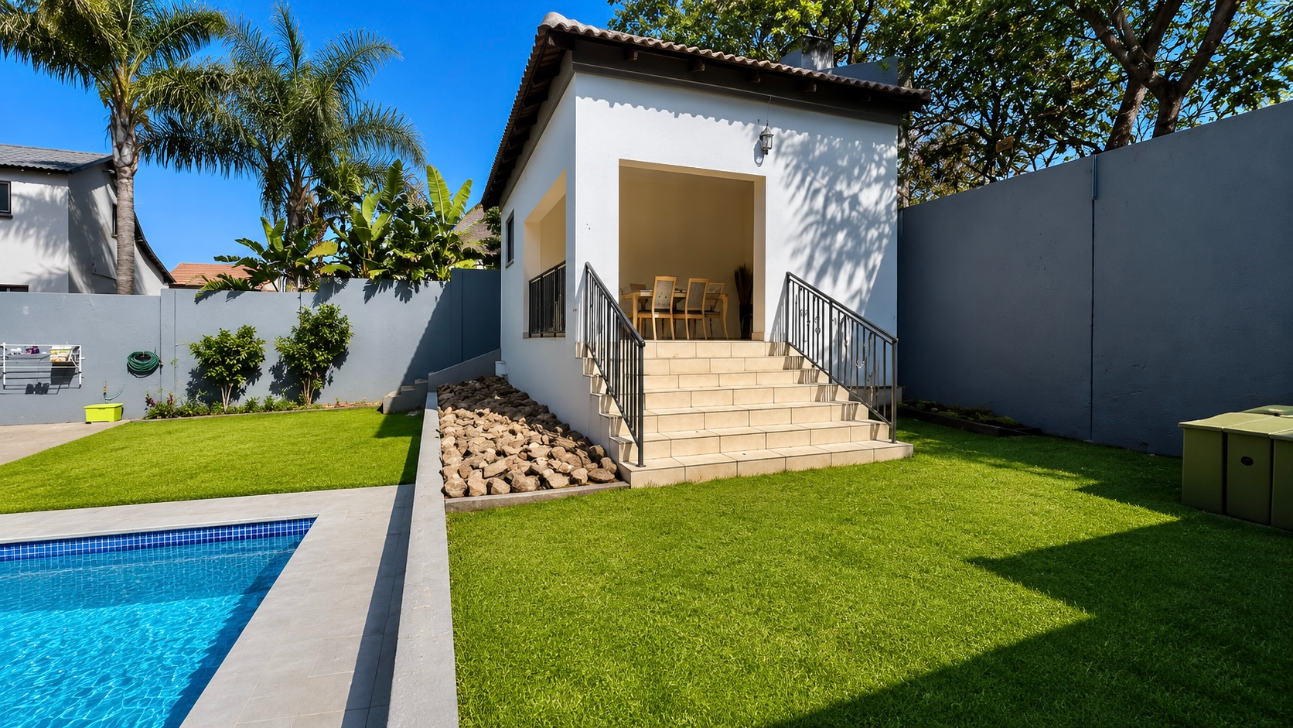
Beyond the main residence lies something particularly special - your very own private clubhouse, complete with an additional braai facility. Offering exceptional versatility for entertaining, this separate space is further complemented by staff accommodation with a private bathroom.
The generously proportioned garden provides ample space for children and pets to enjoy, while a sparkling swimming pool forms the centrepiece of this tranquil outdoor setting - your own private retreat within the estate.
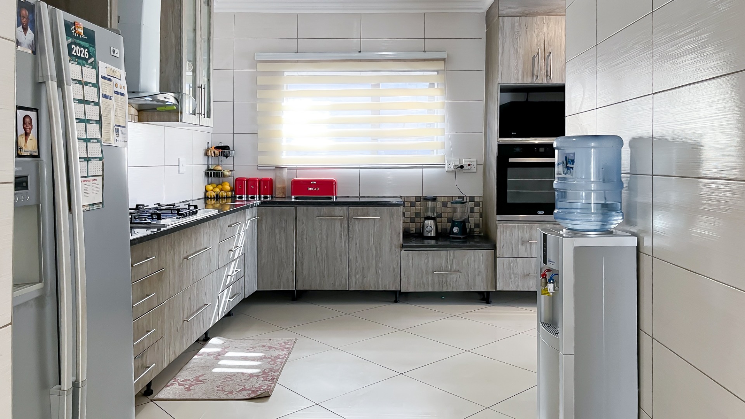
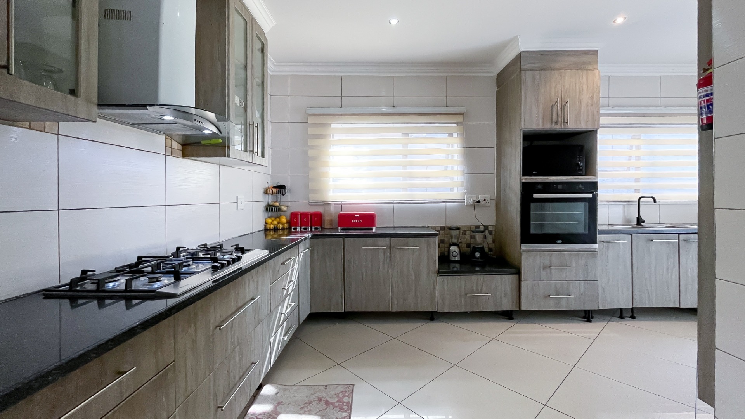
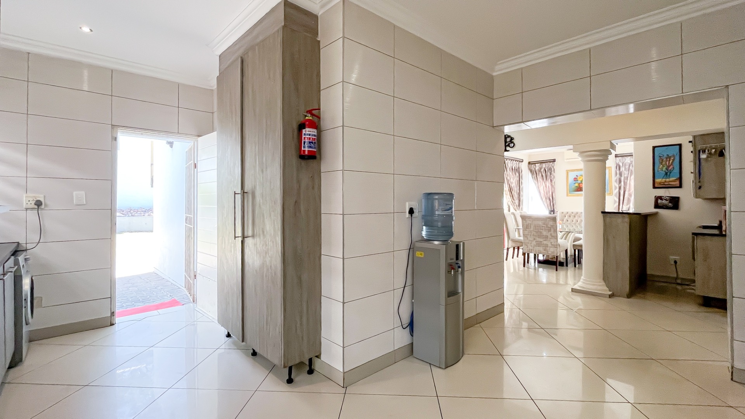
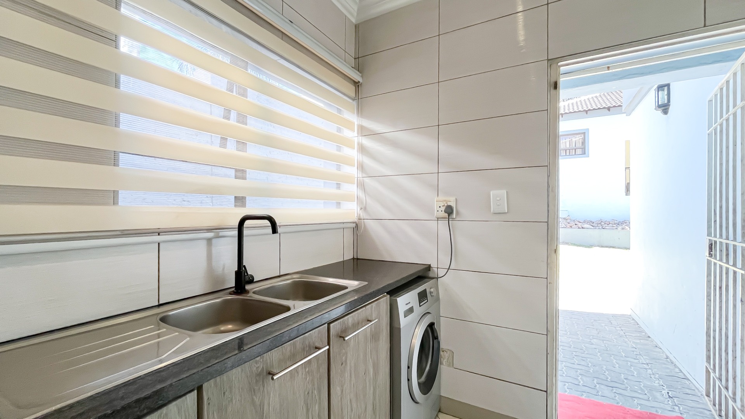
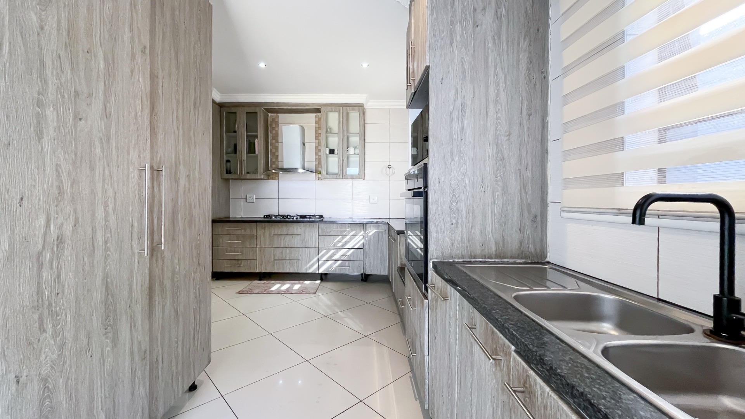
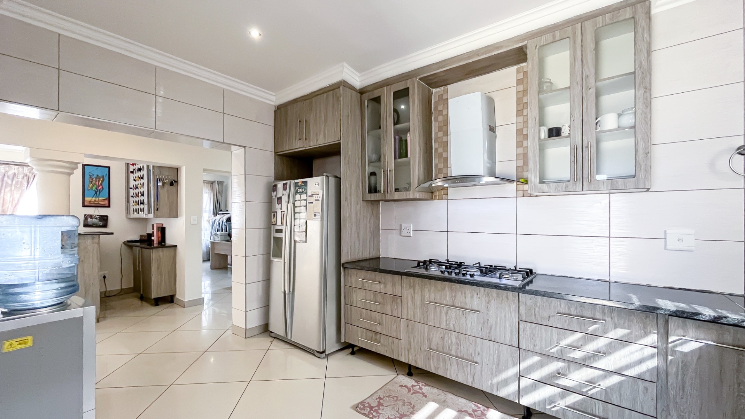
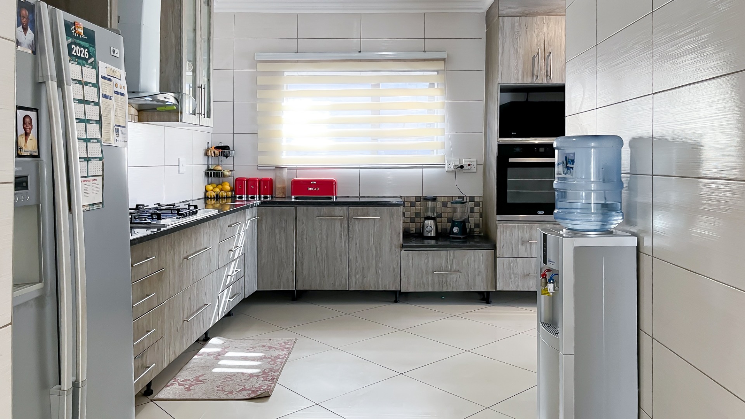
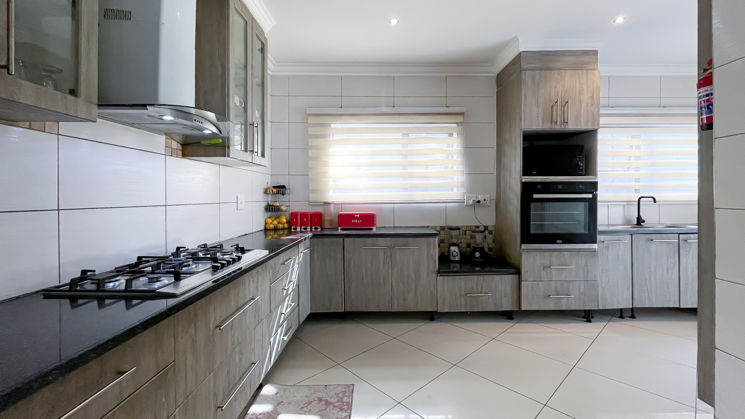
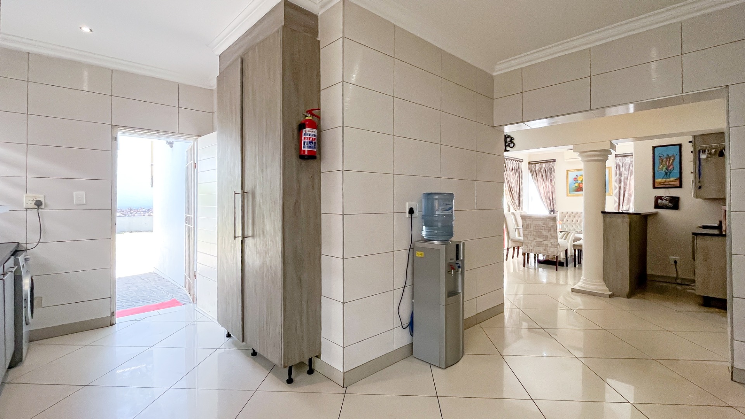
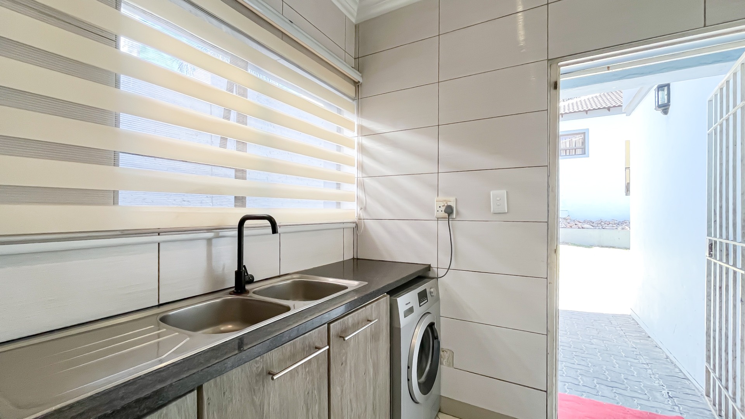
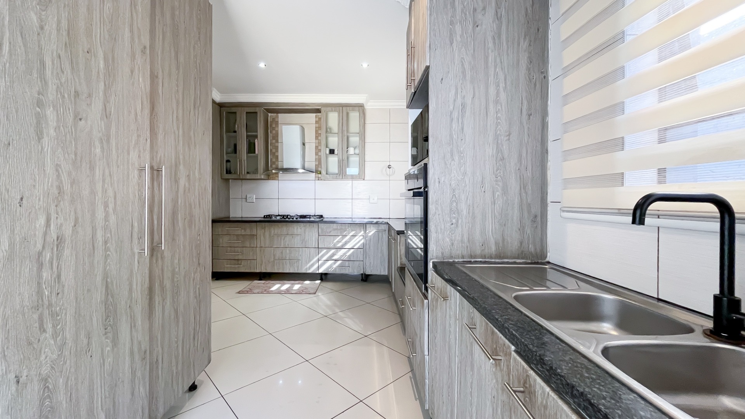
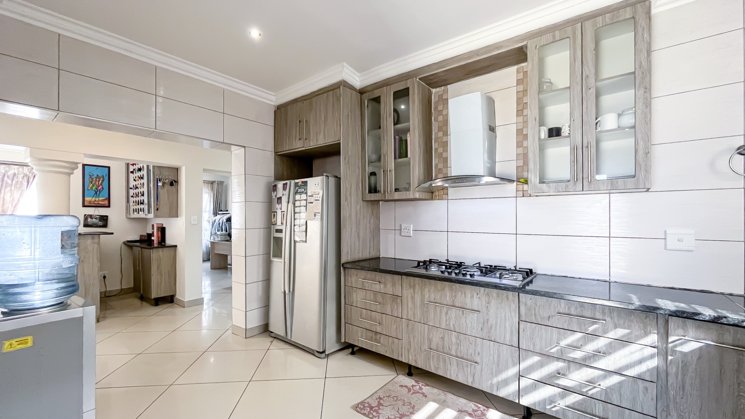
At the heart of the home is a striking contemporary kitchen, beautifully finished in sophisticated elephant-grey cabinetry and polished granite countertops. Generous preparation surfaces and excellent storage are complemented by integrated appliances, a gas hob and extractor fan, with ample space provided for a double-door refrigerator.
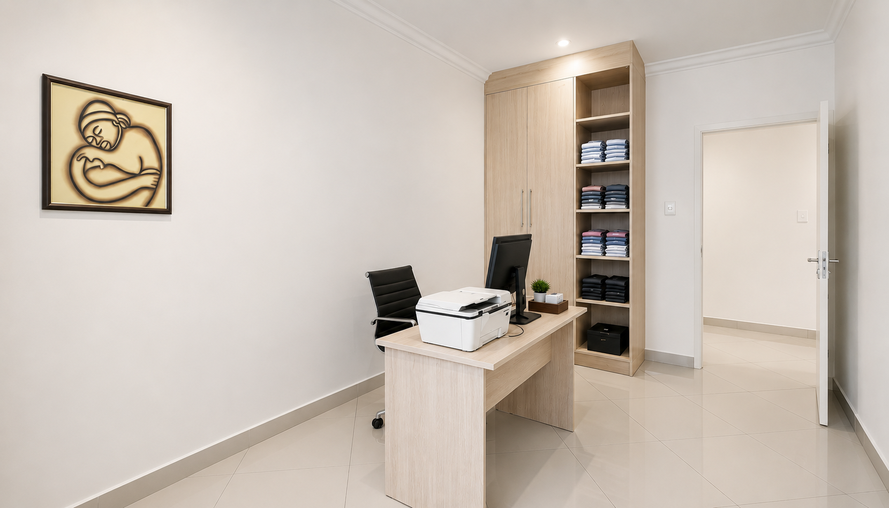
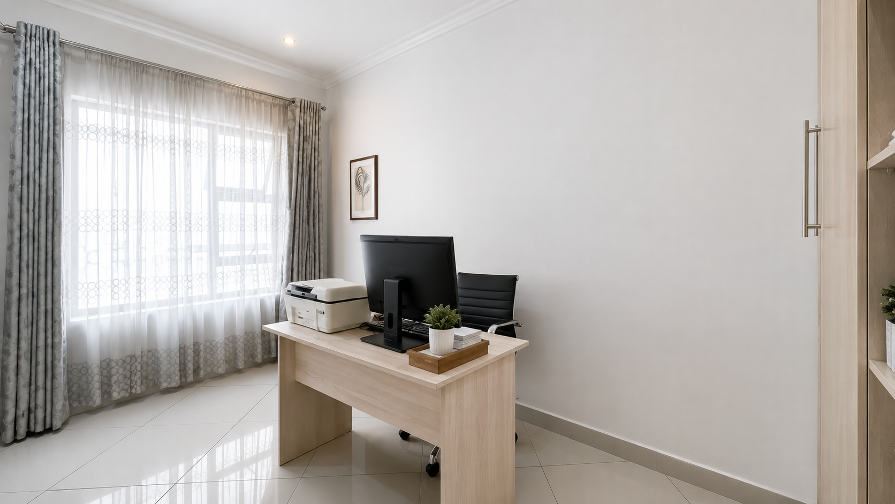
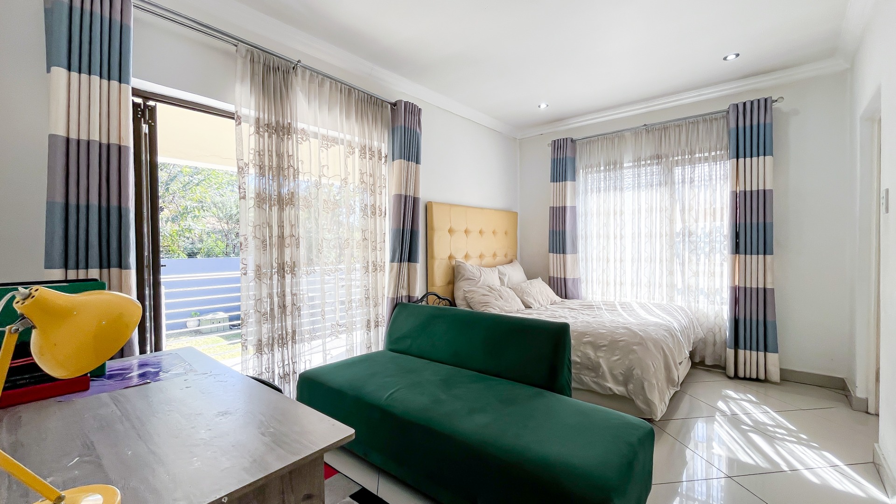
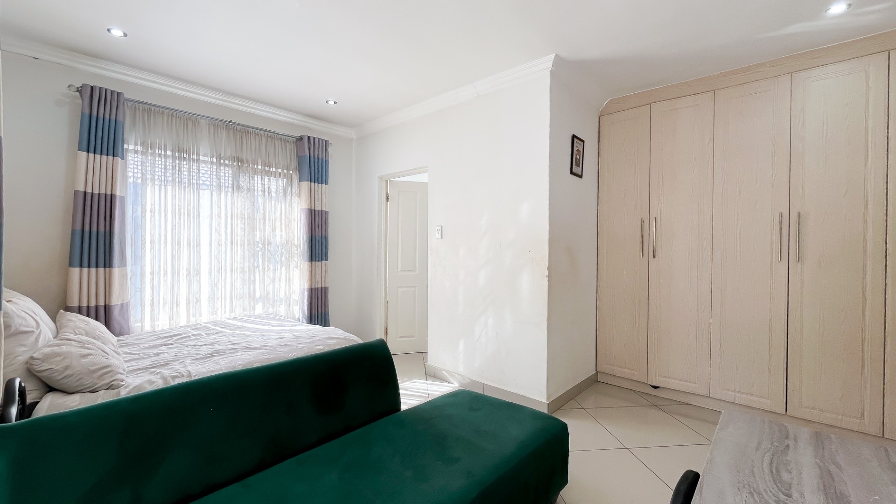
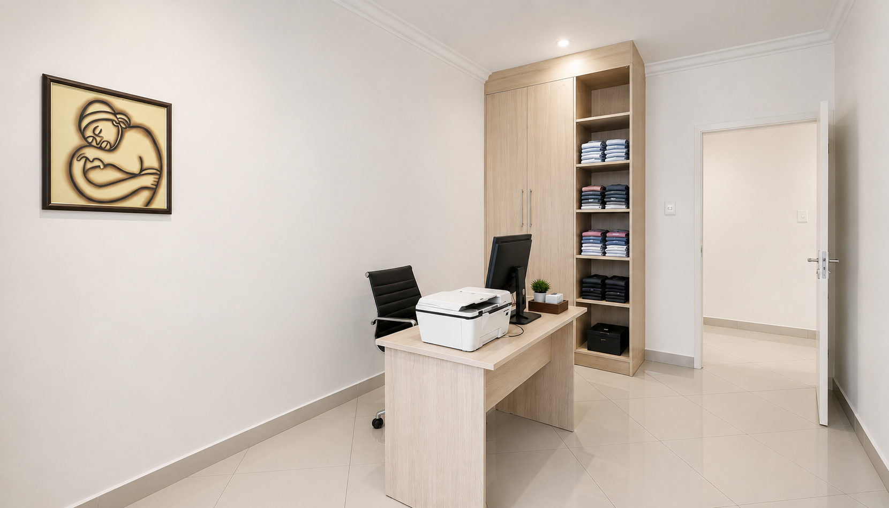
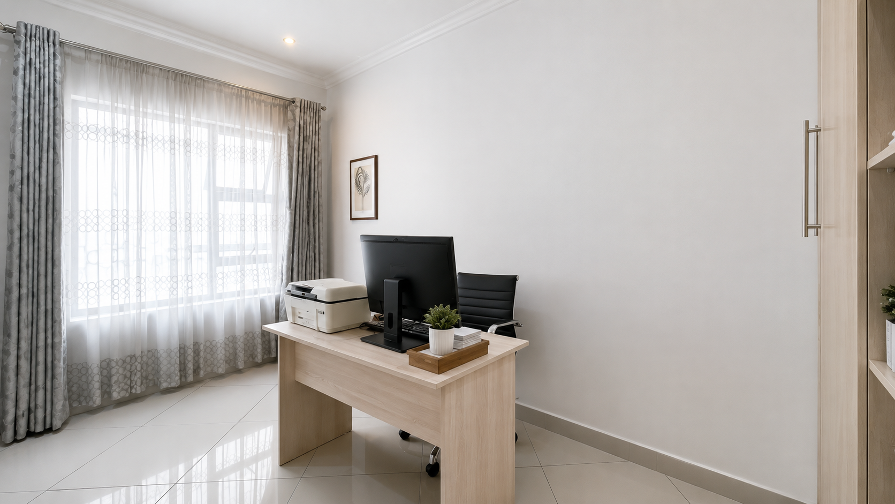
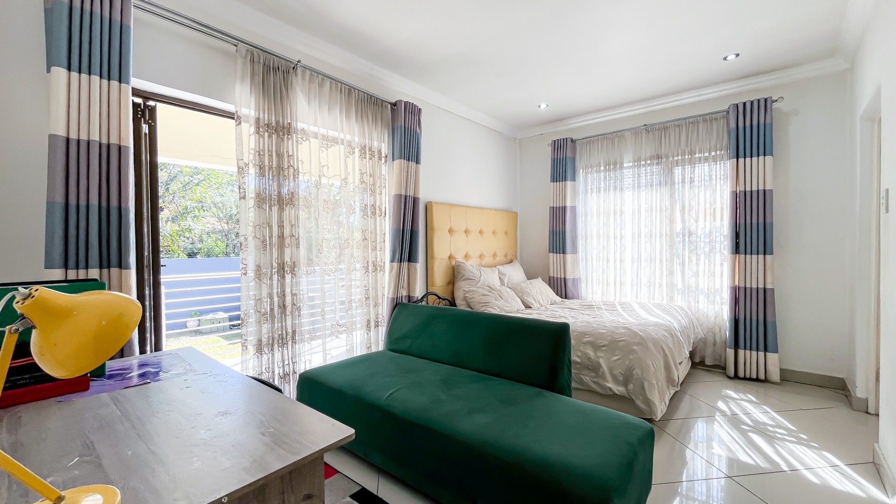
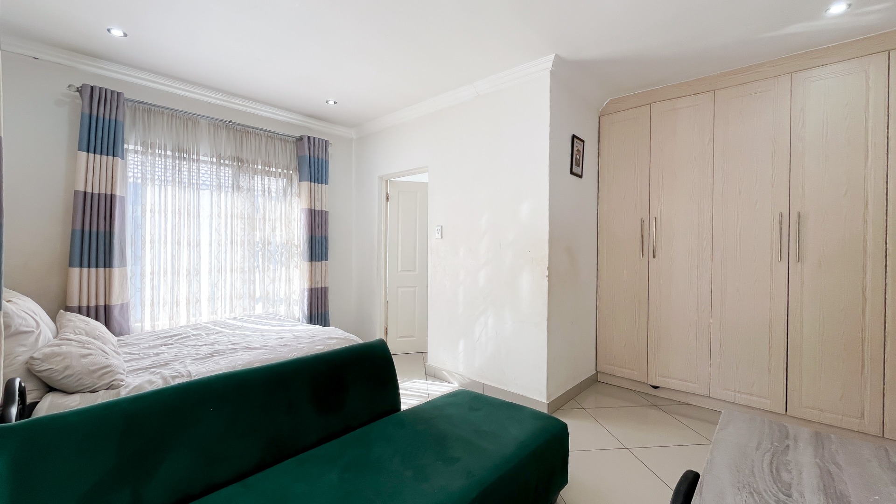
Conveniently positioned on the ground floor is a well-appointed guest bedroom with an en-suite bathroom. Its versatility also makes it ideally suited as a private home office or executive study, should your lifestyle require it.
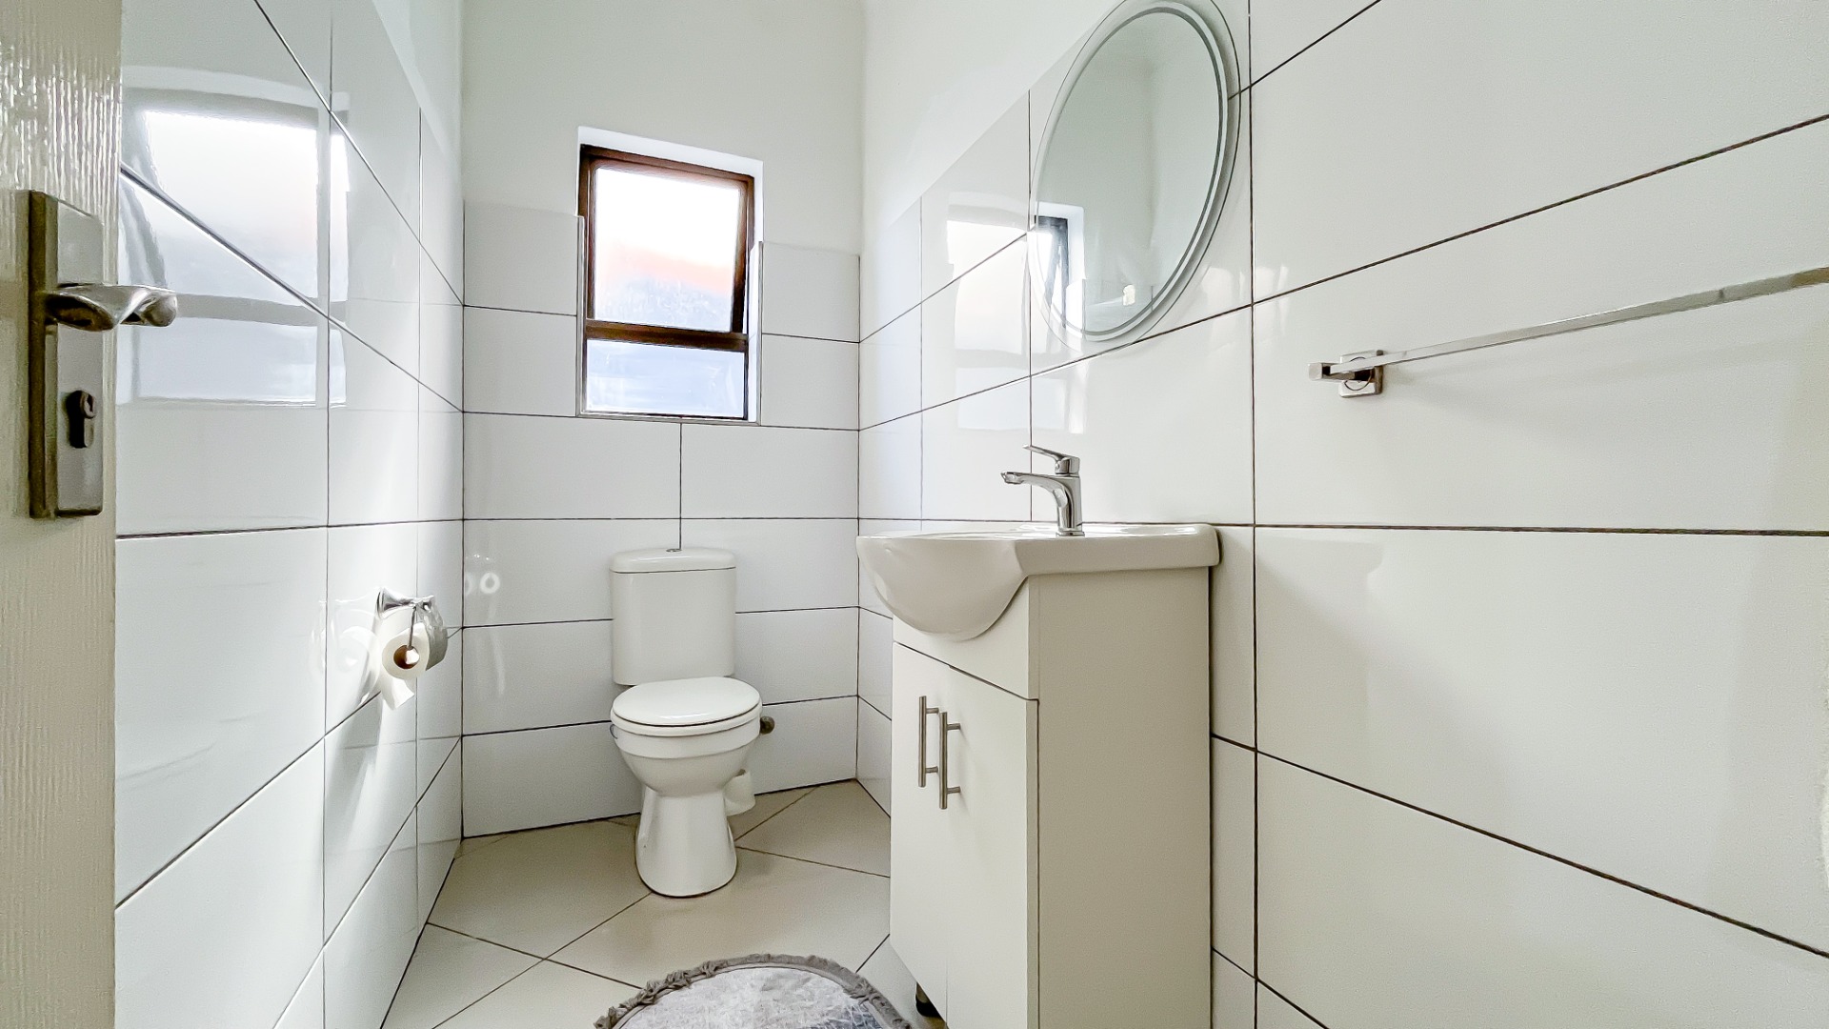
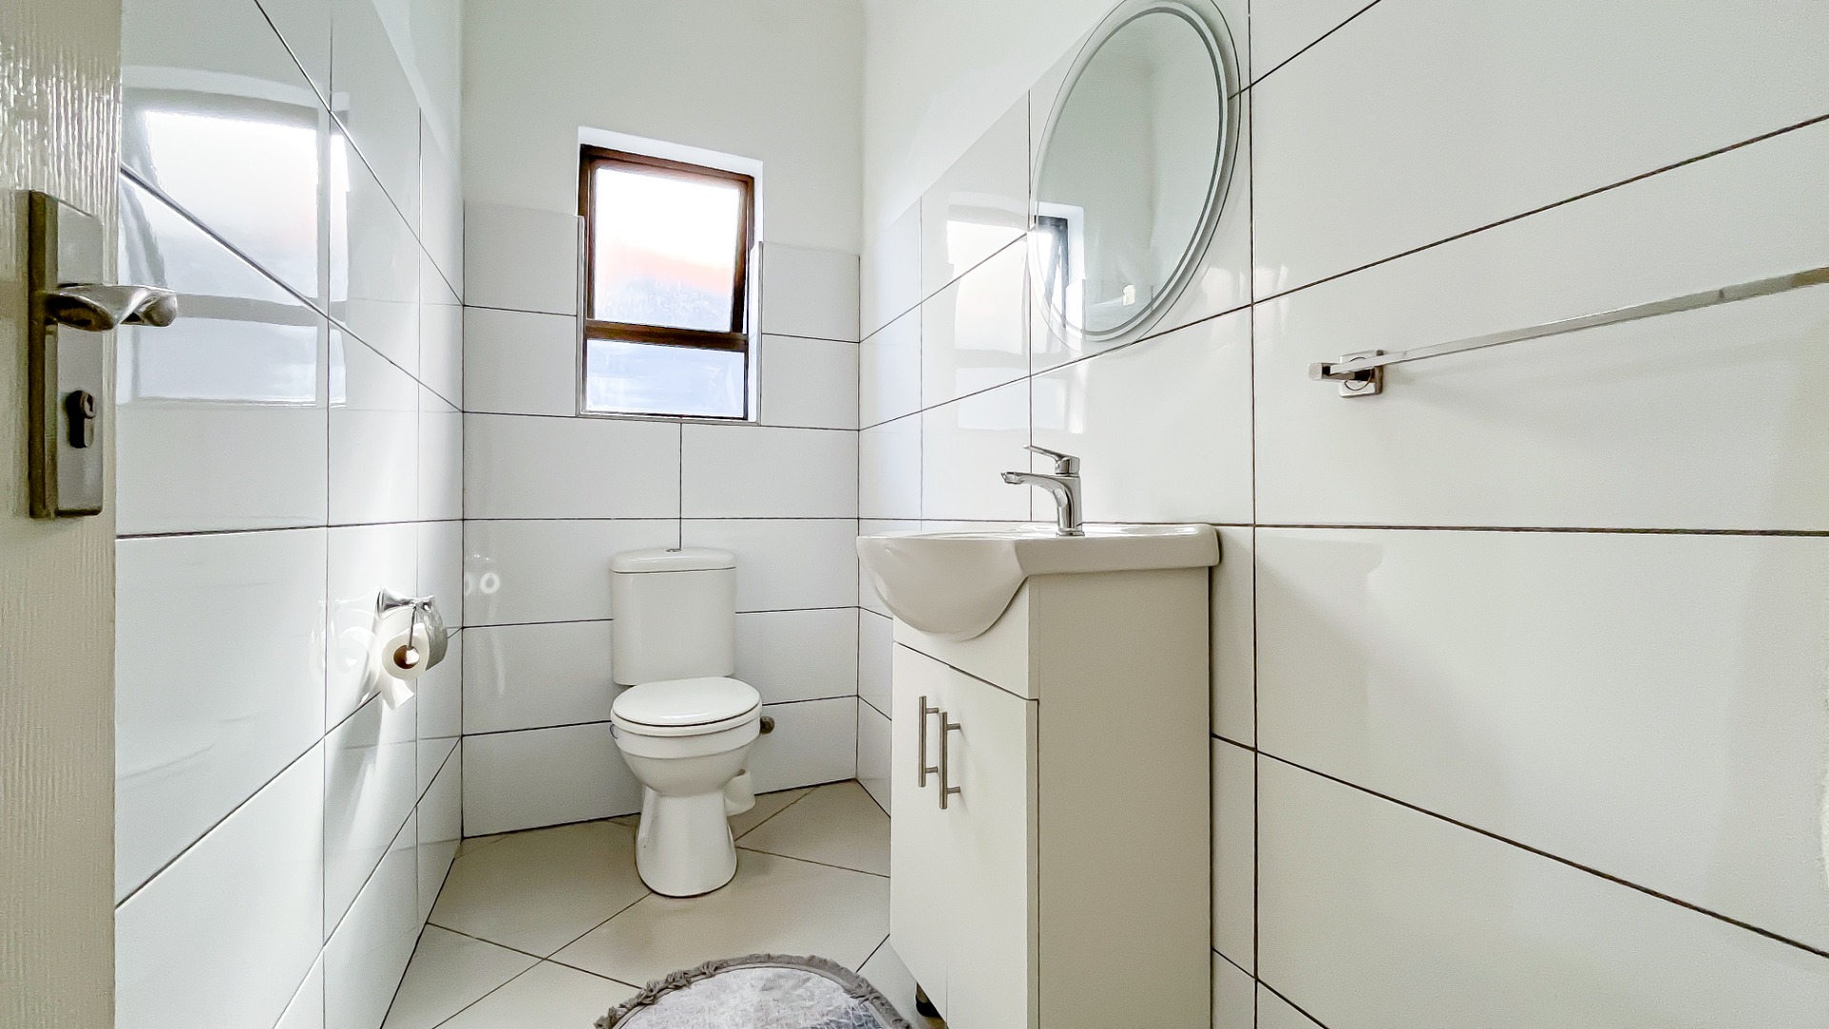
A separate guest cloakroom completes the lower level.
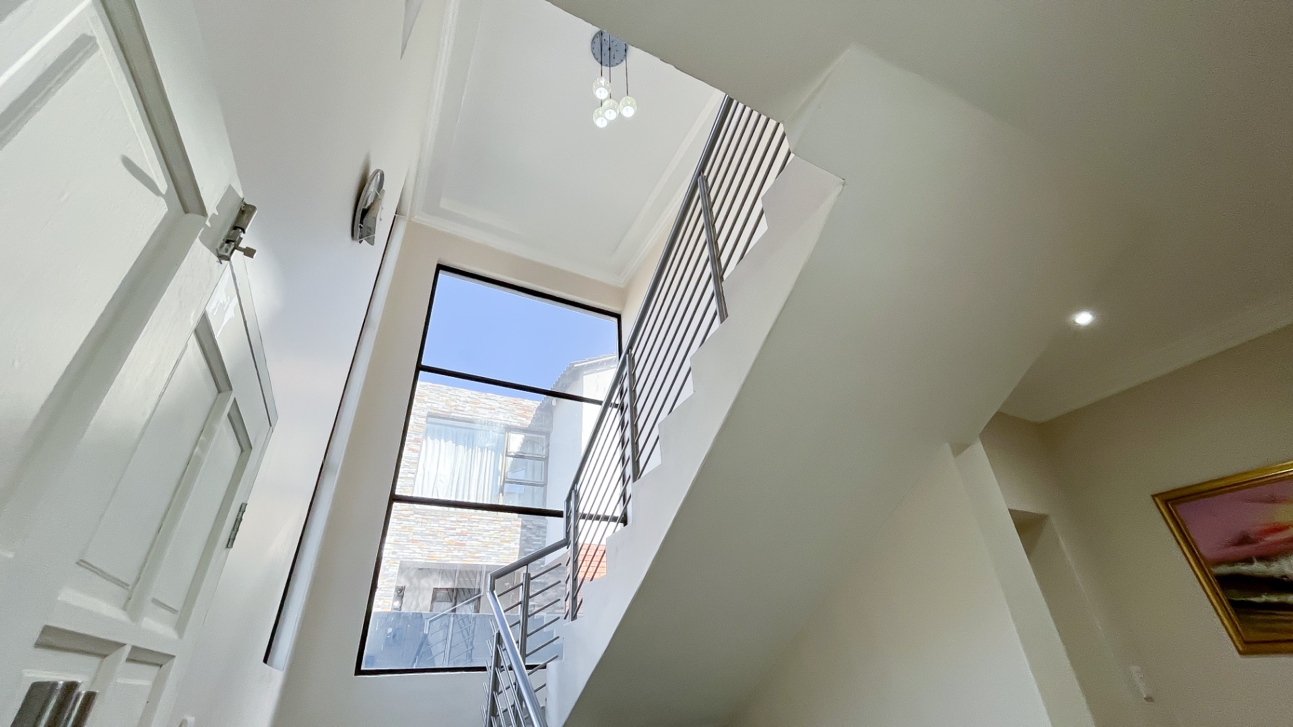
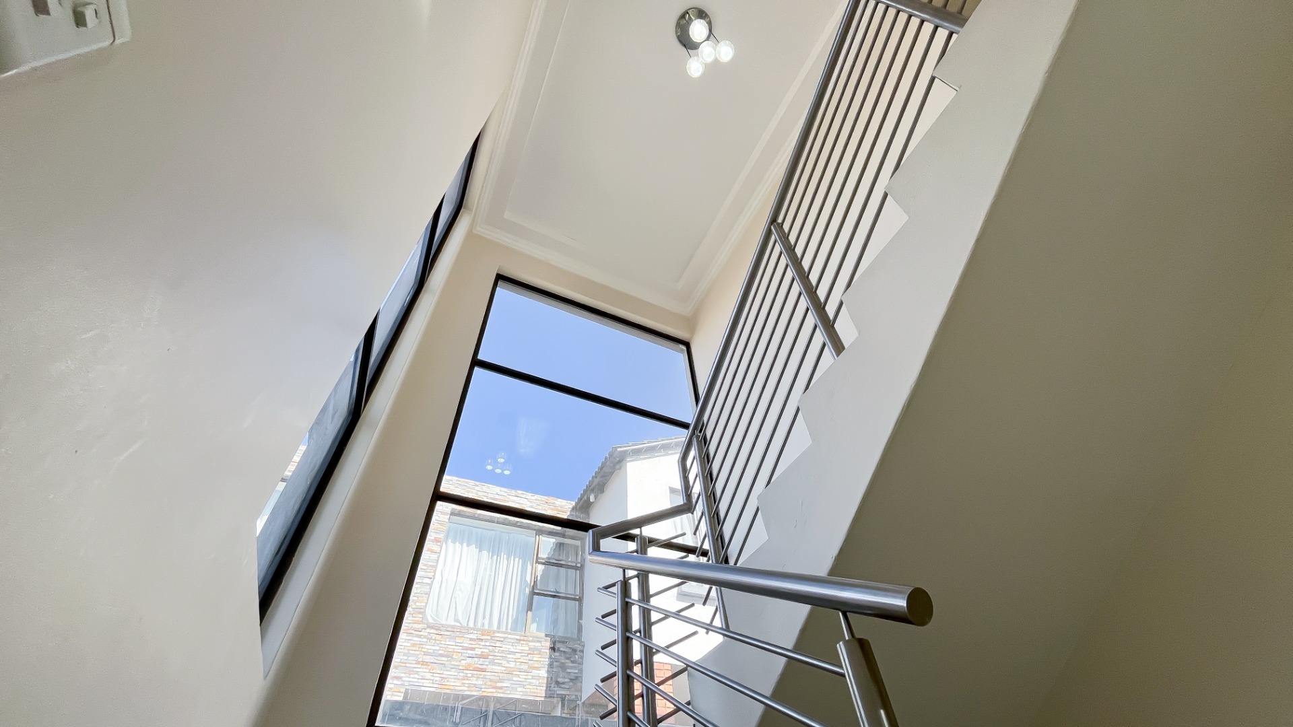
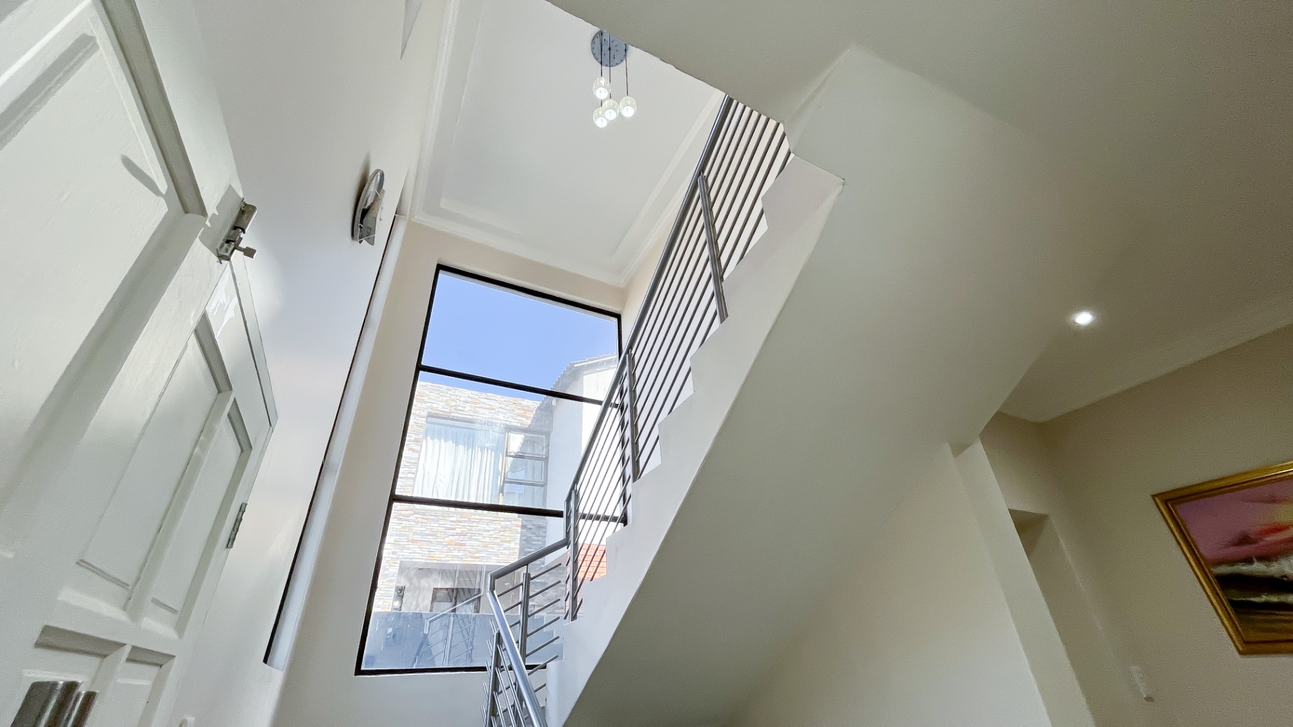
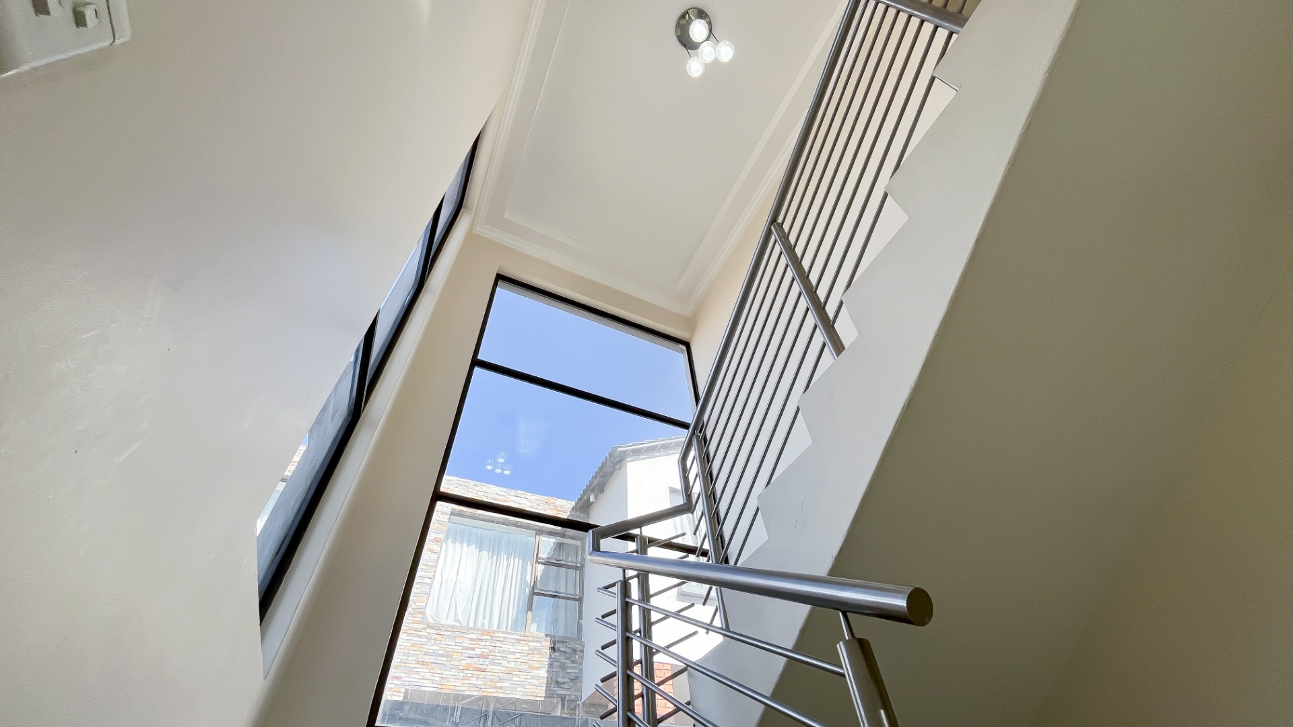
Ascend the beautifully illuminated staircase to the upper floor, where the private family accommodation unfolds.
Here, three additional bedrooms are accompanied by a comfortable pyjama lounge, which may easily be converted into another bedroom if required - providing the flexibility of up to five bedrooms within the main residence.
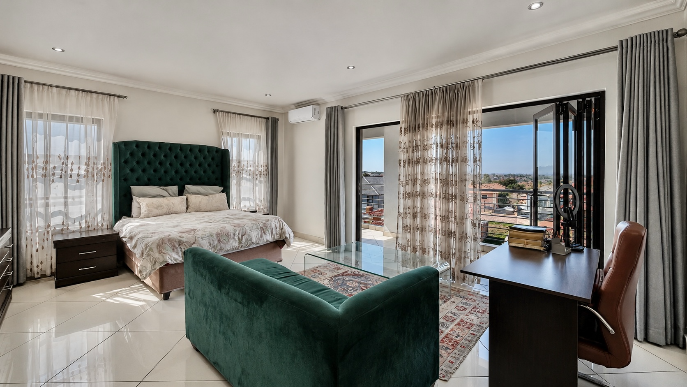
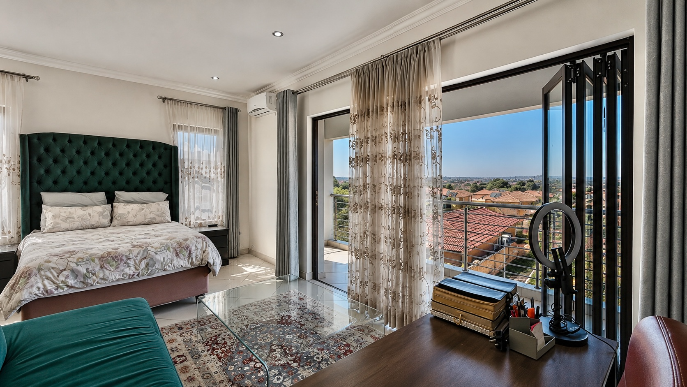
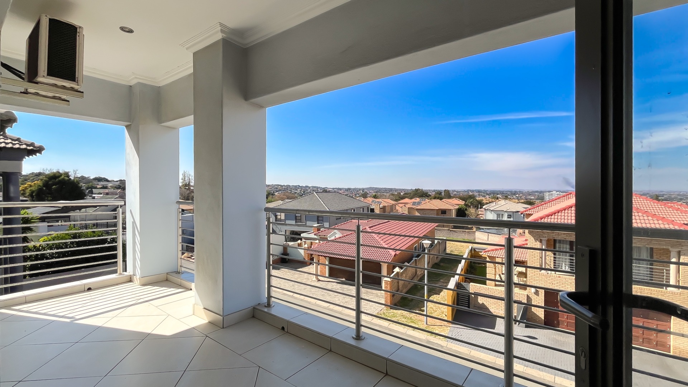
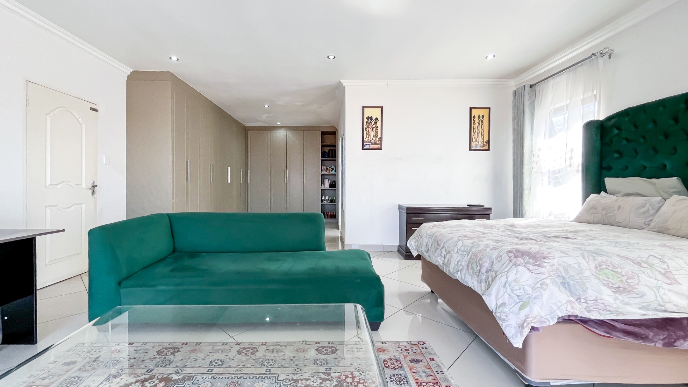
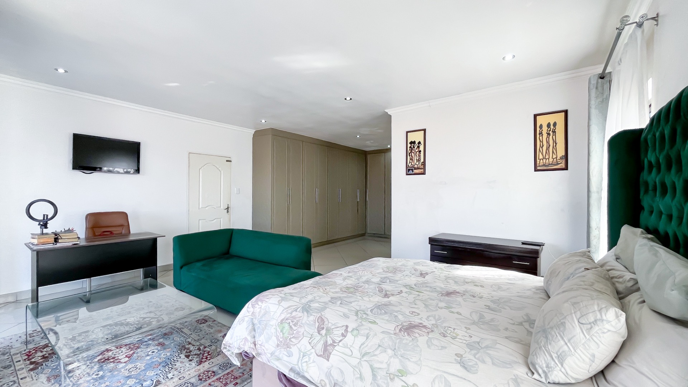
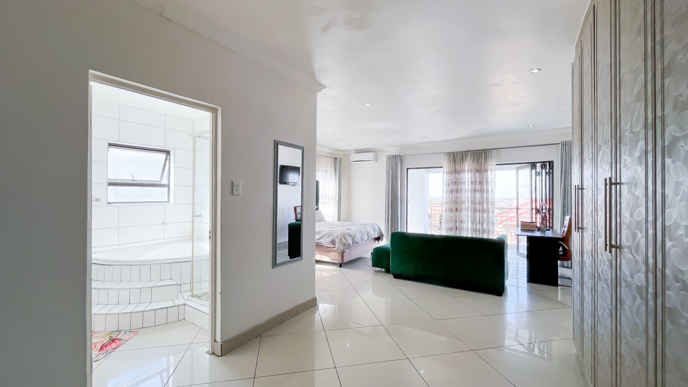
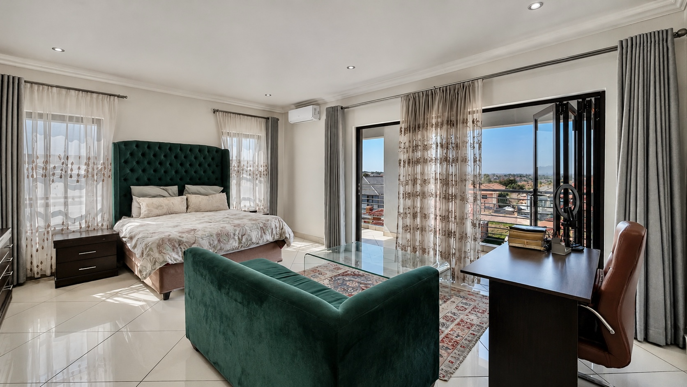
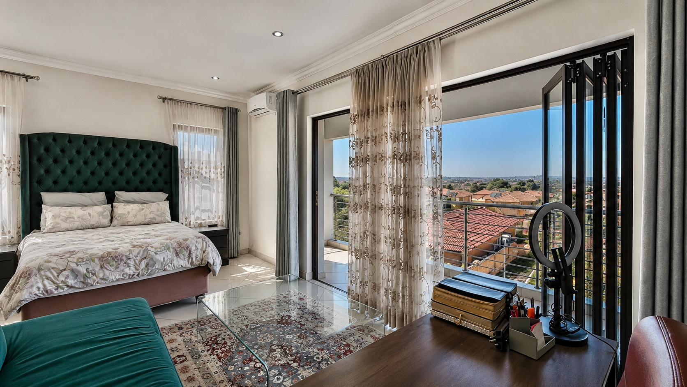
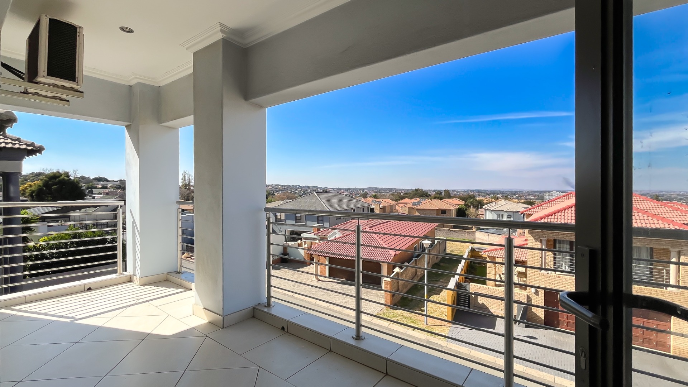
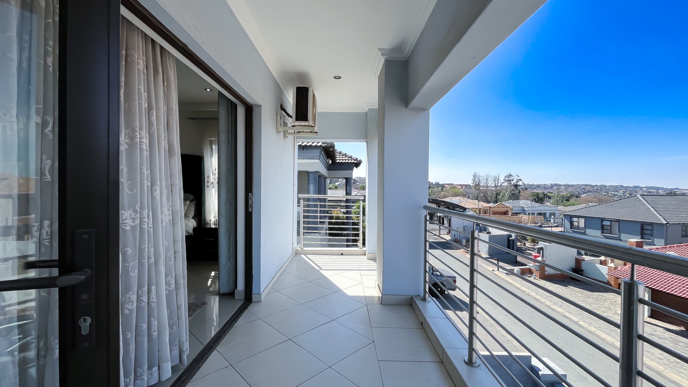
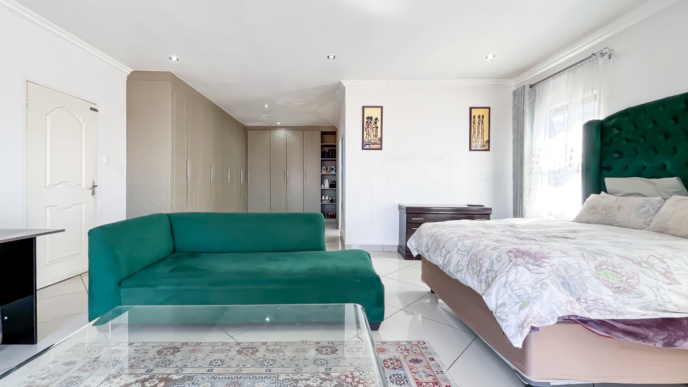
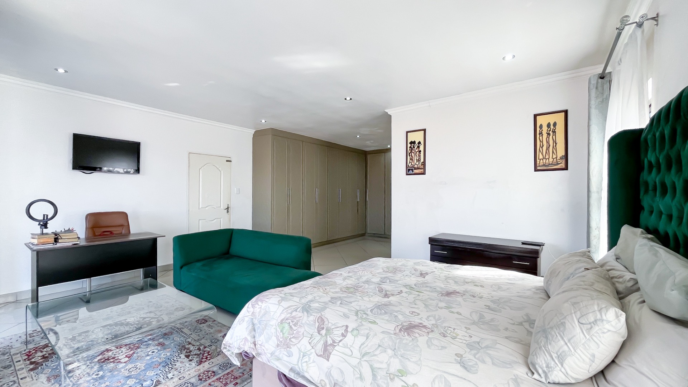
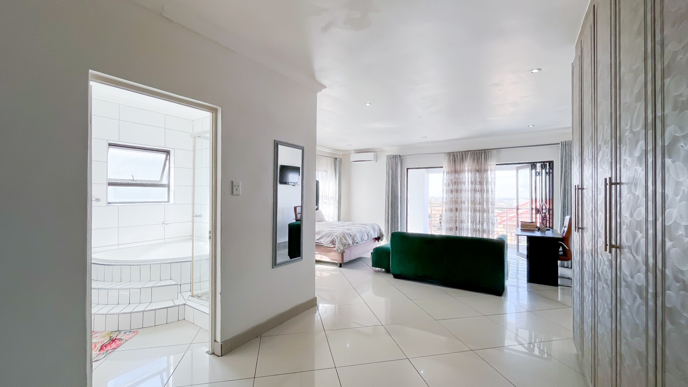
The magnificent master suite is a true highlight. Step onto its private balcony and take in breathtaking 180-degree views across Alberton, creating an extraordinary backdrop from morning through to sunset.
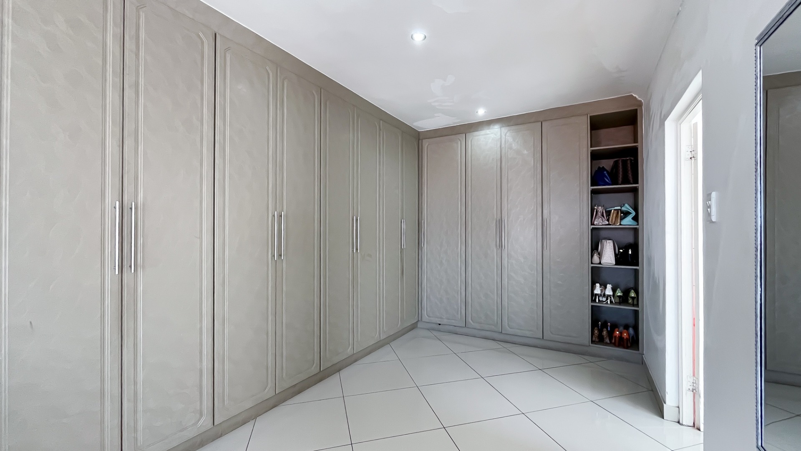
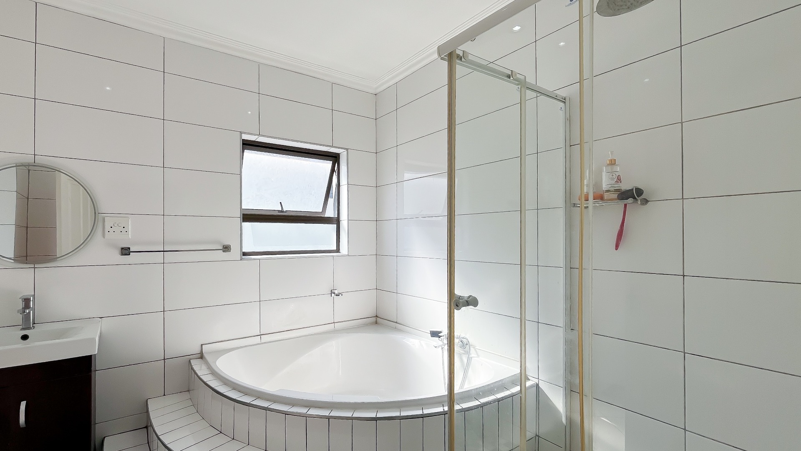
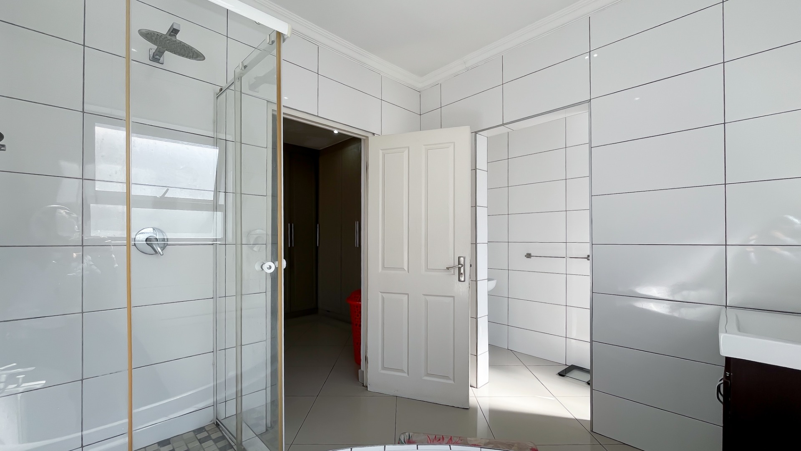
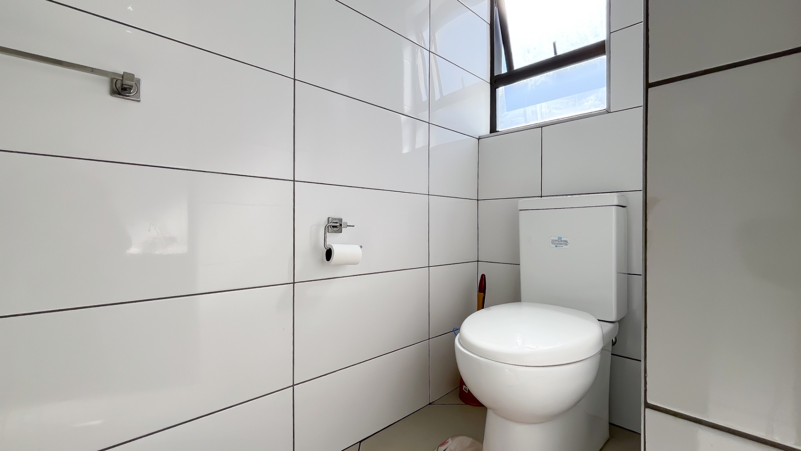
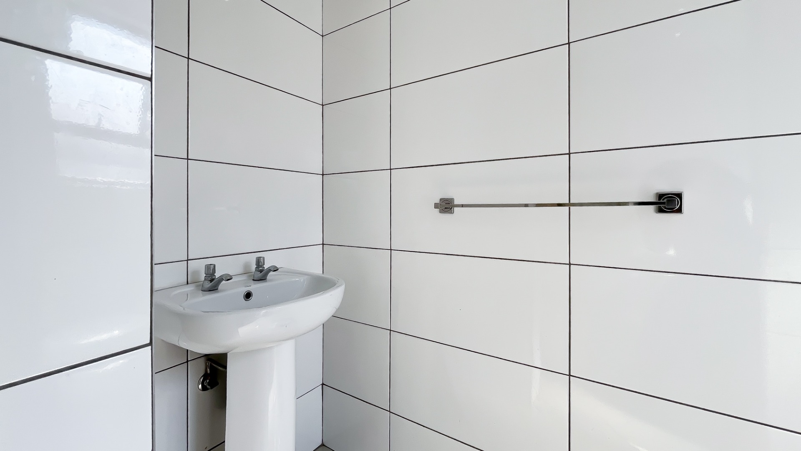
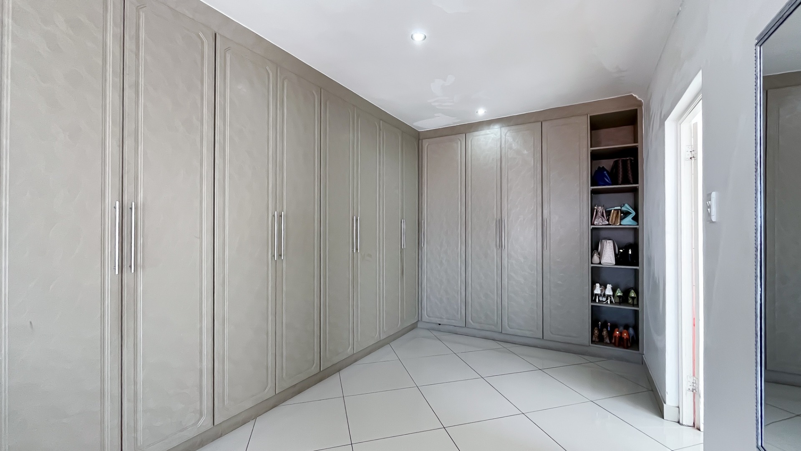
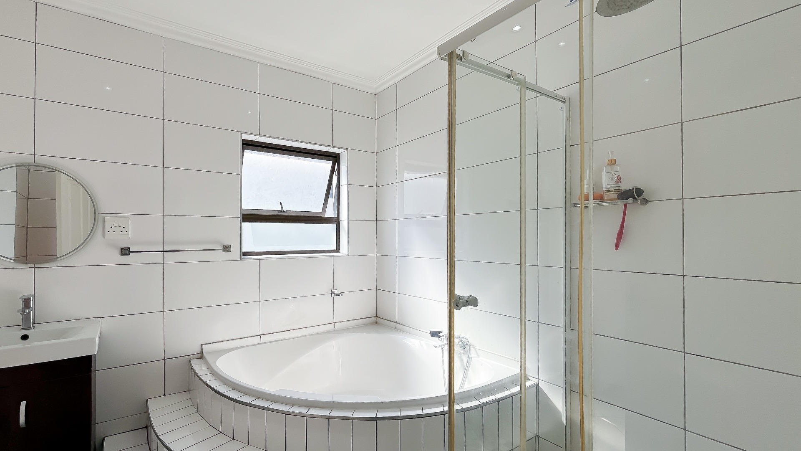
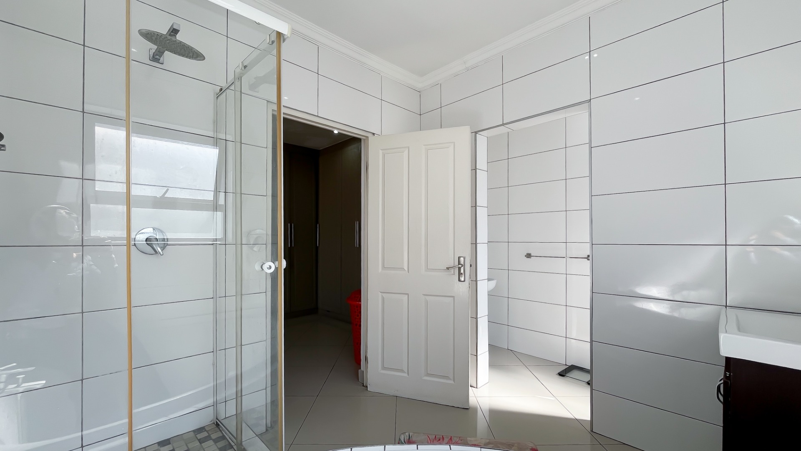
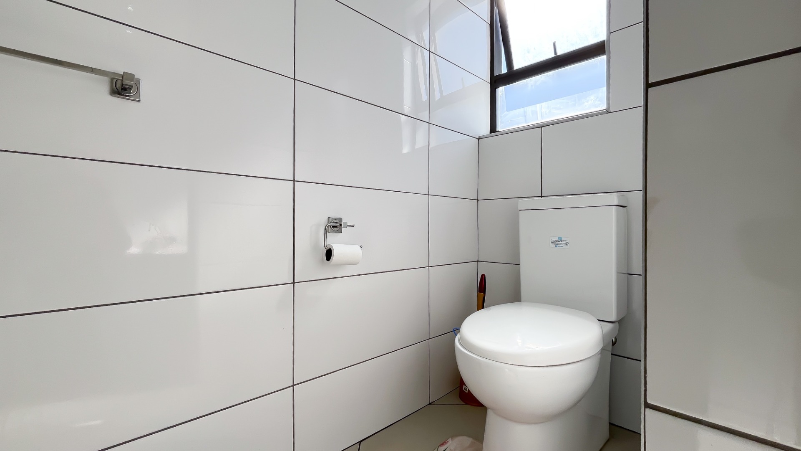
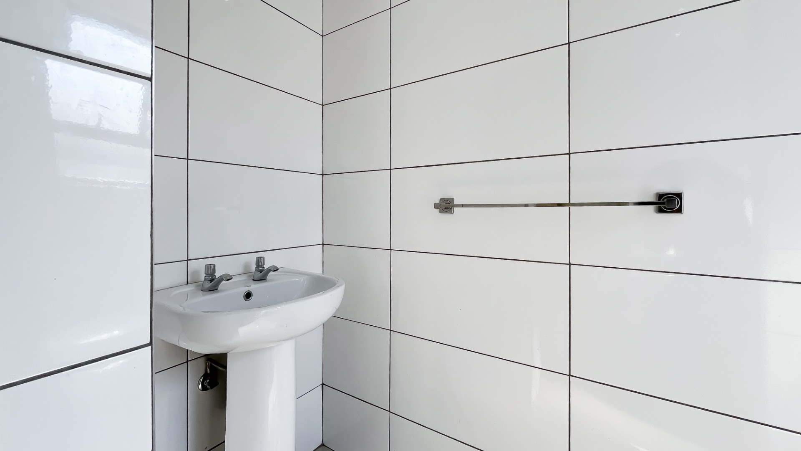
Generous fitted cabinetry provides excellent storage, while the elegant en-suite bathroom features a corner bath, separate shower and private lavatory, completing this serene and beautifully appointed retreat.
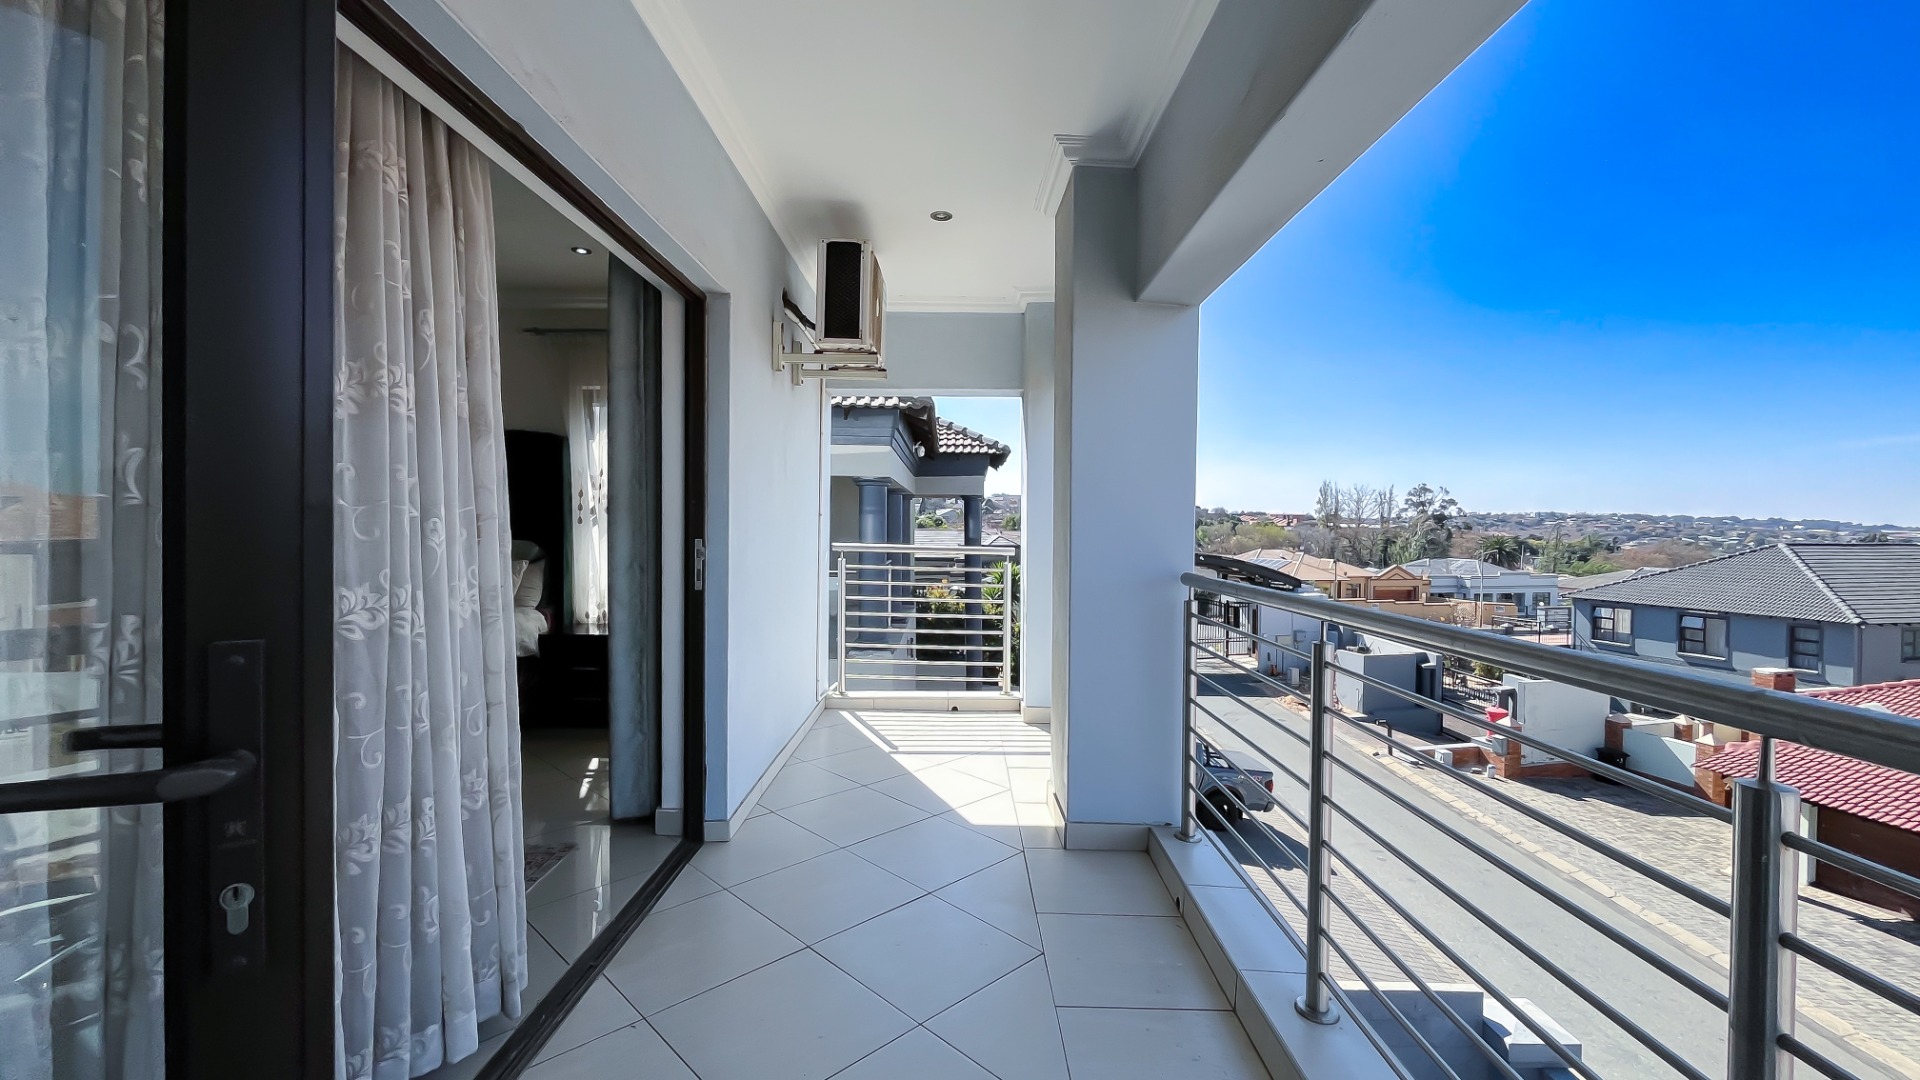
Additional balconies on the upper level further enhance the sense of space and provide elevated outlooks from the private accommodation.
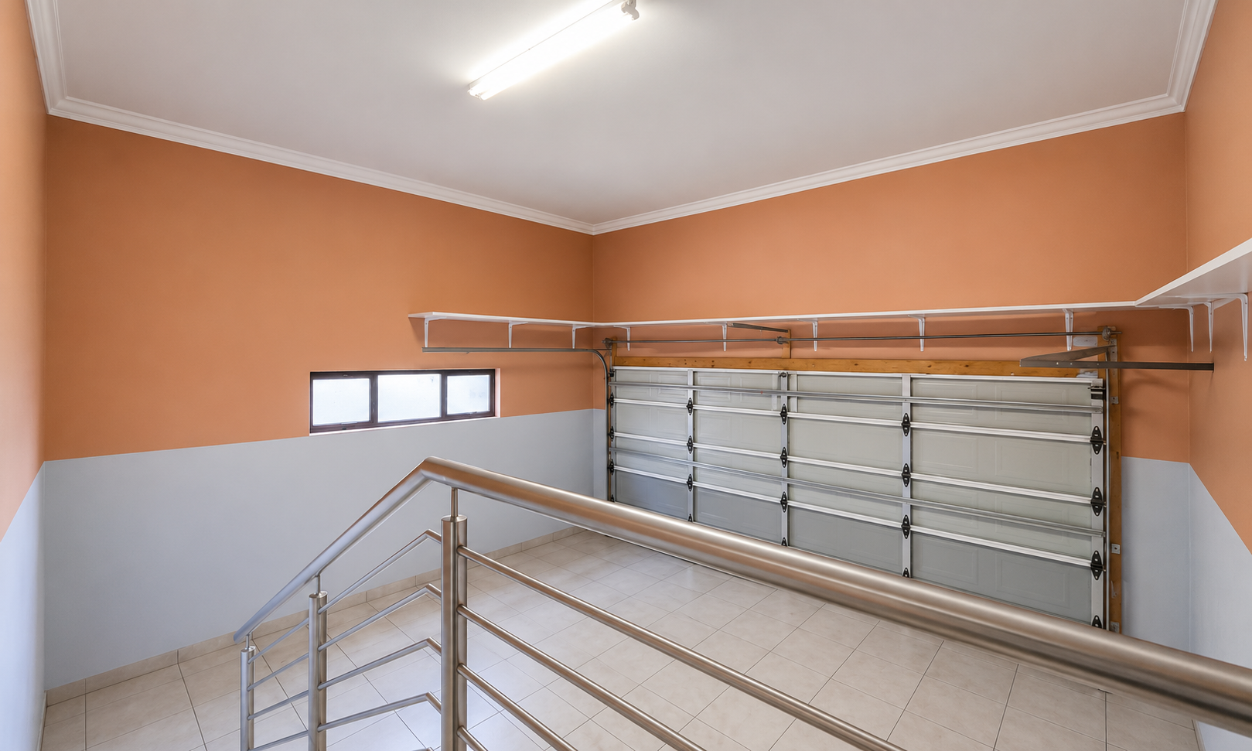
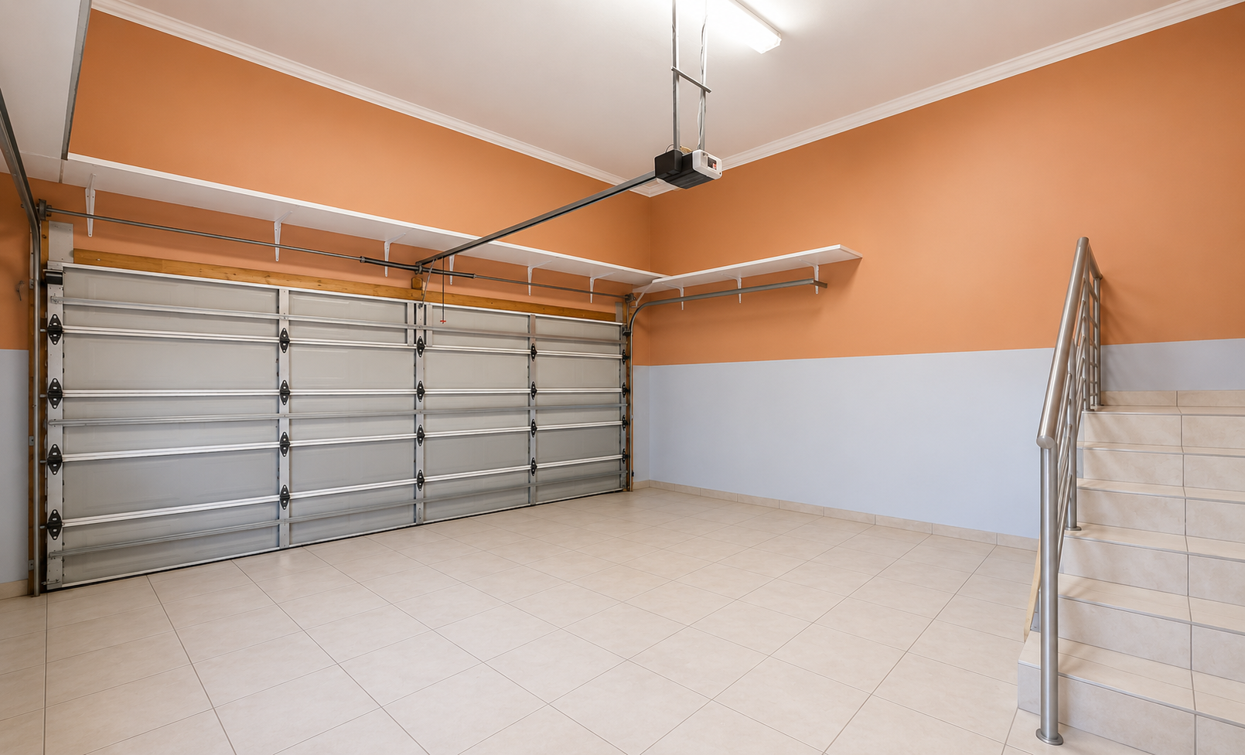
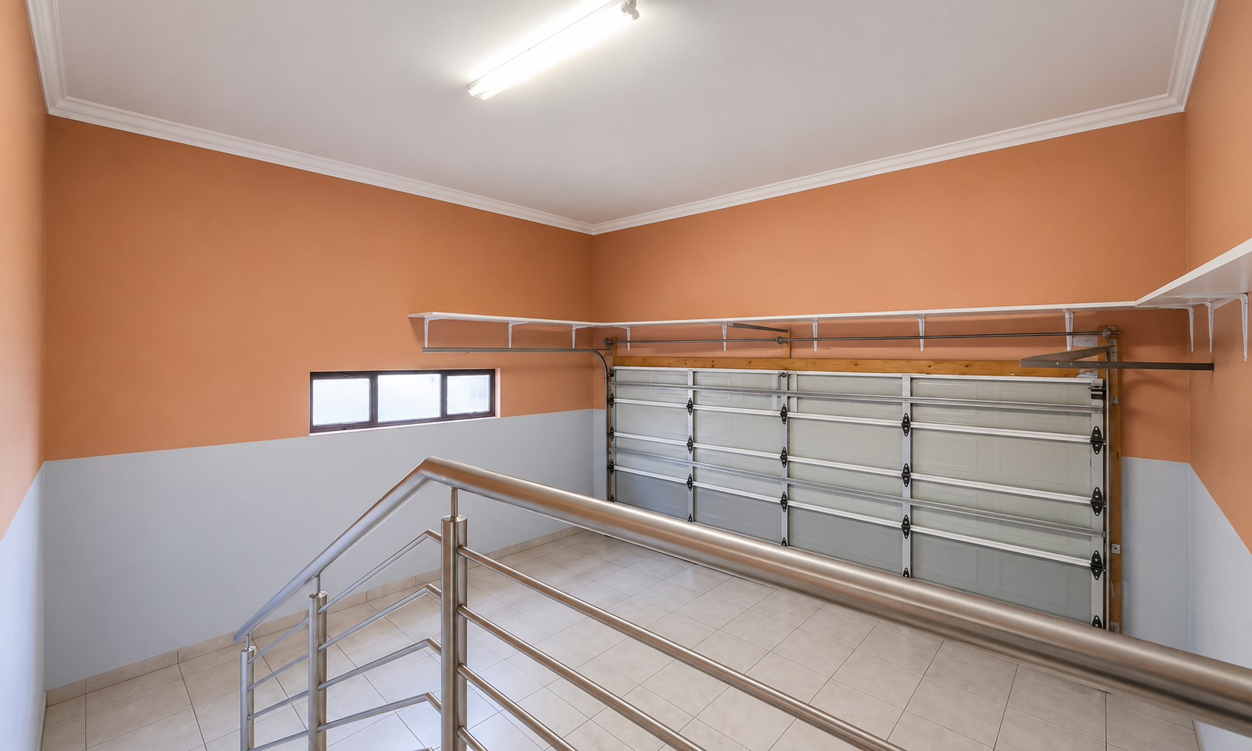
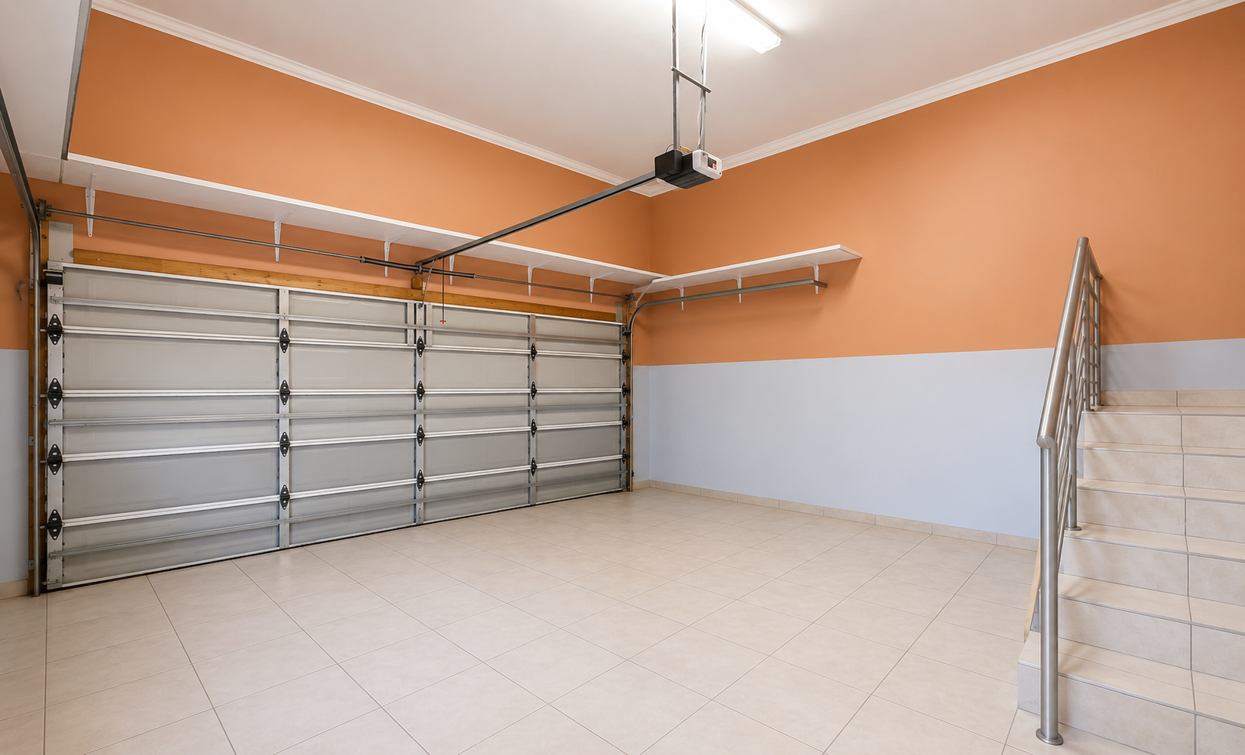
Completing the residence is a high-ceiling double automated garage, offering valuable additional storage capacity, together with ample additional parking for family and guests.
This exceptional Southcrest residence offers an enviable combination of sophisticated interiors, generous family accommodation, exceptional entertainment facilities, expansive gardens, a private clubhouse, swimming pool and magnificent elevated views.
More than a beautiful home, it presents an opportunity to embrace a lifestyle defined by space, comfort and distinction.
A remarkable residence where luxury is not simply seen - it is experienced.
Property Details
- 4 Bedrooms
- 5 Bathrooms
- 2 Garages
- 4 Ensuite
- 2 Lounges
- 1 Dining Area
Property Features
- Study
- Balcony
- Patio
- Pool
- Staff Quarters
- Laundry
- Aircon
- Pets Allowed
- Fence
- Access Gate
- Scenic View
- Kitchen
- Pantry
- Guest Toilet
- Entrance Hall
- Irrigation System
- Paving
- Garden
- Intercom
- Family TV Room
Video
| Bedrooms | 4 |
| Bathrooms | 5 |
| Garages | 2 |
| Floor Area | 380 m2 |
| Erf Size | 539.0 m2 |
Contact the Agent

Anita Frasco
Full Status Property Practitioner