- 2
- 2
- 90 m2
- 5 893.0 m2
Monthly Costs
Monthly Bond Repayment ZAR .
Calculated over years at % with no deposit. Change Assumptions
Affordability Calculator | Bond Costs Calculator | Bond Repayment Calculator | Apply for a BondBond Calculator

Disclaimer: The estimates contained on this webpage are provided for general information purposes and should be used as a guide only. While every effort is made to ensure the accuracy of the calculator, RE/MAX of Southern Africa cannot be held liable for any loss or damage arising directly or indirectly from the use of this calculator, including any incorrect information generated by this calculator, and/or arising pursuant to your reliance on such information.
Mun. Rates & Taxes: ZAR 310.00
Monthly Levy: ZAR 720.00
Property description
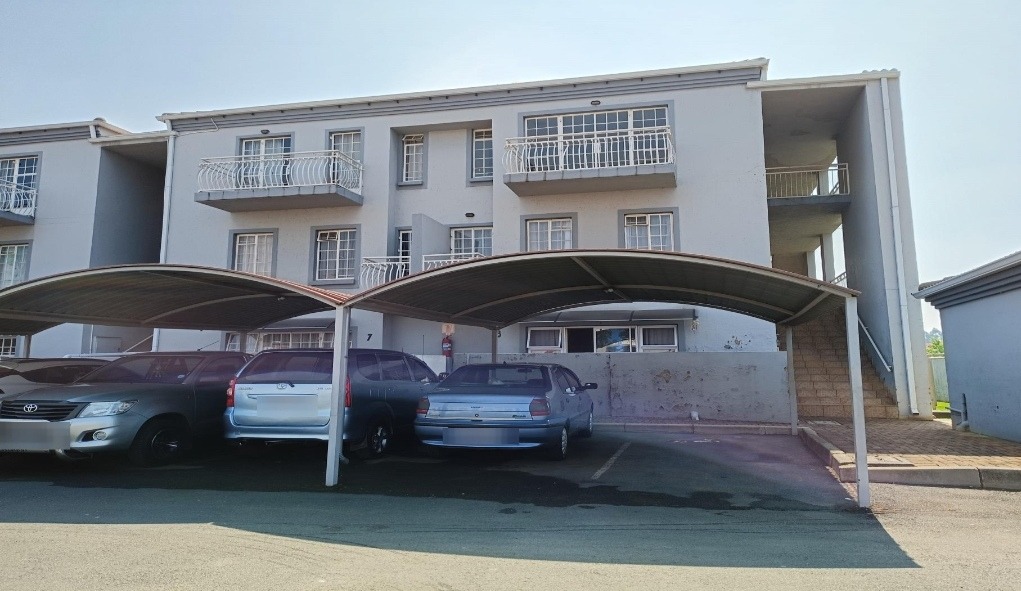
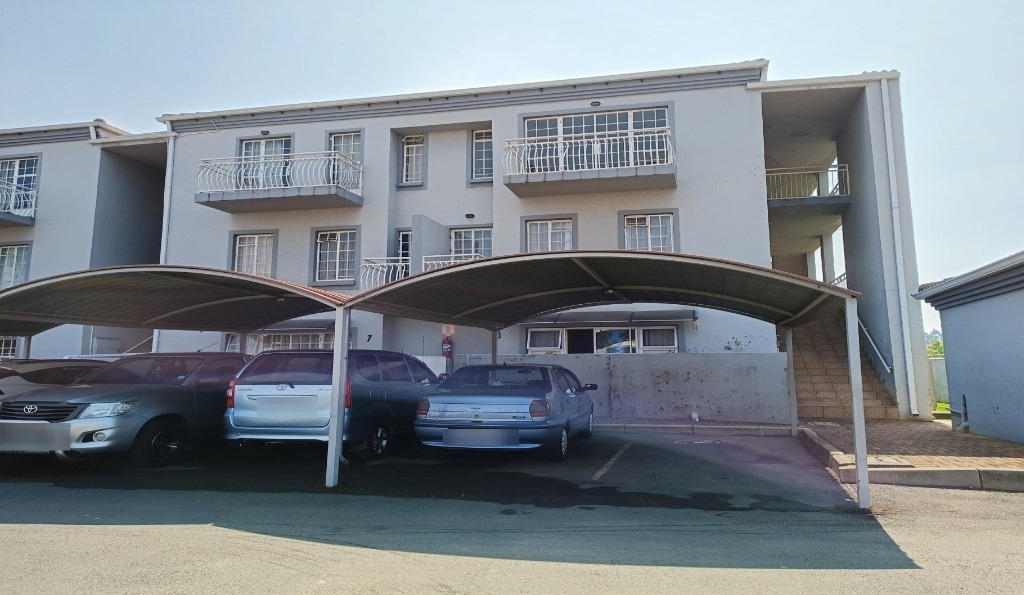
Ground Floor Apartment With Garden in Brakpan North
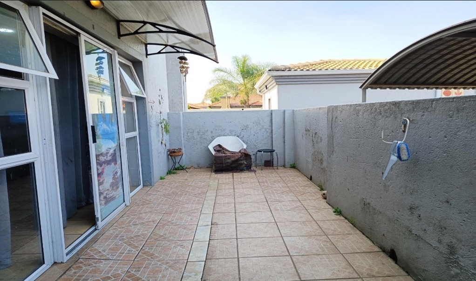
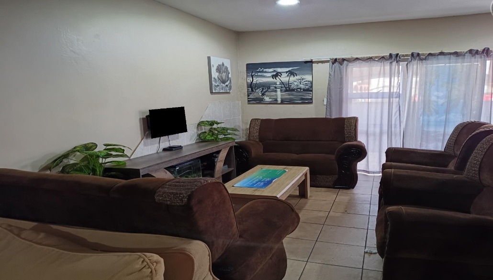
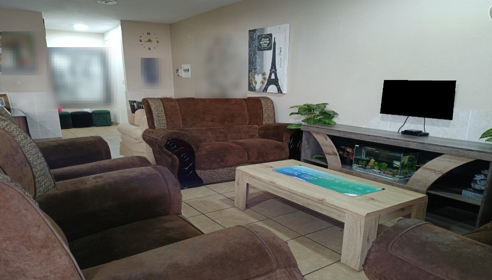
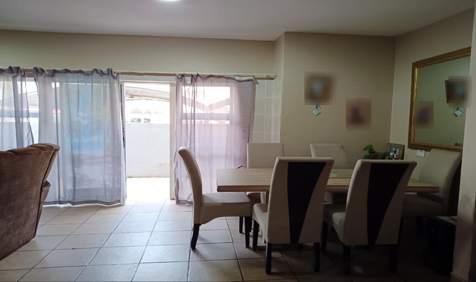
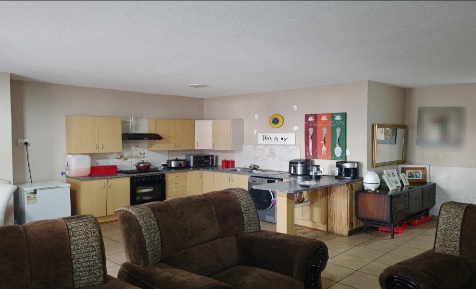
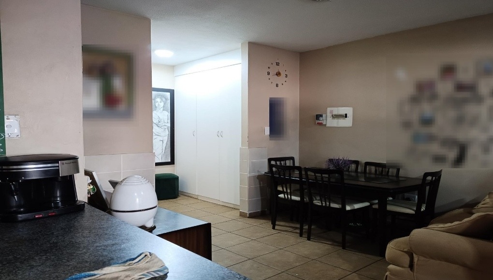
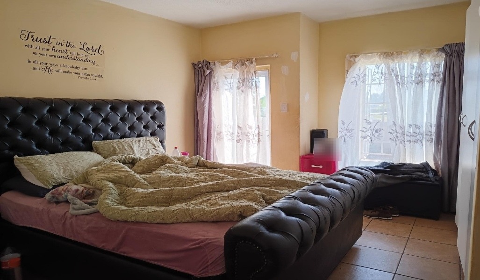
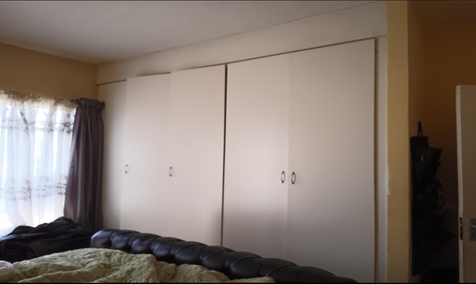
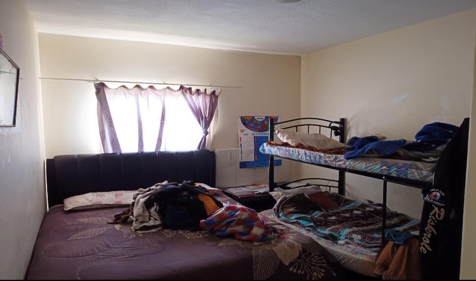
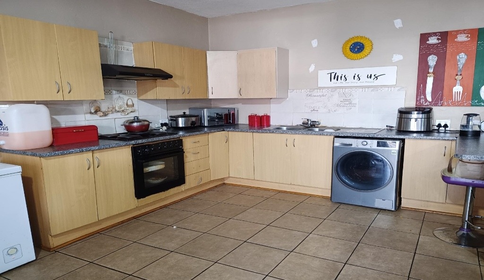
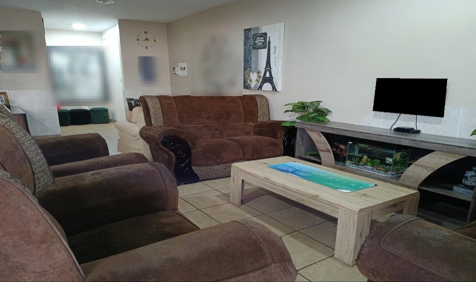
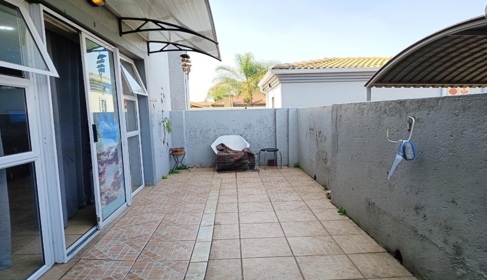
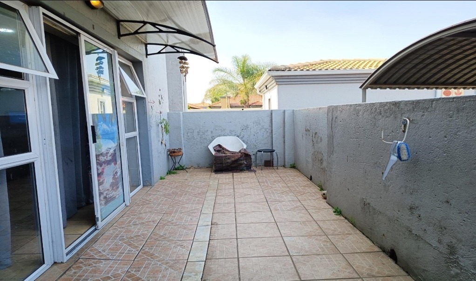
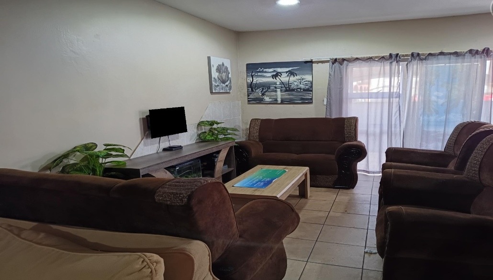
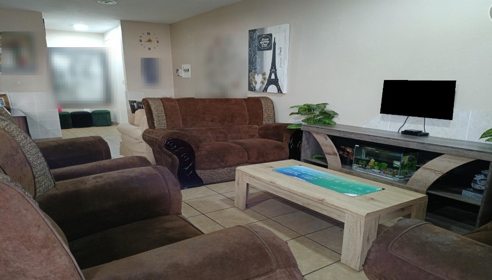
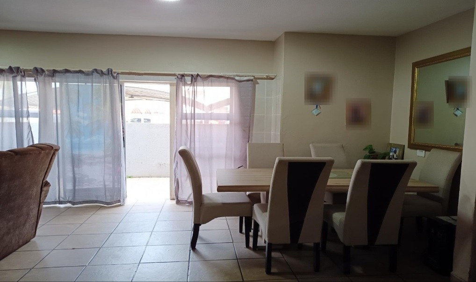
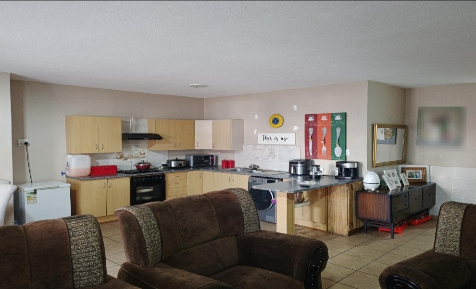
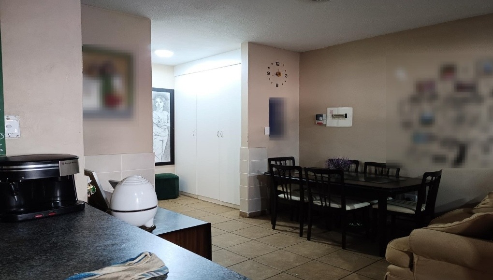
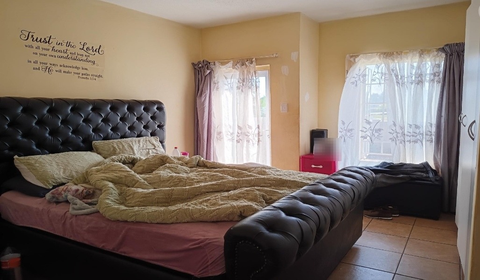
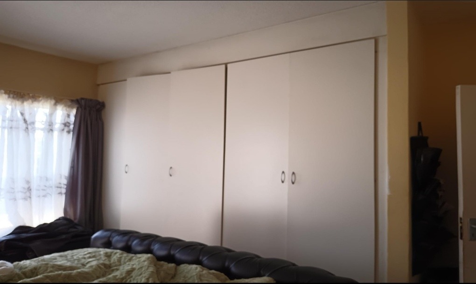
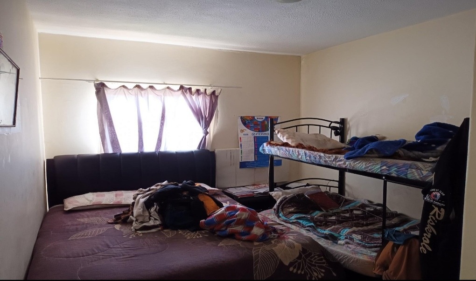
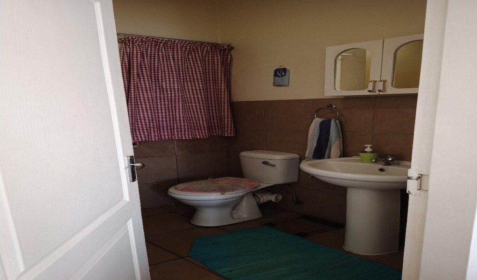
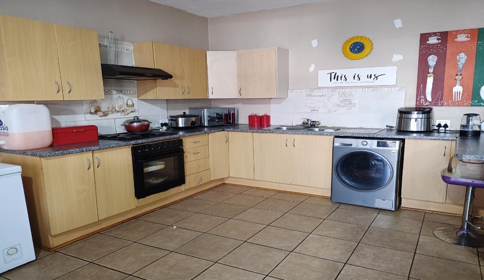
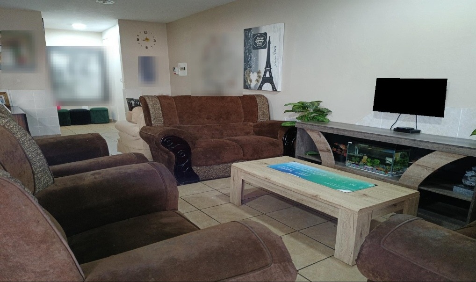
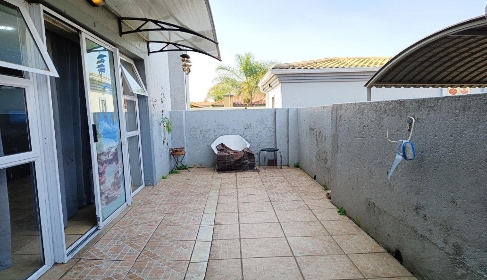
This ground floor apartment in Brakpan North offers two bedrooms and two bathrooms across a floor area of 90 square metres. The open-plan living and dining area flows through sliding doors to a paved courtyard, creating a practical space for everyday living. The kitchen is fitted with timber cabinetry, a built-in oven and hob, and a breakfast counter that connects to the lounge. Tiled flooring runs throughout the main living areas, and the bedrooms are fitted with generous built-in cupboards.
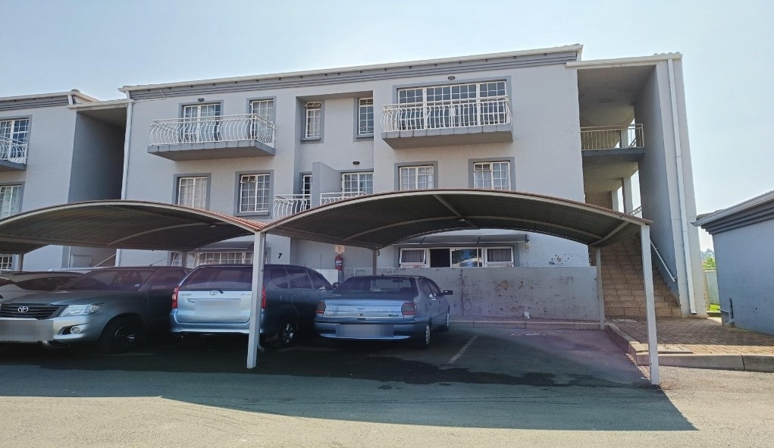
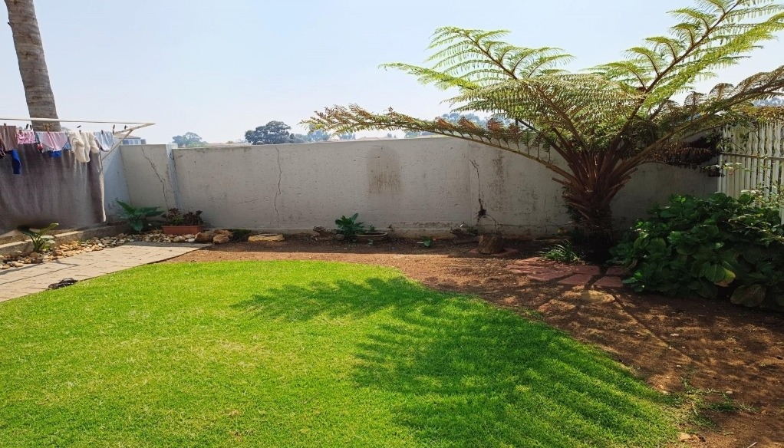
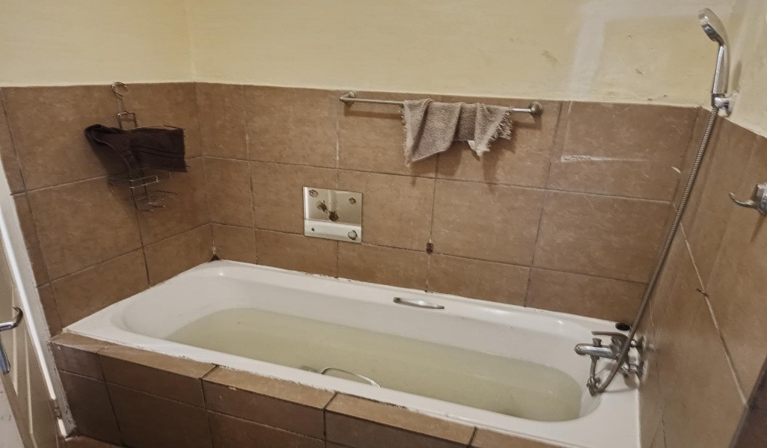
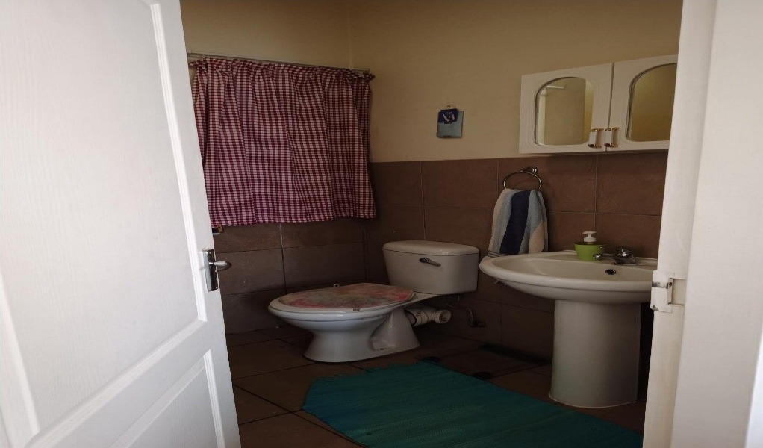
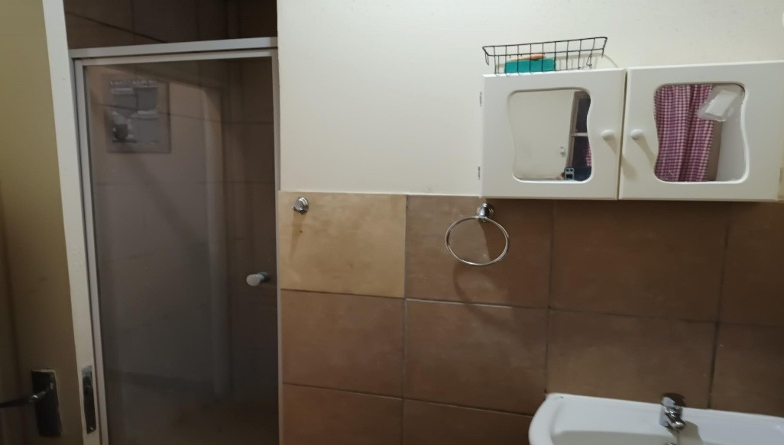
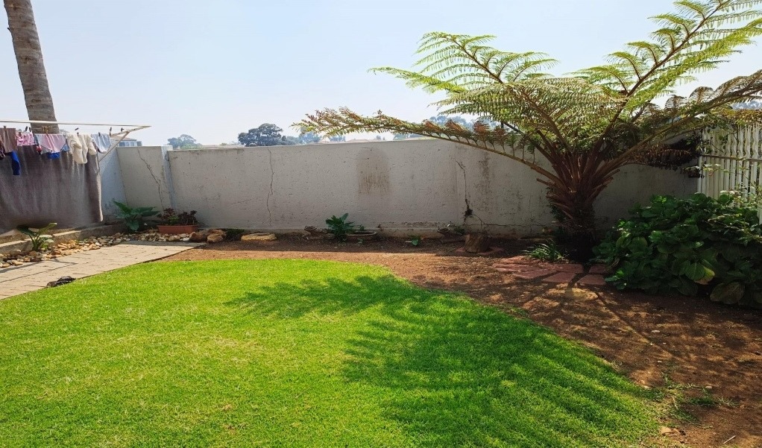
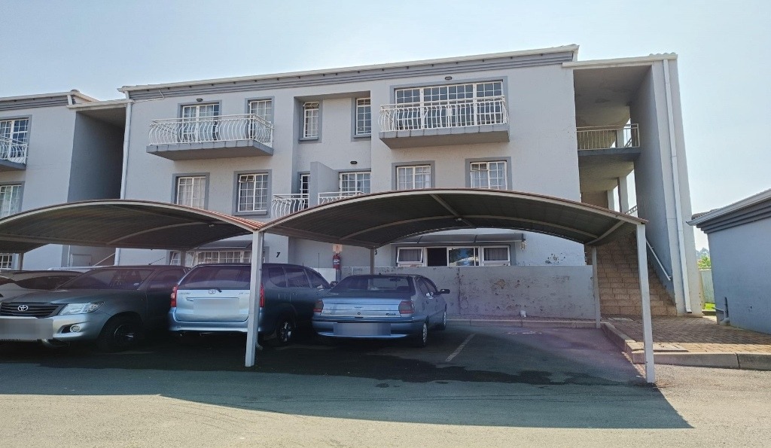
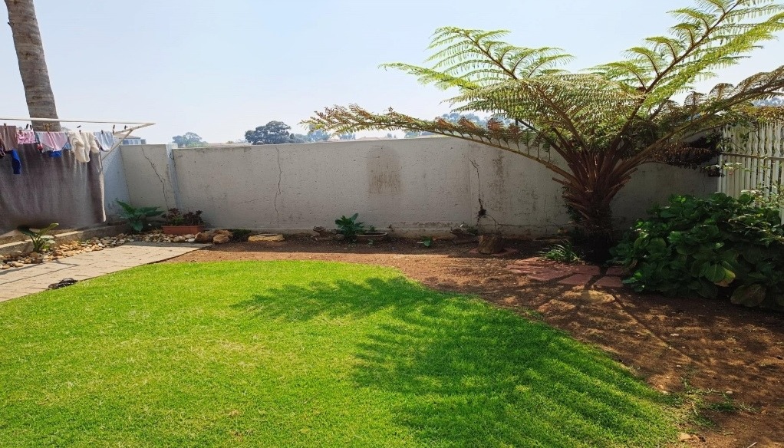
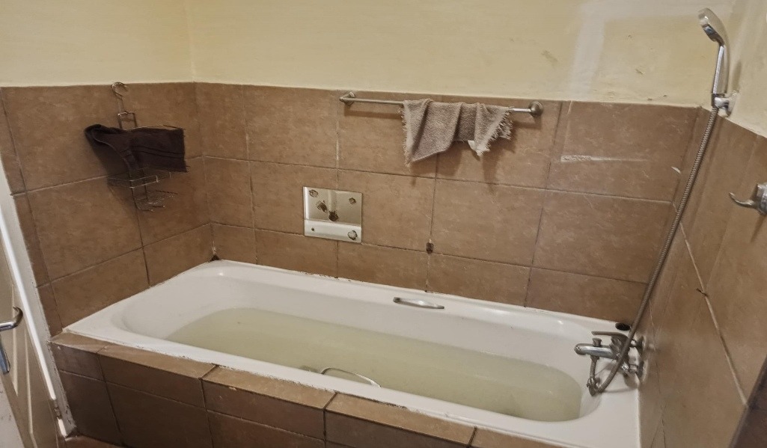
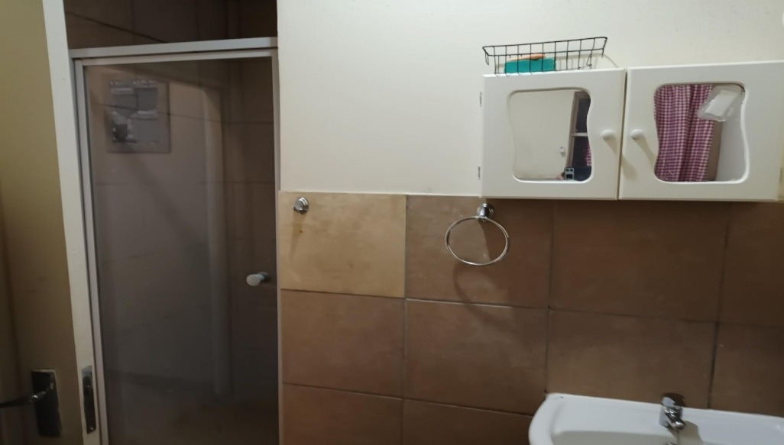
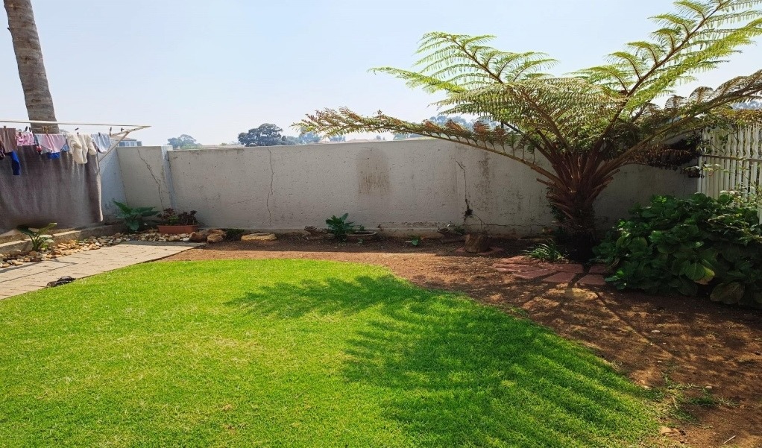
The bathroom features a bath with tiled surrounds and a shower attachment. Outside, a generously sized lawned garden and mature planting provide a private green retreat. The property also includes two parking bays, a balcony, and a laundry area. Electric fencing and an access gate contribute to the property's perimeter, and the wider erf offers a considerable outdoor footprint for residents to enjoy.
Brakpan North is a well-established residential area on the East Rand, offering convenient access to the surrounding neighbourhoods. This home suits buyers seeking a manageable footprint with direct access to outdoor space. The combination of a ground floor position, a private garden and secure parking makes it a considered choice for first-time buyers, couples or downsizers.
Key Features
Two bedrooms, two bathrooms
Open-plan lounge and dining area
Private garden with lawned area
Two parking bays
Electric fencing and access gate
Enquire now to make this home yours.
Property Details
- 2 Bedrooms
- 2 Bathrooms
- 1 Ensuite
- 1 Lounges
- 1 Dining Area
Property Features
- Balcony
- Club House
- Laundry
- Wheelchair Friendly
- Pets Allowed
- Fence
- Access Gate
- Scenic View
- Kitchen
- Pantry
- Paving
- Garden
| Bedrooms | 2 |
| Bathrooms | 2 |
| Floor Area | 90 m2 |
| Erf Size | 5 893.0 m2 |