- 3
- 2.5
- 1
- 450.0 m2
Monthly Costs
Monthly Bond Repayment ZAR .
Calculated over years at % with no deposit. Change Assumptions
Affordability Calculator | Bond Costs Calculator | Bond Repayment Calculator | Apply for a BondBond Calculator

Disclaimer: The estimates contained on this webpage are provided for general information purposes and should be used as a guide only. While every effort is made to ensure the accuracy of the calculator, RE/MAX of Southern Africa cannot be held liable for any loss or damage arising directly or indirectly from the use of this calculator, including any incorrect information generated by this calculator, and/or arising pursuant to your reliance on such information.
Mun. Rates & Taxes: ZAR 2500.00
Monthly Levy: ZAR 1500.00
Property description
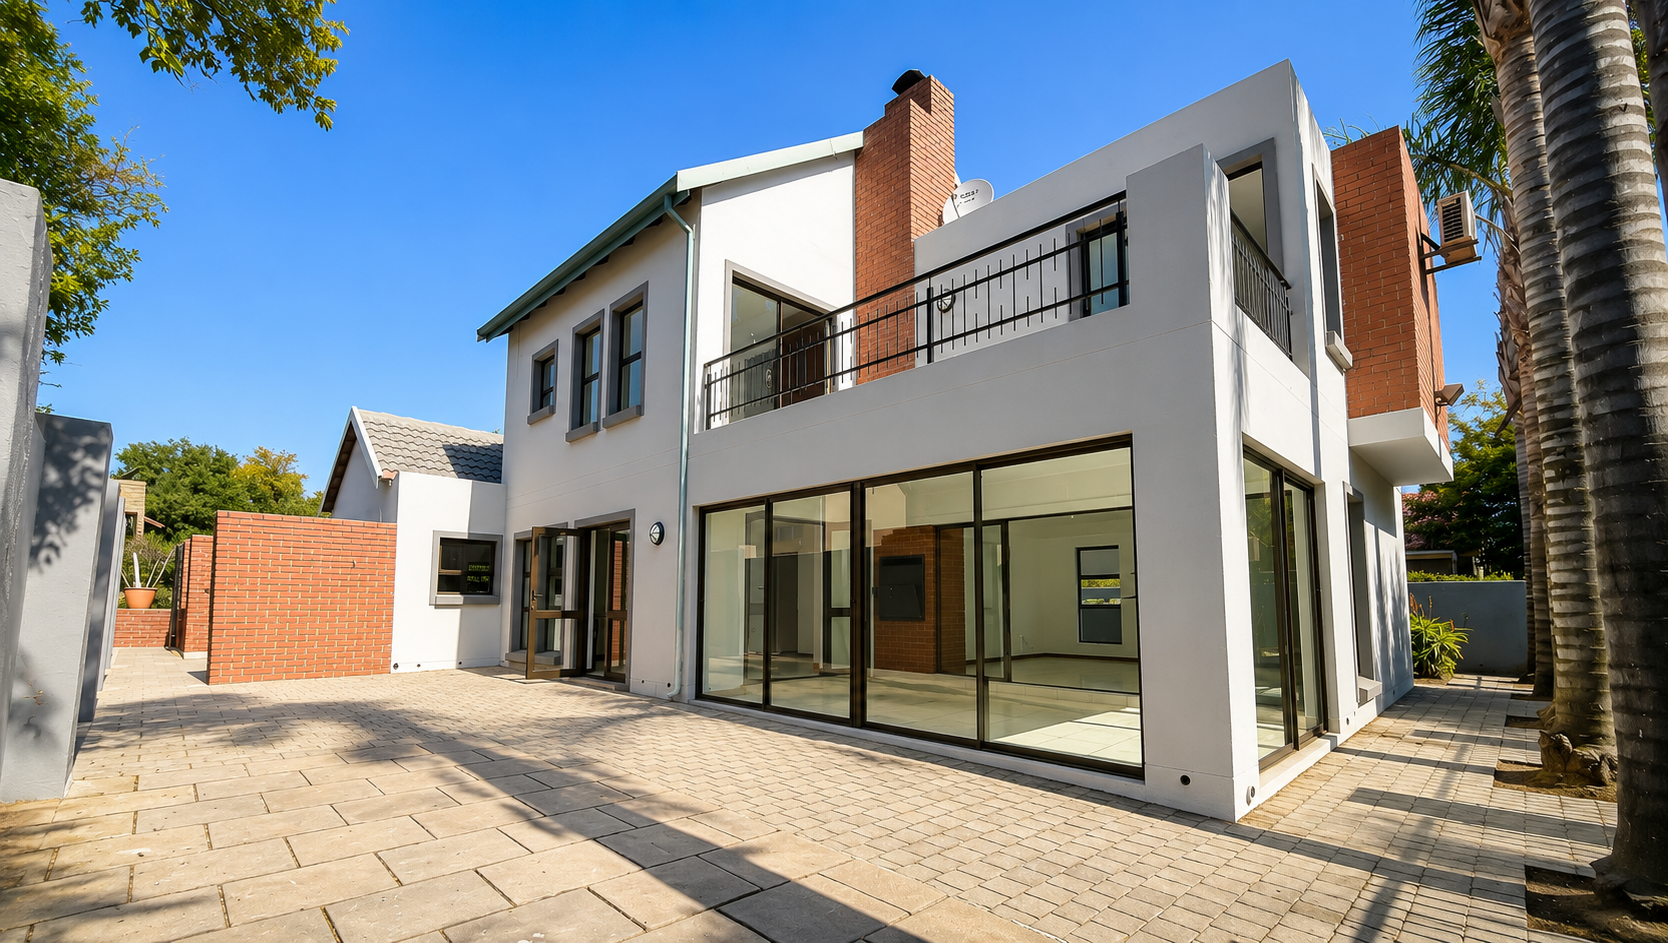
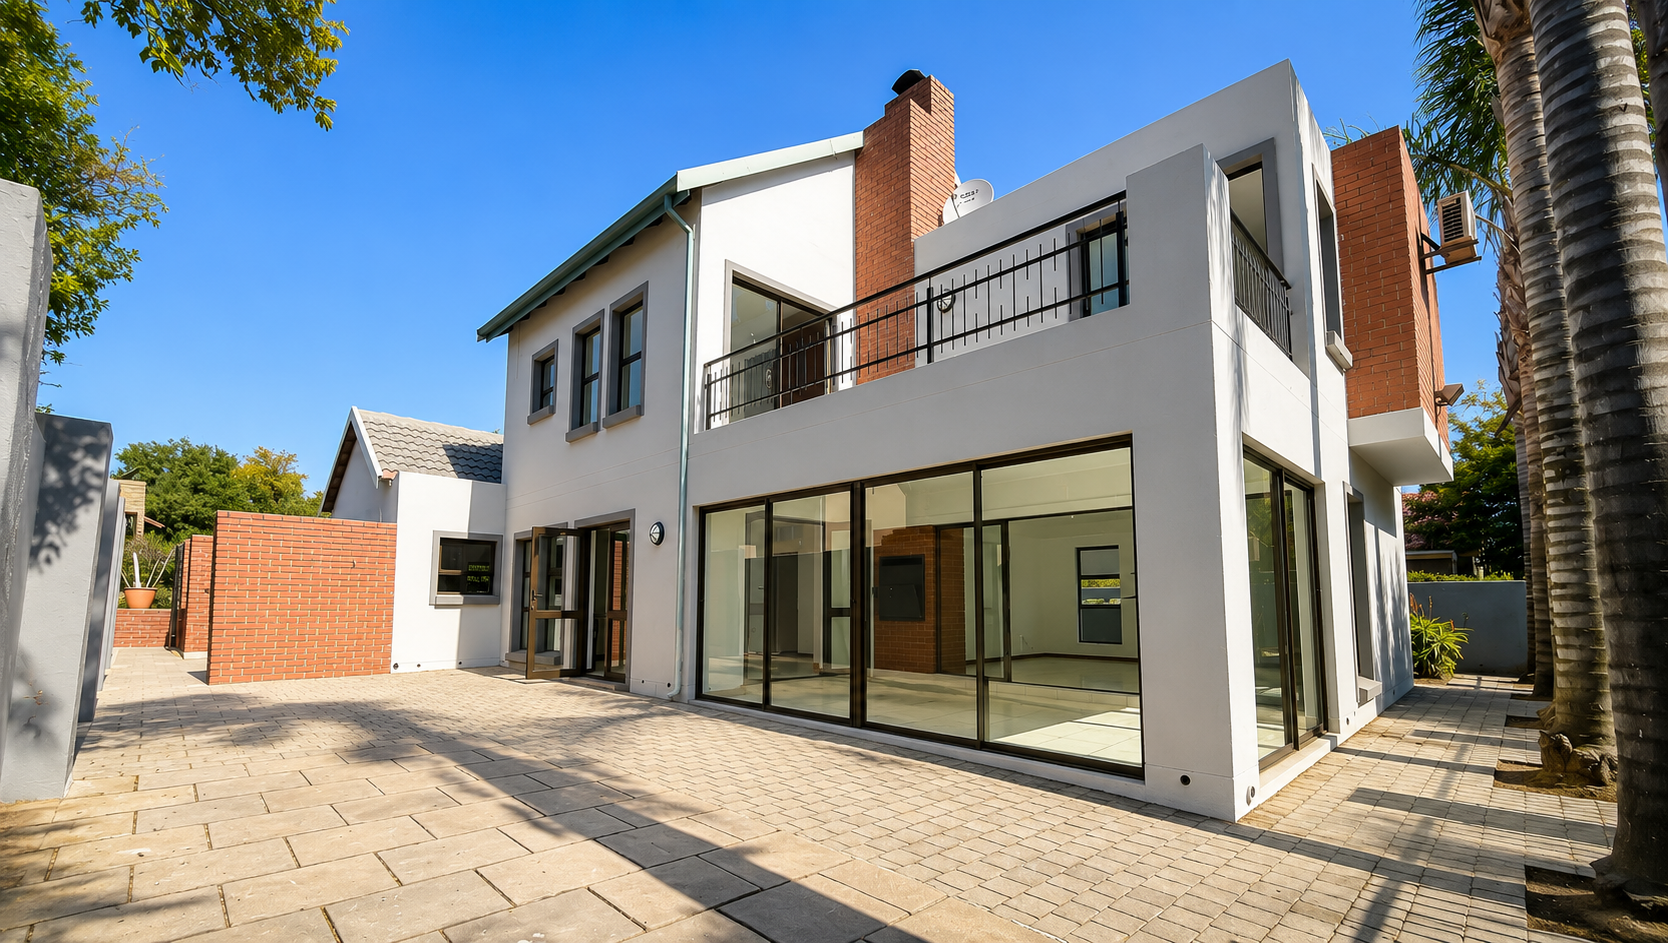
Refurbished Modern Family Home in Greenstone Hill
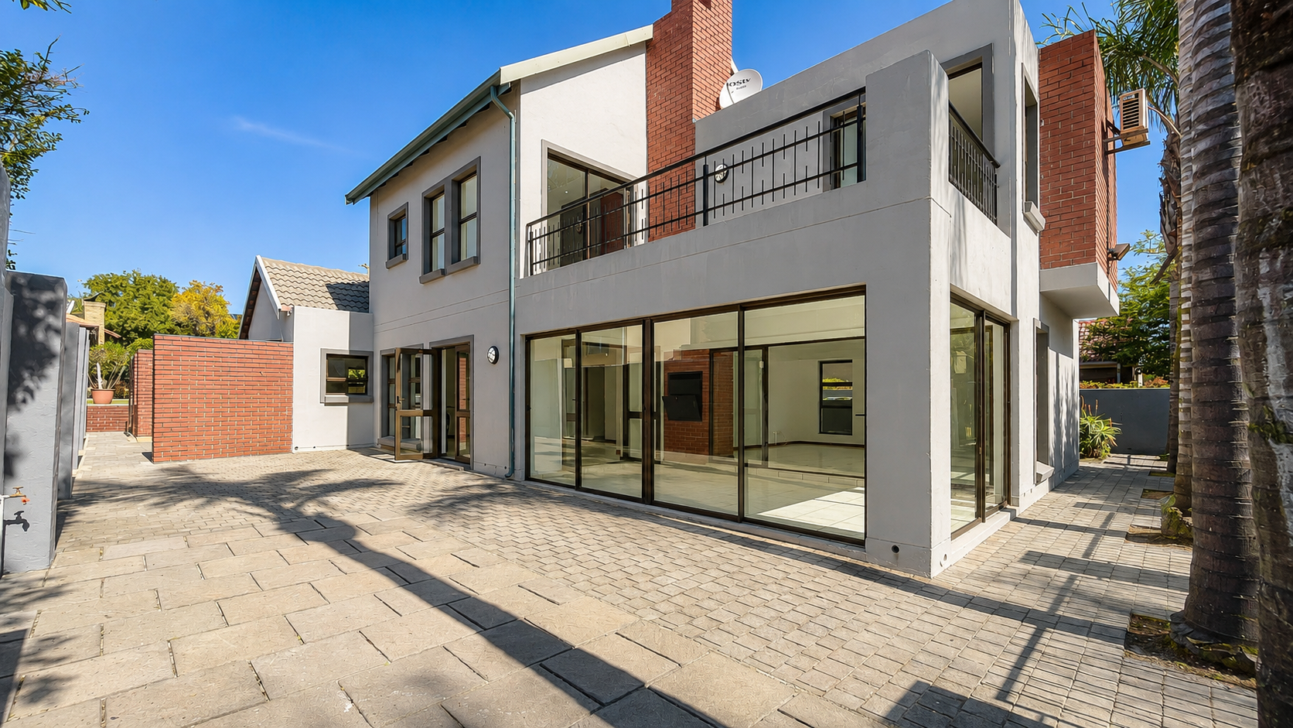
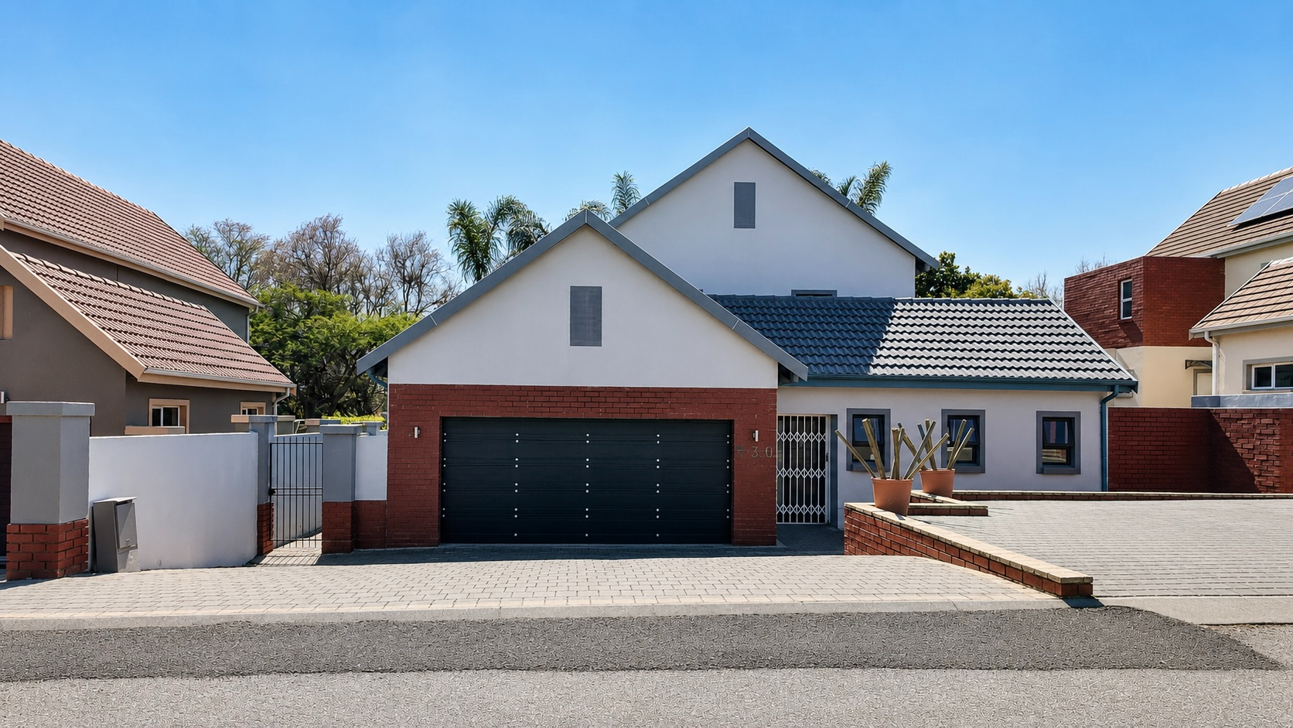
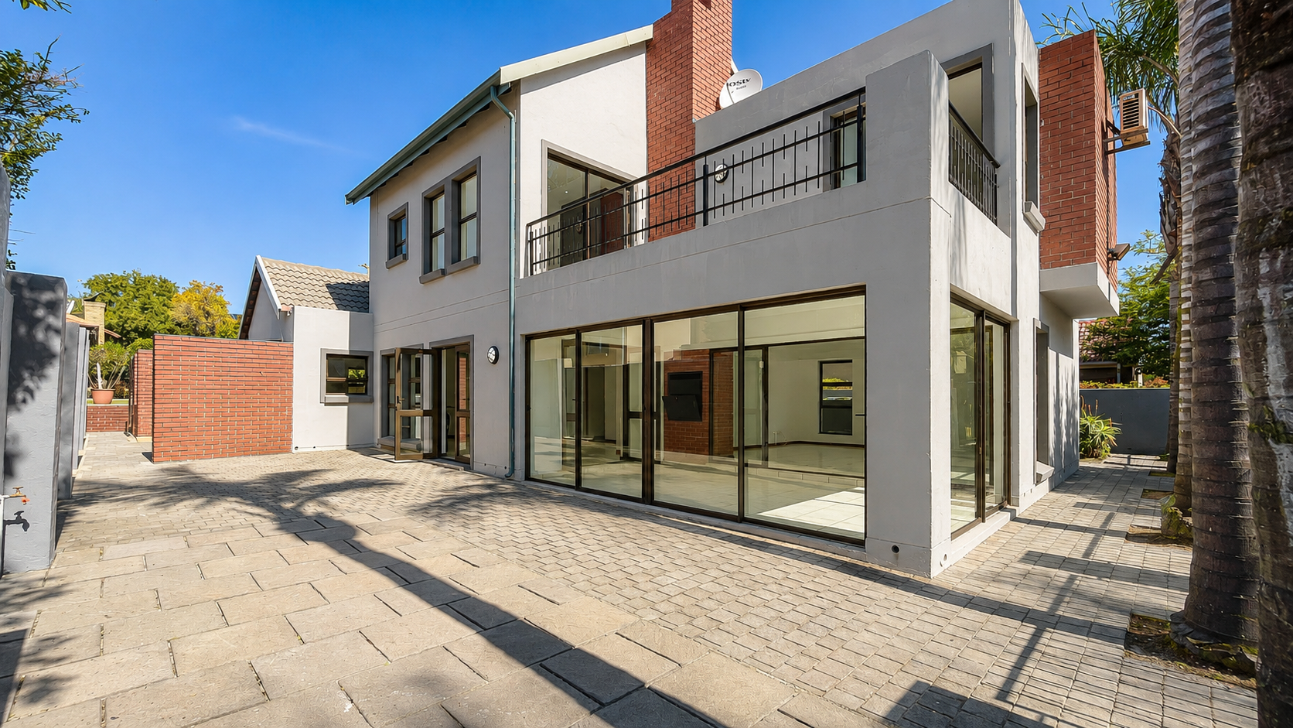
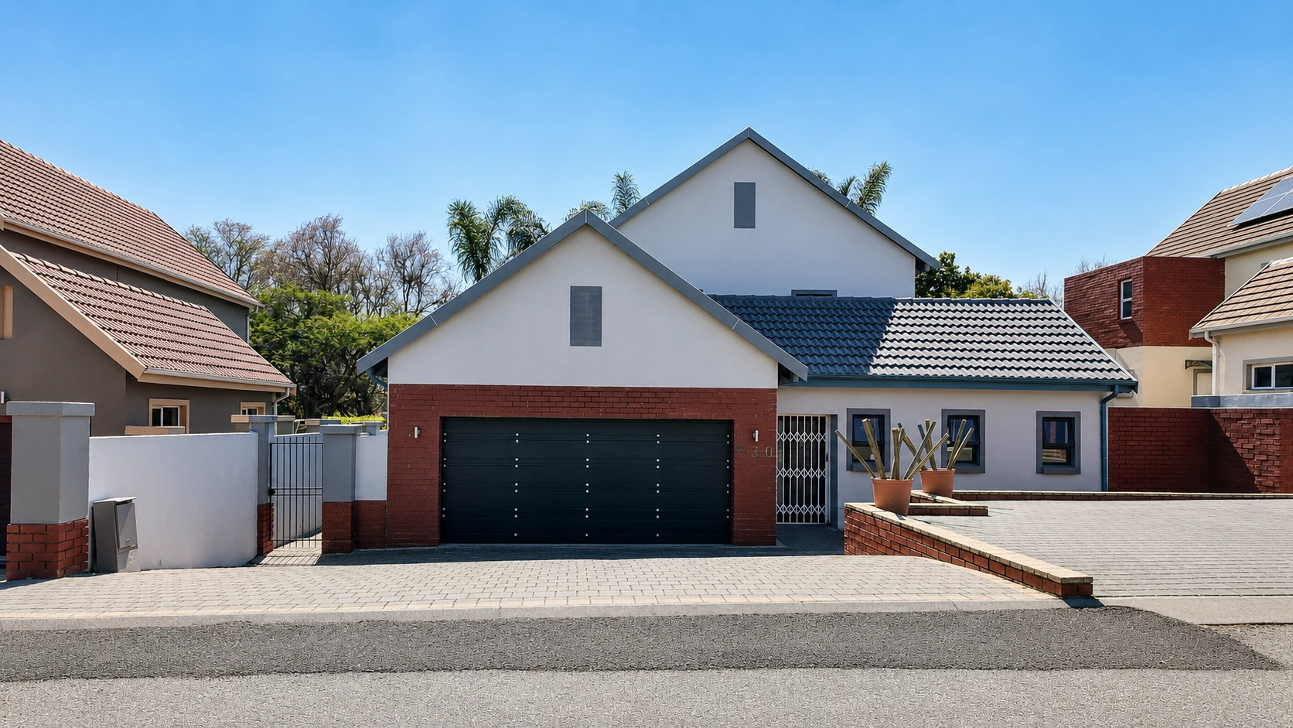
This well-maintained three-bedroom family home offers comfortable family living in the heart of Greenstone Hill, Edenvale. The property has been thoughtfully refurbished to provide modern conveniences whilst retaining practical functionality. Situated within a secure, sought-after estate, this home delivers the balance of contemporary comfort and established neighbourhood appeal that discerning families seek.
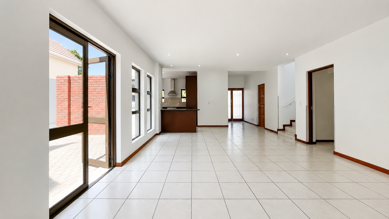
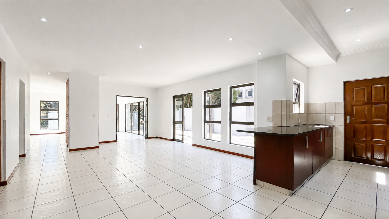
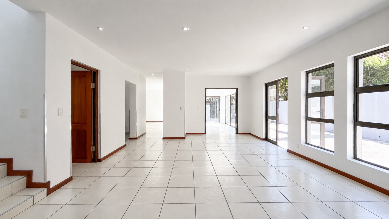
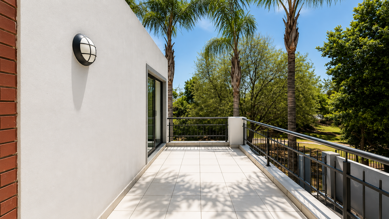
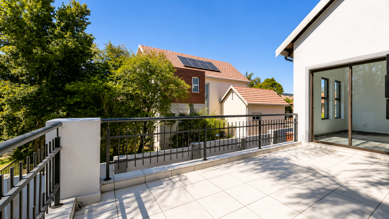
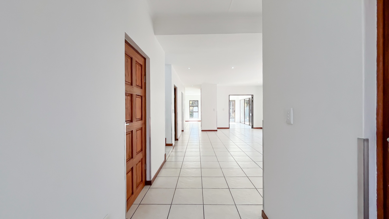
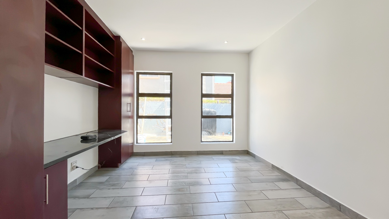
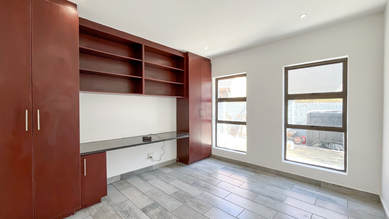
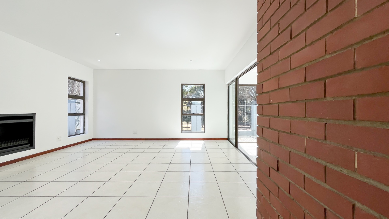
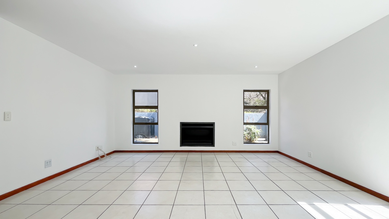
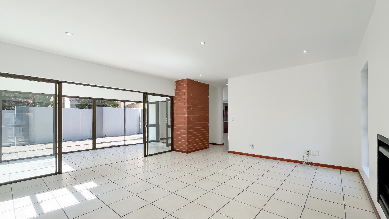
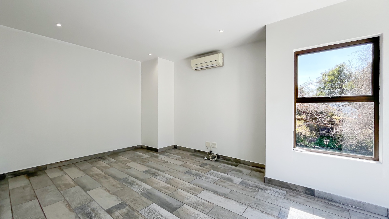
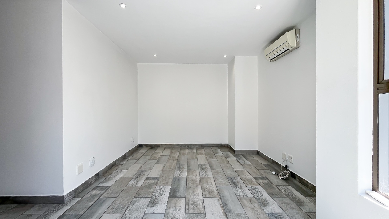
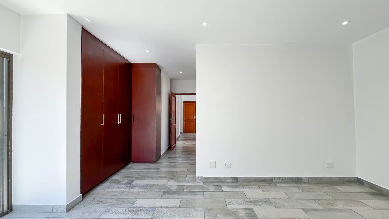
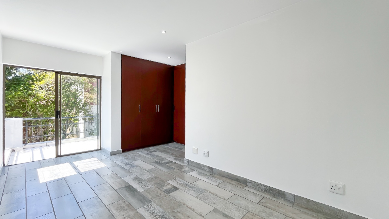
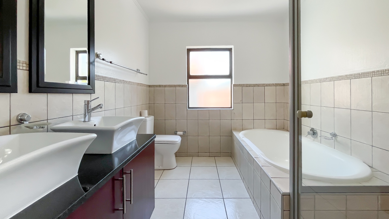
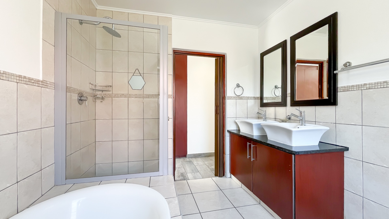
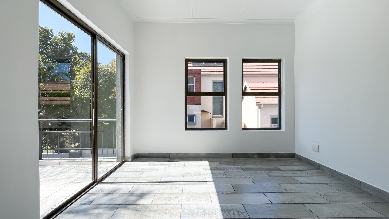
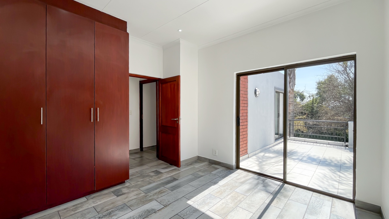
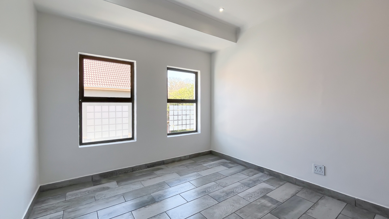
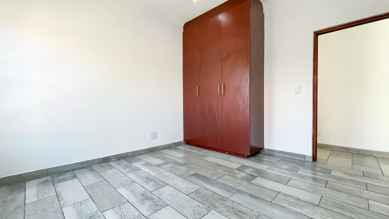
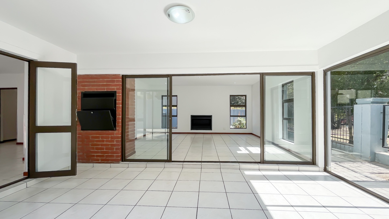
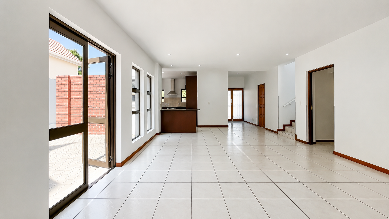
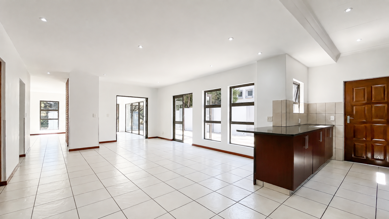
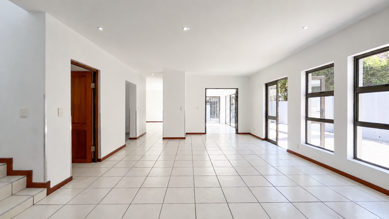
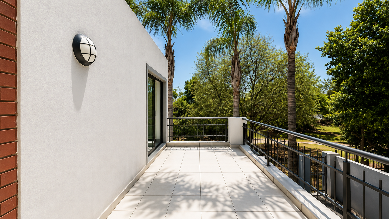
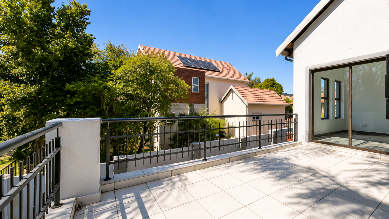
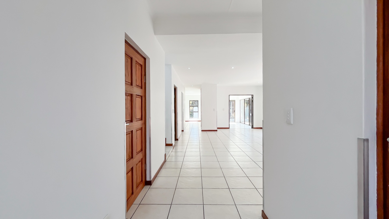
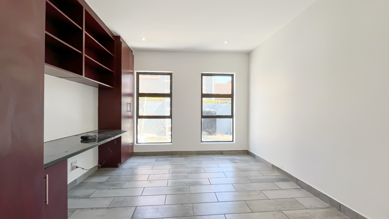
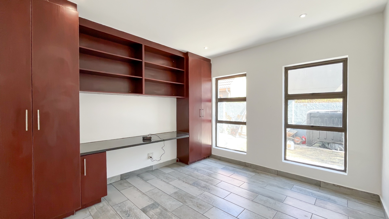
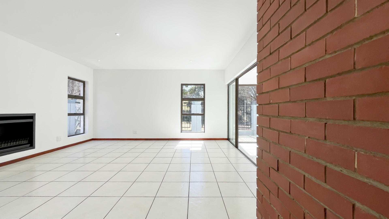
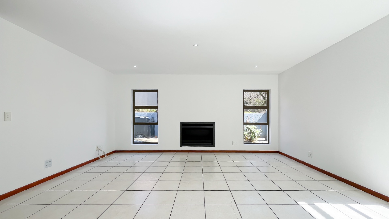
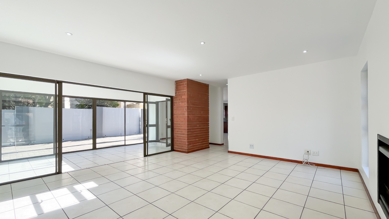
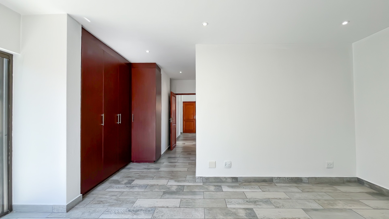
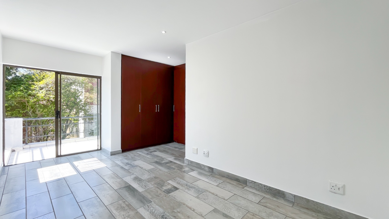
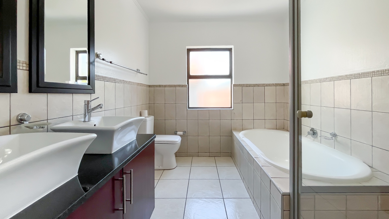
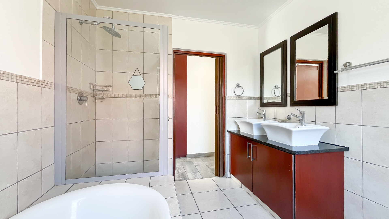
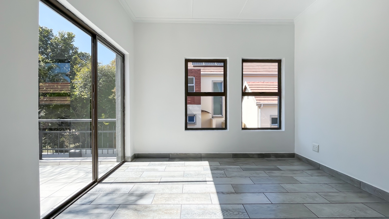
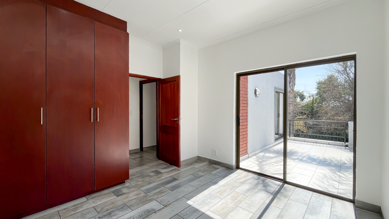
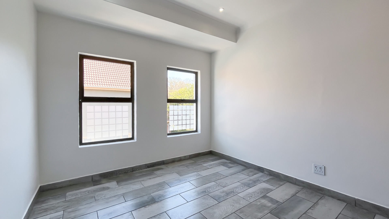
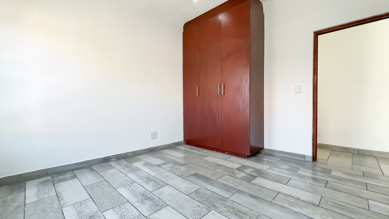
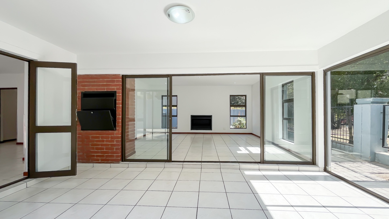
The home comprises three generously proportioned bedrooms, including an ensuite, alongside two and a half bathrooms that cater to busy household routines. The open-plan living areas feature a lounge, dining room, and well-appointed kitchen, creating flexible spaces for both everyday living and entertaining. A dedicated study or fourth bedroom provides versatility for home working or additional accommodation needs. The property benefits from a balcony with scenic views, offering a pleasant outdoor retreat for relaxation.
Key Features
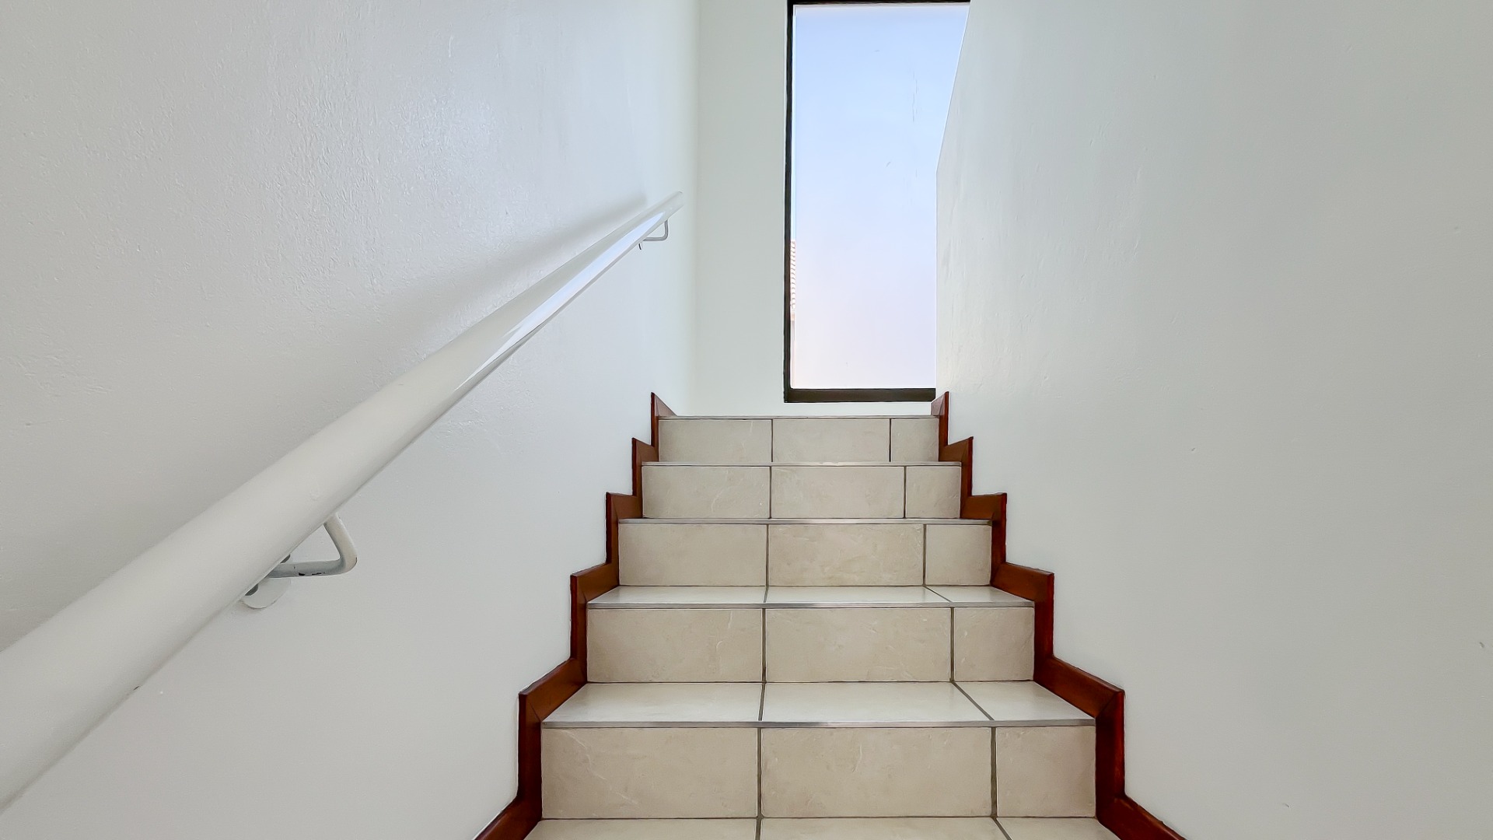
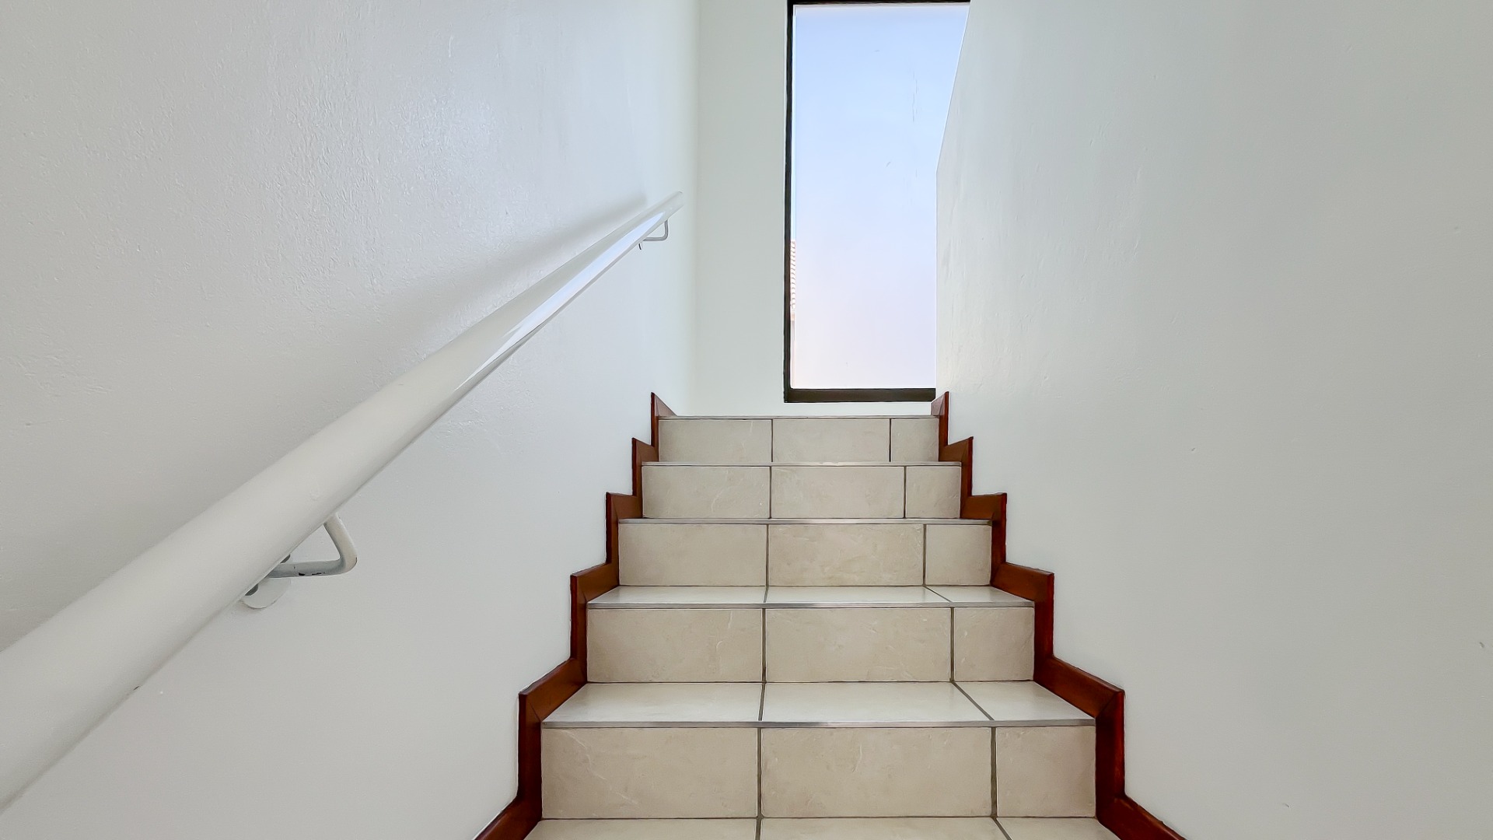
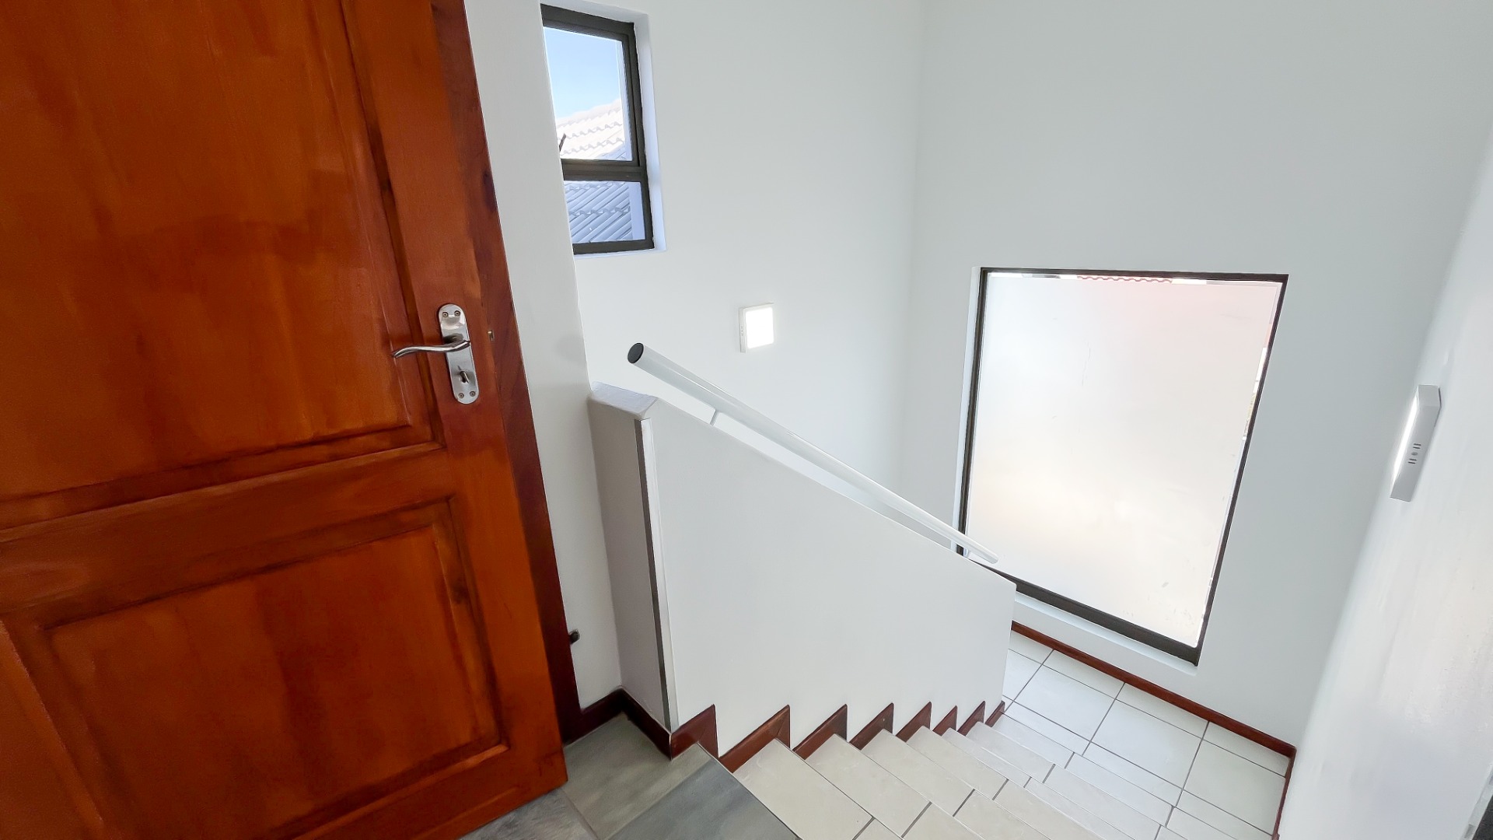
Upstairs you will find
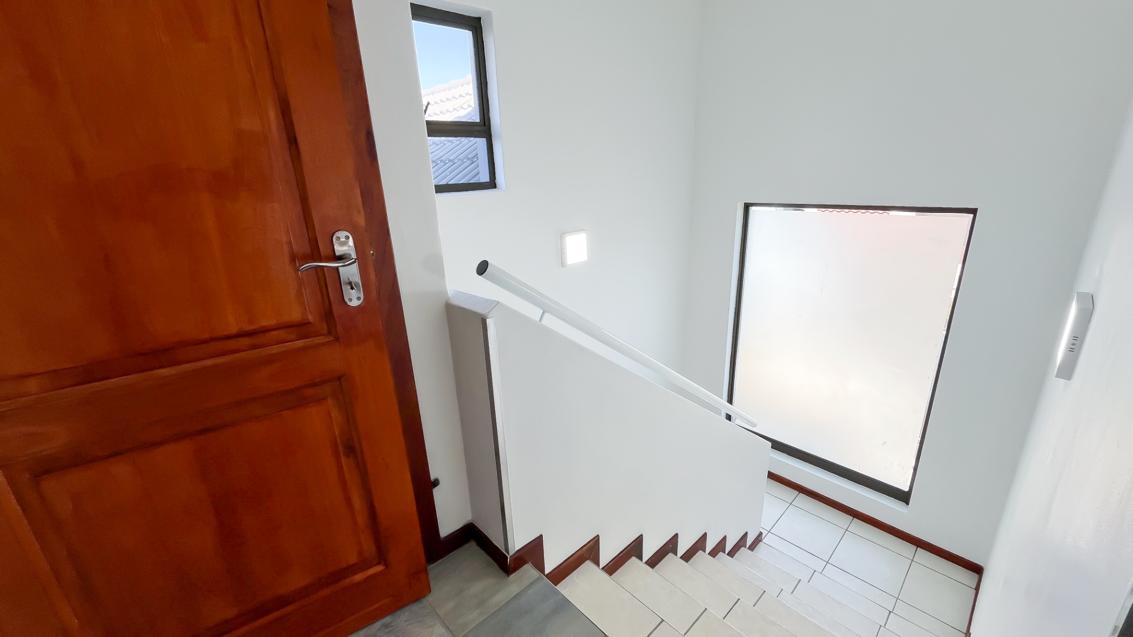
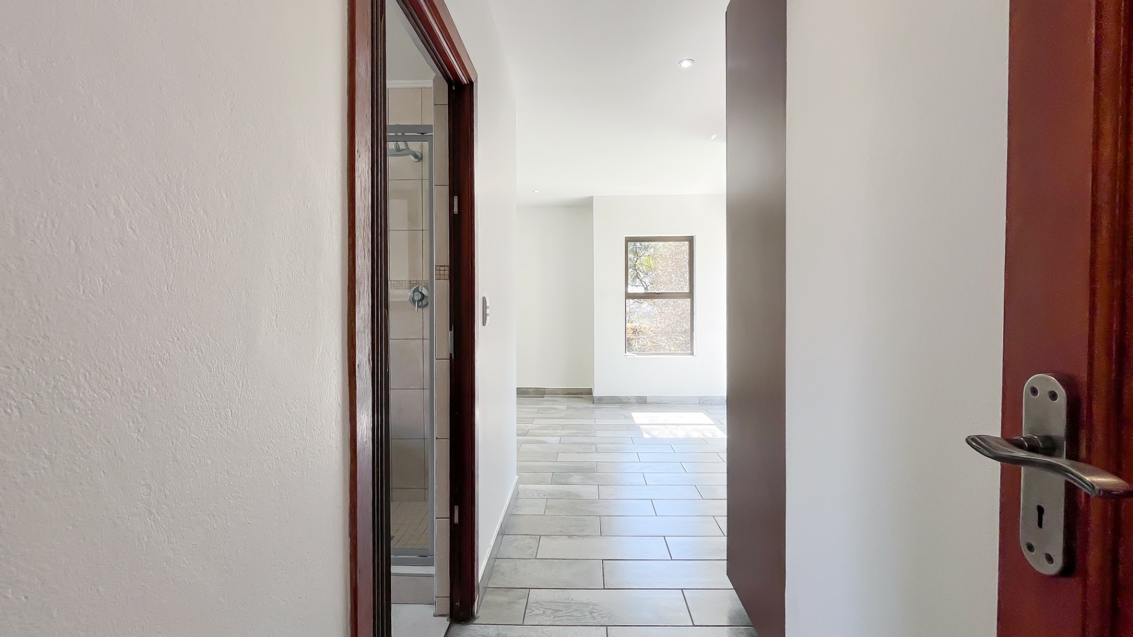
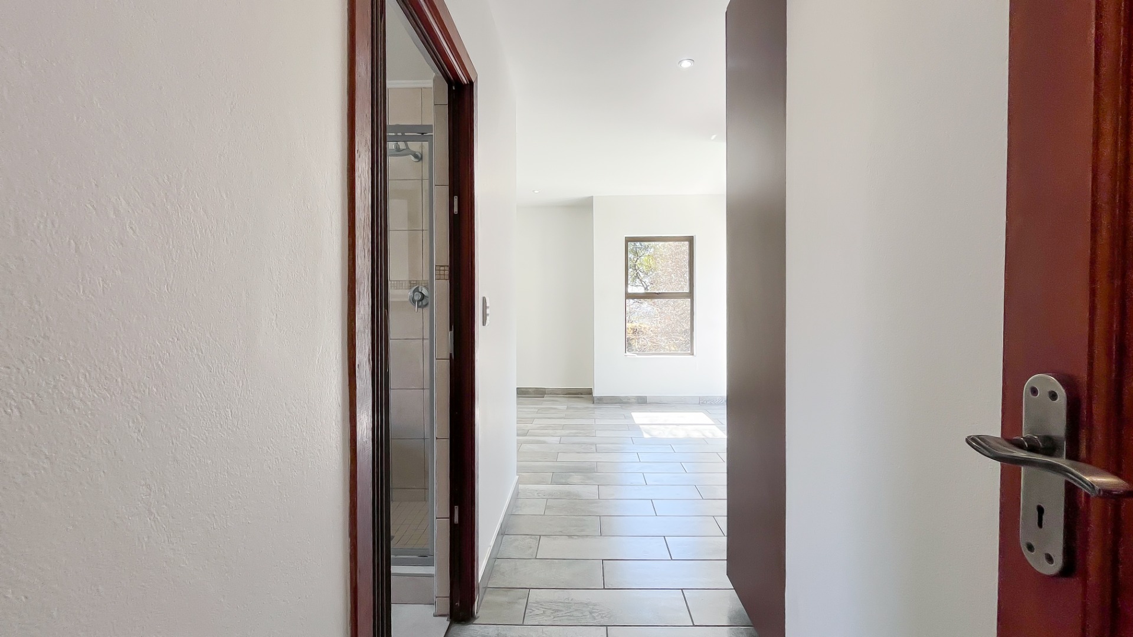
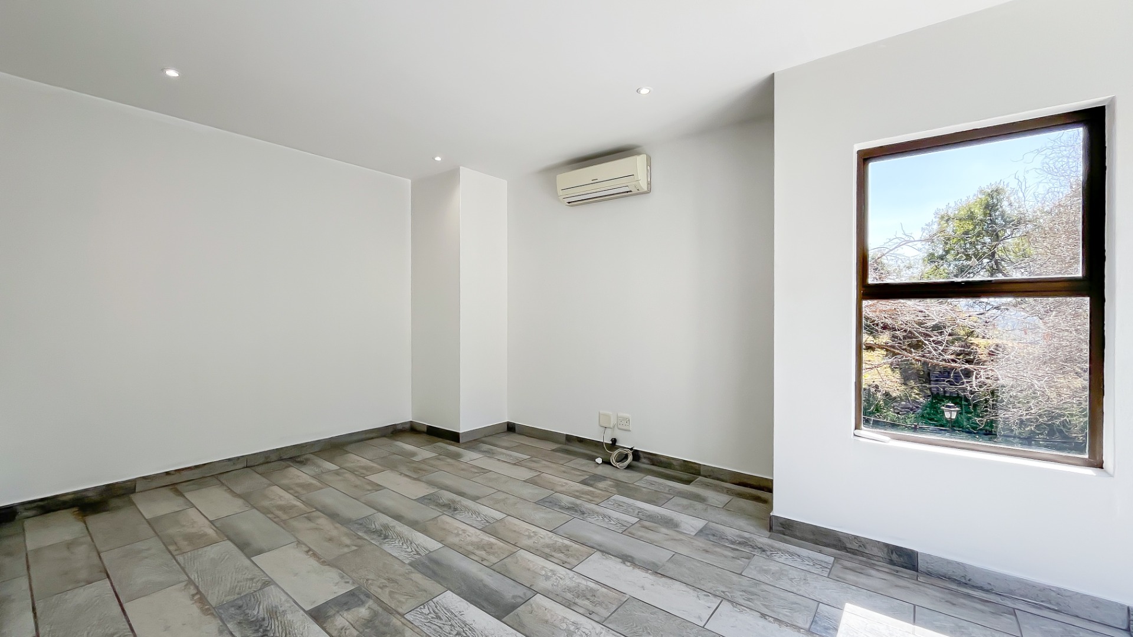
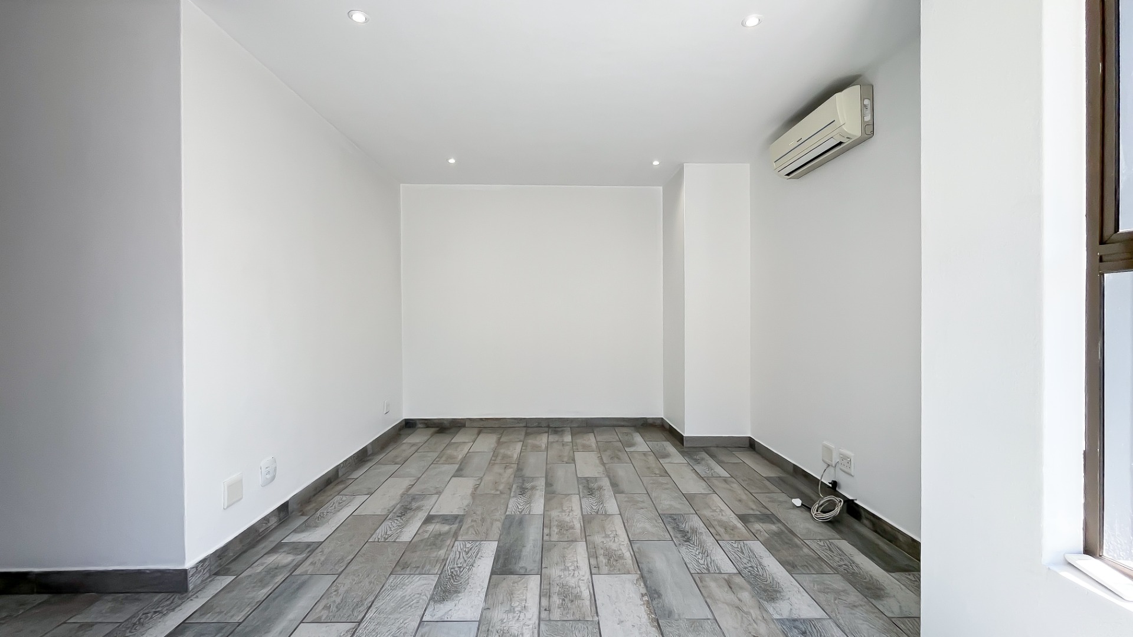
Three bedrooms with full ensuite bathroom
Second bathroom services the other 2 bedrooms.
Balconies with scenic views, relaxing with a book or just watching the world go by.
Downstairs
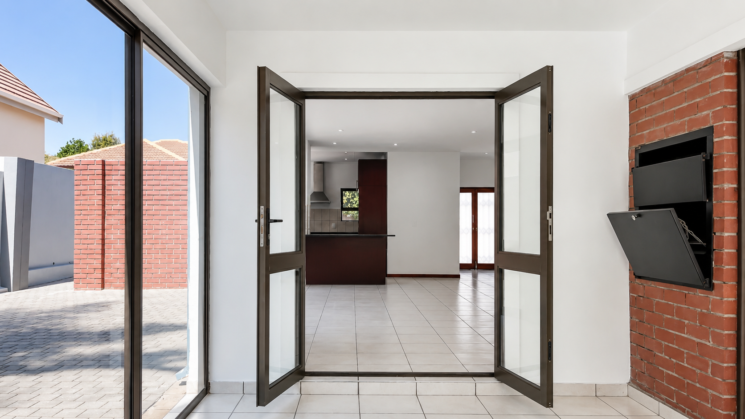
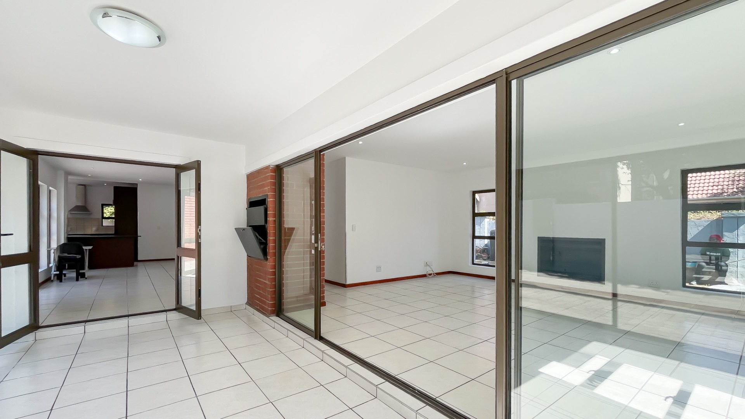
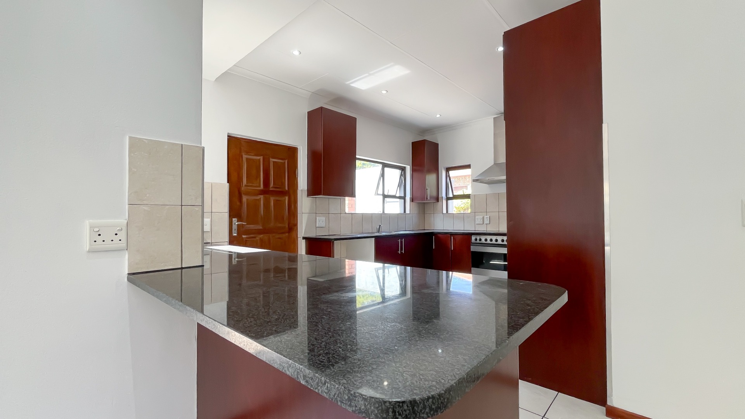
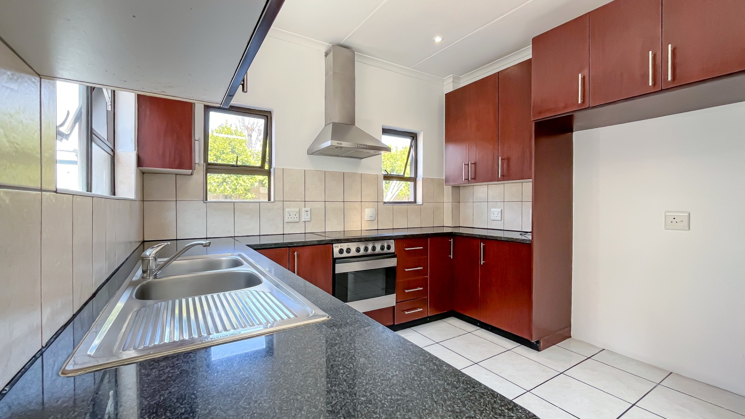
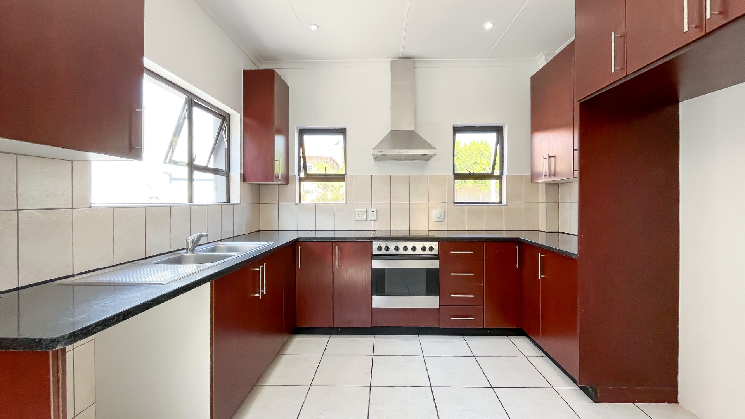
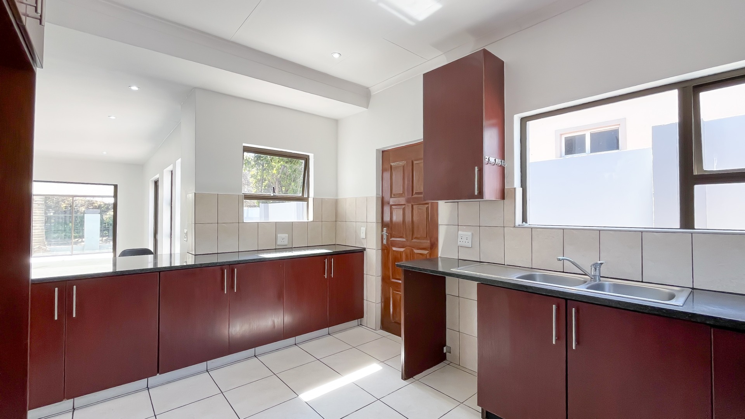
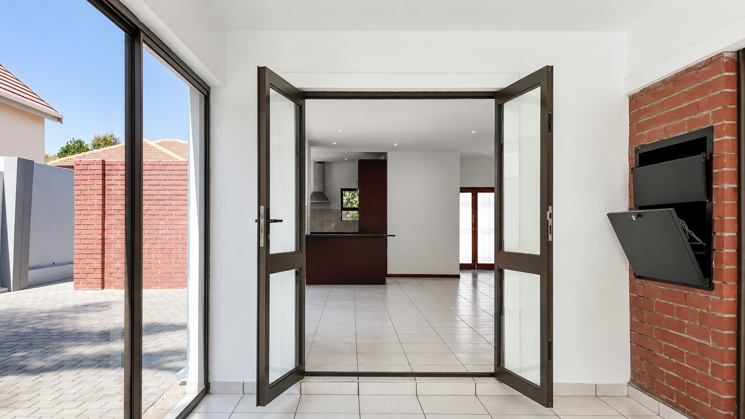
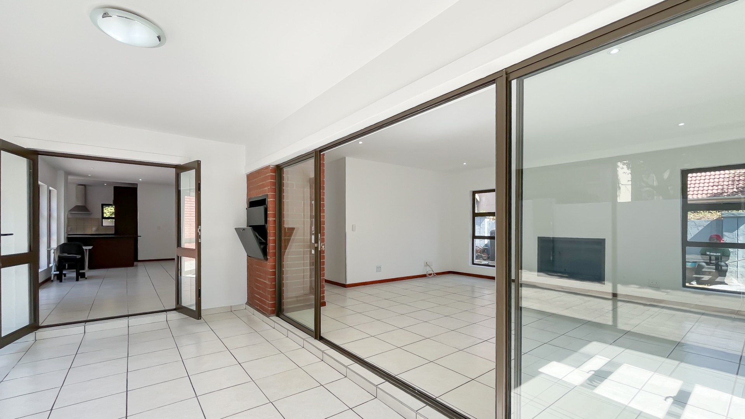
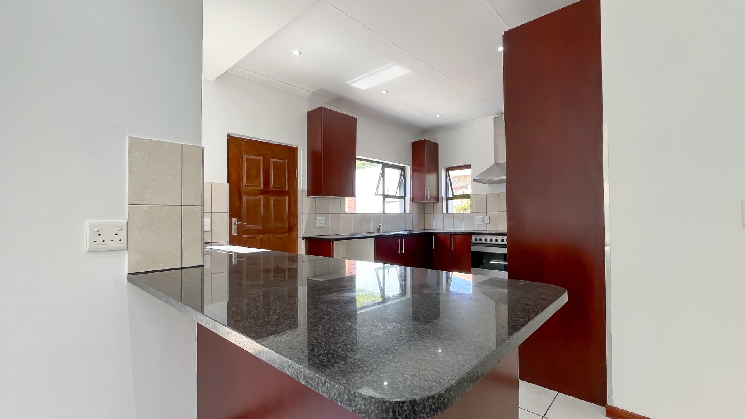
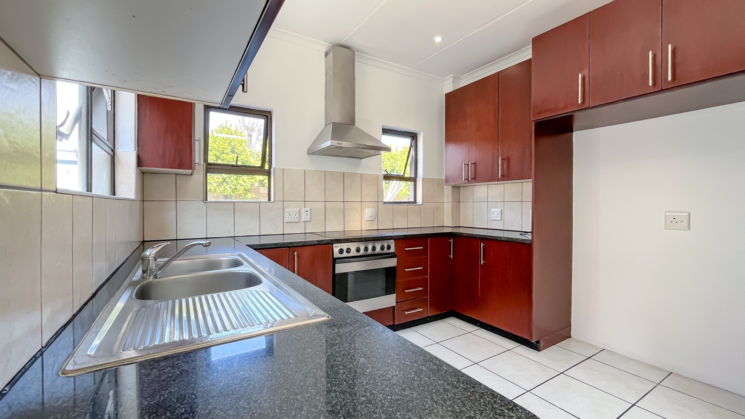
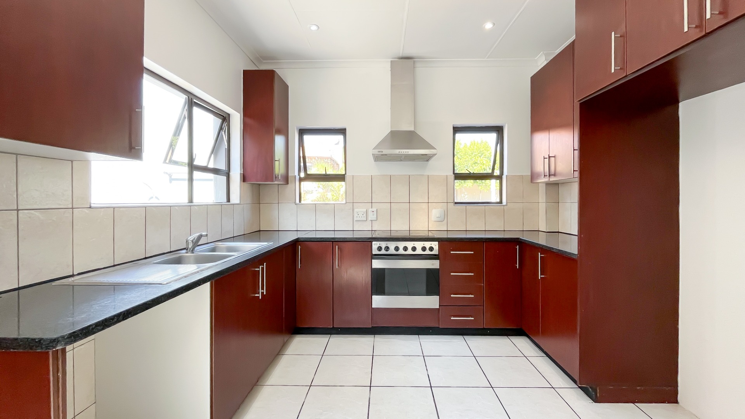
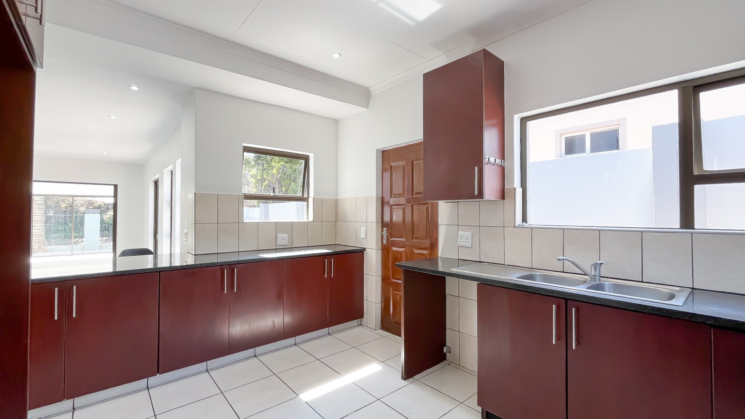
Open-plan living and dining with a dream kitchen area
Dedicated study room or fourth bedroom
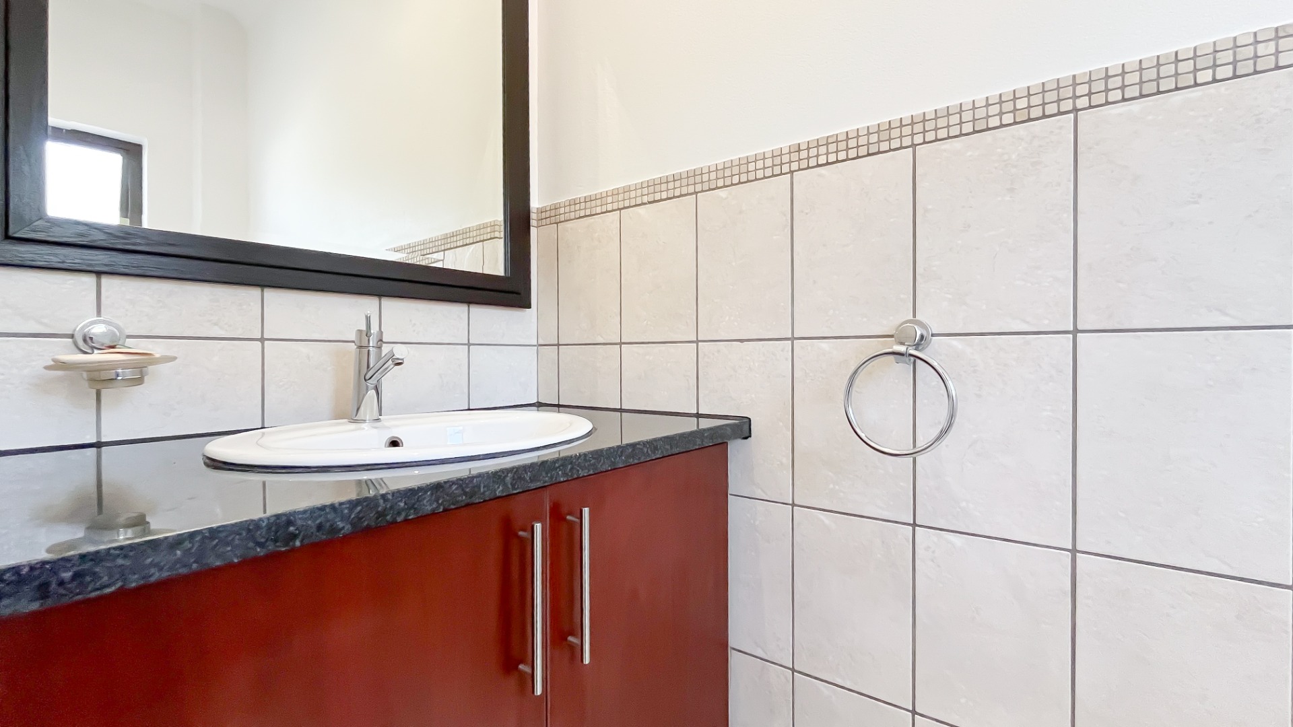
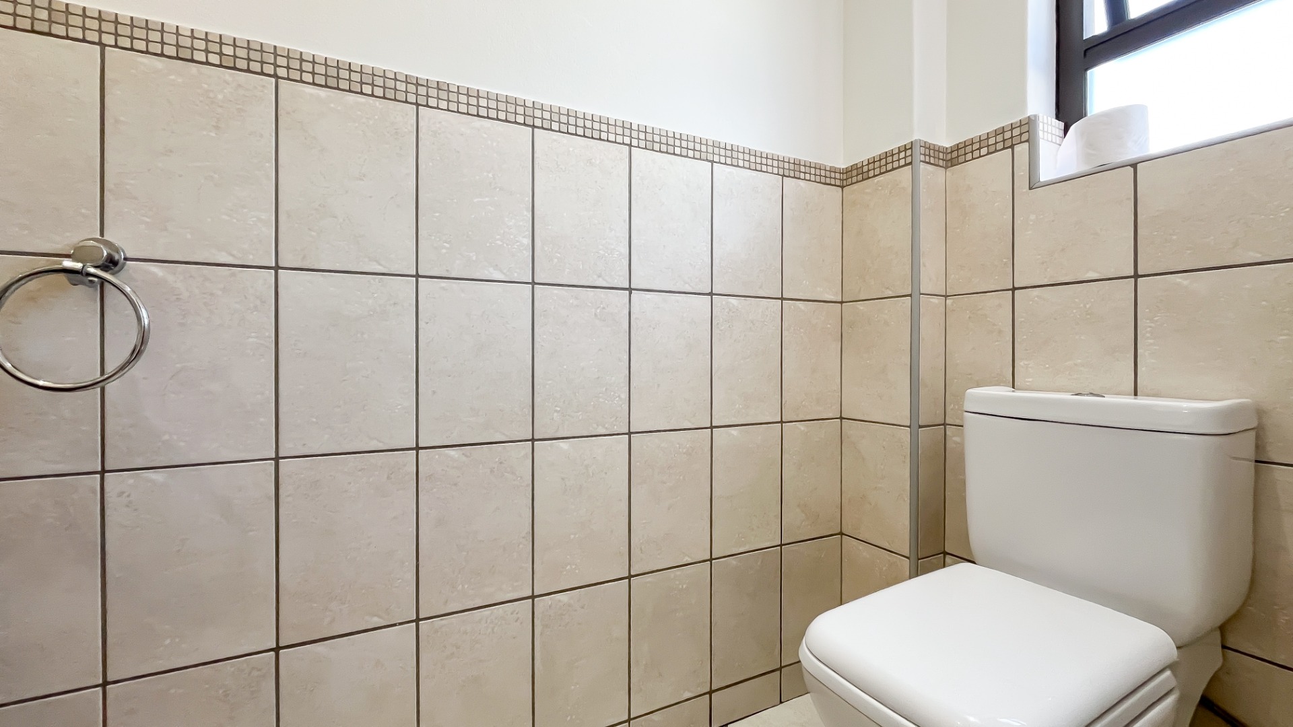
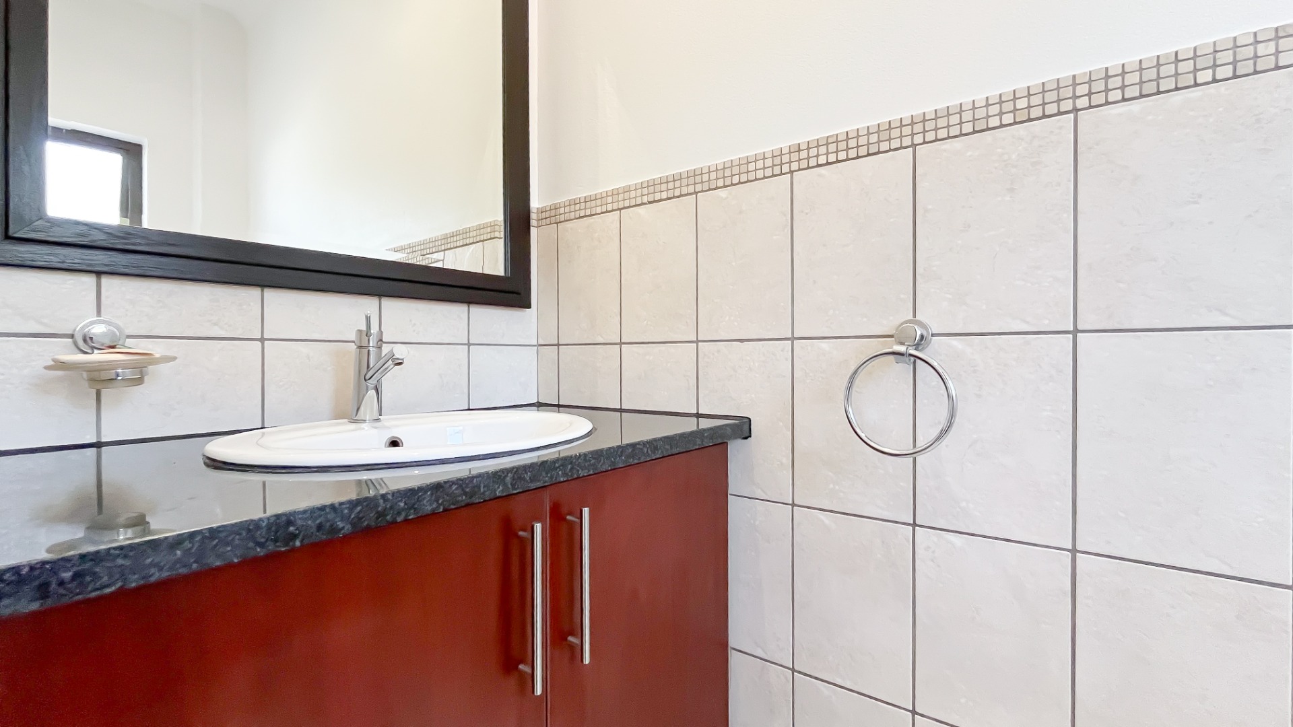
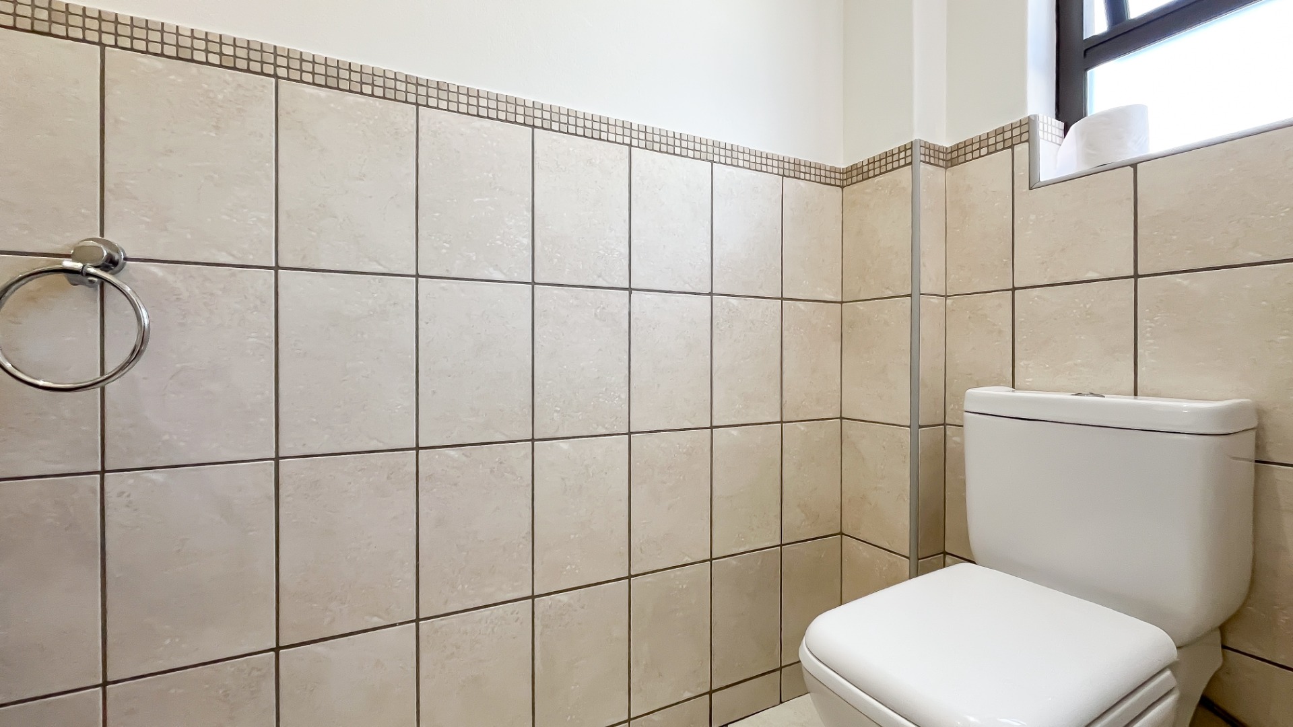
Guest bathroom.
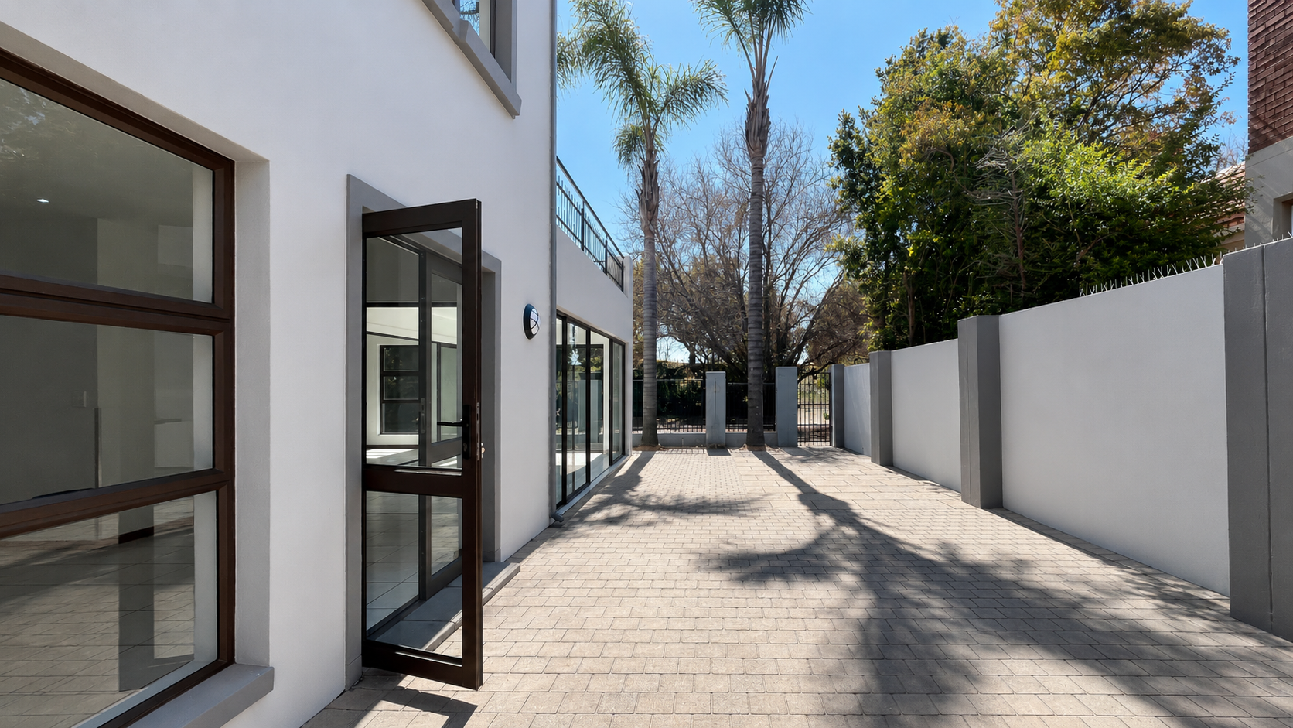
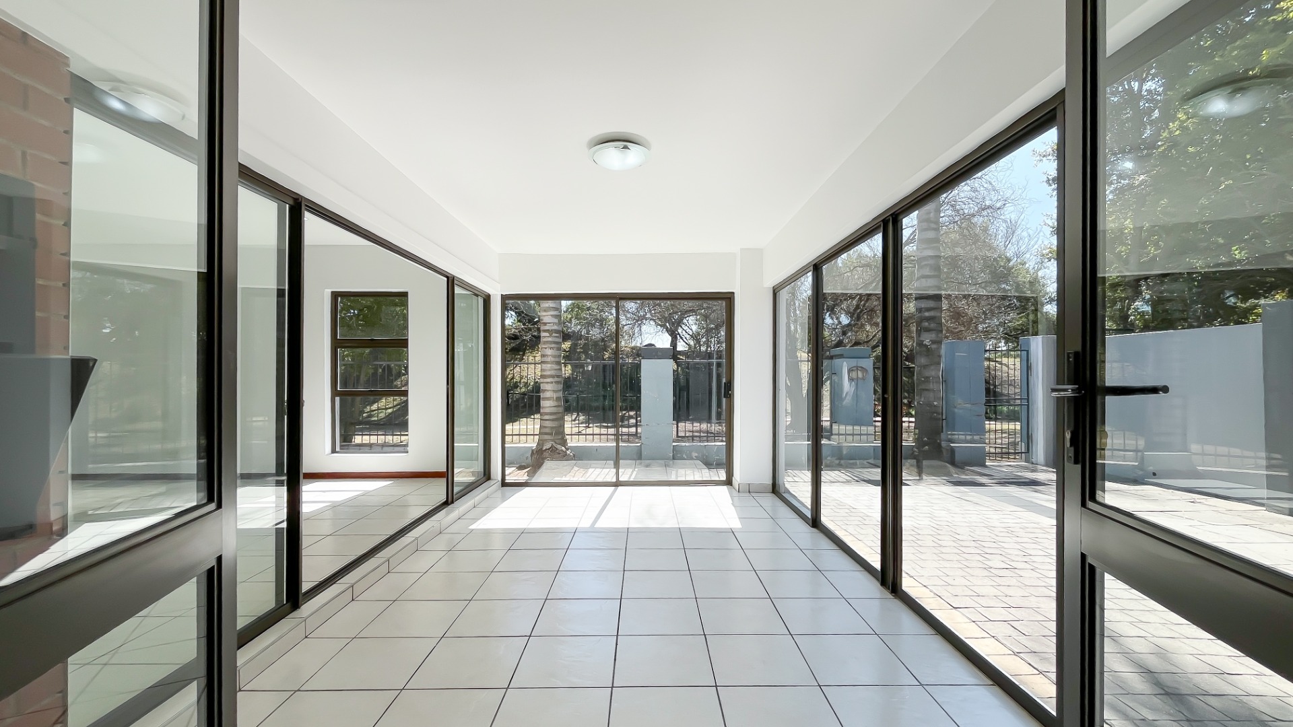
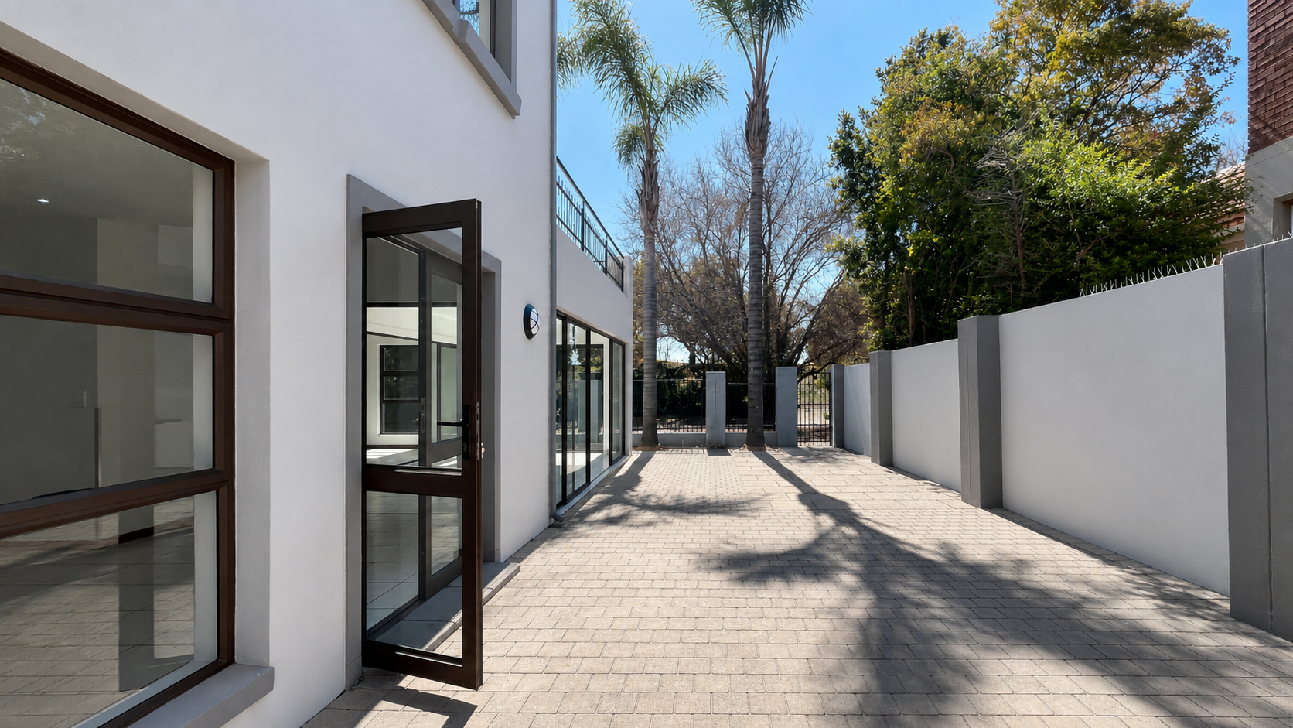
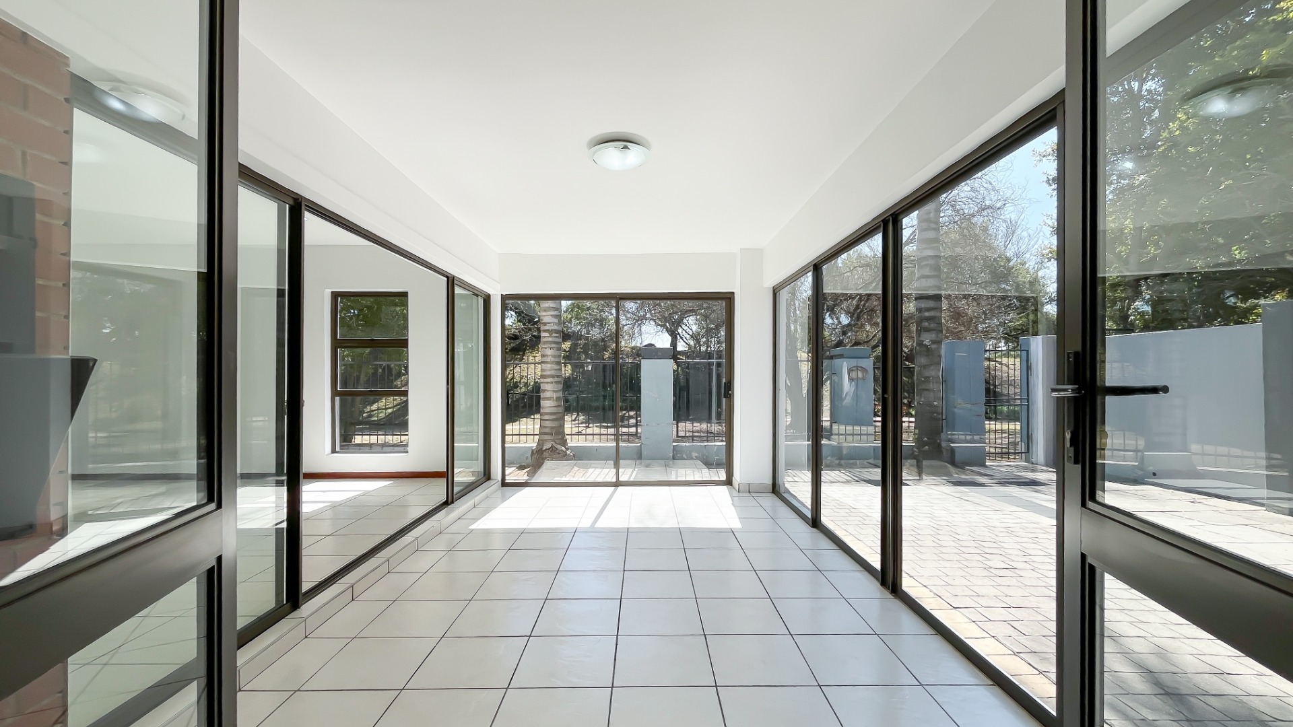
Built-in braai in an enclosed patio which opens with sliding doors into the garden, amazing place for entertaining
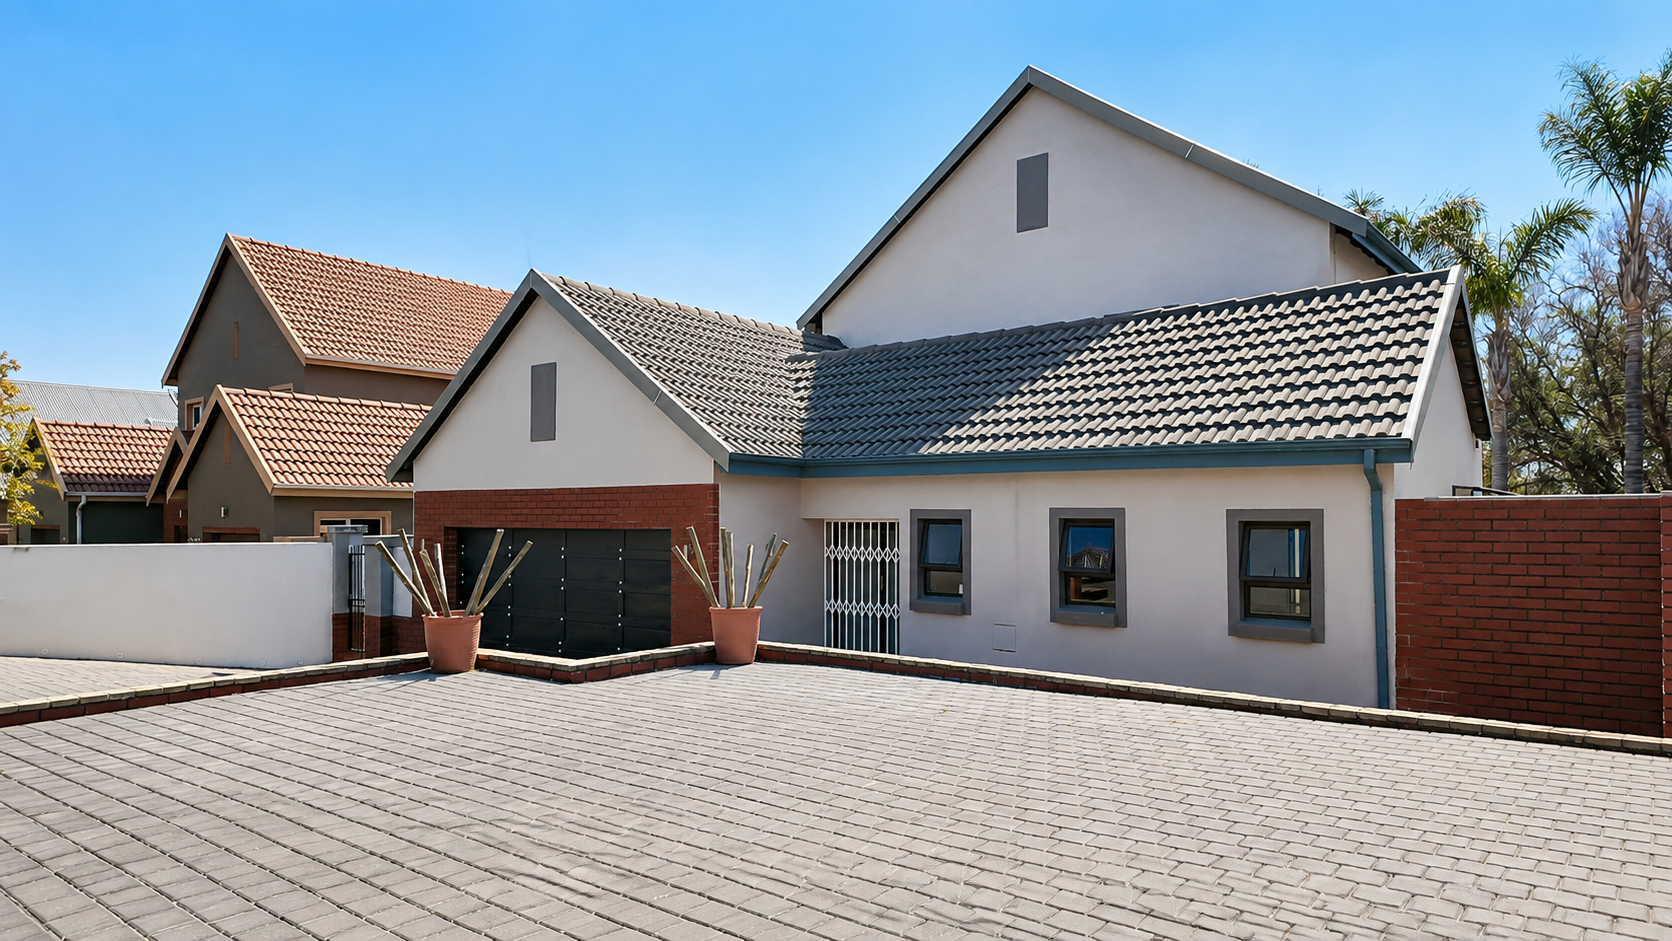
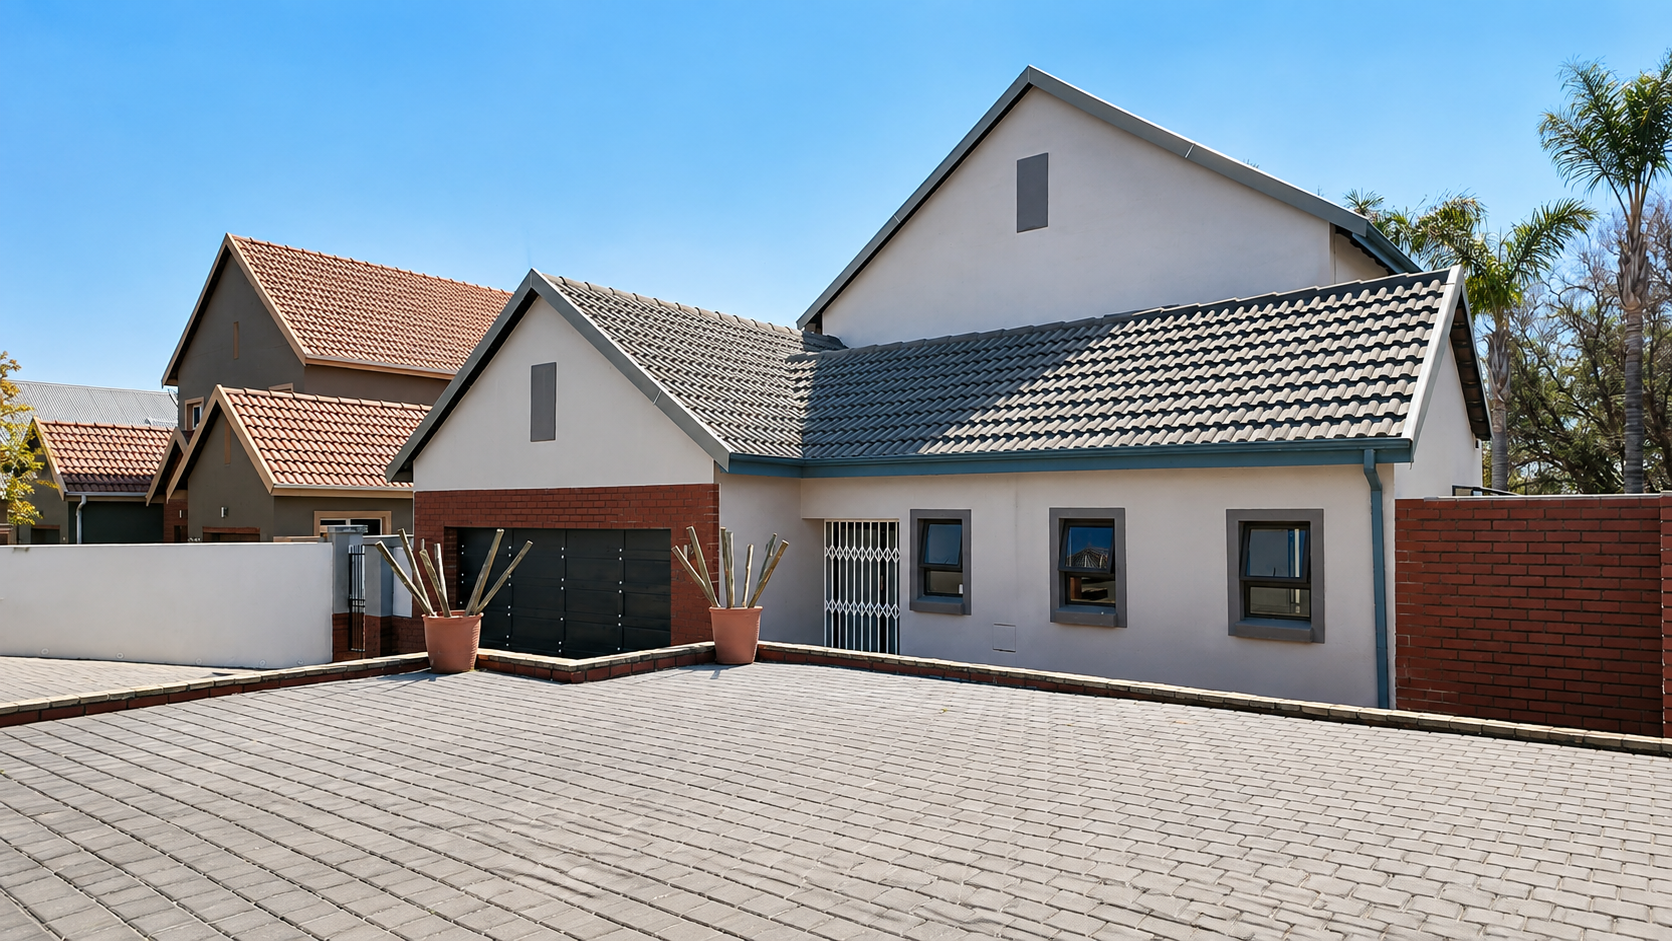
Double garage with door leading into the entrance plus four parking spaces
450 sqm erf with established garden
24-hour security and access gate
Fibre connectivity available
Lots of space with walking areas, running or children on their bikes.
Close to all amenities, schools, OR Tambo, golf clubs, shopping Centres and lots of restaurants and coffee shops.
Outdoor living is enhanced by a built-in braai and paved garden areas, ideal for weekend gatherings. The property includes a double garage and four parking spaces, providing ample vehicle accommodation. Security features include 24-hour estate security, access gates, and a security post, ensuring peace of mind for residents. The 450 square metre erf offers room for family activities and future development. Contact me to arrange a private viewing of this perfect family home.
Property Details
- 3 Bedrooms
- 2.5 Bathrooms
- 1 Garages
- 1 Ensuite
- 1 Lounges
- 1 Dining Area
Property Features
- Study
- Balcony
- Storage
- Pets Allowed
- Security Post
- Access Gate
- Scenic View
- Kitchen
- Built In Braai
- Guest Toilet
- Entrance Hall
- Paving
- Garden
Video
| Bedrooms | 3 |
| Bathrooms | 2.5 |
| Garages | 1 |
| Erf Size | 450.0 m2 |
Contact the Agent

Jessie Caromba
Full Status Property Practitioner