- 4
- 2.1
- 263 m2
- 148.0 m2
Monthly Costs
Monthly Bond Repayment ZAR .
Calculated over years at % with no deposit. Change Assumptions
Affordability Calculator | Bond Costs Calculator | Bond Repayment Calculator | Apply for a BondBond Calculator

Disclaimer: The estimates contained on this webpage are provided for general information purposes and should be used as a guide only. While every effort is made to ensure the accuracy of the calculator, RE/MAX of Southern Africa cannot be held liable for any loss or damage arising directly or indirectly from the use of this calculator, including any incorrect information generated by this calculator, and/or arising pursuant to your reliance on such information.
Mun. Rates & Taxes: ZAR 1100.00
Property description
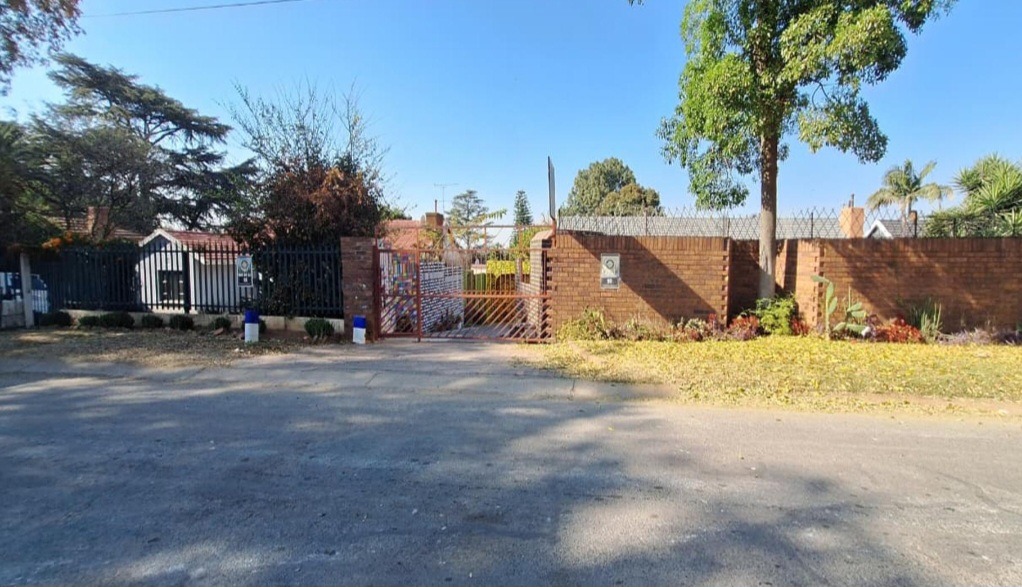
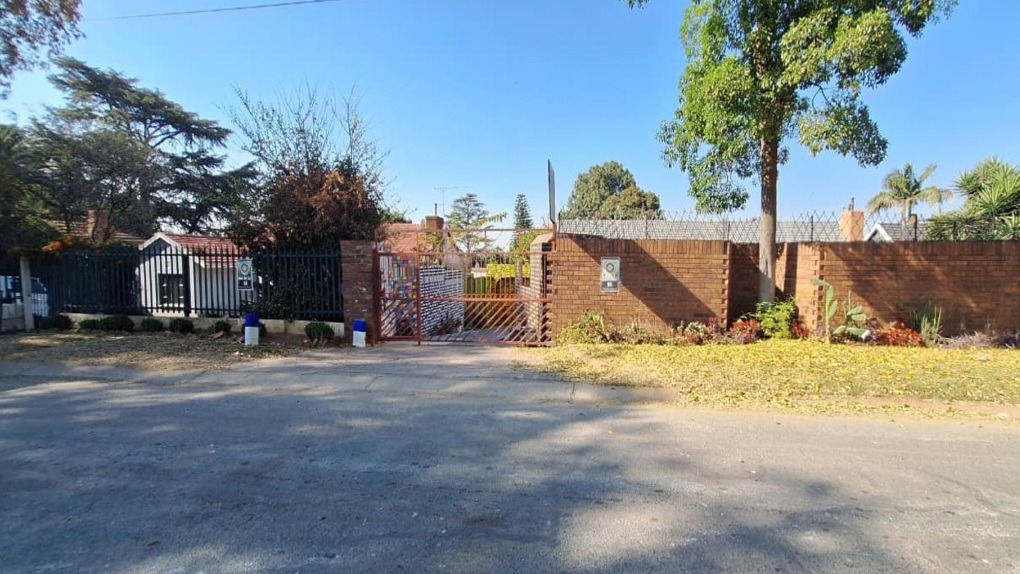
Distinguished Four-Bedroom Dual-Living Home with Pool in Kew
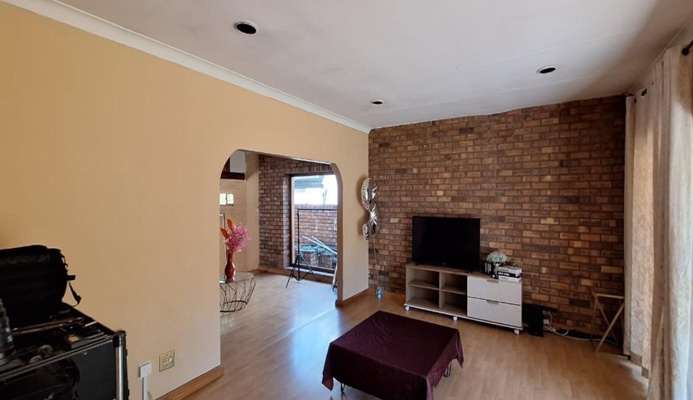
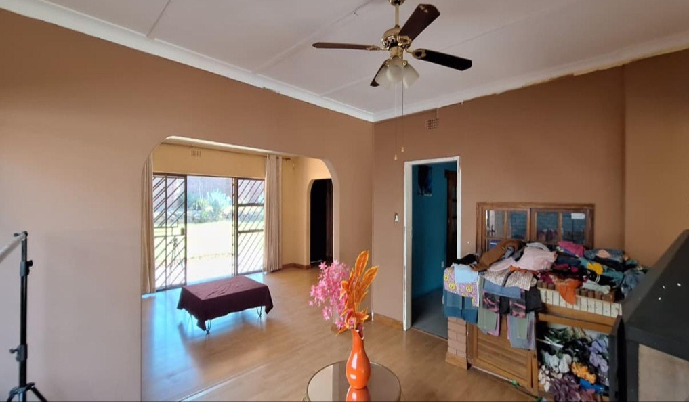
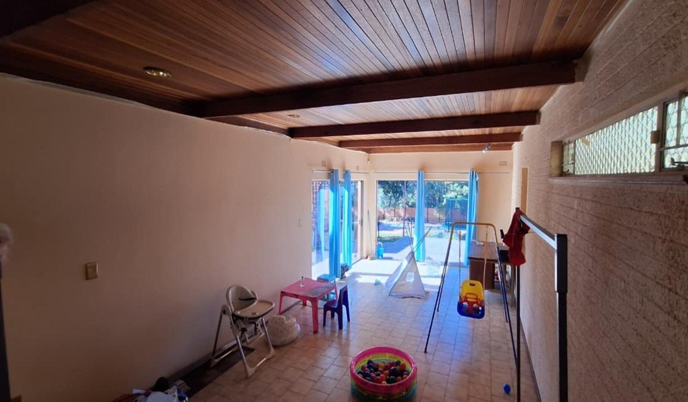
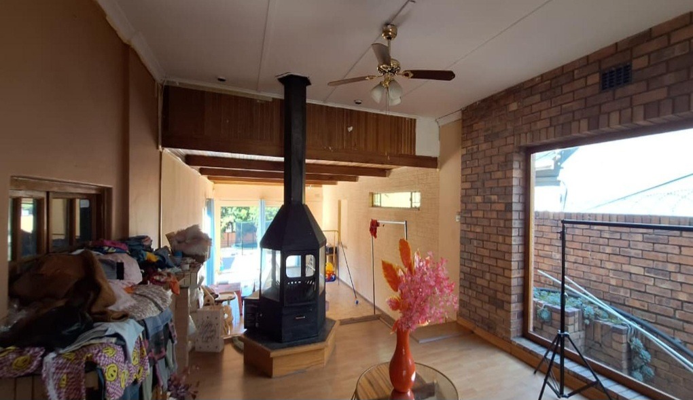
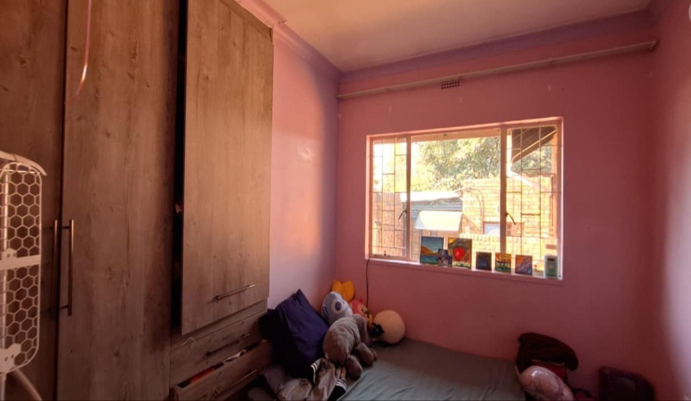
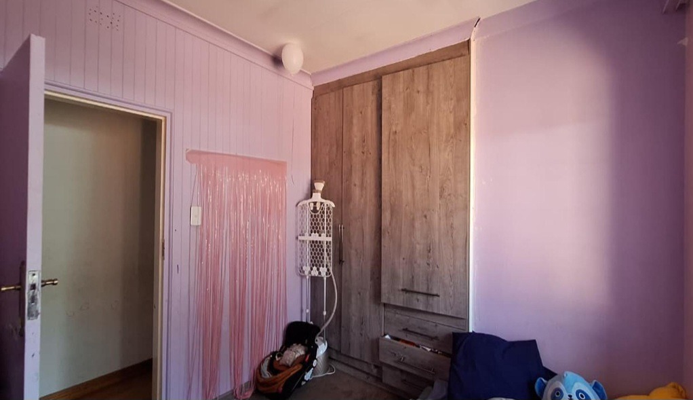
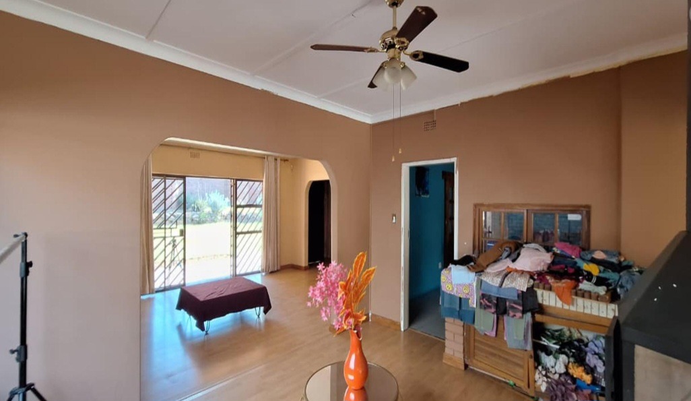
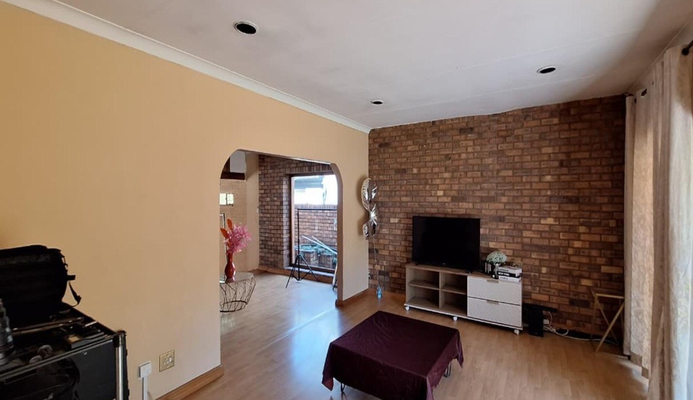
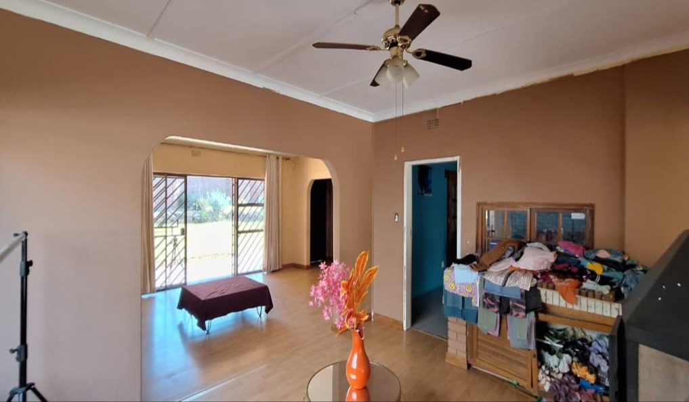
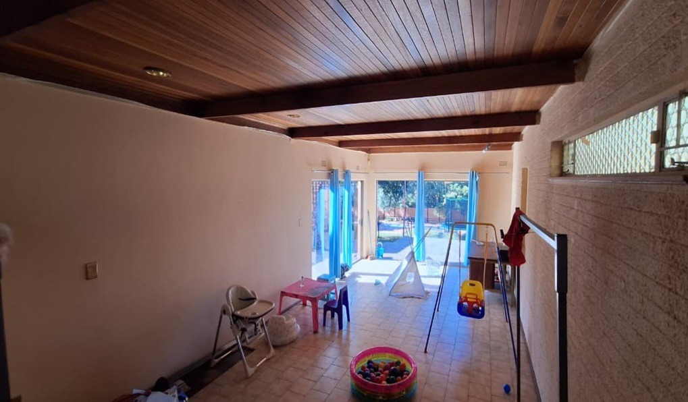
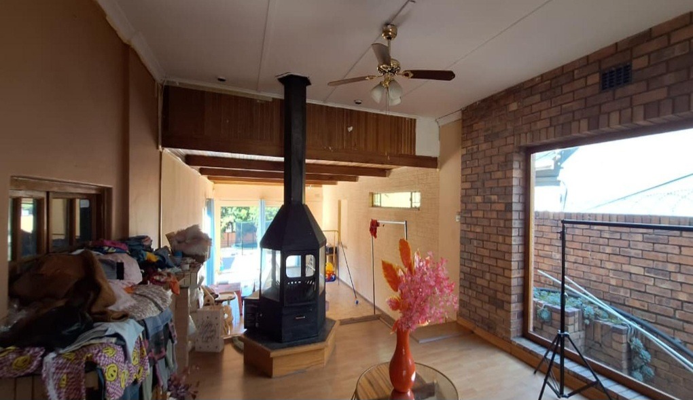
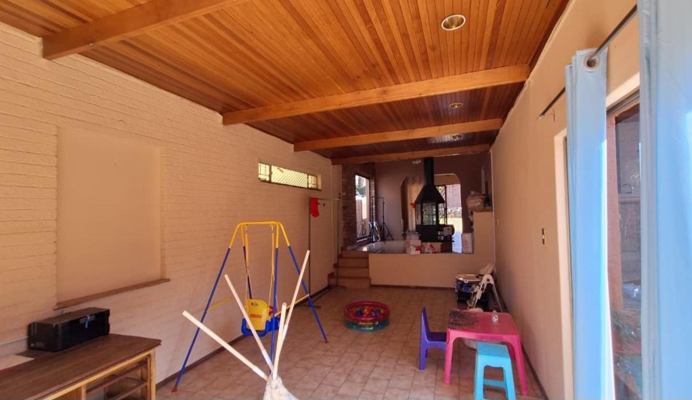
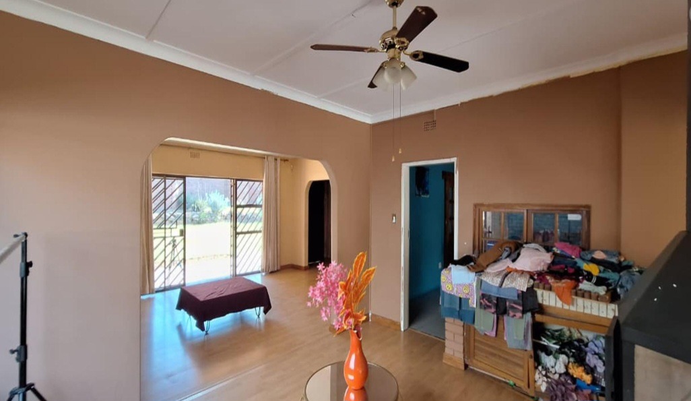
This distinguished residence in Kew, Johannesburg, offers four bedrooms and two bathrooms across a generous floor area of 263 square metres. Warm timber ceilings and a cosy brick feature wall create an inviting character throughout the main living areas. Wood-effect flooring flows naturally between the lounge and dining spaces, which are anchored by a wood-burning fireplace. Large windows and sliding doors admit abundant natural light into the home.
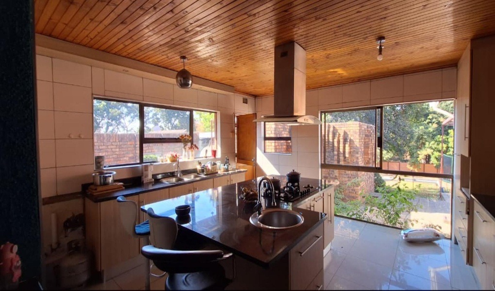
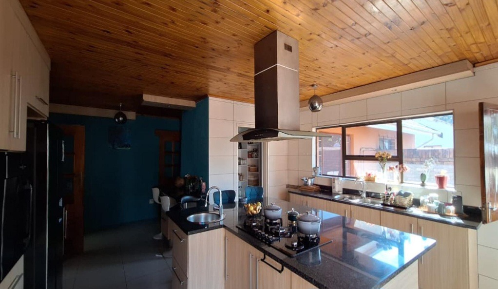
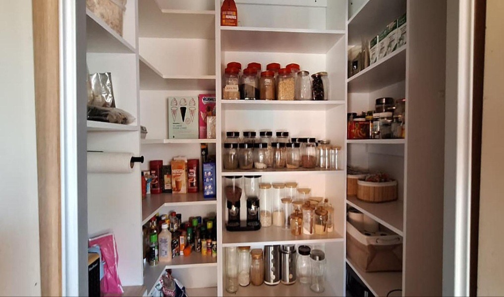
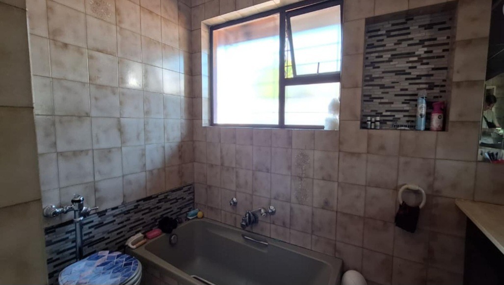
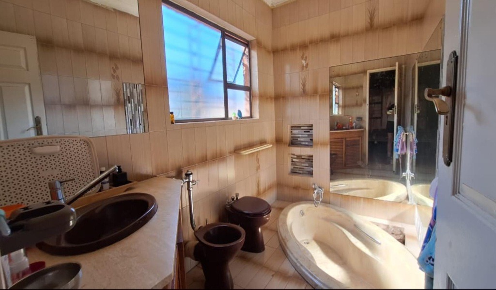
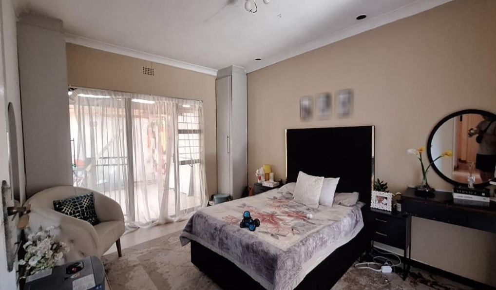
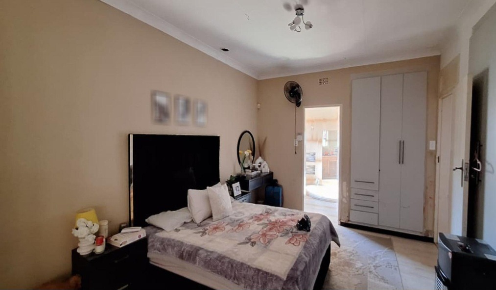
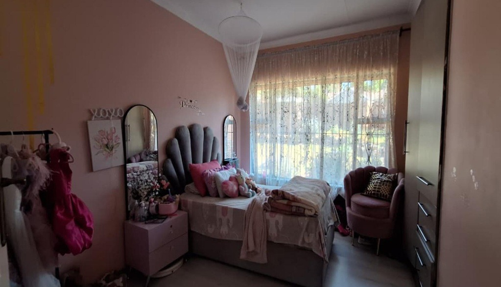
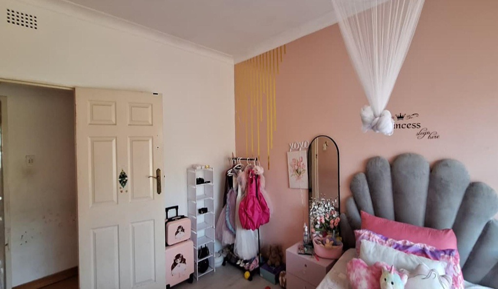
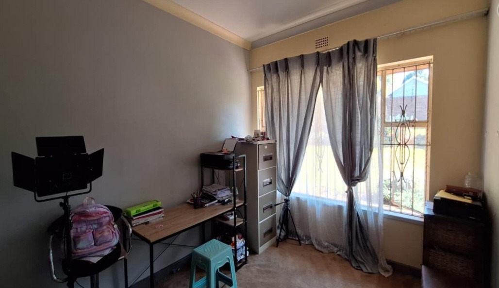
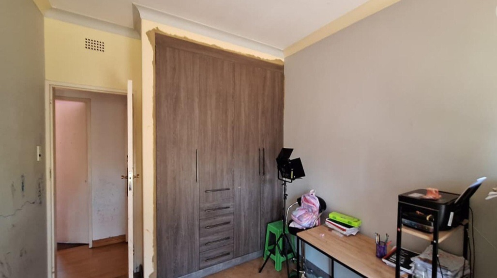
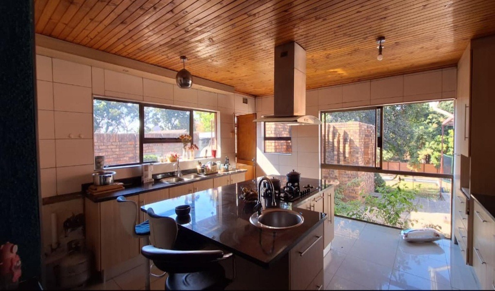
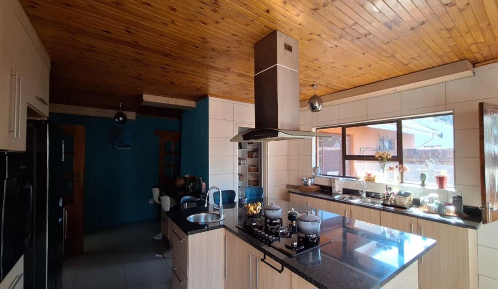
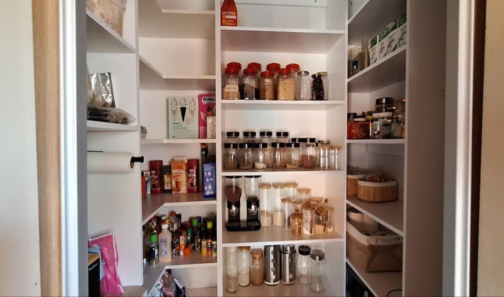
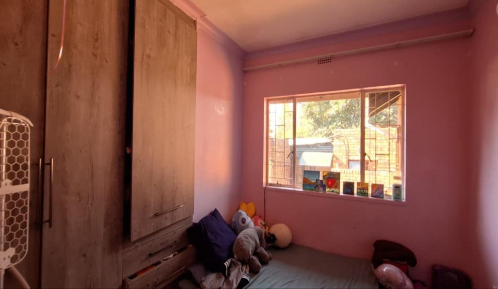
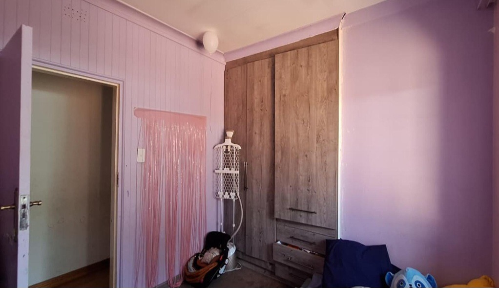
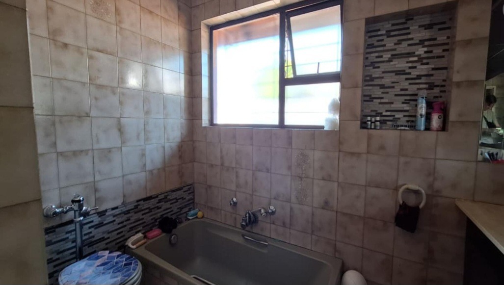
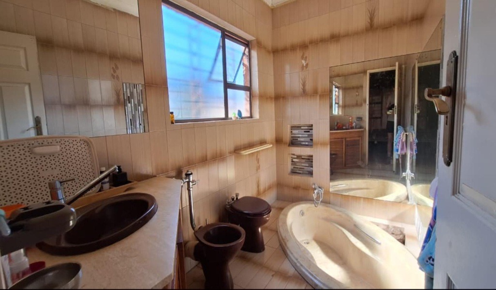
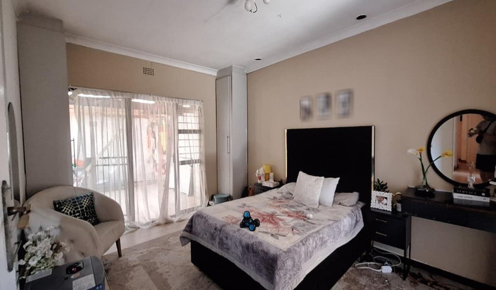
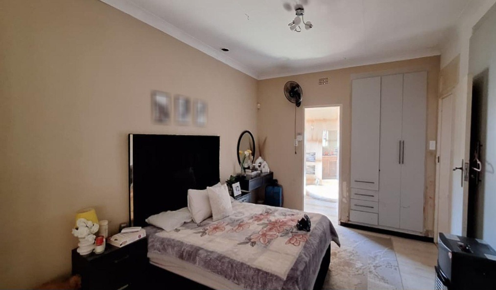
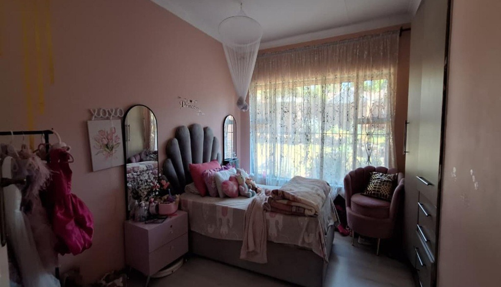
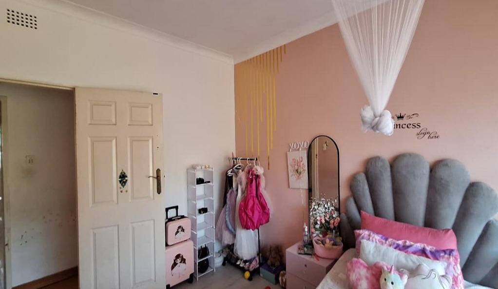
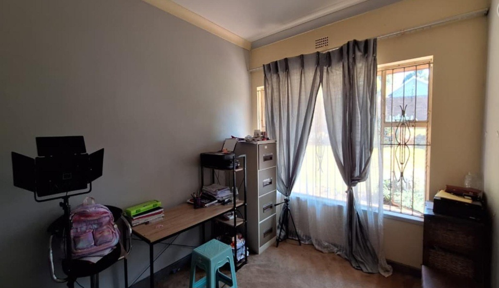
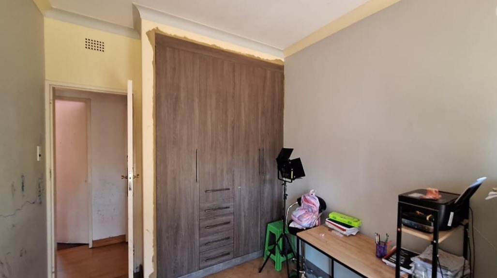
The kitchen forms the heart of the home, with dark granite worktops, a central island fitted with a built-in hob and extractor, and a walk-in pantry for ample storage. Generous windows overlook the garden, allowing the cook to remain connected to the outdoors. The bathrooms are finished in classic tiling, and the bedrooms are comfortably proportioned with fitted wardrobes. A dedicated study and separate family television room provide flexible spaces for work and relaxation.
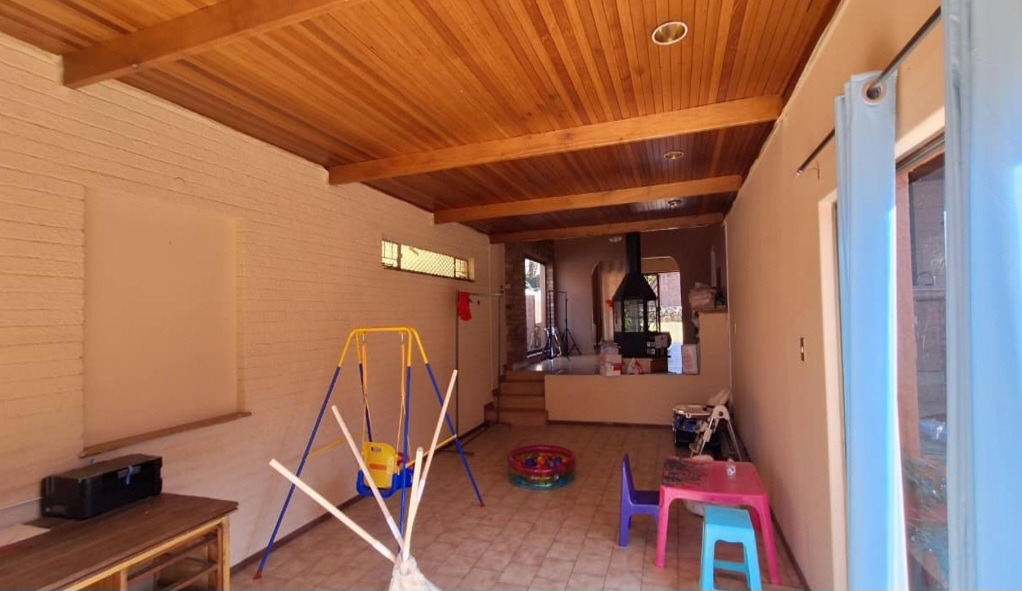
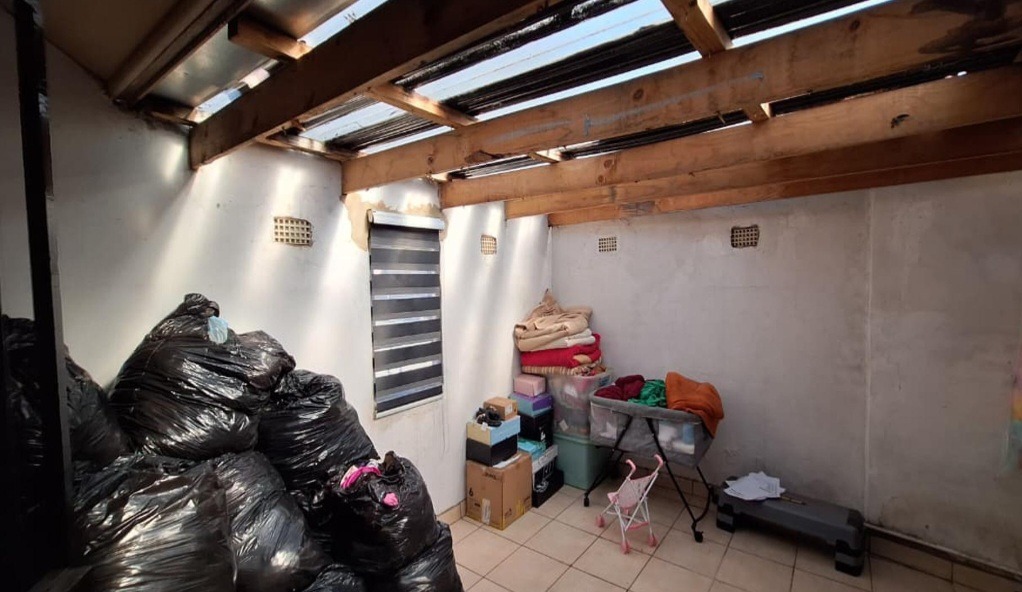
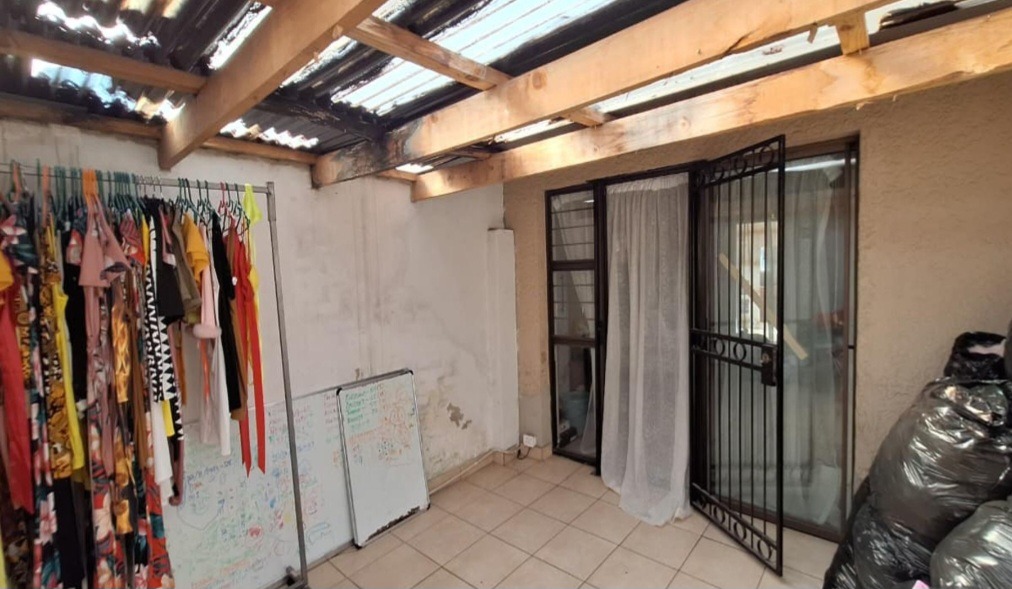
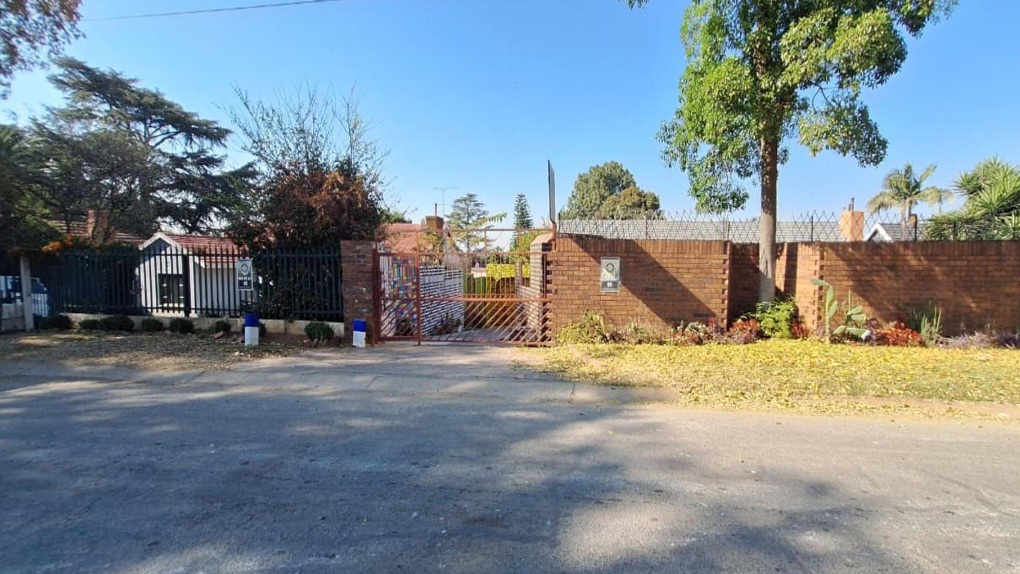
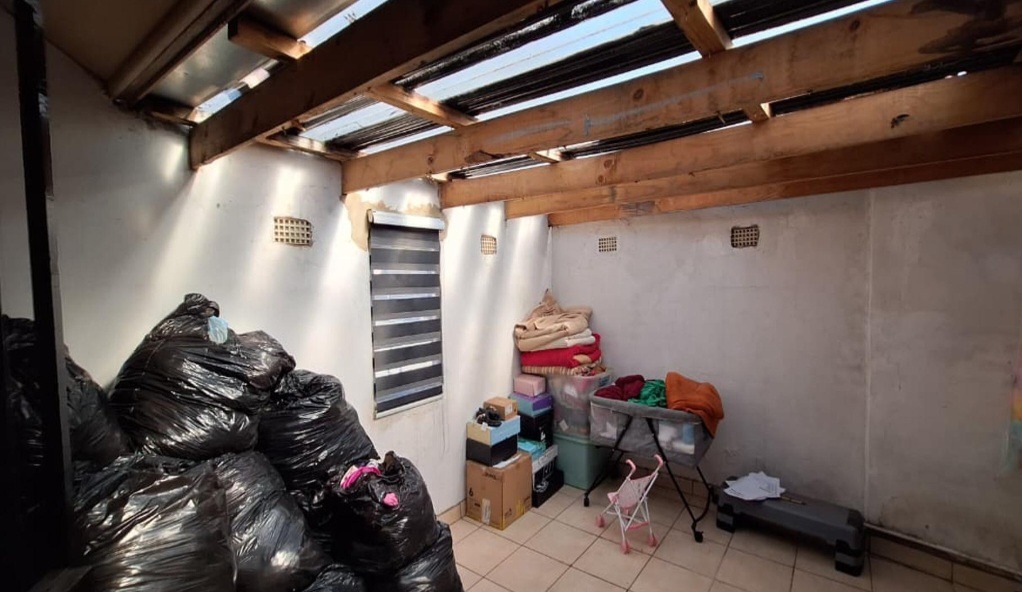
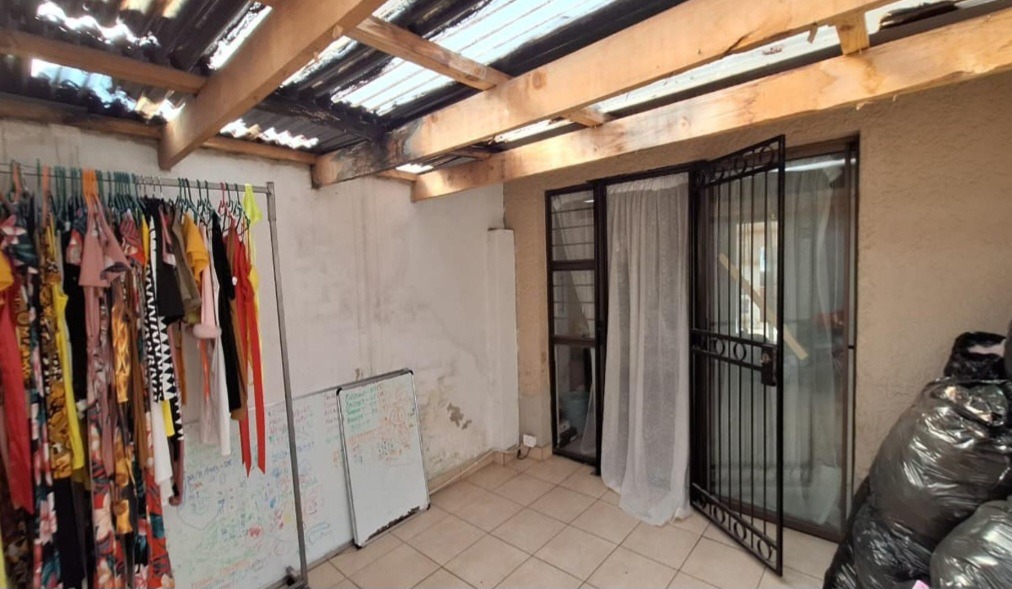
Outdoor living is central to the appeal of this property. The garden and paved patio offer ample space for entertaining, while the swimming pool provides a refreshing retreat during the warmer months. A covered balcony and enclosed lounge area extend the living space through the year. Eight parking bays accommodate family and visitors with ease, and the property additionally offers staff quarters, a flatlet and laundry facilities, making it well suited to dual-living arrangements.
Key Features
Four bedrooms and two bathrooms
Swimming pool and paved patio
Wood-burning fireplace feature
Flatlet and staff quarters
Eight parking bays
Enquire now to make this home yours.
Property Details
- 4 Bedrooms
- 2.1 Bathrooms
- 2 Ensuite
- 1 Lounges
- 1 Dining Area
Property Features
- Study
- Balcony
- Patio
- Pool
- Club House
- Staff Quarters
- Laundry
- Storage
- Satellite
- Access Gate
- Scenic View
- Kitchen
- Guest Toilet
- Entrance Hall
- Paving
- Garden
- Family TV Room
| Bedrooms | 4 |
| Bathrooms | 2.1 |
| Floor Area | 263 m2 |
| Erf Size | 148.0 m2 |