



- 1
- 1
- 42 m2
- 2 068.0 m2
Monthly Costs
Monthly Bond Repayment ZAR .
Calculated over years at % with no deposit. Change Assumptions
Affordability Calculator | Bond Costs Calculator | Bond Repayment Calculator | Apply for a BondBond Calculator

Disclaimer: The estimates contained on this webpage are provided for general information purposes and should be used as a guide only. While every effort is made to ensure the accuracy of the calculator, RE/MAX of Southern Africa cannot be held liable for any loss or damage arising directly or indirectly from the use of this calculator, including any incorrect information generated by this calculator, and/or arising pursuant to your reliance on such information.
Property description
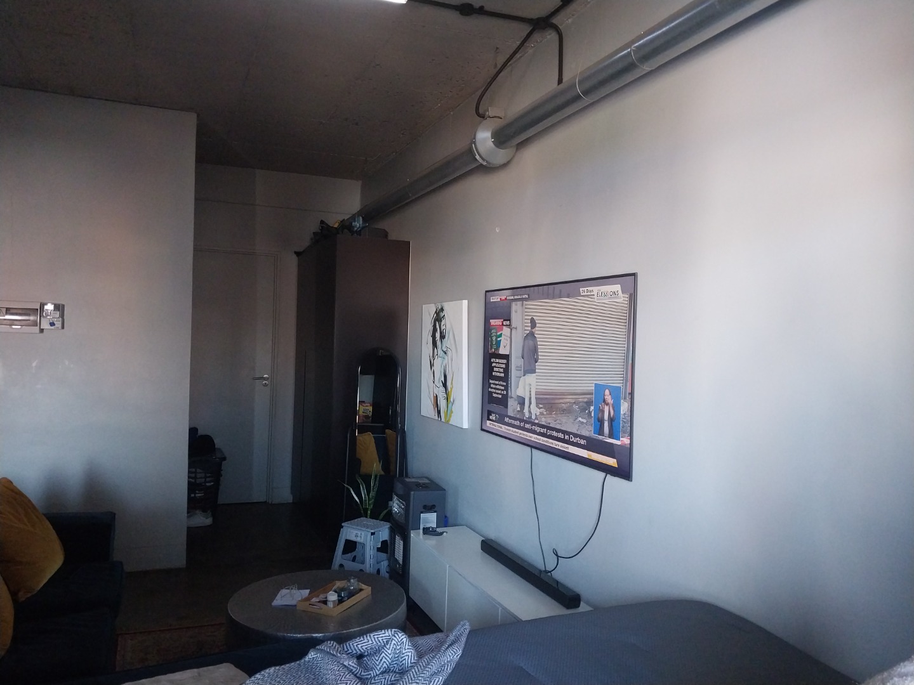
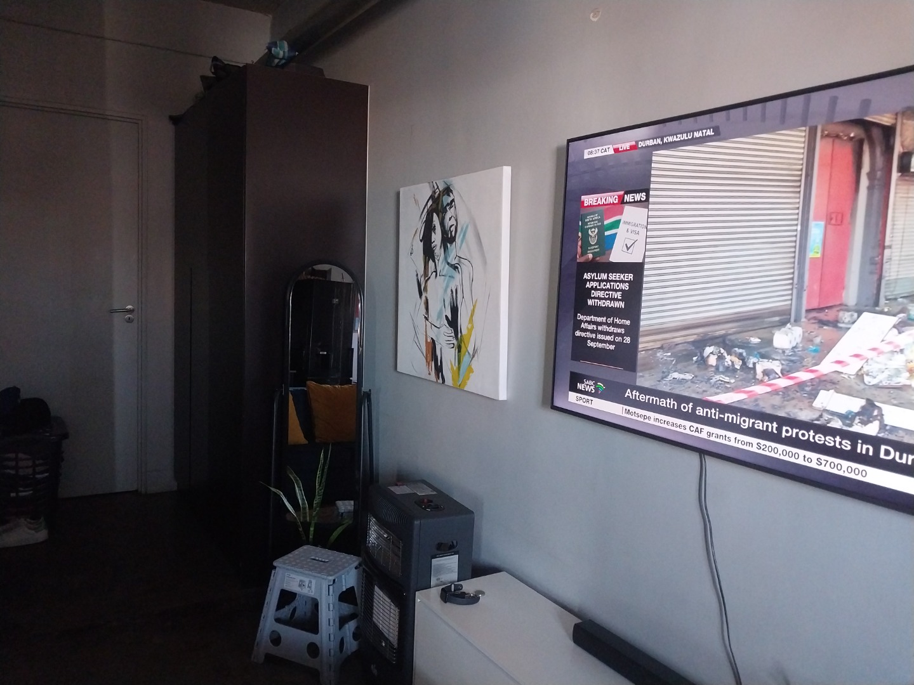
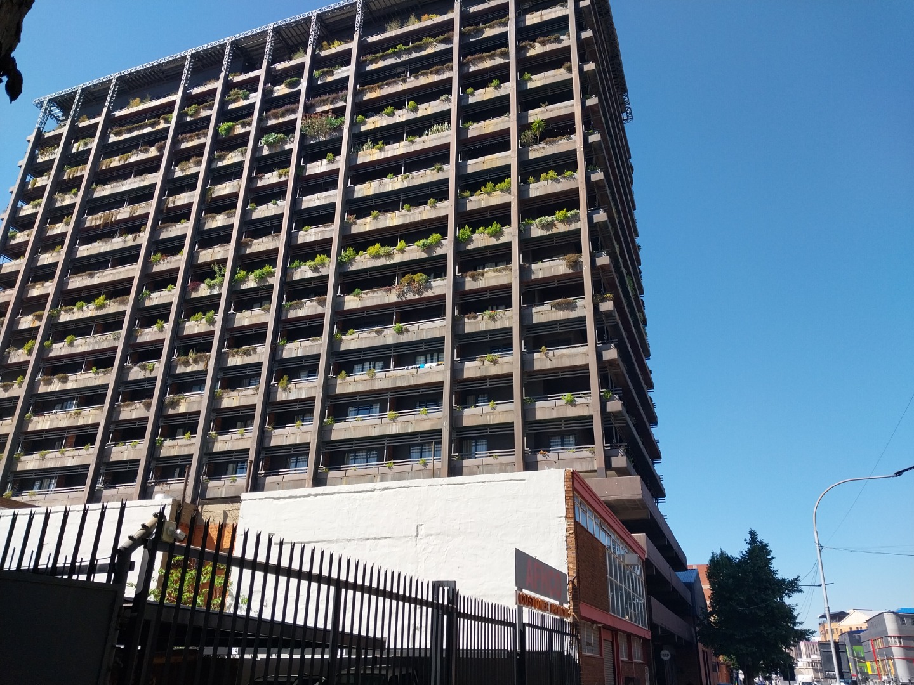
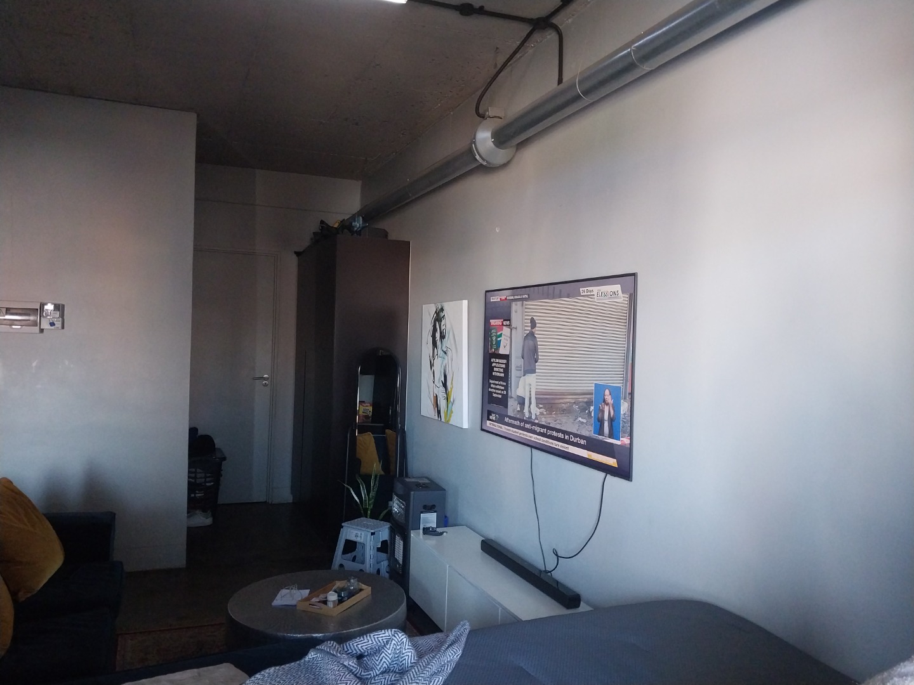
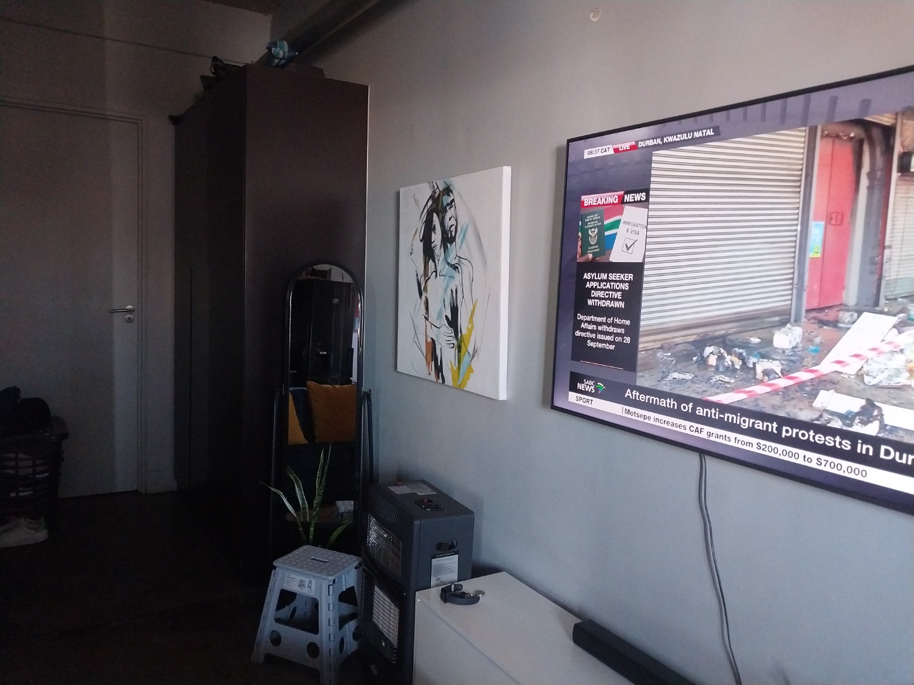
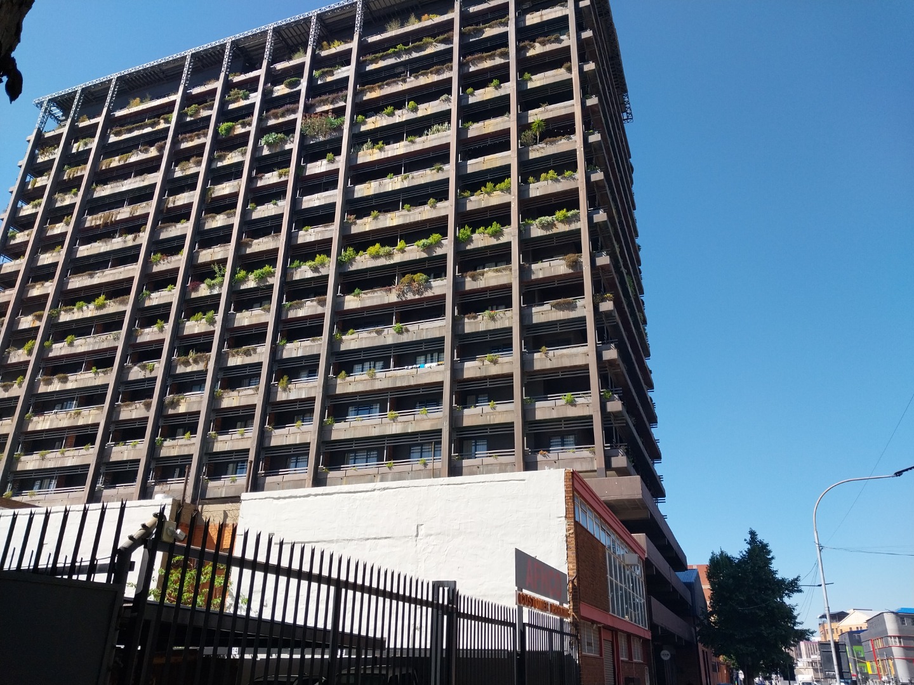
Sophisticated Studio Apartment in Vibrant Maboneng
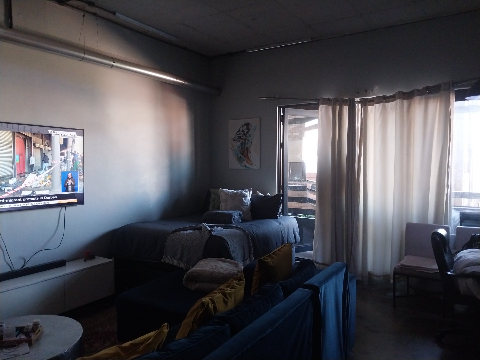
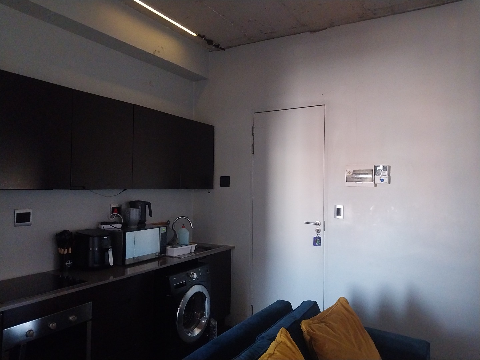
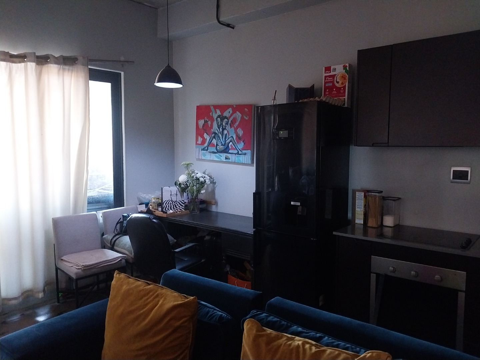
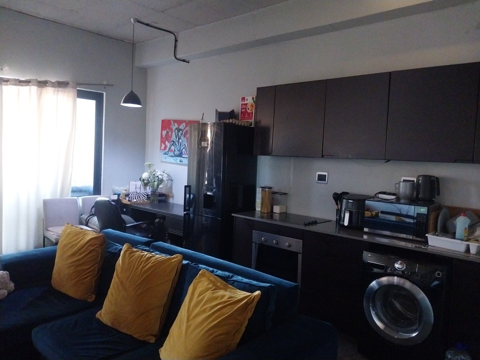
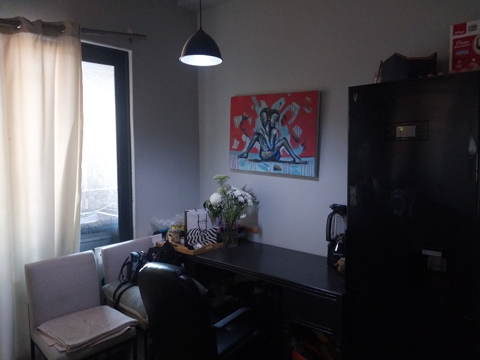
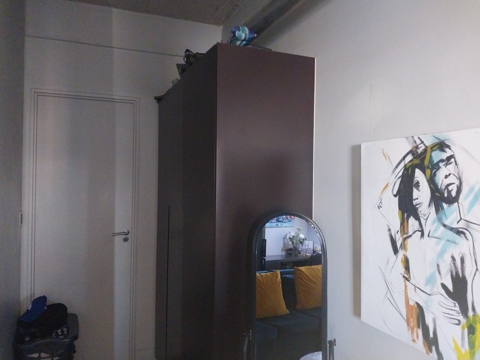
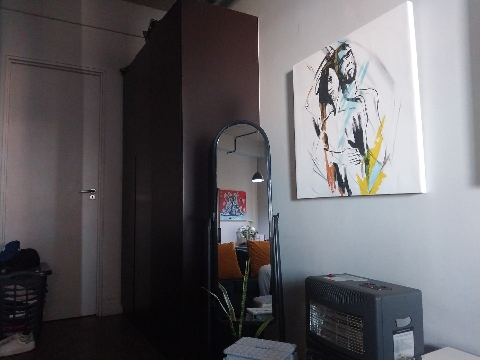
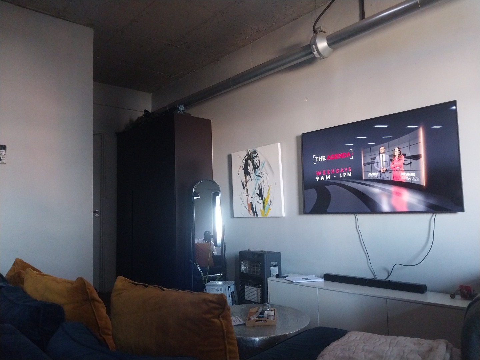
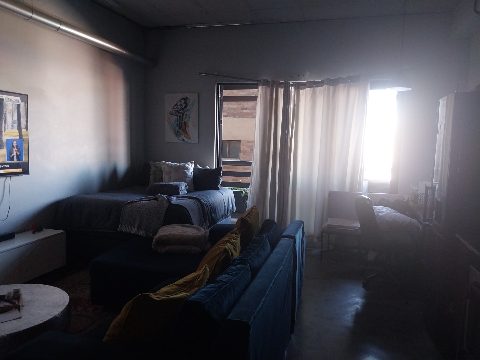
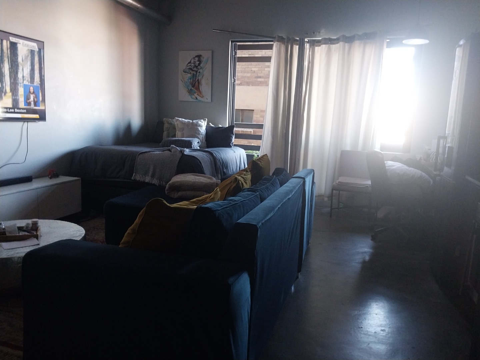
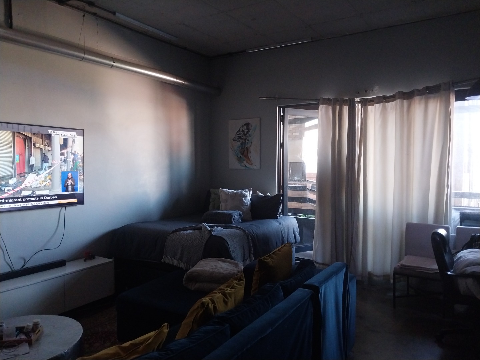
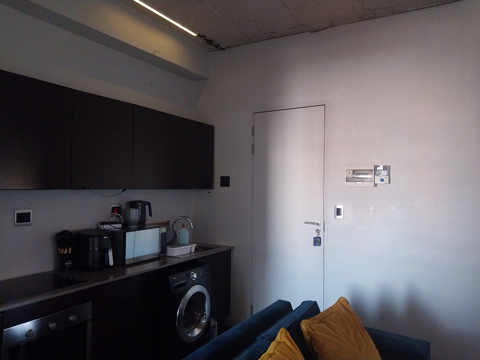
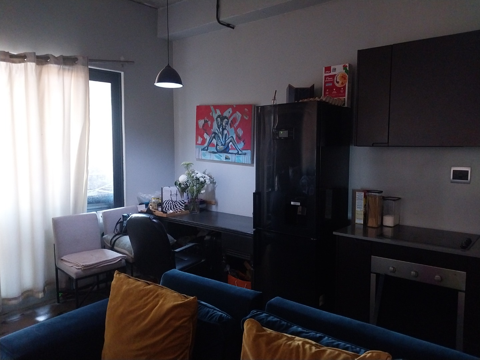
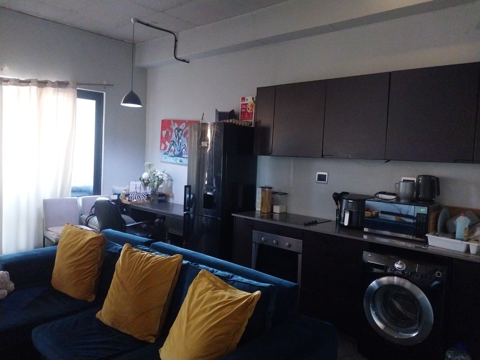
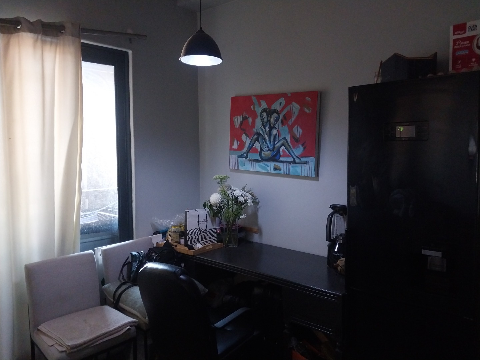
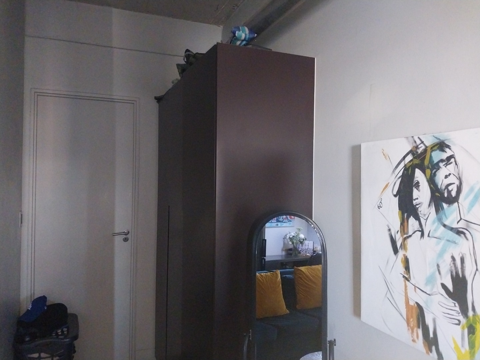
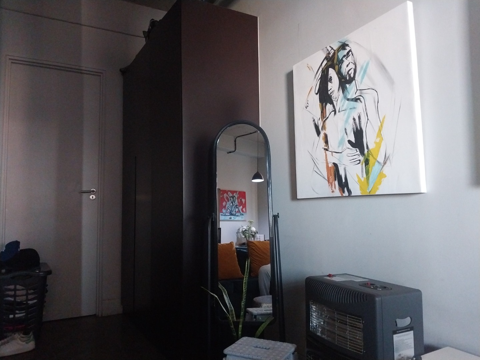
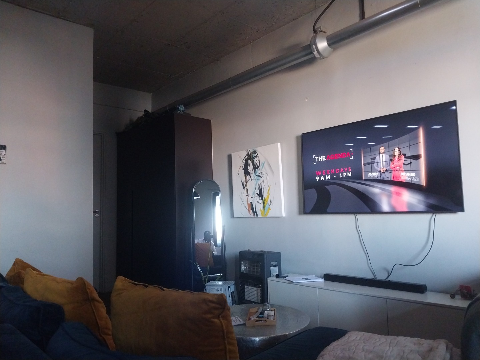
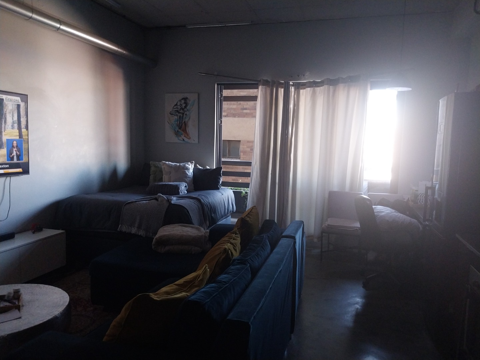
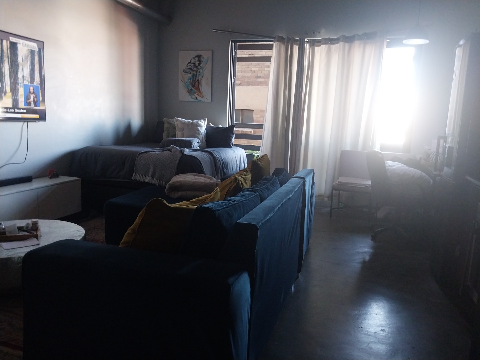
Discover refined urban living in this exquisite bachelor studio nestled within the prestigious Maboneng precinct. This 42-square-metre sanctuary epitomises contemporary elegance, offering a seamlessly integrated open-plan layout that maximises light and space. The thoughtfully designed interior flows effortlessly from entrance hall through to the living quarters, creating an atmosphere of understated luxury and sophisticated simplicity.
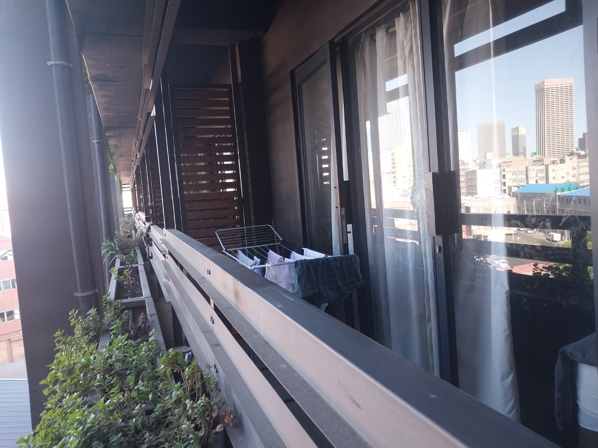
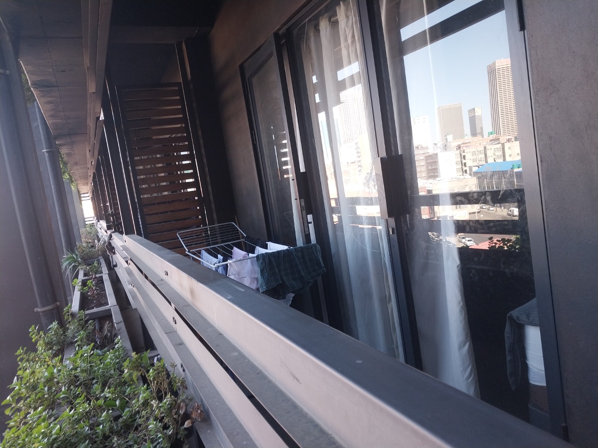
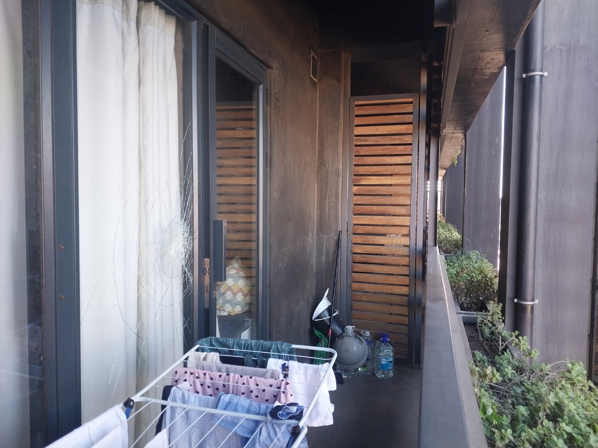
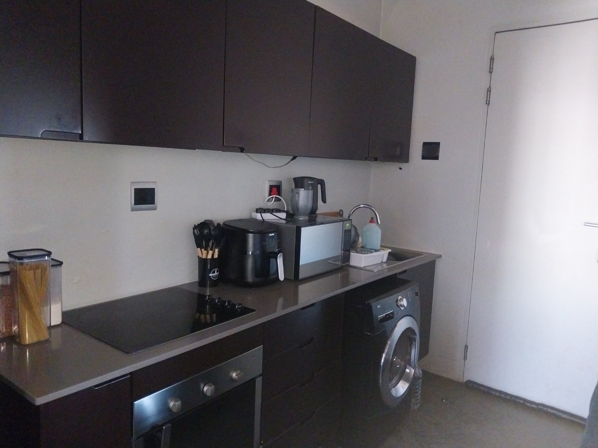
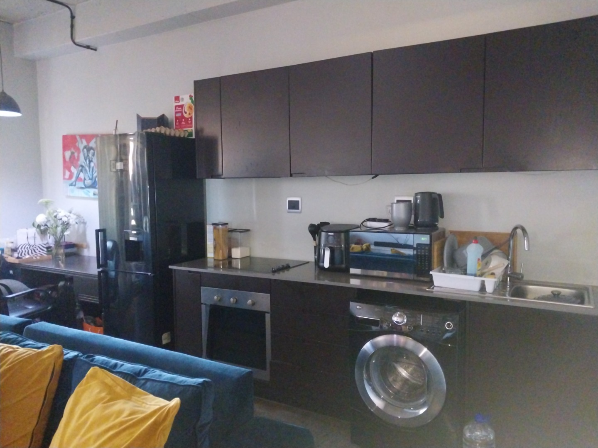
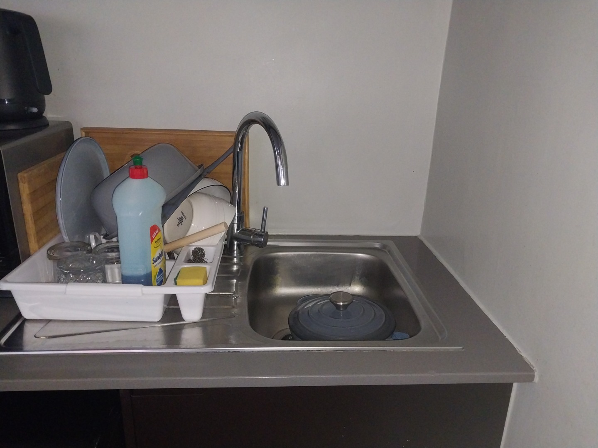
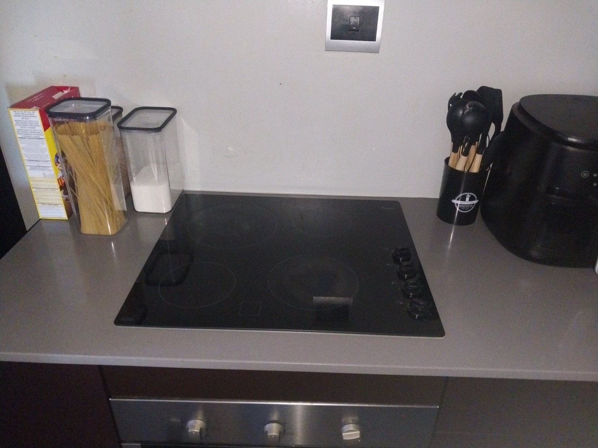
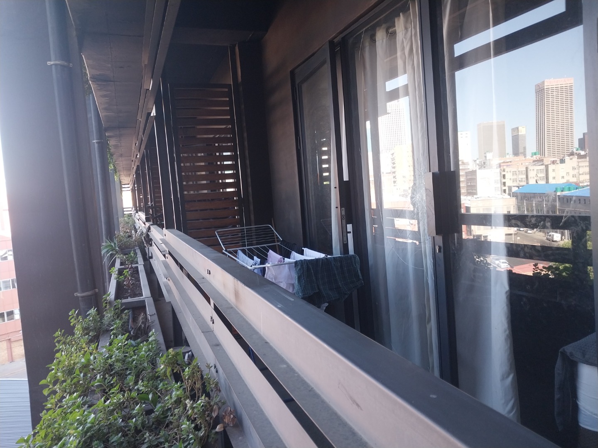
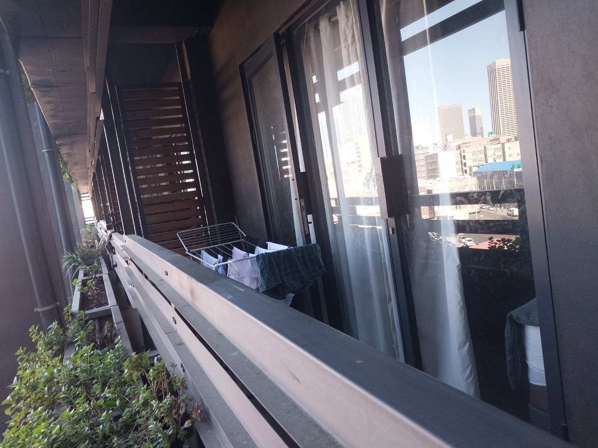
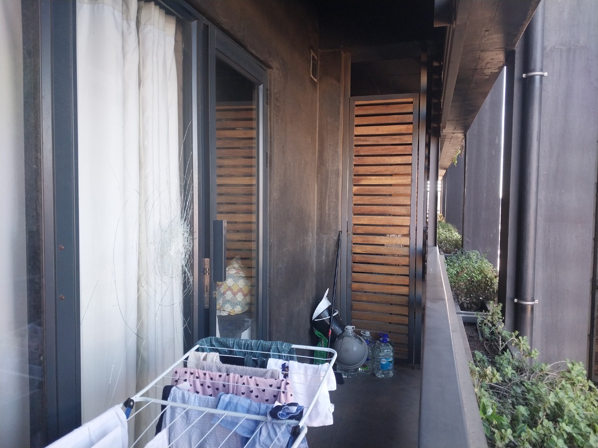
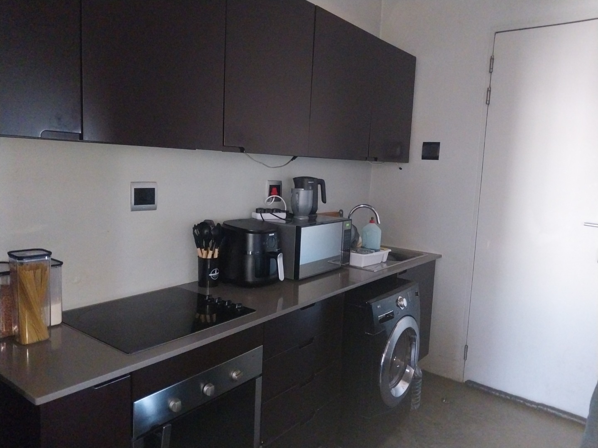
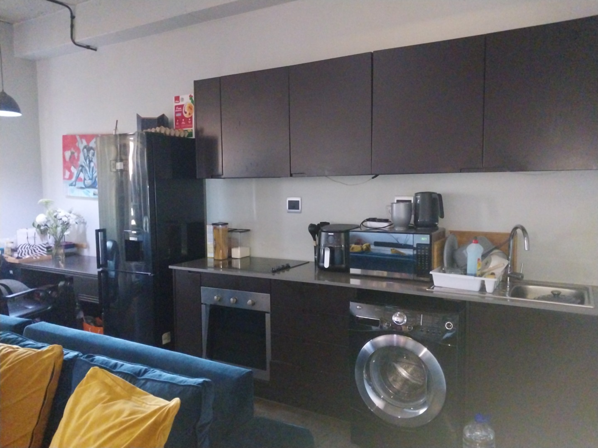
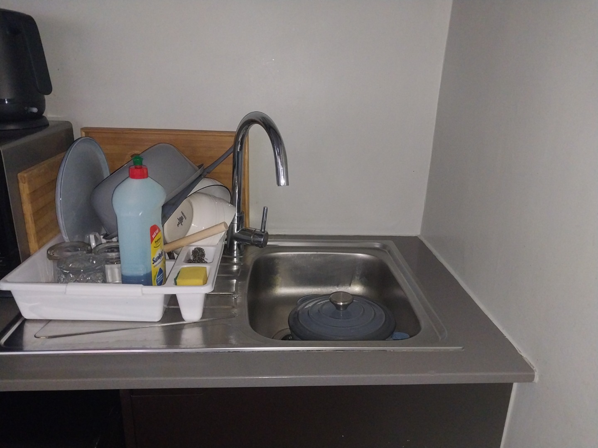
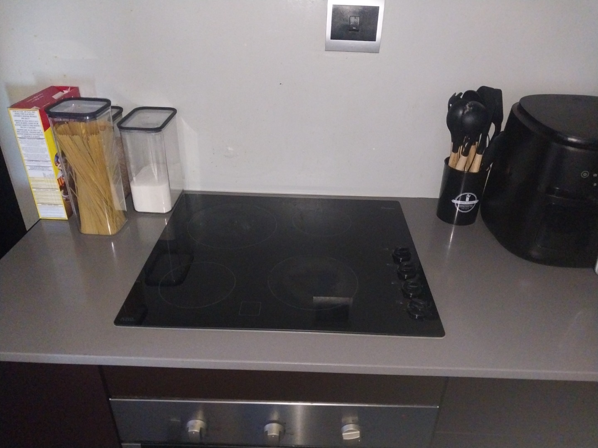
The apartment showcases premium finishes throughout, with herringbone timber flooring that adds warmth and character to the living spaces. Floor-to-ceiling windows flood the interior with natural light, whilst the private balcony provides a serene retreat for morning coffee or evening contemplation. The modern kitchen features sleek cabinetry and quality appliances, complemented by a dedicated pantry for convenient storage and organisation.
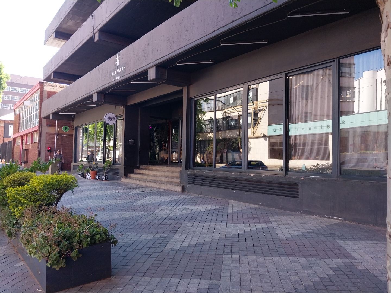
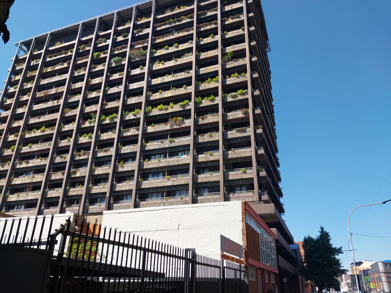
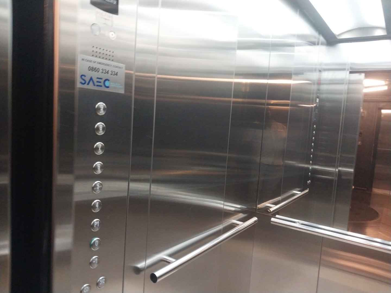
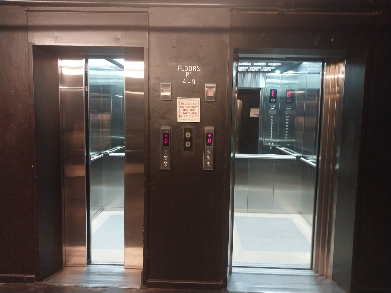
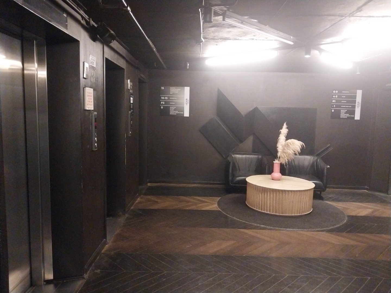
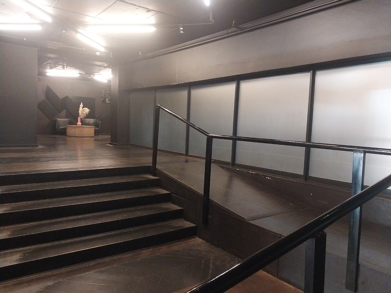
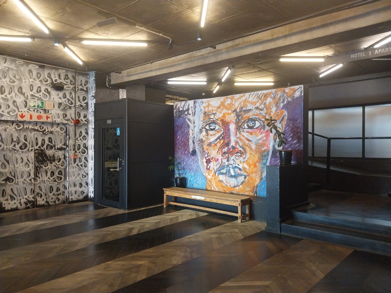
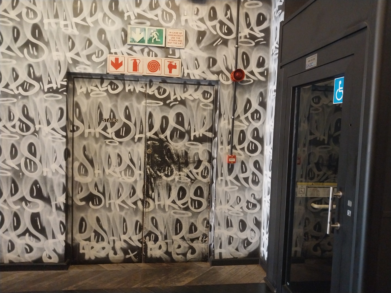
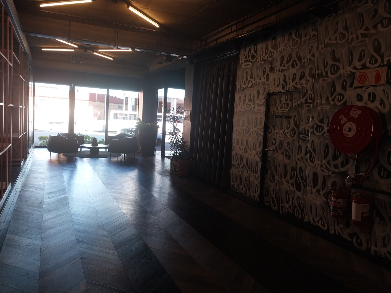
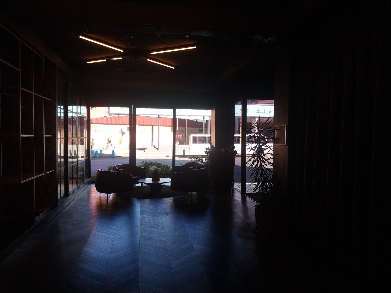
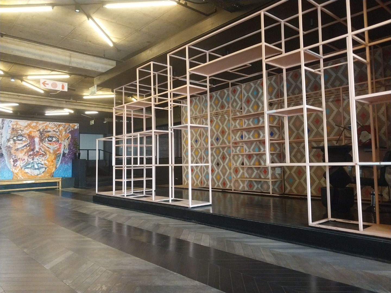
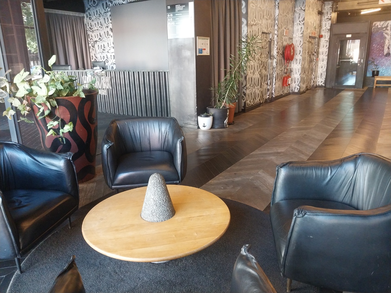
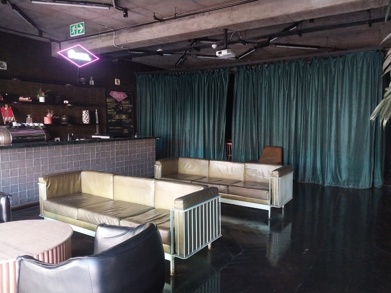
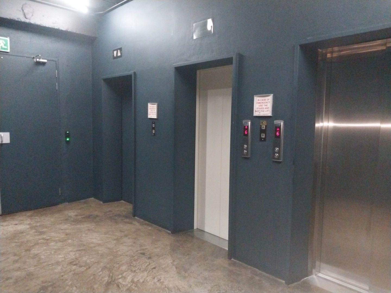
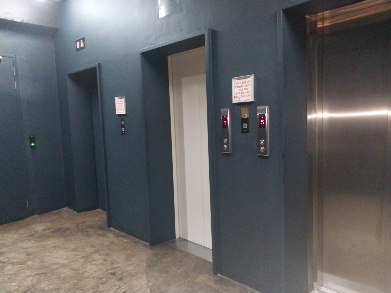
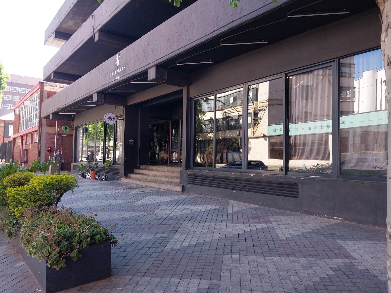
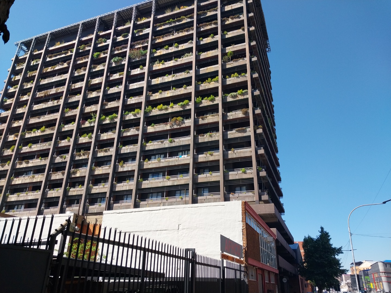
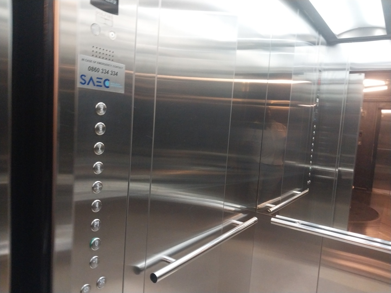
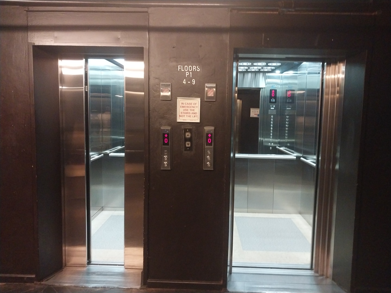
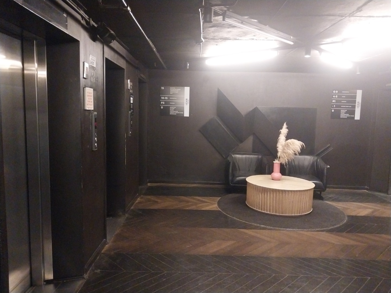
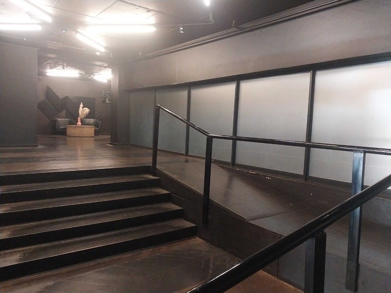
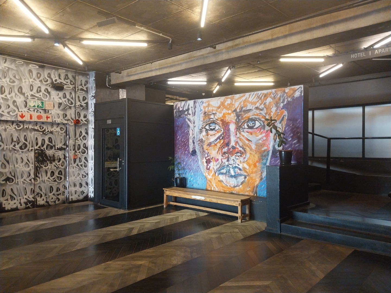
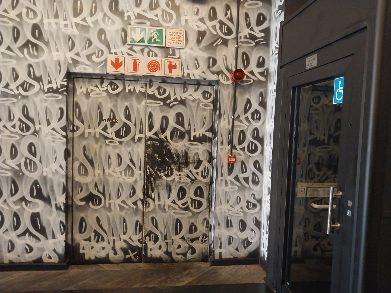
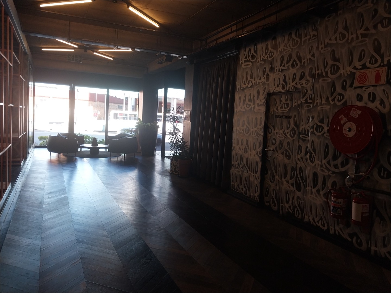
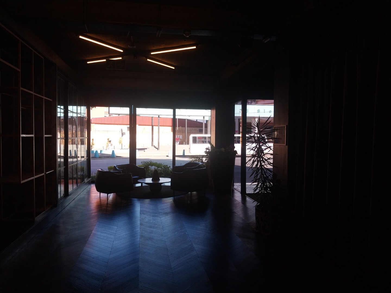
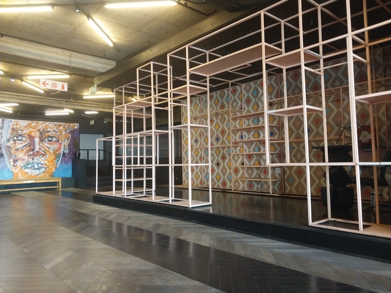
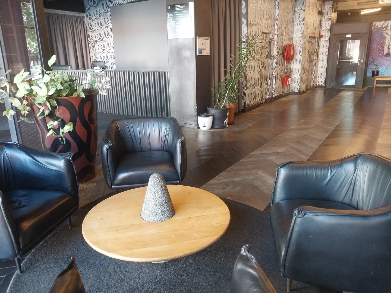
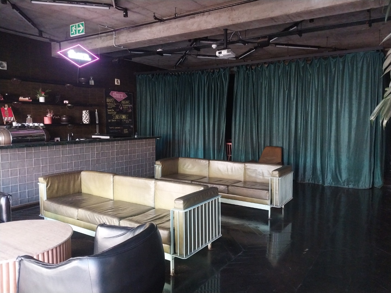
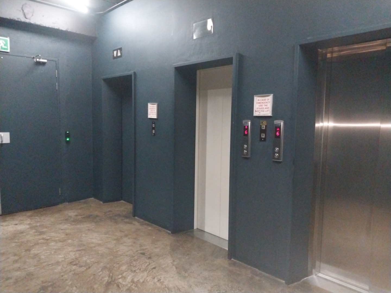
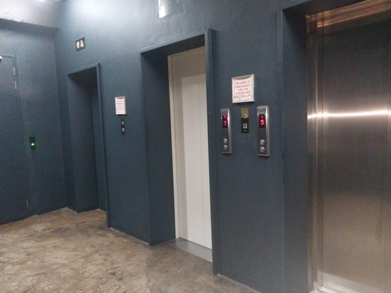
Residents enjoy exclusive access to world-class amenities within the secure complex, including a sophisticated clubhouse, communal braai facilities, and dedicated laundry services. The building features modern lift access, fibre connectivity for seamless digital living, and wheelchair-friendly design throughout. A single parking bay ensures convenient vehicle storage, whilst the meticulously maintained communal gardens and patio areas provide verdant spaces for relaxation and social gatherings.
Key Features
Open-plan living with premium finishes
Private balcony with scenic views
Modern kitchen and pantry
Secure complex with clubhouse facilities
Fibre connectivity and lift access
Enquire today to arrange a site viewing of this exceptional urban residence.
Property Details
- 1 Bedrooms
- 1 Bathrooms
Property Features
- Study
- Balcony
- Patio
- Club House
- Laundry
- Wheelchair Friendly
- Scenic View
- Kitchen
- Pantry
- Entrance Hall
- Paving
- Garden
| Bedrooms | 1 |
| Bathrooms | 1 |
| Floor Area | 42 m2 |
| Erf Size | 2 068.0 m2 |