- 3
- 2.1
- 224 m2
- 495.0 m2
Monthly Costs
Monthly Bond Repayment ZAR .
Calculated over years at % with no deposit. Change Assumptions
Affordability Calculator | Bond Costs Calculator | Bond Repayment Calculator | Apply for a BondBond Calculator

Disclaimer: The estimates contained on this webpage are provided for general information purposes and should be used as a guide only. While every effort is made to ensure the accuracy of the calculator, RE/MAX of Southern Africa cannot be held liable for any loss or damage arising directly or indirectly from the use of this calculator, including any incorrect information generated by this calculator, and/or arising pursuant to your reliance on such information.
Mun. Rates & Taxes: ZAR 920.00
Property description
Distinguished Freestanding Family Home in Orange Grove
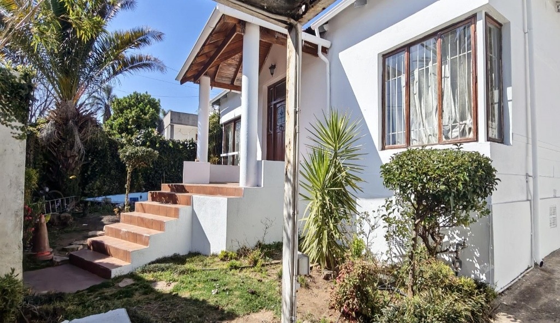
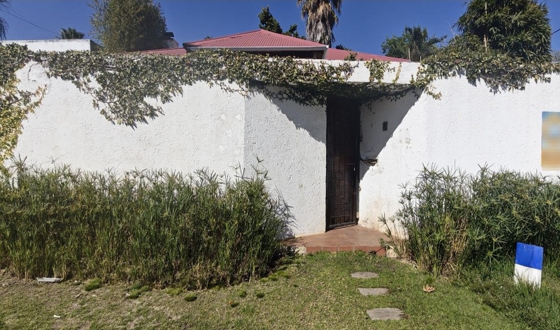
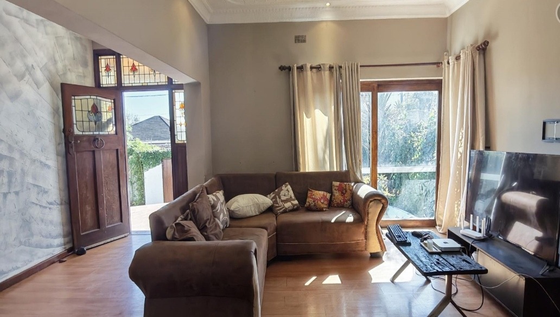
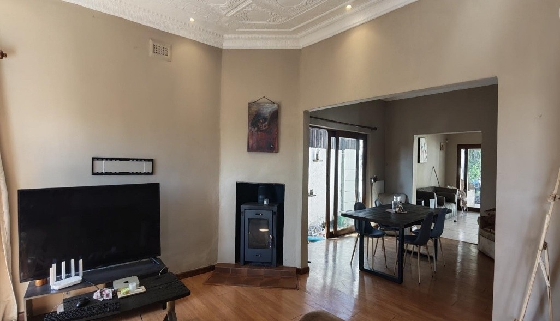
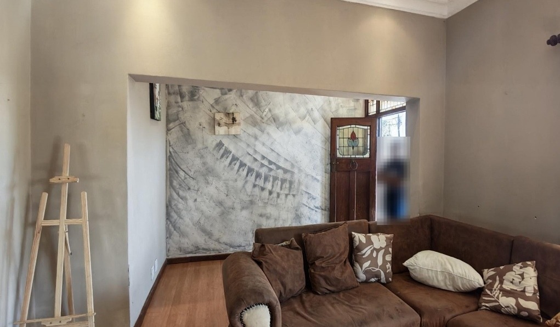
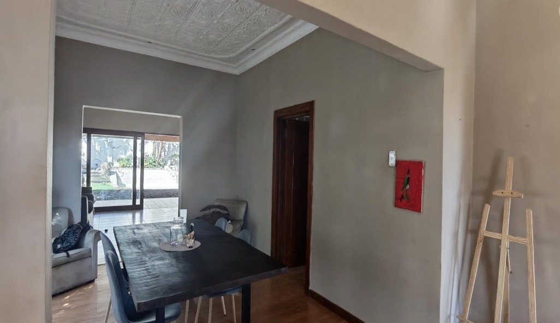
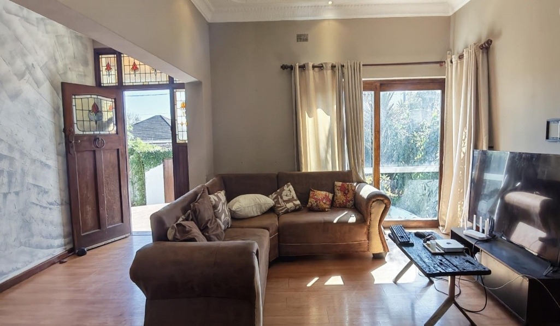
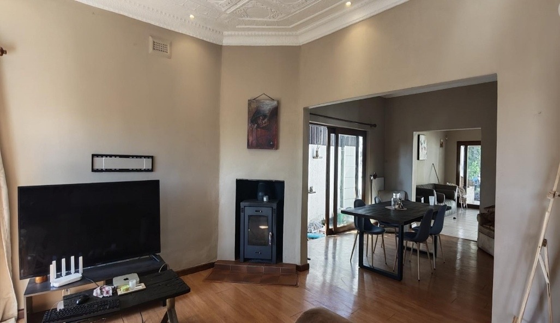
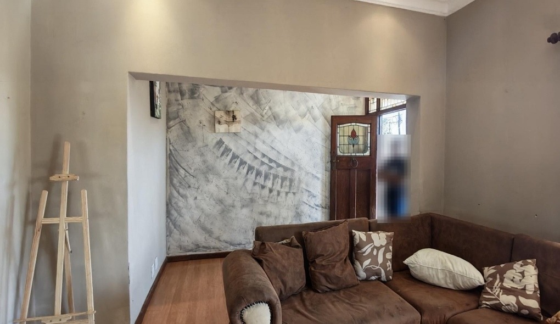
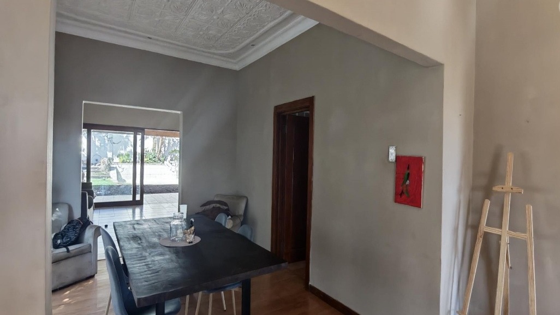
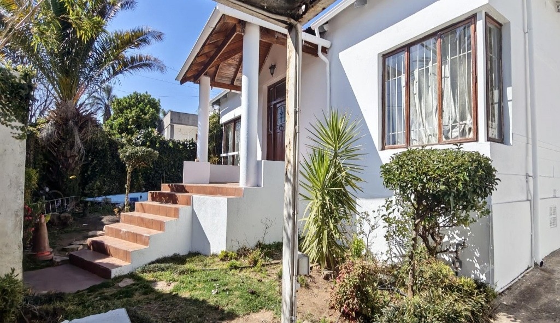
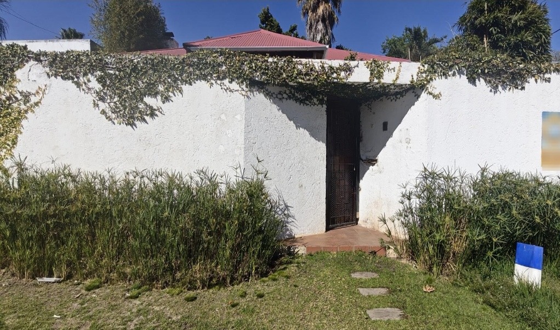
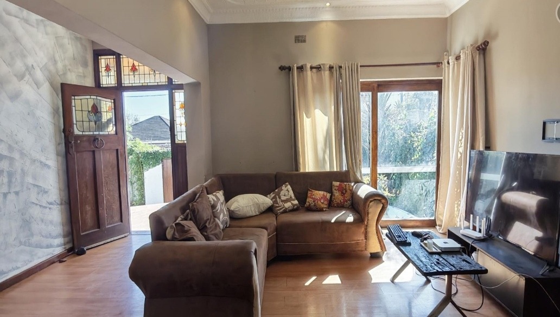
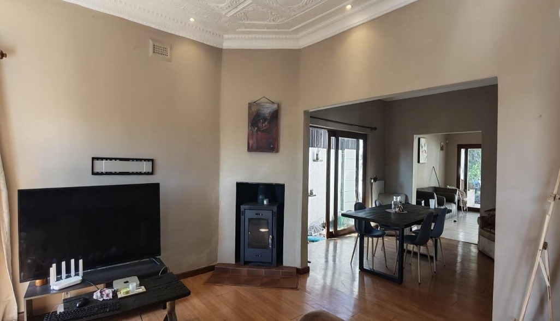
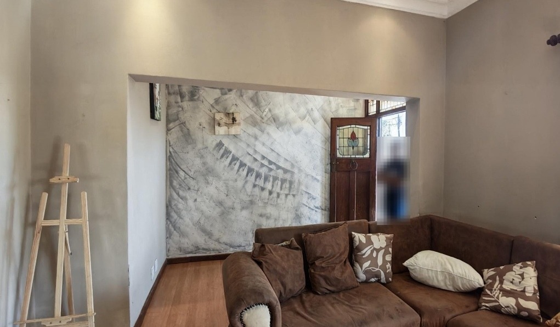
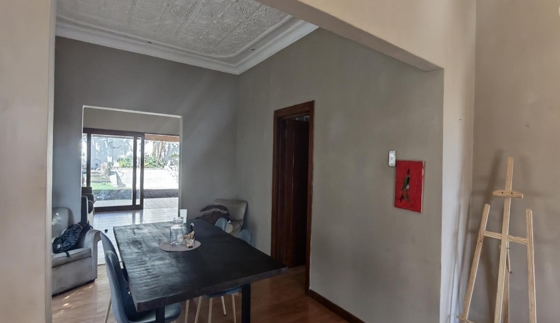
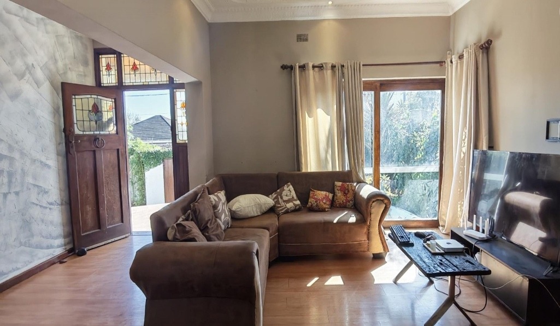
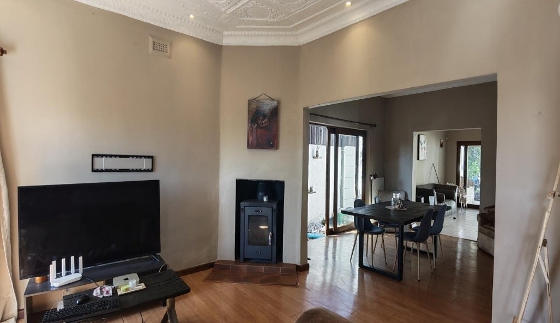
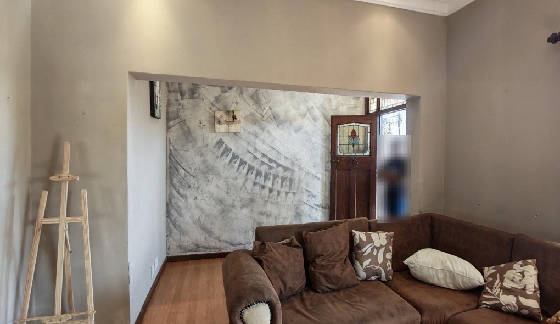
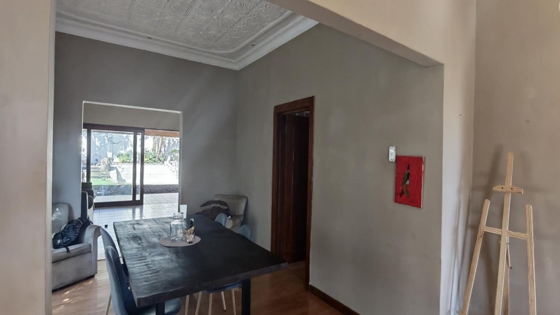
This freestanding house in Orange Grove, Johannesburg, offers three bedrooms and two bathrooms across a floor size of 224 square metres. The residence sits on an erf of 495 square metres and presents a welcoming street frontage with a covered entrance and established planting. Attractive period detailing, including a decorative ceiling and a feature fireplace, adds character to the principal living areas. The accommodation is arranged around an open-plan lounge and dining space with generous natural light.
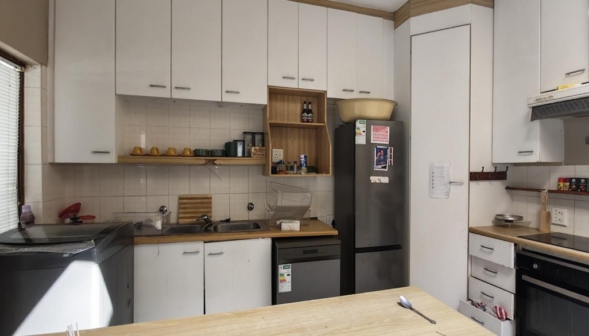
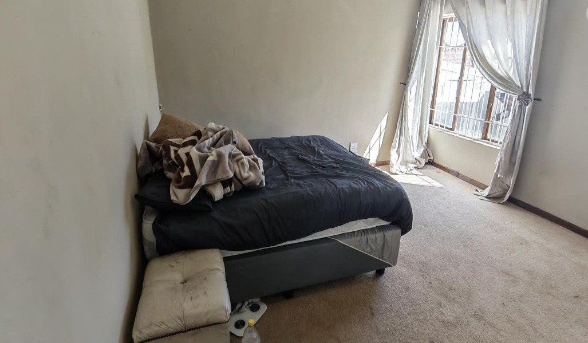
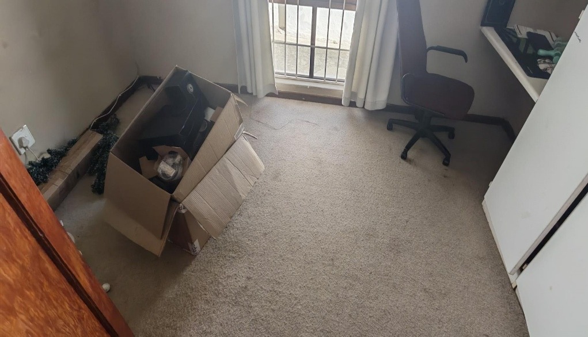
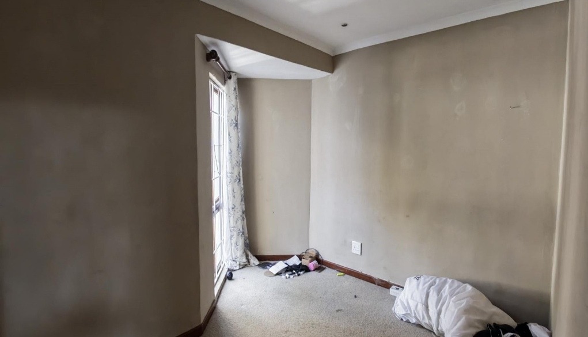
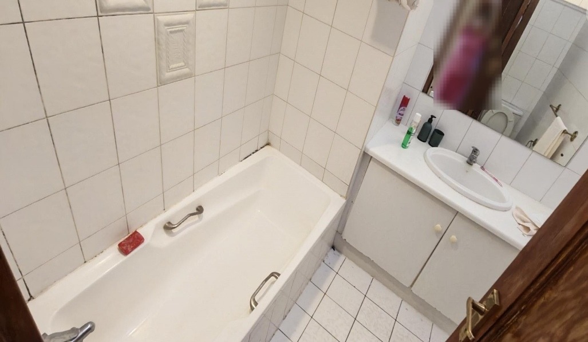
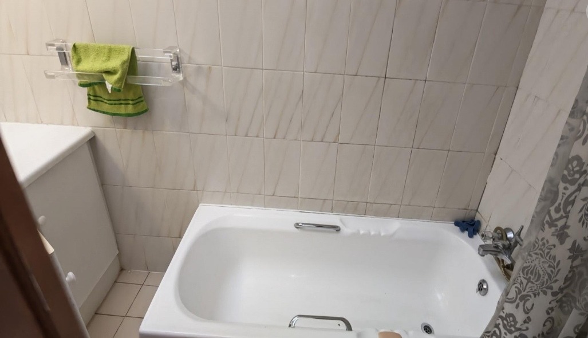
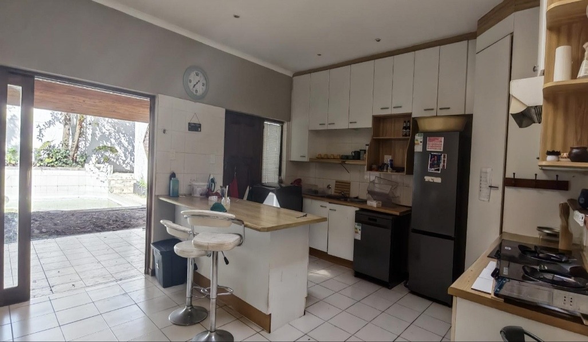
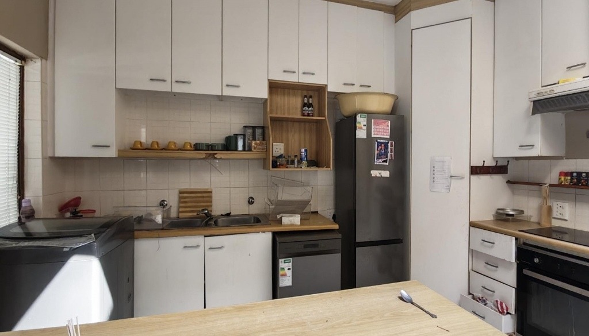
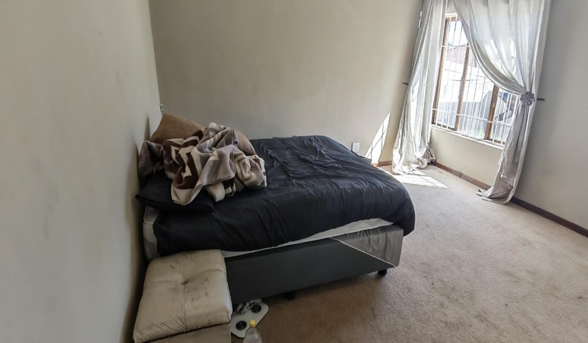
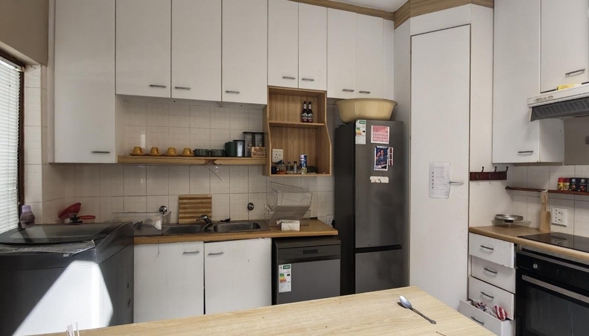
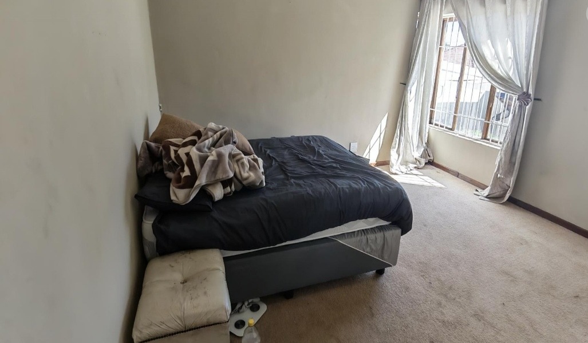
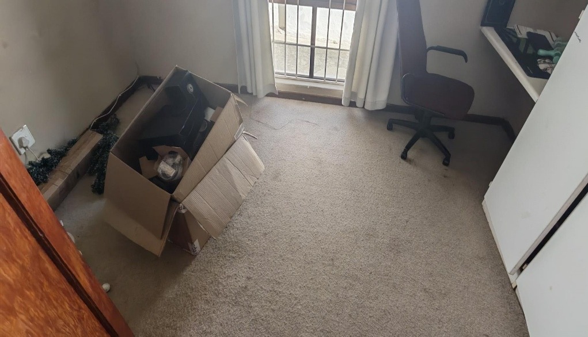
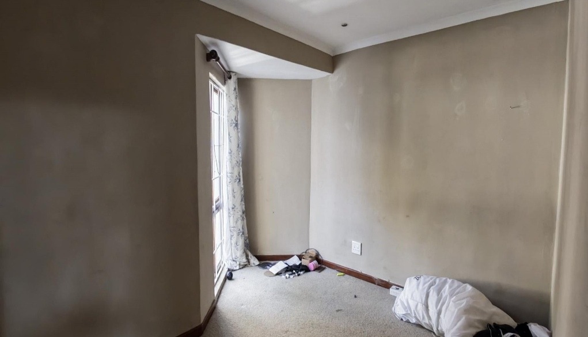
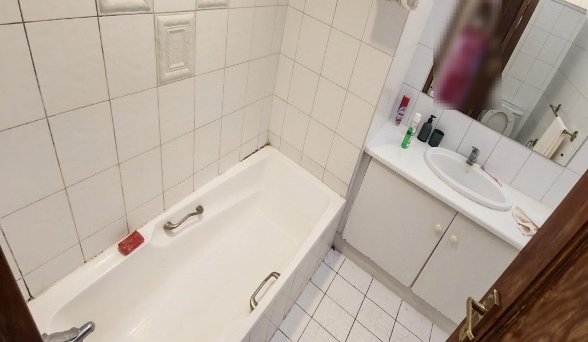
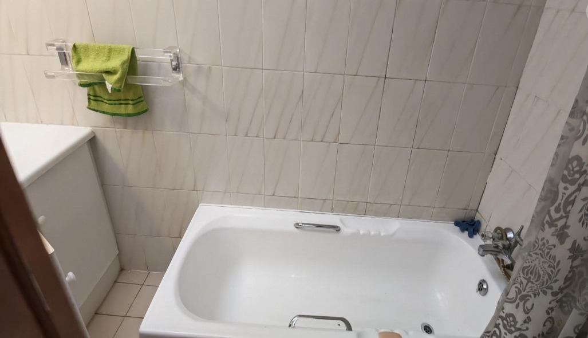
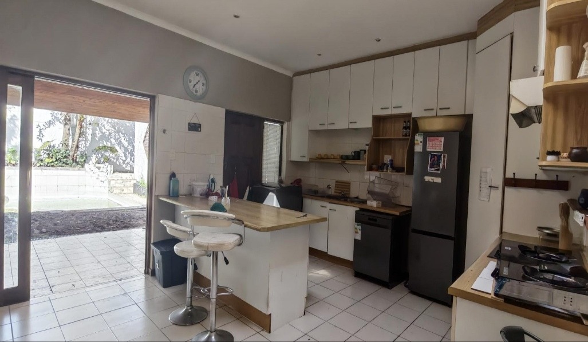
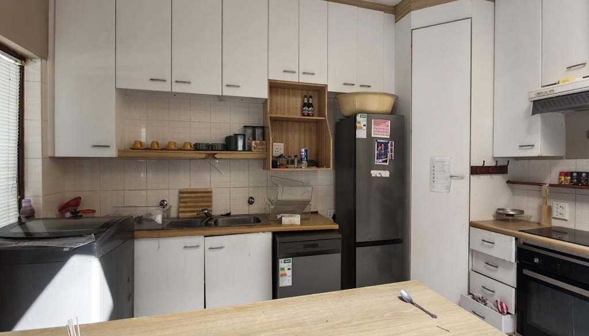
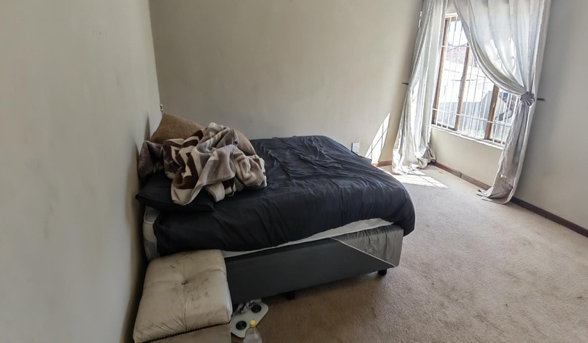
The kitchen is fitted with white cabinetry, tiled splashbacks and integrated appliances, and it connects comfortably to the adjoining living areas. The bedrooms are well proportioned, and the main bathroom is finished in neat white tiling with a bath and vanity. A study provides a quiet space for work or study. The layout lends itself to versatile family living and to the dual-living arrangement the property offers.
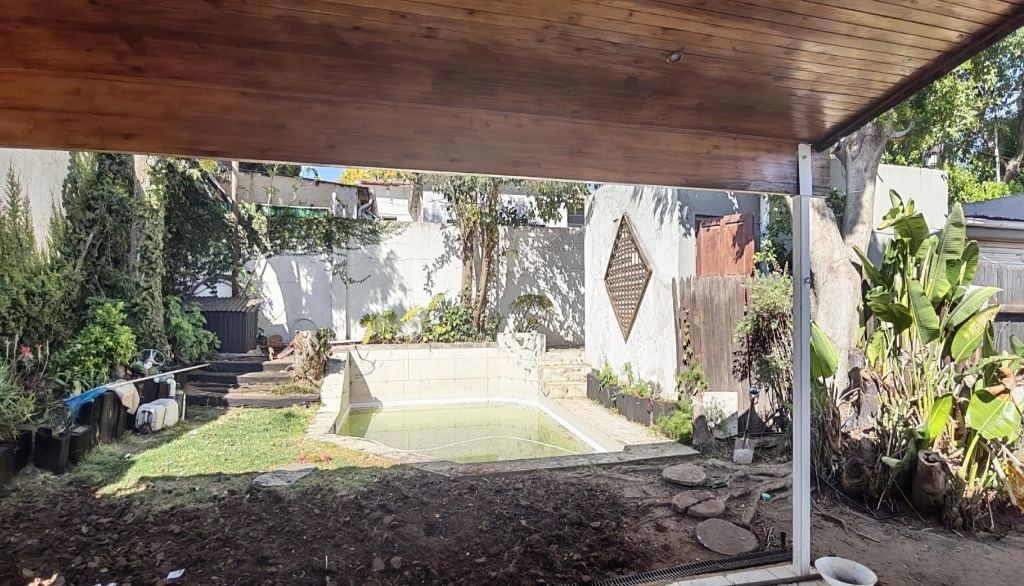
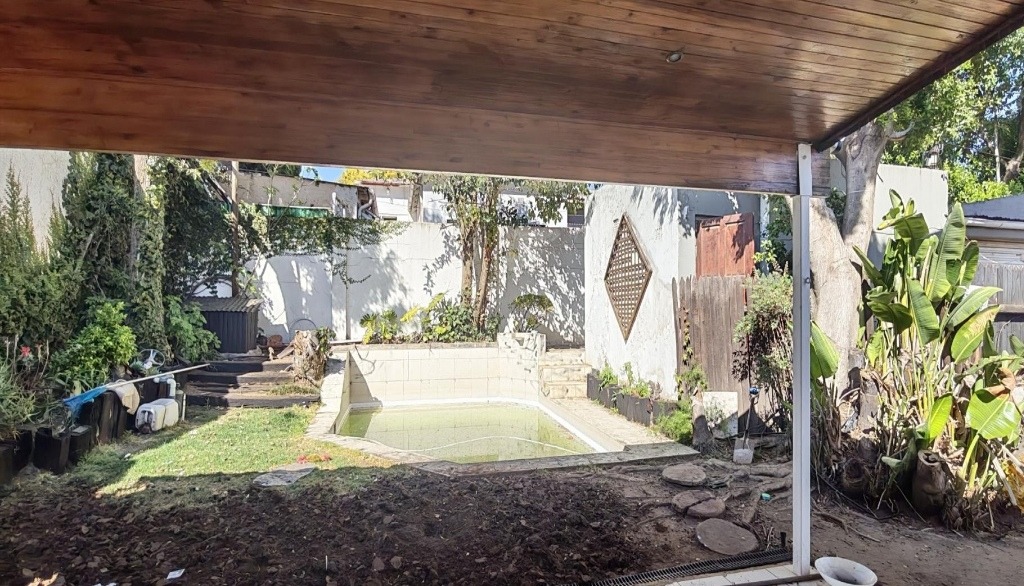
Outdoor living is central to this home, with a covered patio overlooking a swimming pool and a landscaped garden with mature shrubs and palms. A paved entertainment area is well suited to gatherings, and the property includes three parking bays and an access gate. Additional amenities include a laundry, storage, a guest toilet, staff quarters and a flatlet, making the home adaptable to a range of household needs.
Key Features
Three bedrooms and two bathrooms
Swimming pool and covered patio
Study, laundry and storage
Flatlet and staff quarters
Three parking bays and access gate
Contact us today to arrange a viewing.
Property Details
- 3 Bedrooms
- 2.1 Bathrooms
- 1 Ensuite
- 2 Lounges
- 1 Dining Area
Property Features
- Study
- Balcony
- Patio
- Pool
- Staff Quarters
- Laundry
- Storage
- Wheelchair Friendly
- Access Gate
- Kitchen
- Fire Place
- Guest Toilet
- Paving
- Garden
| Bedrooms | 3 |
| Bathrooms | 2.1 |
| Floor Area | 224 m2 |
| Erf Size | 495.0 m2 |