

- 2
- 1
- 1
- 40 m2
- 14 172.0 m2
Monthly Costs
Monthly Bond Repayment ZAR .
Calculated over years at % with no deposit. Change Assumptions
Affordability Calculator | Bond Costs Calculator | Bond Repayment Calculator | Apply for a BondBond Calculator

Disclaimer: The estimates contained on this webpage are provided for general information purposes and should be used as a guide only. While every effort is made to ensure the accuracy of the calculator, RE/MAX of Southern Africa cannot be held liable for any loss or damage arising directly or indirectly from the use of this calculator, including any incorrect information generated by this calculator, and/or arising pursuant to your reliance on such information.
Monthly Levy: ZAR 1100.00
Property description
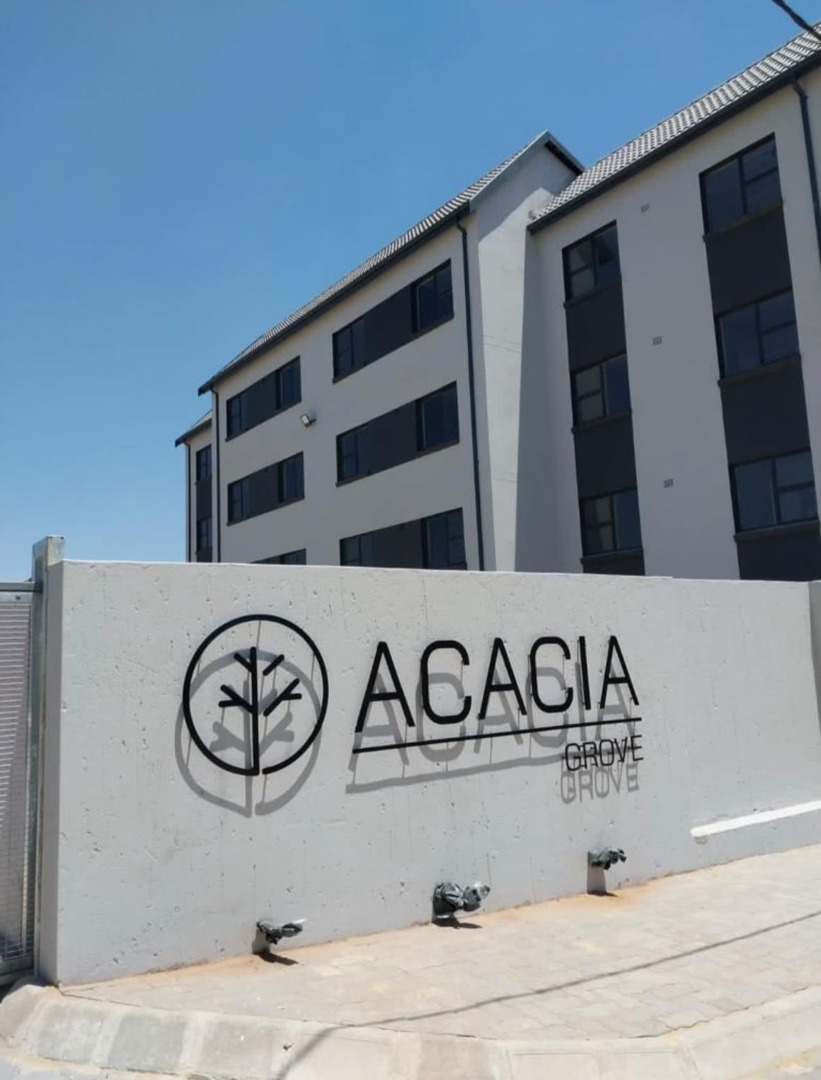
Elegant Top Floor Apartment in South Hills, Johannesburg
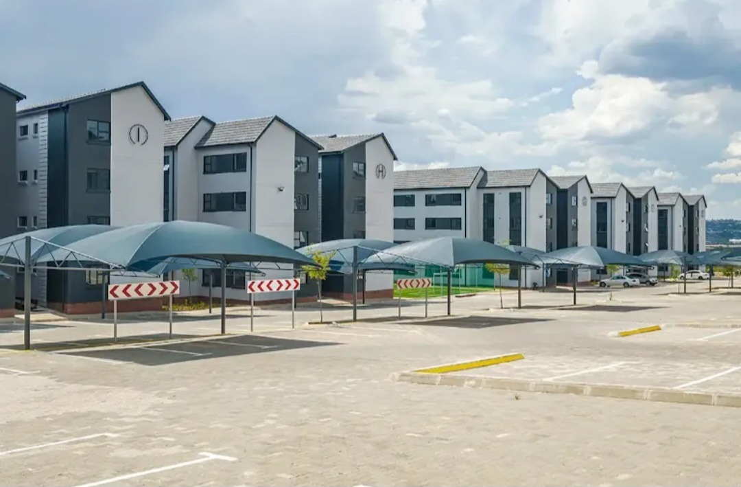
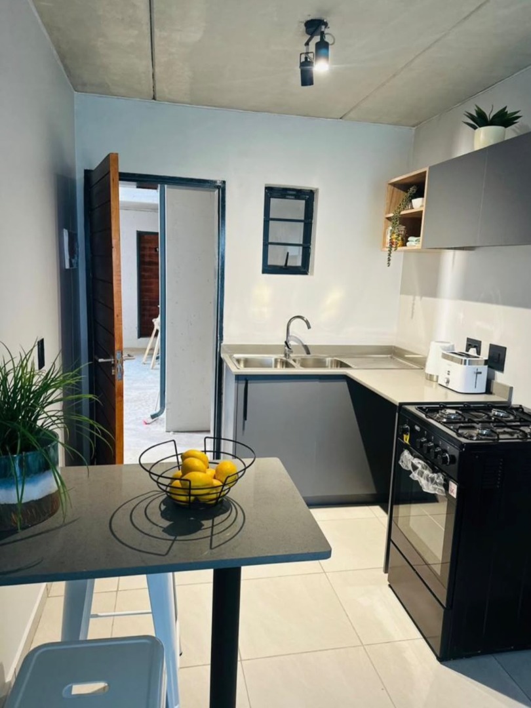
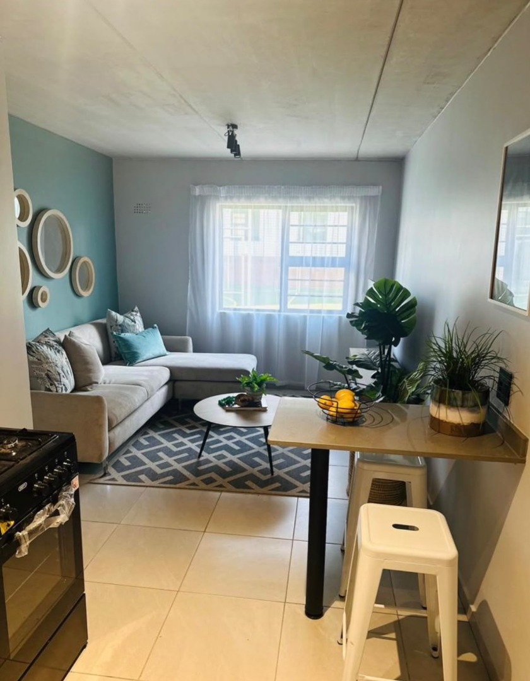
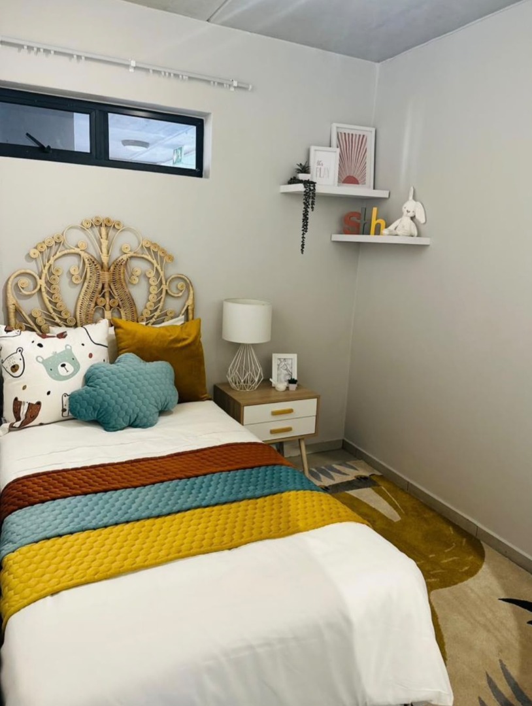
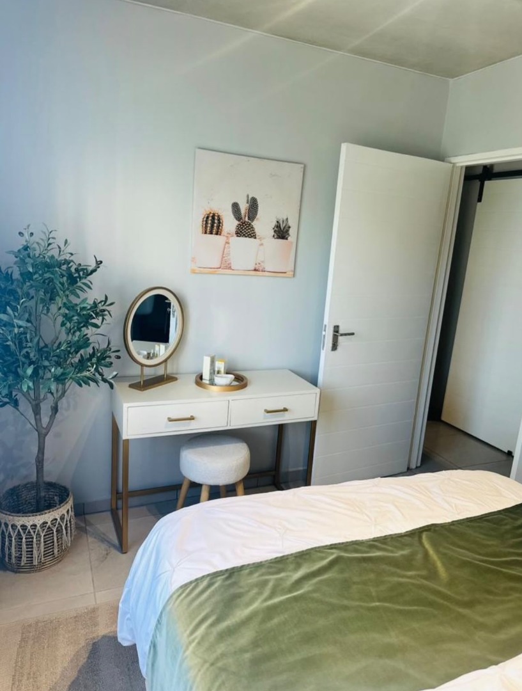
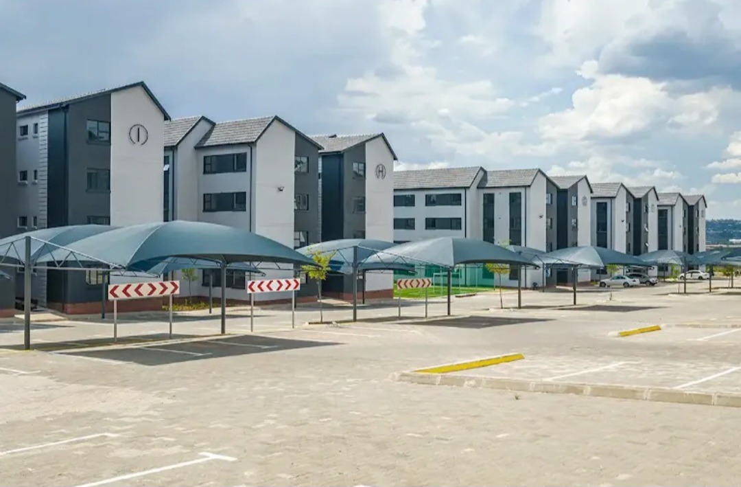
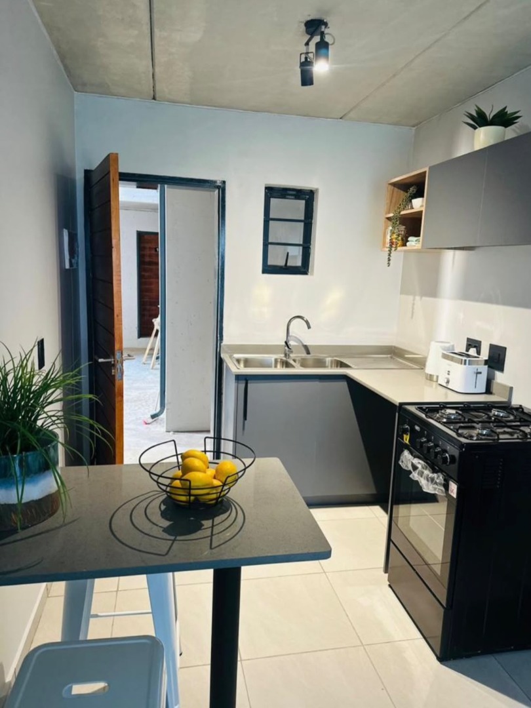
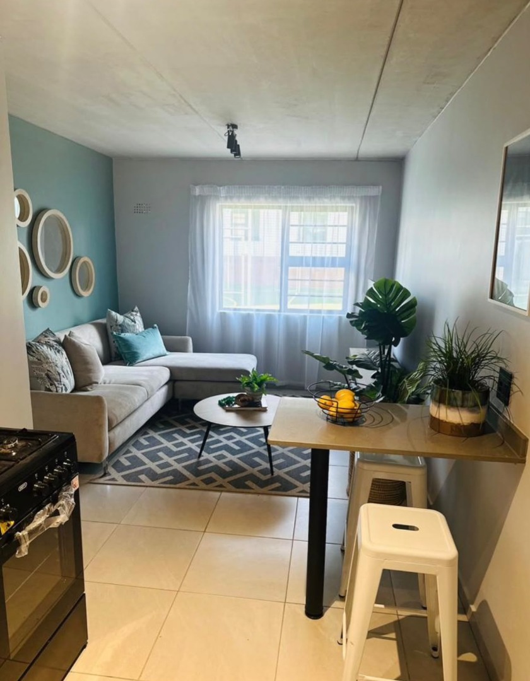
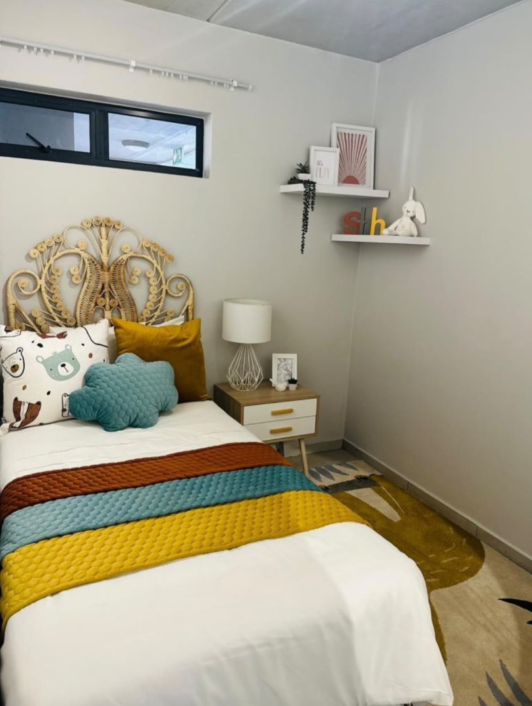
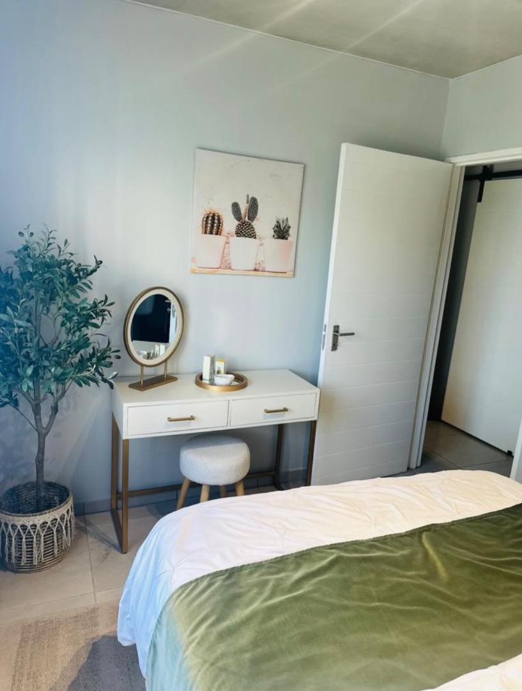
This distinguished top floor apartment in South Hills offers two well-proportioned bedrooms and a single bathroom within a practical floor plan of 40 square metres. The open-plan kitchen and lounge area forms a functional living space that flows naturally for everyday comfort. Light-toned tiling and clean, contemporary finishes give the interior a crisp and refined character. Residents also benefit from a designated parking bay and a single garage.
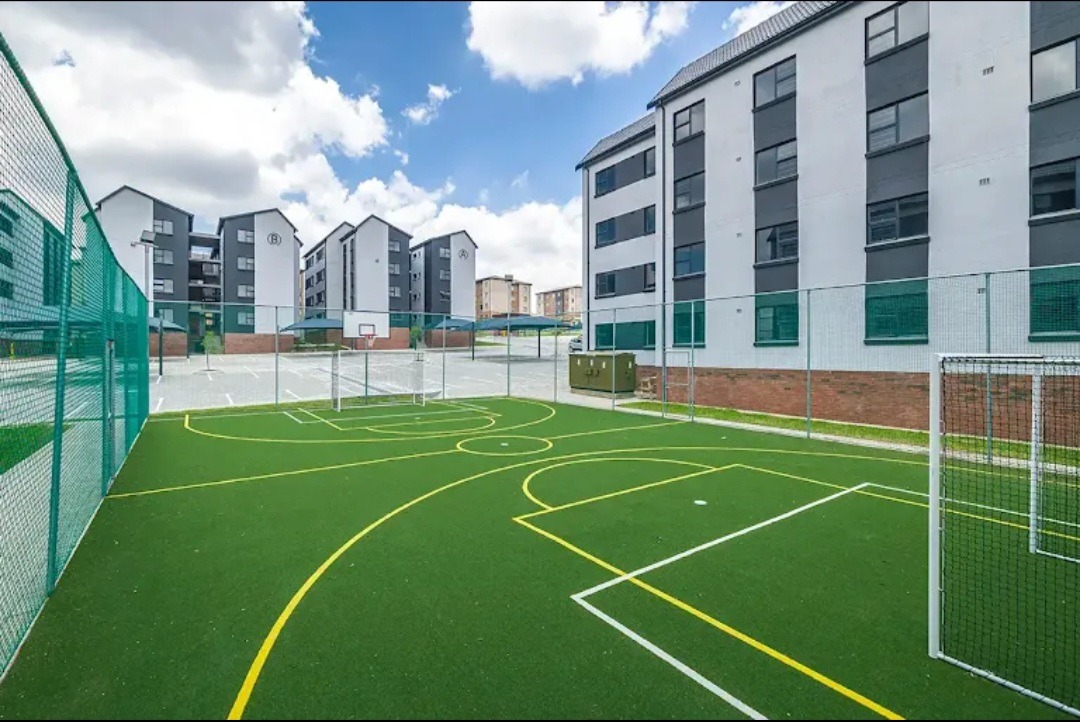
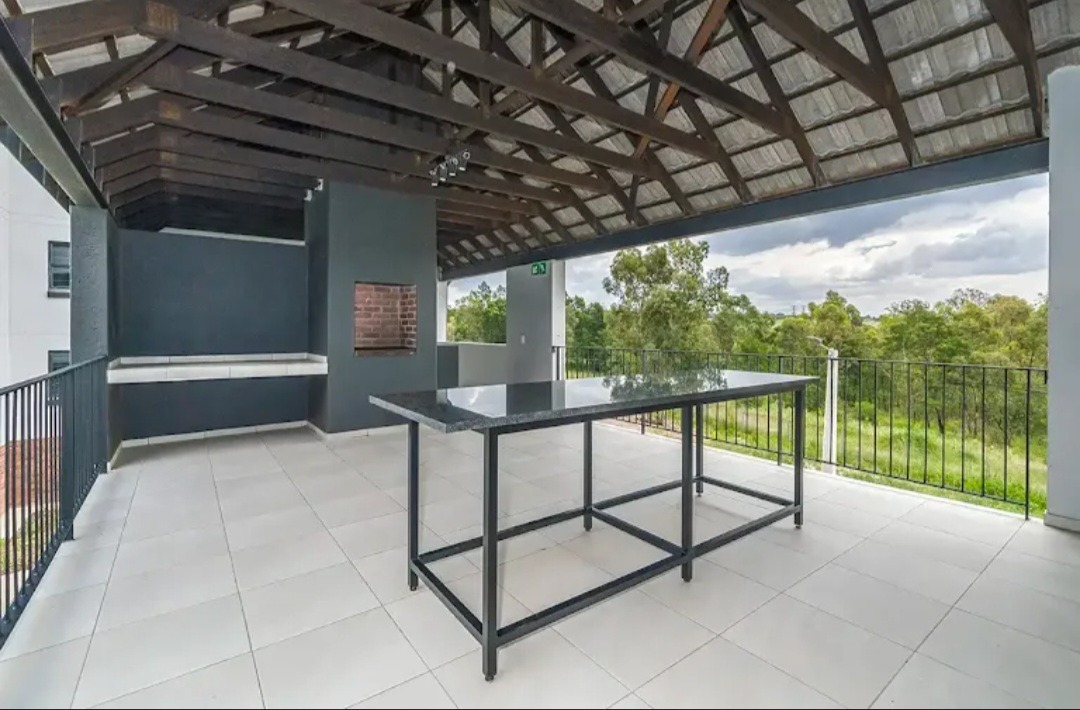
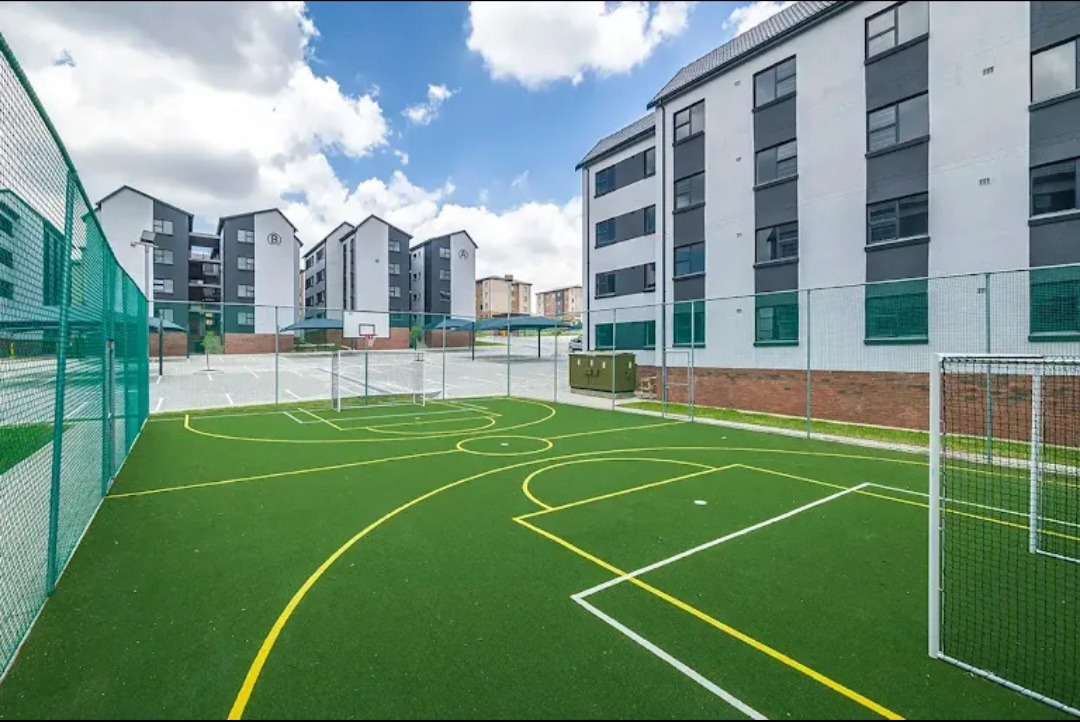
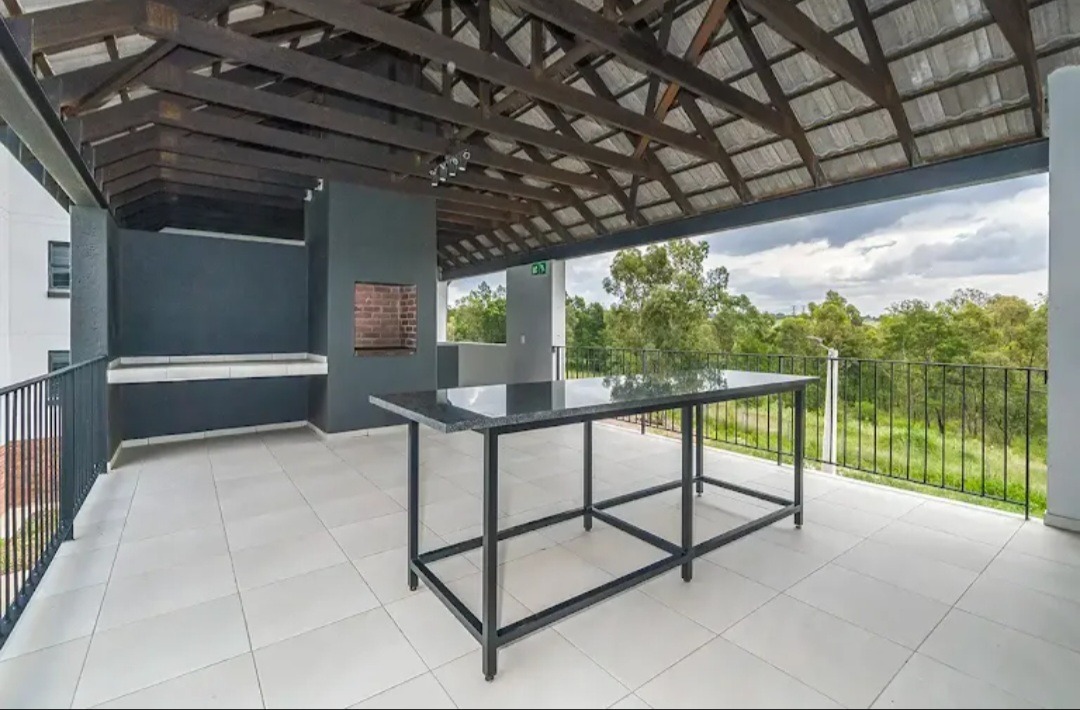
Shared outdoor areas enhance the lifestyle appeal of this development, including a communal braai area with a covered entertainment space and a tennis court. The landscaped gardens and paved walkways provide pleasant surroundings for relaxed weekends. On-site laundry facilities offer added convenience for busy households. Pets are permitted, making the residence suitable for a range of owners.
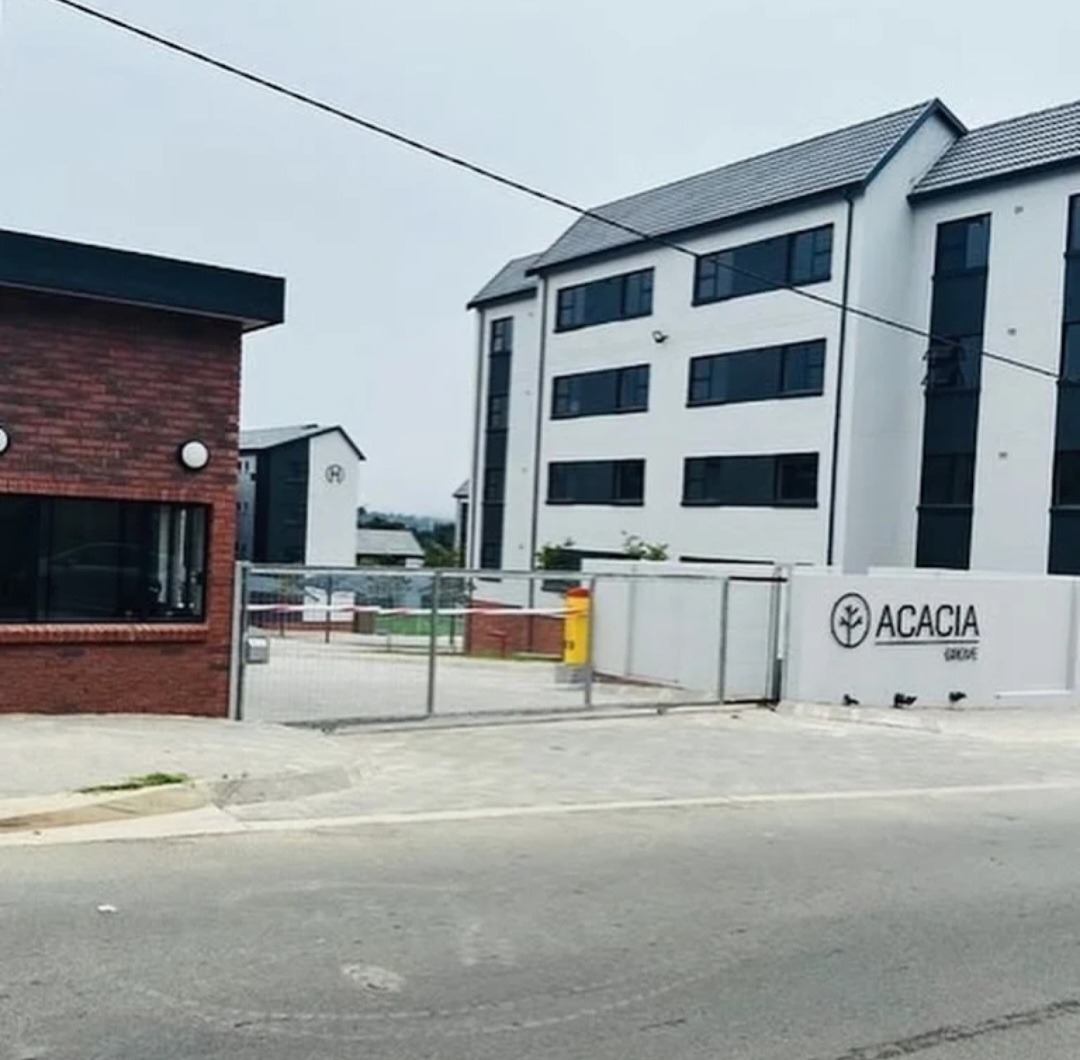
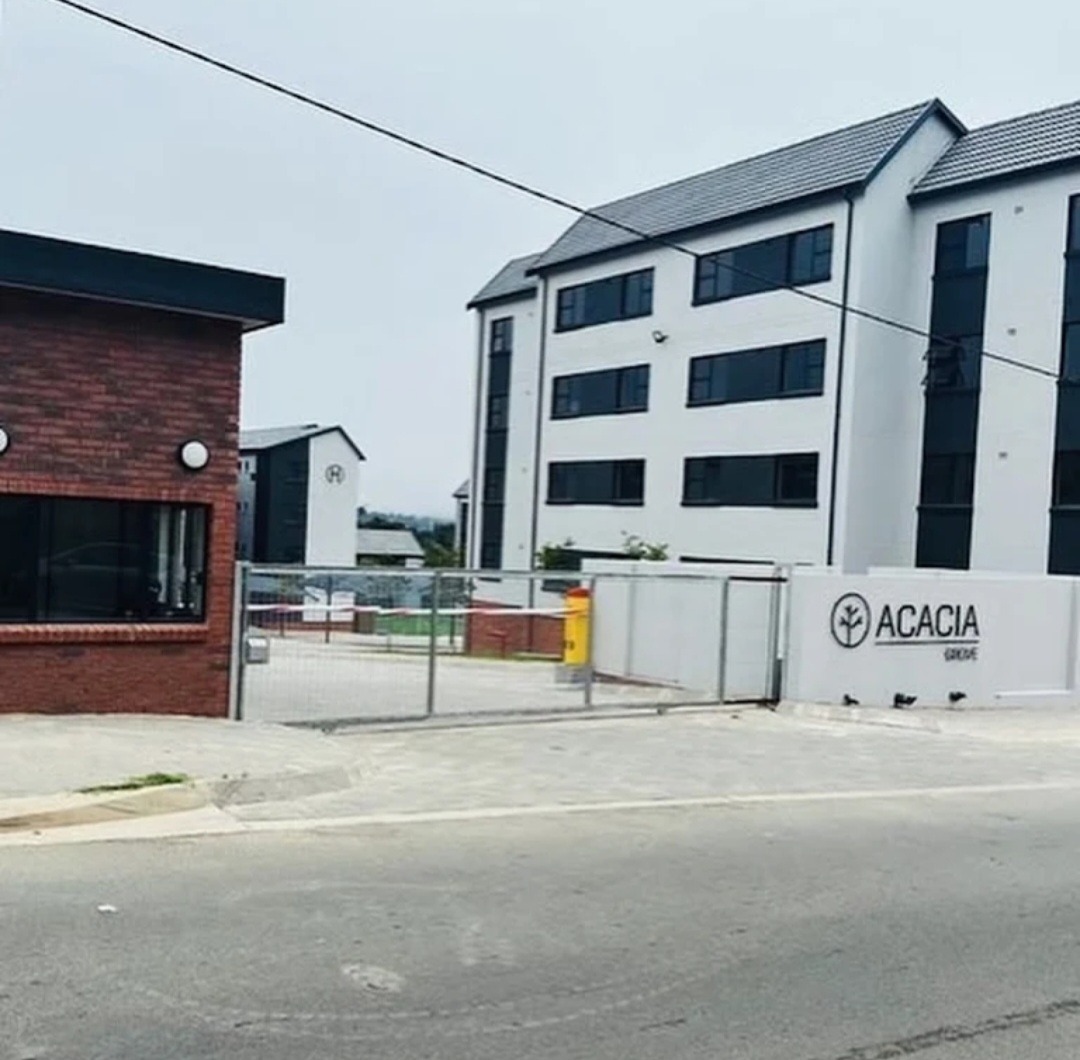
Practical features include an access gate, intercom system, 24-hour security and a security post. Electric fencing and a borehole add to the sense of reliability and self-sufficiency. Fibre connectivity and a gas geyser support modern day-to-day living. Scenic views complete the appeal of this well-appointed home.
Key Features
Two bedrooms and one bathroom
Open-plan kitchen and lounge
24-hour security and security post
Communal braai area and tennis court
Fibre connectivity and borehole water
Enquire now to arrange a viewing of this distinguished residence.
Property Details
- 2 Bedrooms
- 1 Bathrooms
- 1 Garages
- 1 Lounges
- 1 Dining Area
Property Features
- Tennis Court
- Laundry
- Pets Allowed
- Security Post
- Access Gate
- Scenic View
- Kitchen
- Paving
- Garden
- Intercom
| Bedrooms | 2 |
| Bathrooms | 1 |
| Garages | 1 |
| Floor Area | 40 m2 |
| Erf Size | 14 172.0 m2 |