- 4
- 4
- 2
- 301 m2
- 868.0 m2
Monthly Costs
Monthly Bond Repayment ZAR .
Calculated over years at % with no deposit. Change Assumptions
Affordability Calculator | Bond Costs Calculator | Bond Repayment Calculator | Apply for a BondBond Calculator

Disclaimer: The estimates contained on this webpage are provided for general information purposes and should be used as a guide only. While every effort is made to ensure the accuracy of the calculator, RE/MAX of Southern Africa cannot be held liable for any loss or damage arising directly or indirectly from the use of this calculator, including any incorrect information generated by this calculator, and/or arising pursuant to your reliance on such information.
Mun. Rates & Taxes: ZAR 1443.00
Property description
Offers from R2 695 000.00 asking R2 785 000.00
A Magnificent Family Home Offering Space, Style and Exceptional Versatility
Welcome to a truly beautiful family home where generous proportions, thoughtful design and exceptional versatility come together to create the perfect lifestyle opportunity.
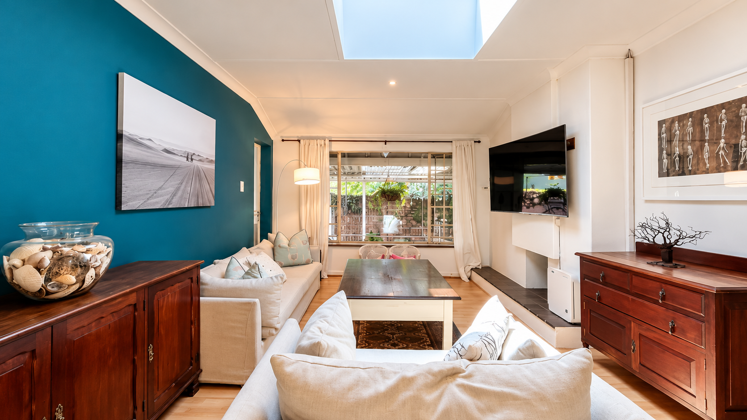
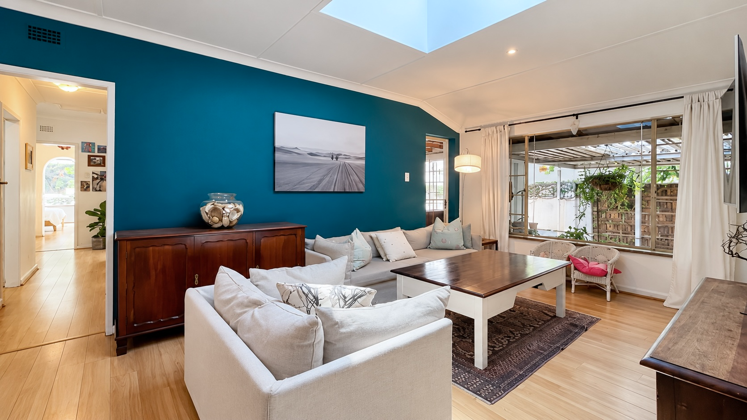
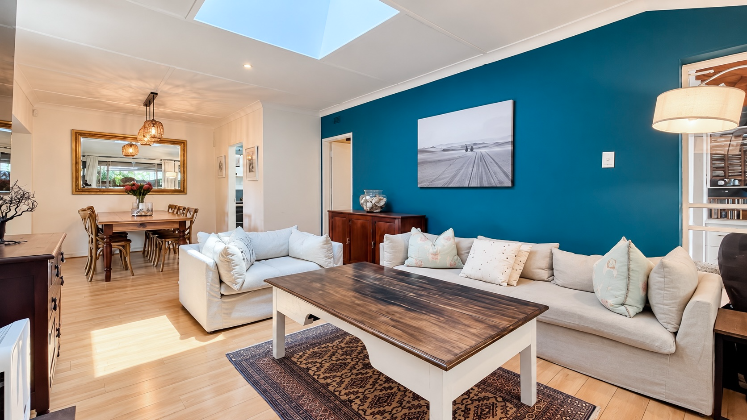
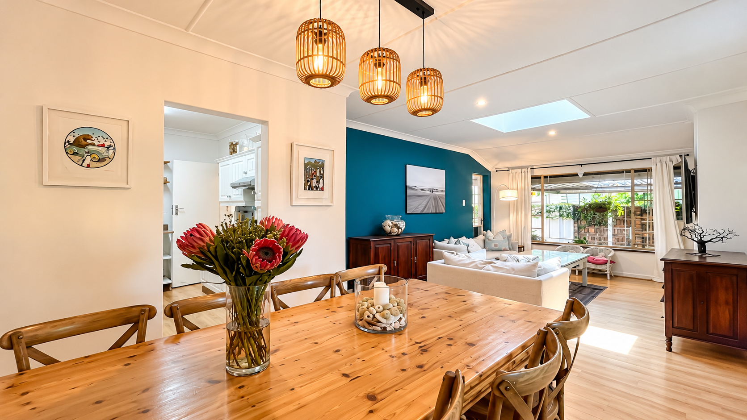
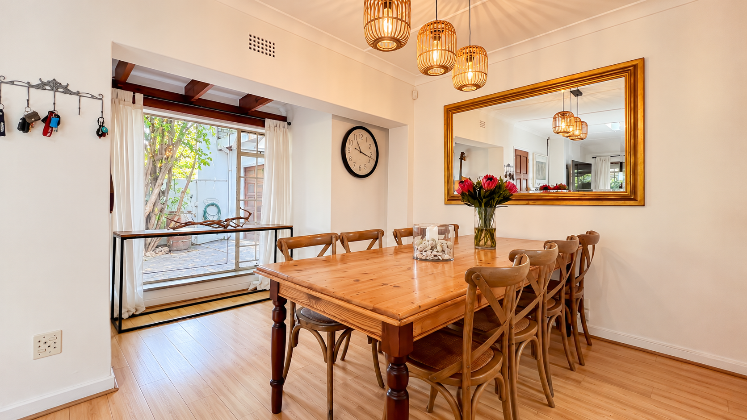
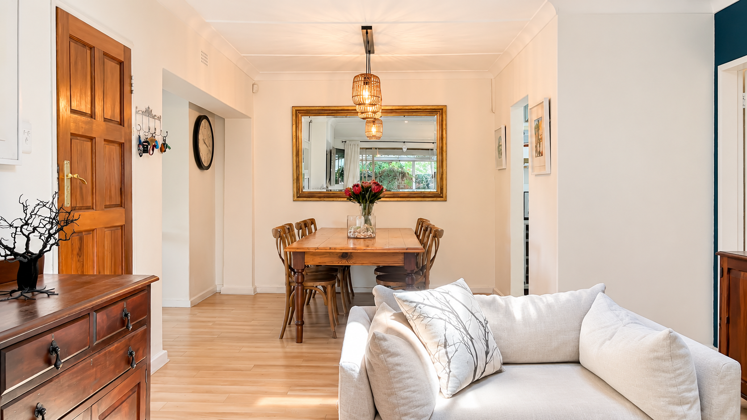
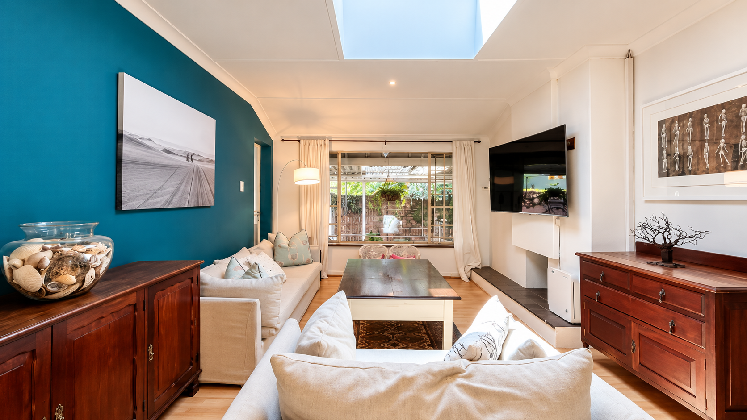
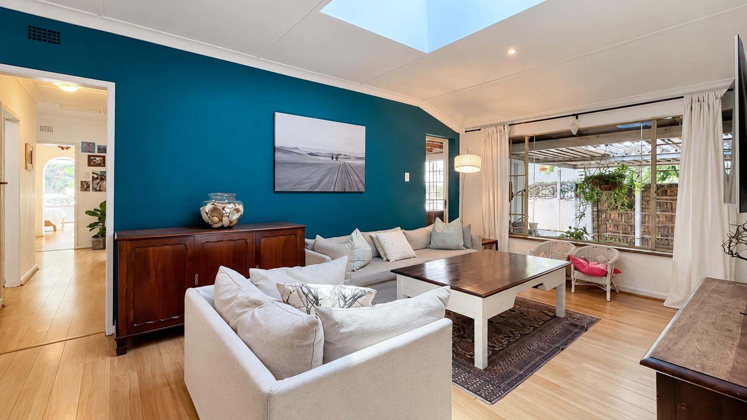
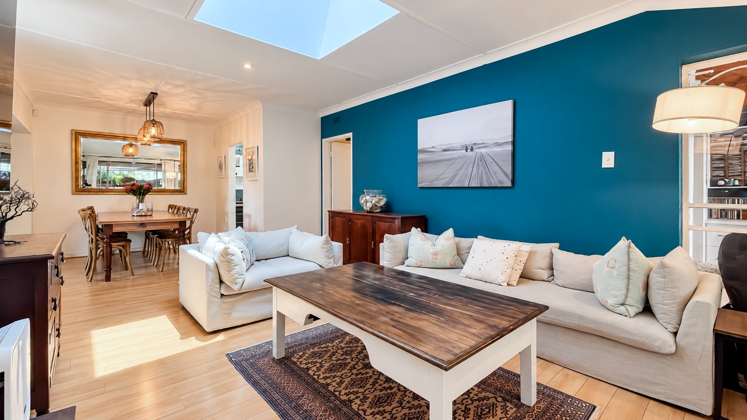
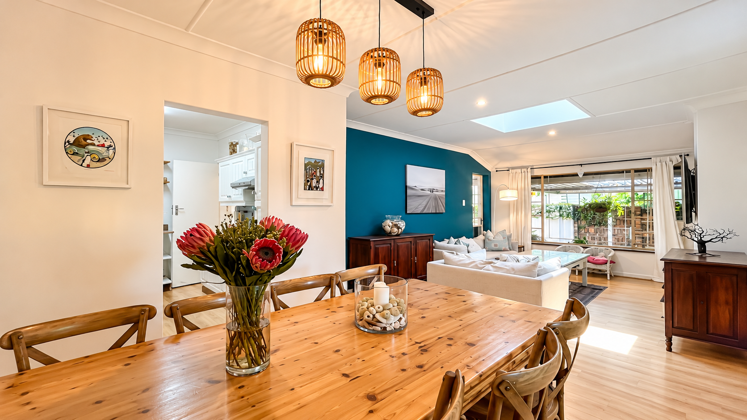
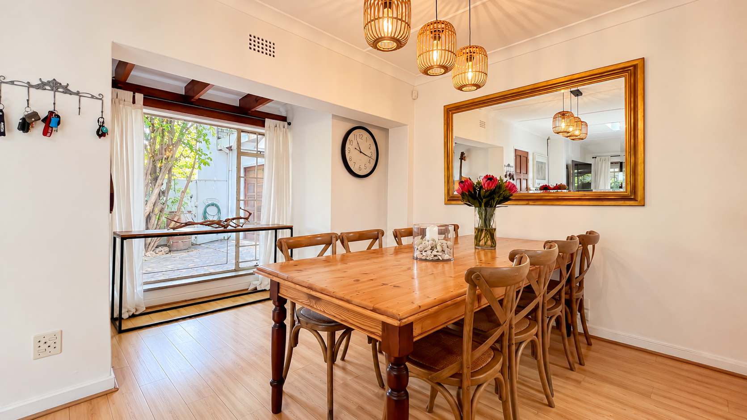
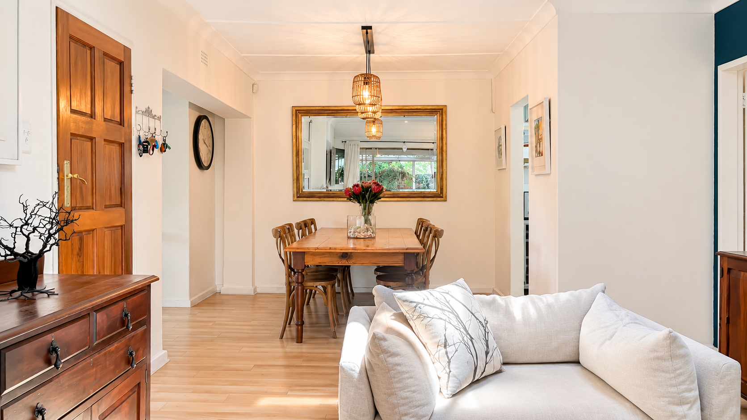
From the moment you enter, you are greeted by a welcoming entrance that flows into a spacious lounge and dining area, beautifully illuminated by a stunning skylight that fills the space with natural light and warmth.
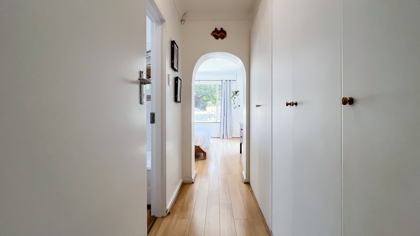
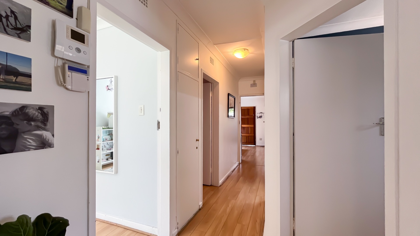
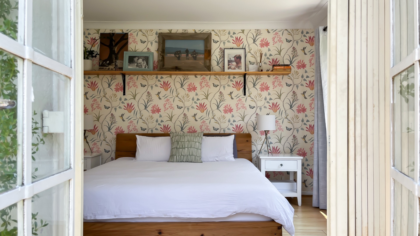
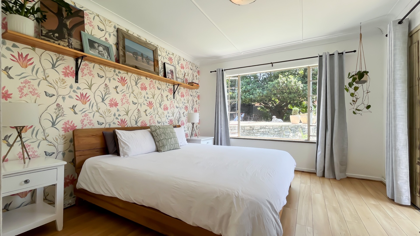
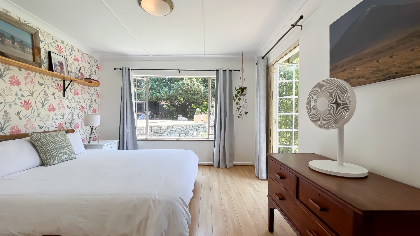
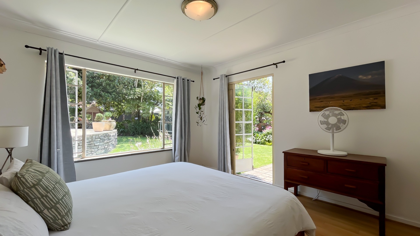
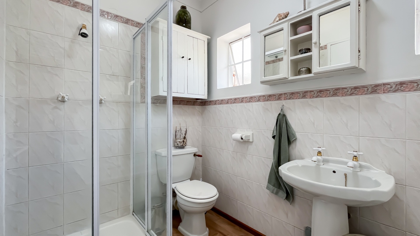
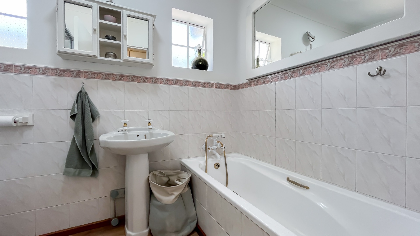
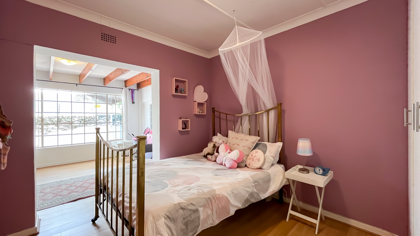
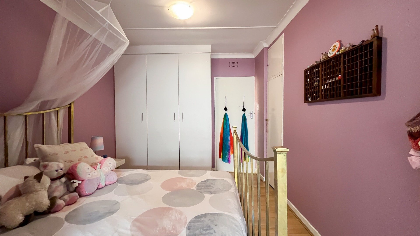
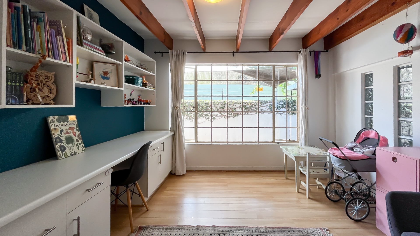
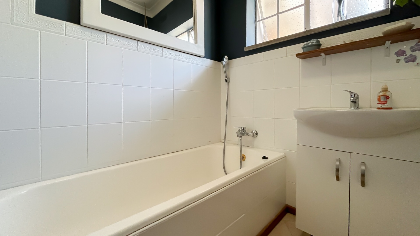
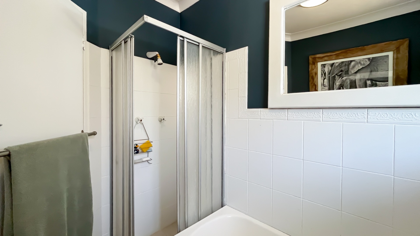
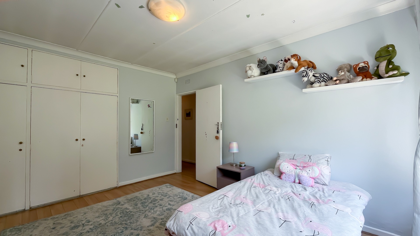
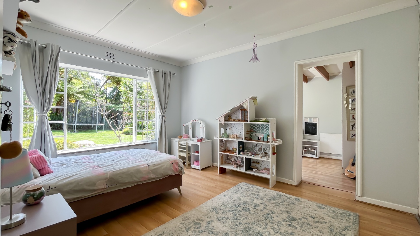
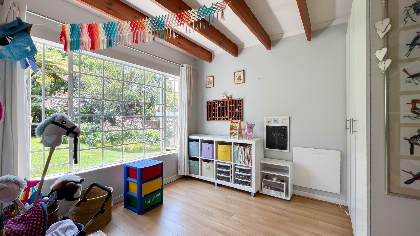
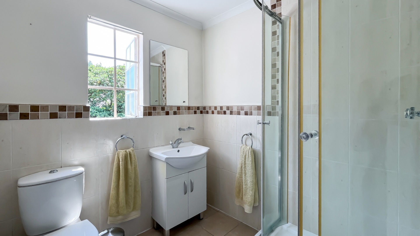
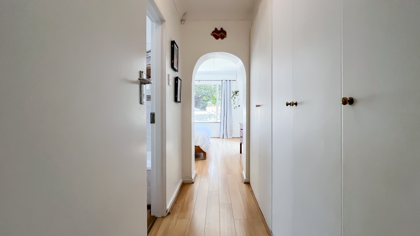
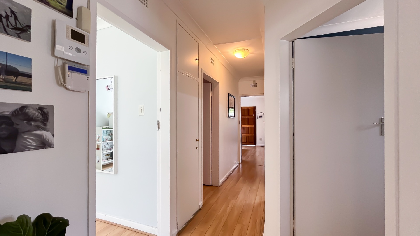
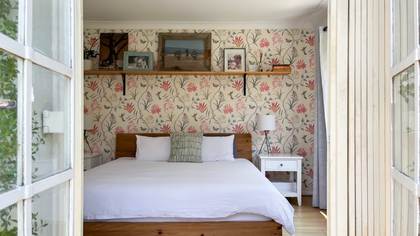
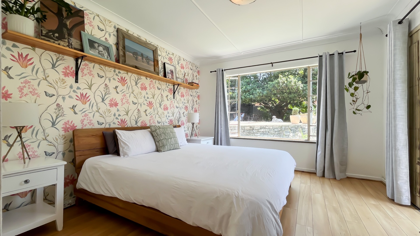
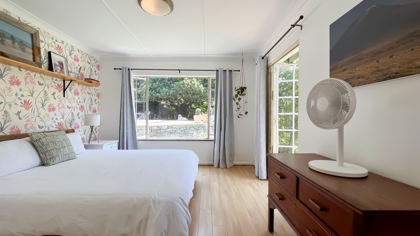
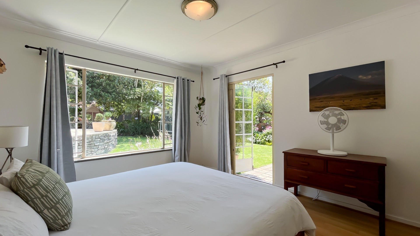
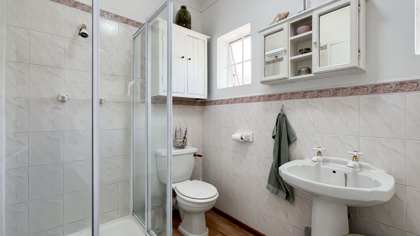
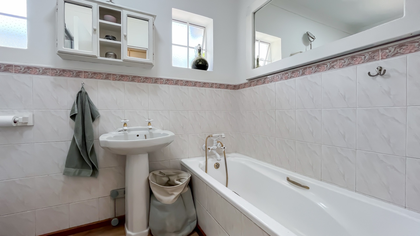
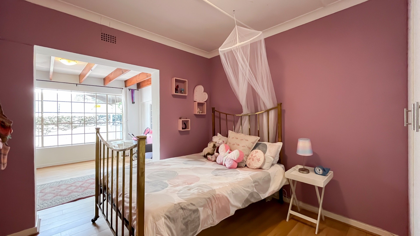
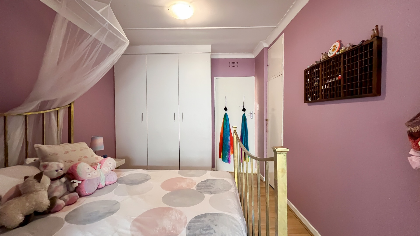
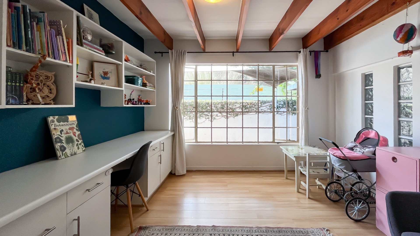
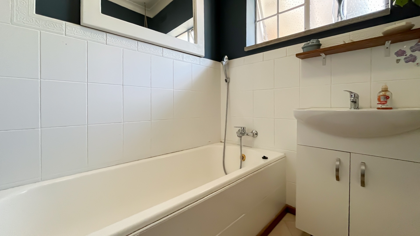
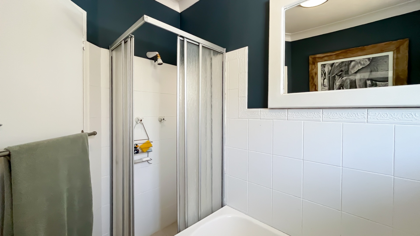
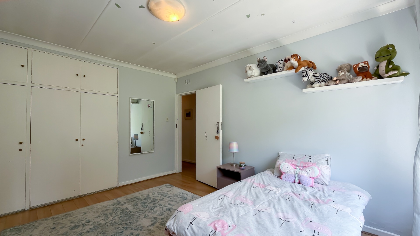
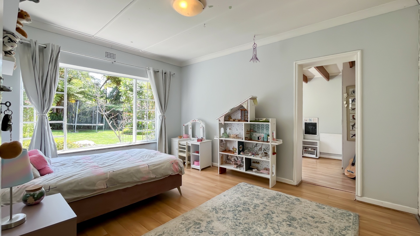
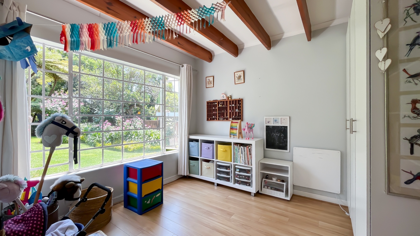
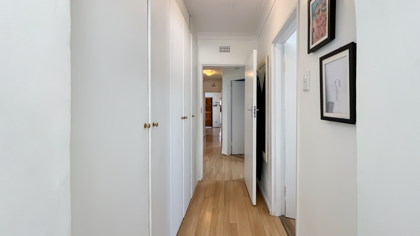
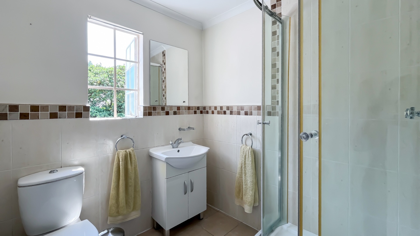
The family accommodation offers two extra-large children's bedrooms, complemented by a dedicated play area, creating the ideal environment for growing families. A conveniently positioned bathroom with shower and basin, along with a separate toilet, adds to the home's practical appeal. The spacious main bedroom is a private retreat, boasting a walk-in closet and an en-suite bathroom that opens onto a secluded courtyard, offering a peaceful space to unwind.
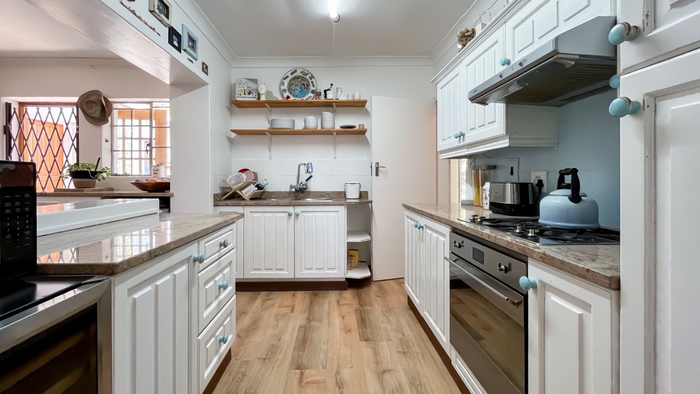
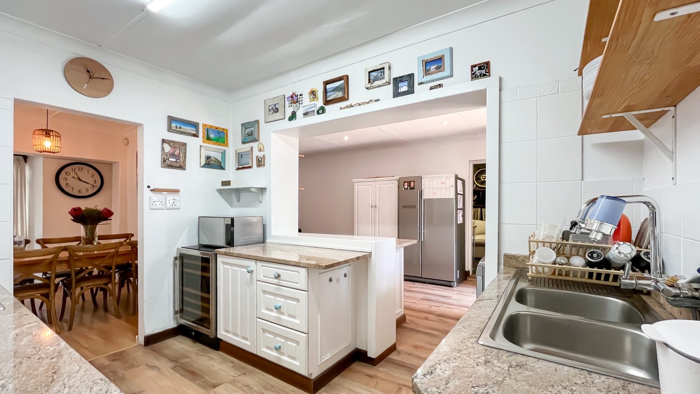
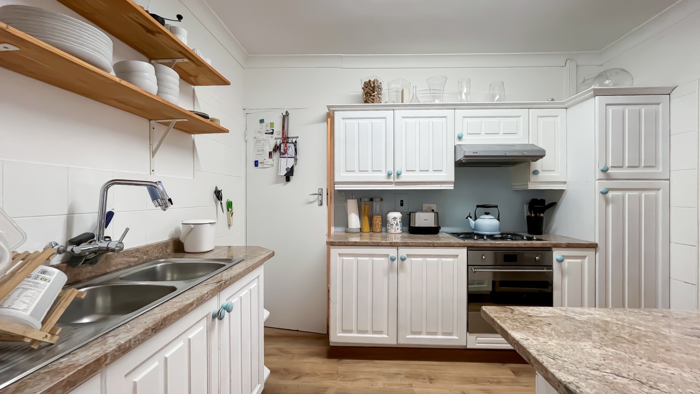
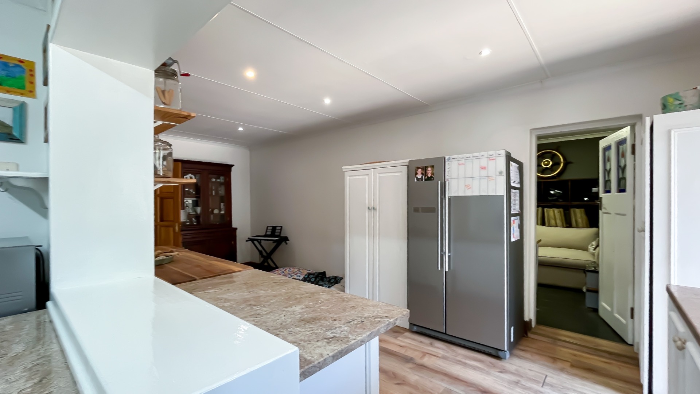
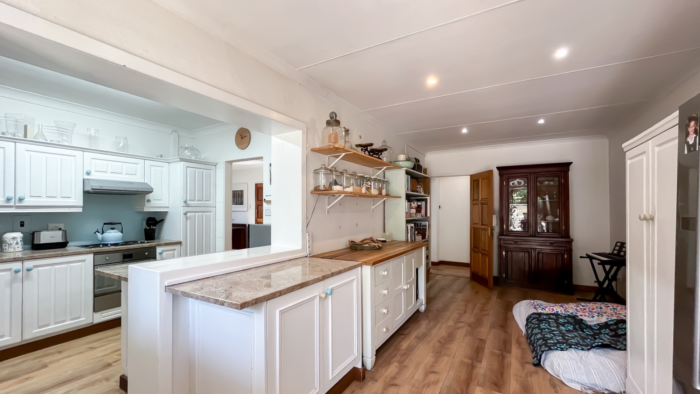
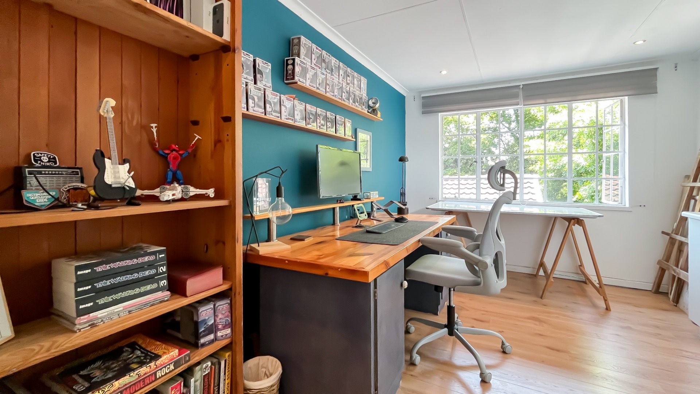
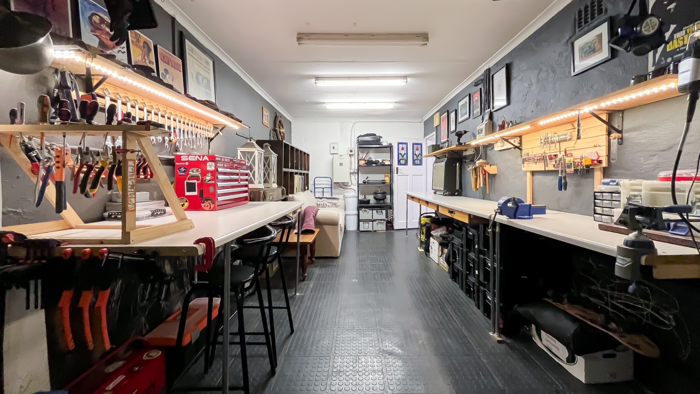
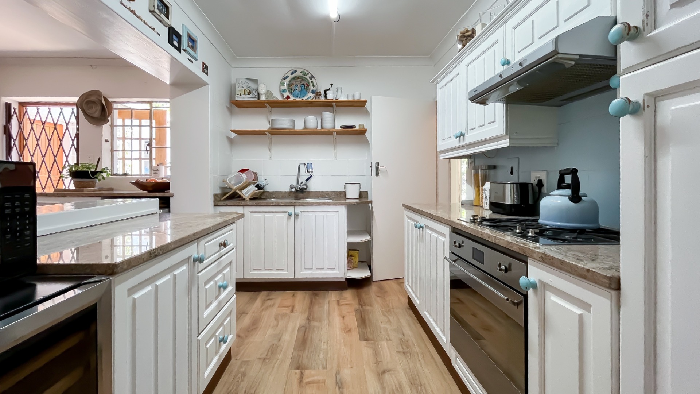
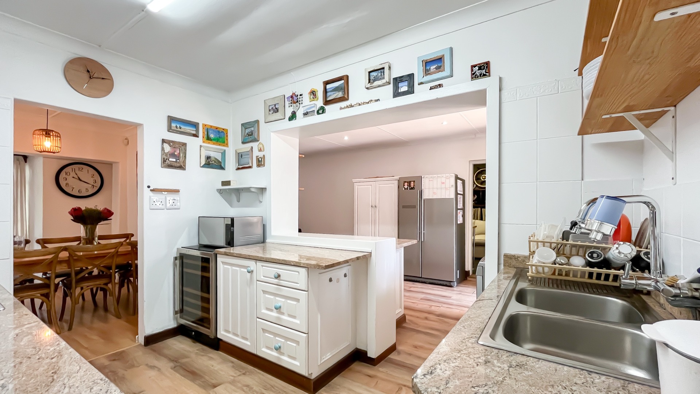
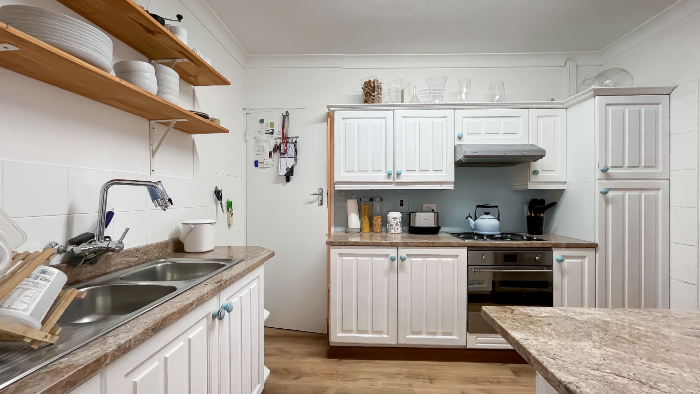
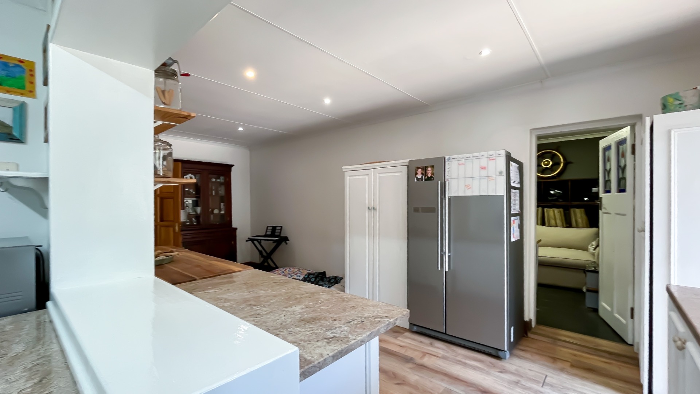
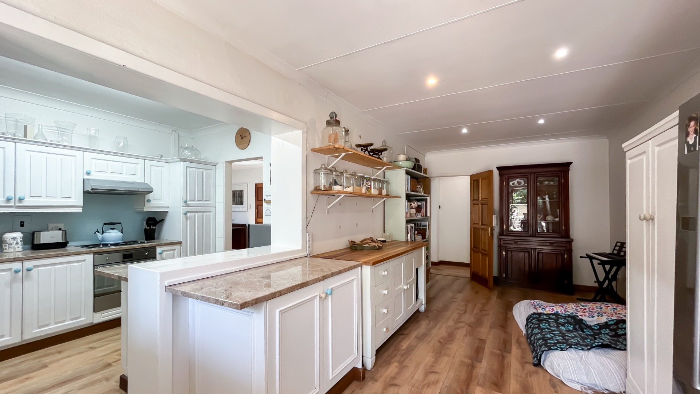
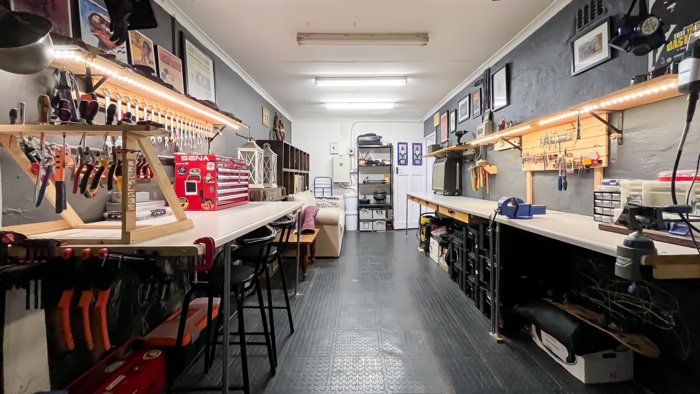
The separate farmhouse-style kitchen is a true highlight, featuring elegant Caesarstone countertops, ample workspace and quality appliances, including a guest-hub electric oven. An interleading door connects the garage to the home, with an additional workspace area providing excellent flexibility for hobbies, storage or working from home.
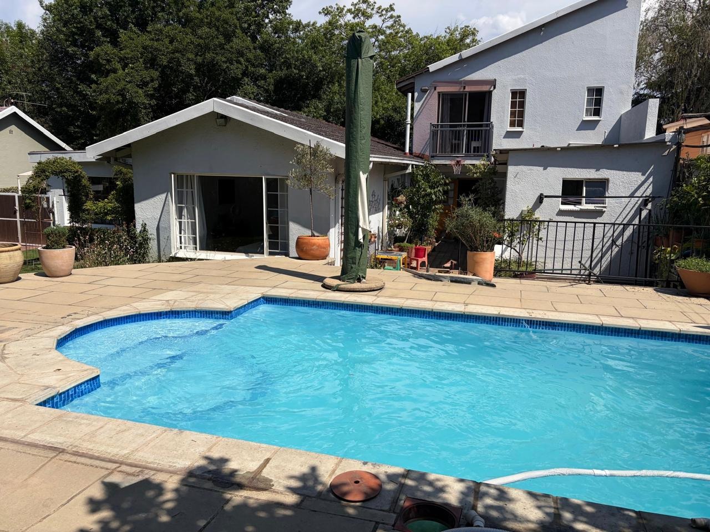
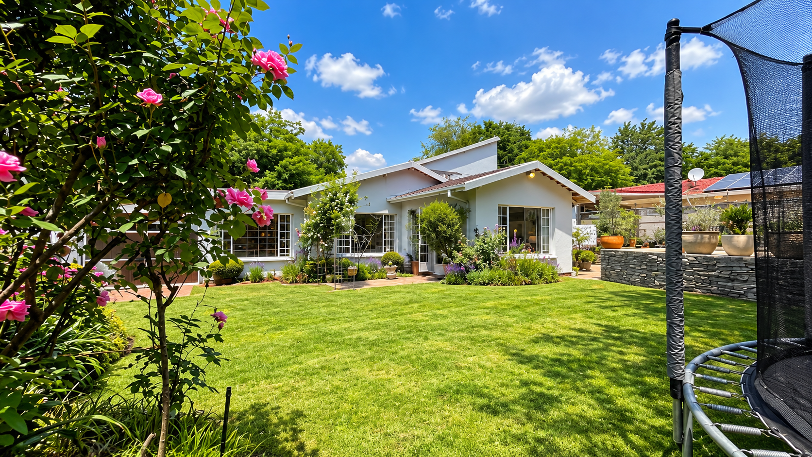
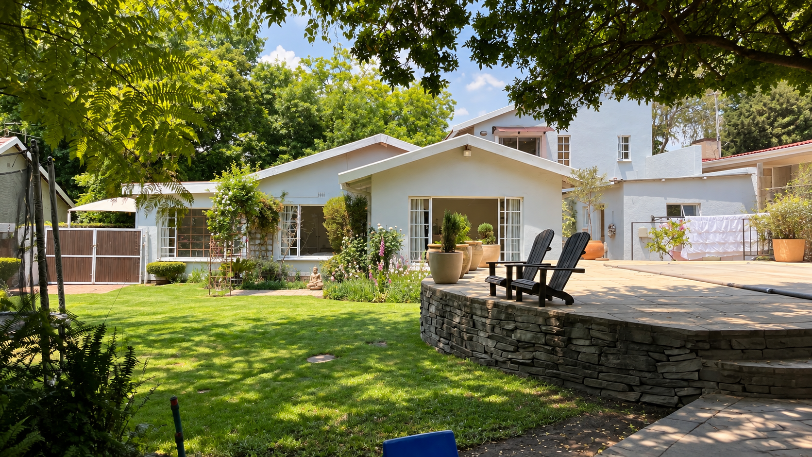
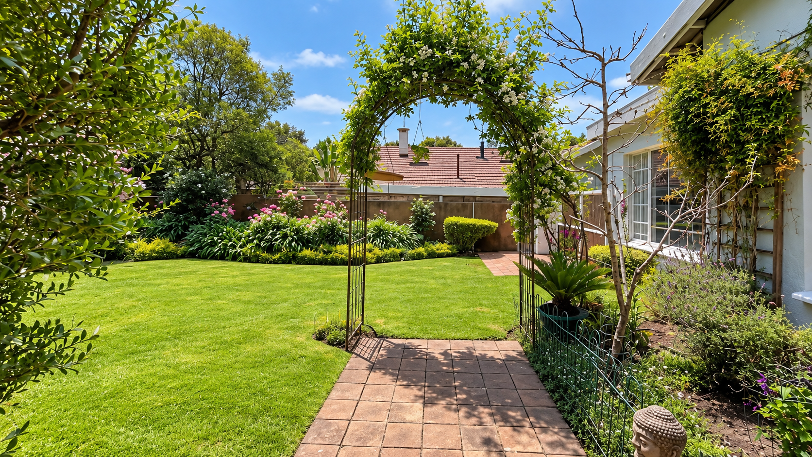
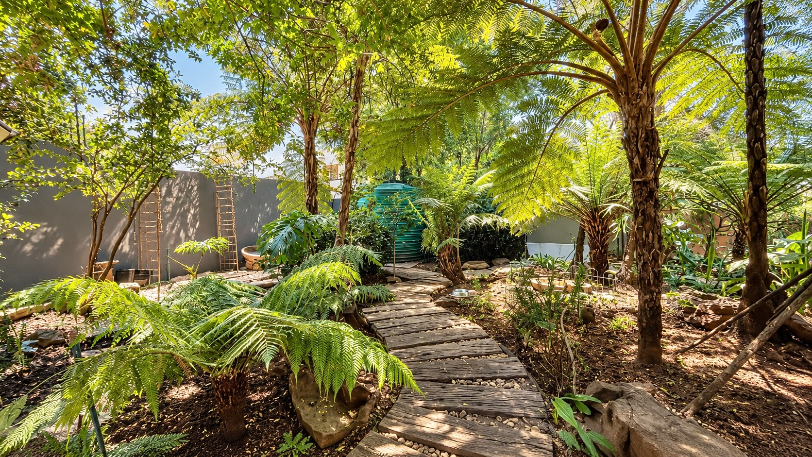
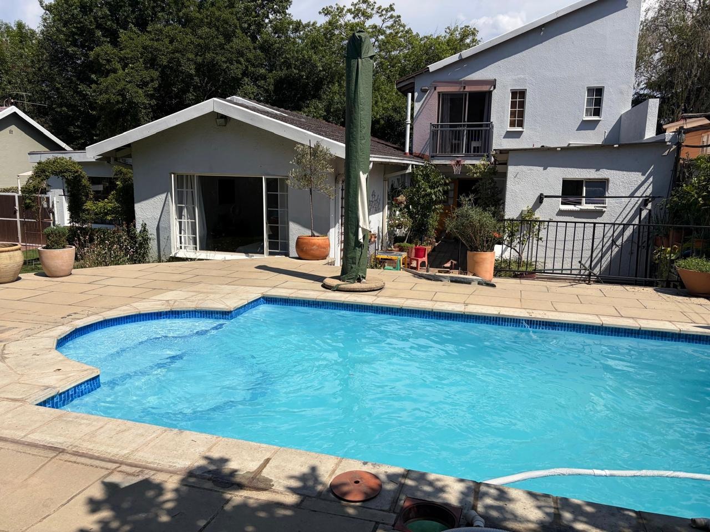
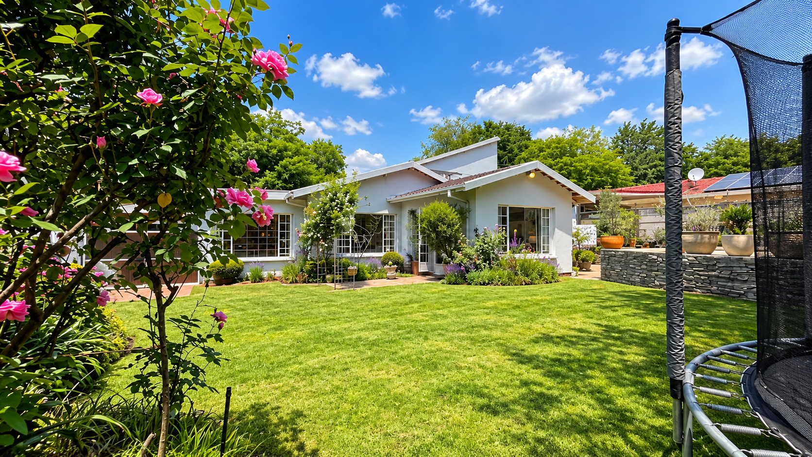
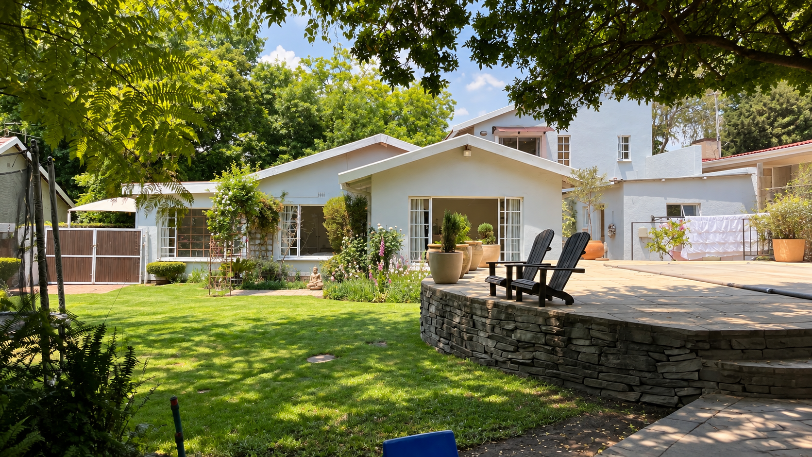
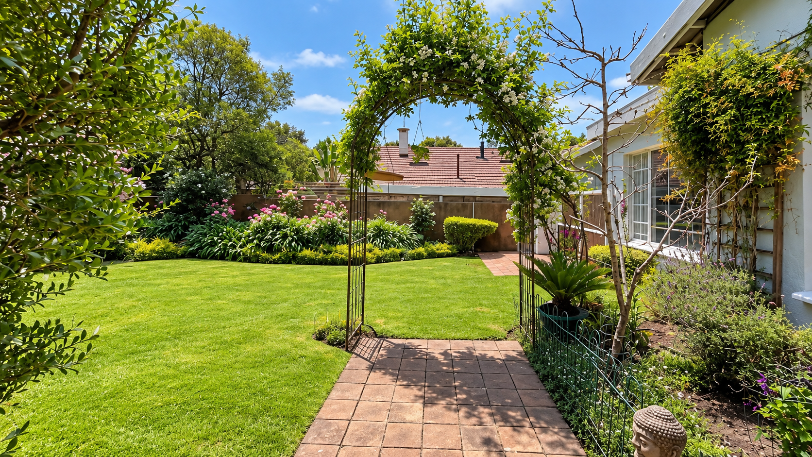
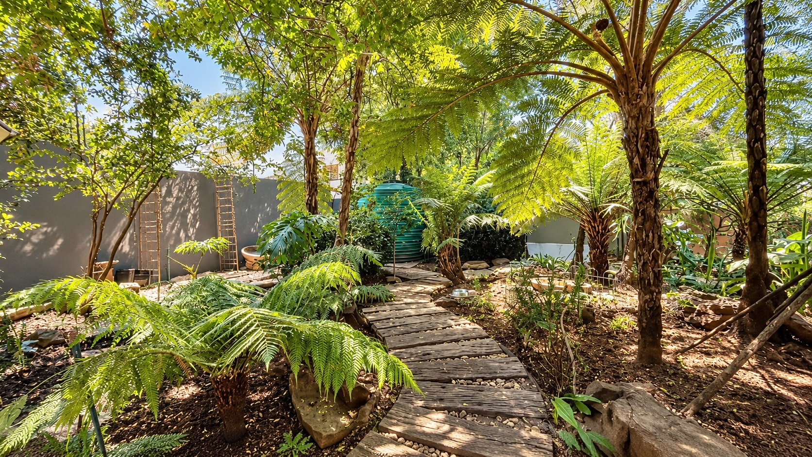
Outside, the beautifully manicured garden creates a tranquil setting, complete with a sparkling swimming pool and inviting patio area, perfect for entertaining family and friends or enjoying relaxed summer afternoons.
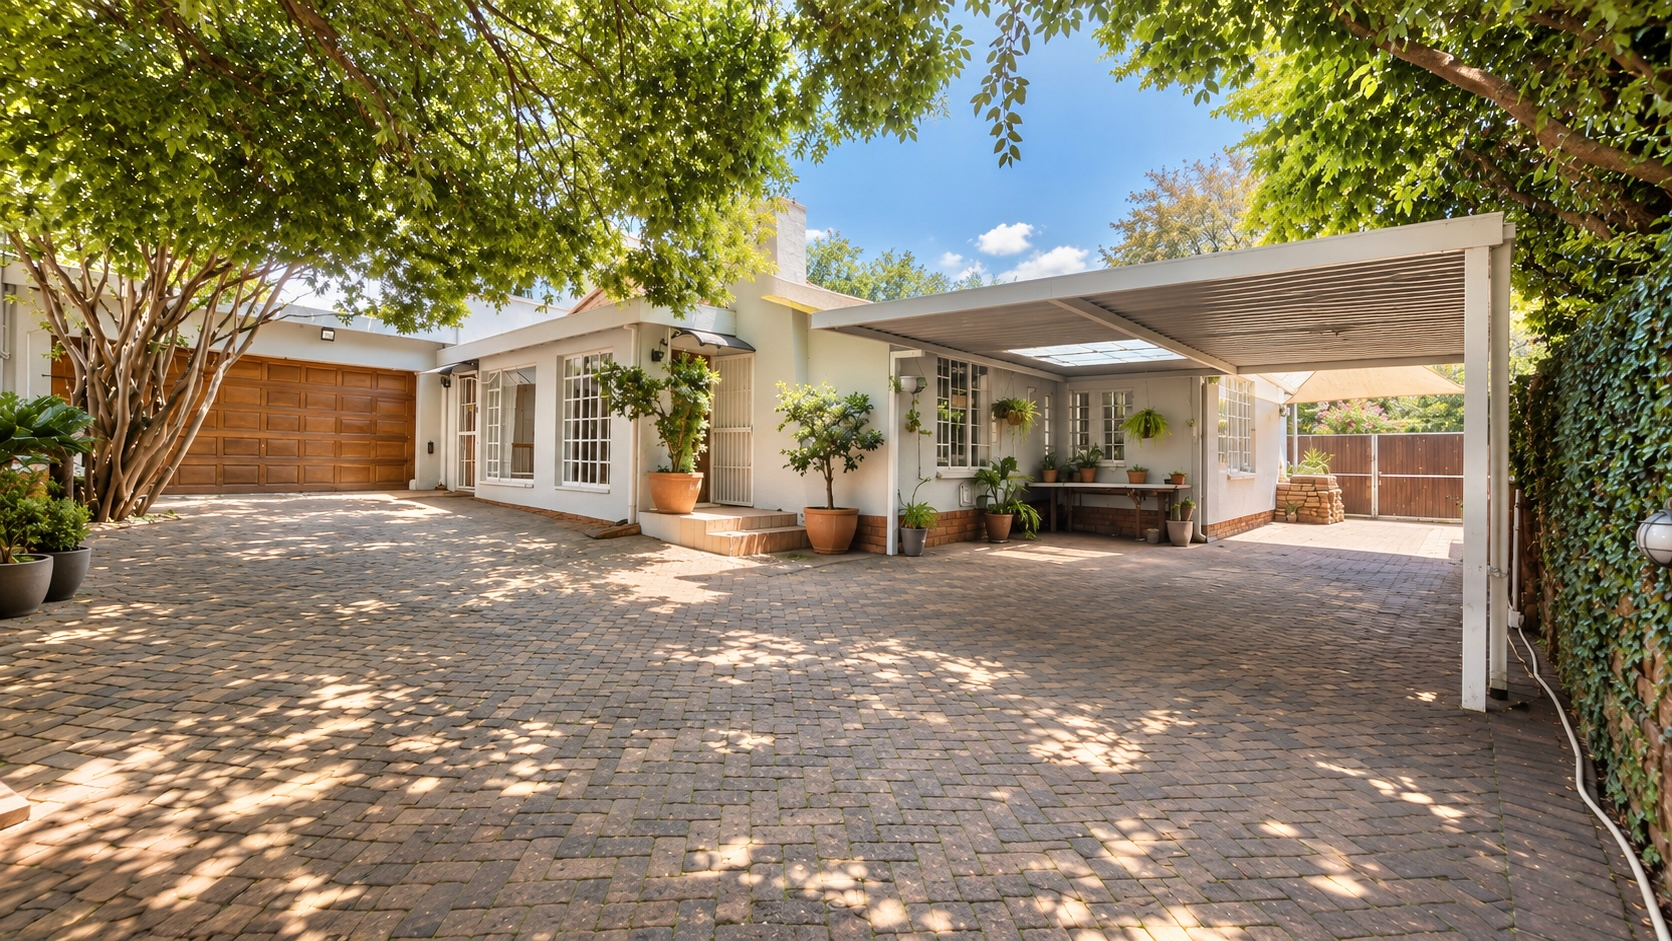
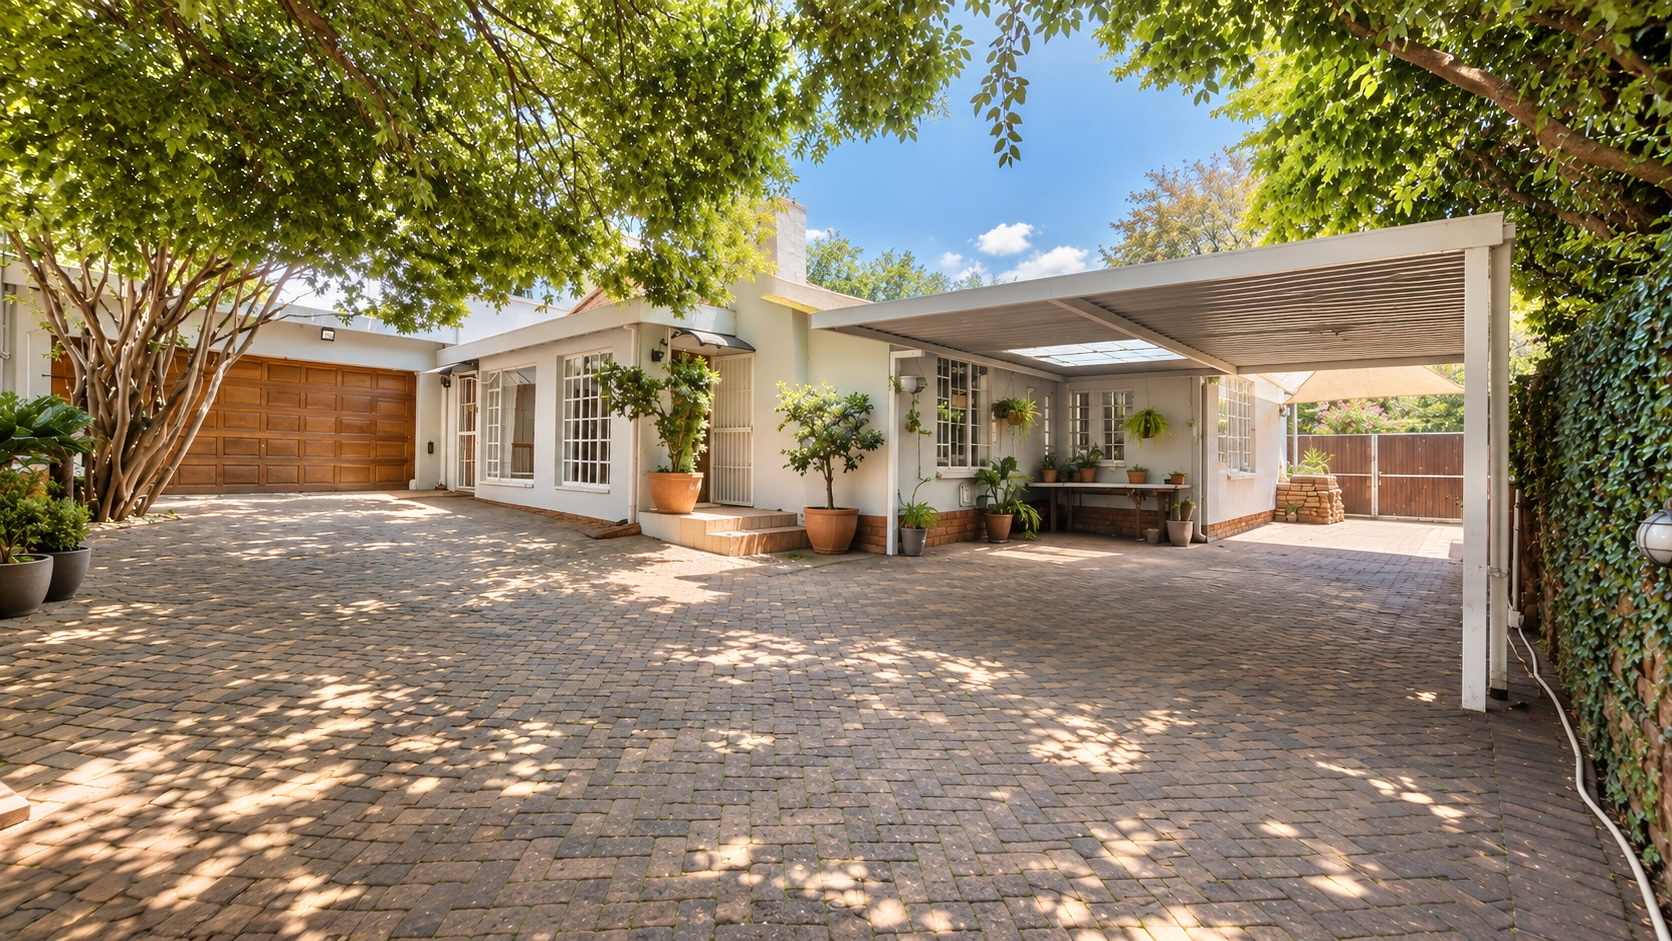
Parking is exceptionally well catered for with a double garage and triple carport.
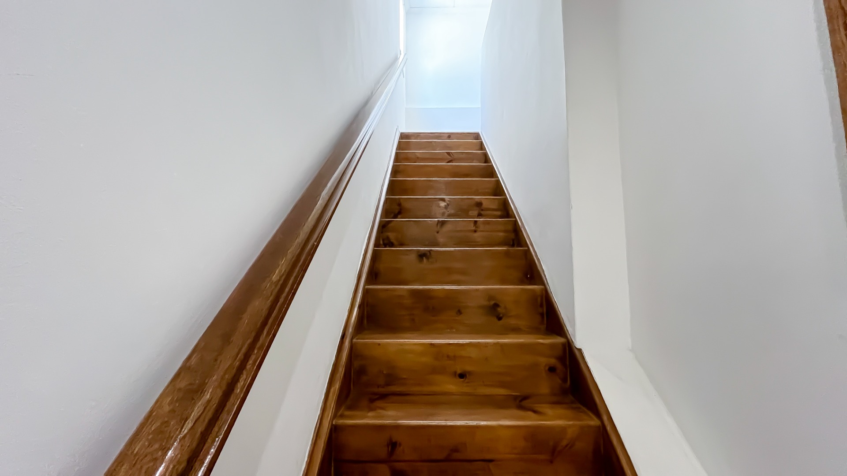
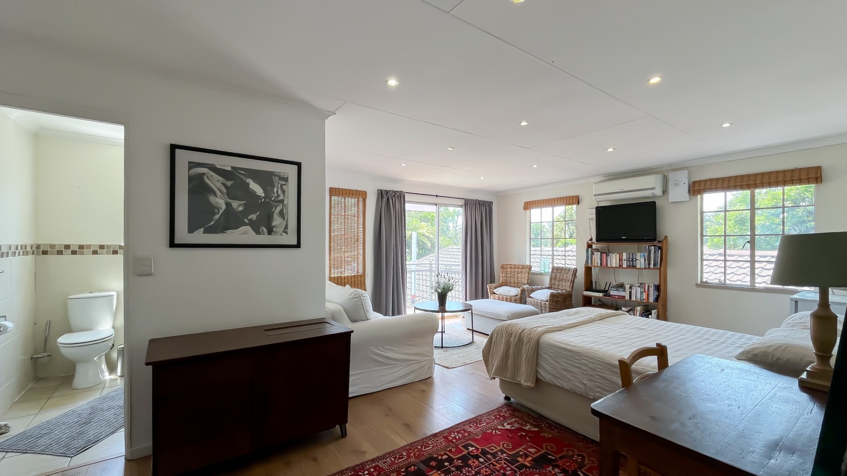
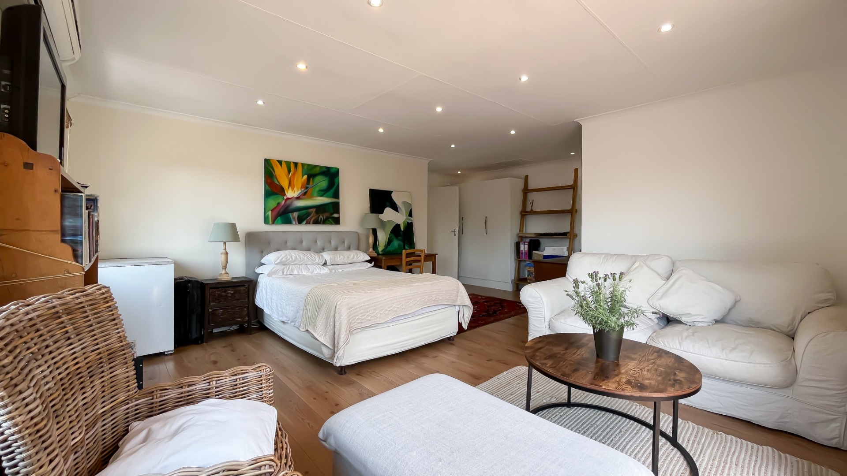
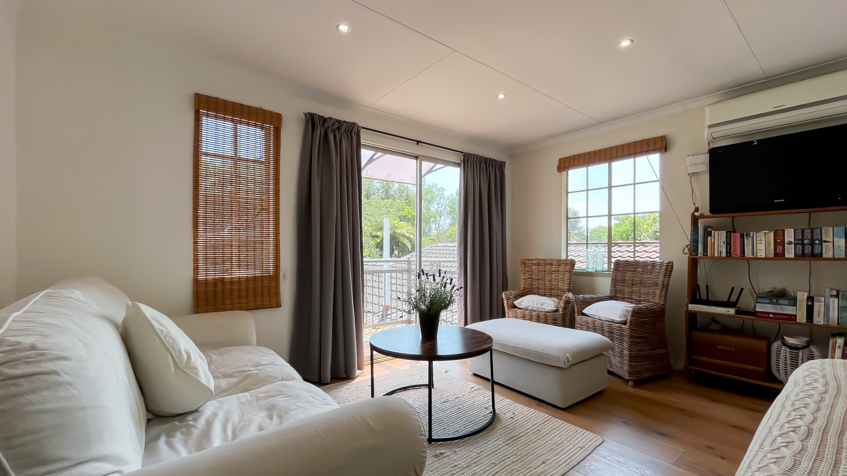
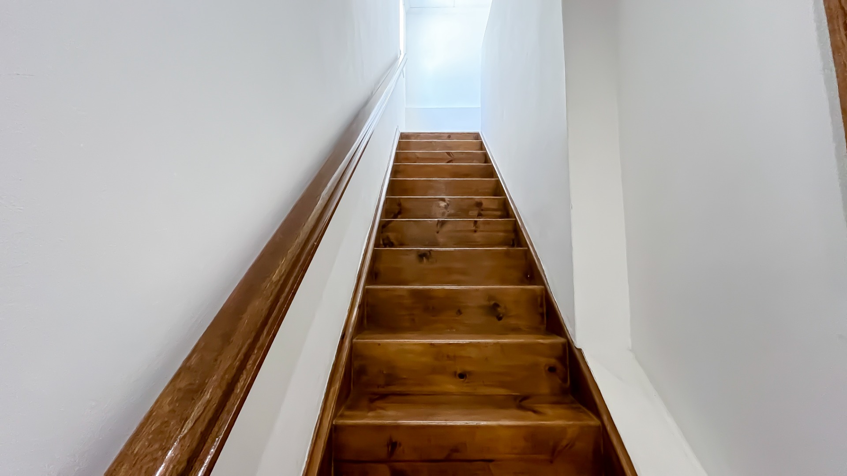
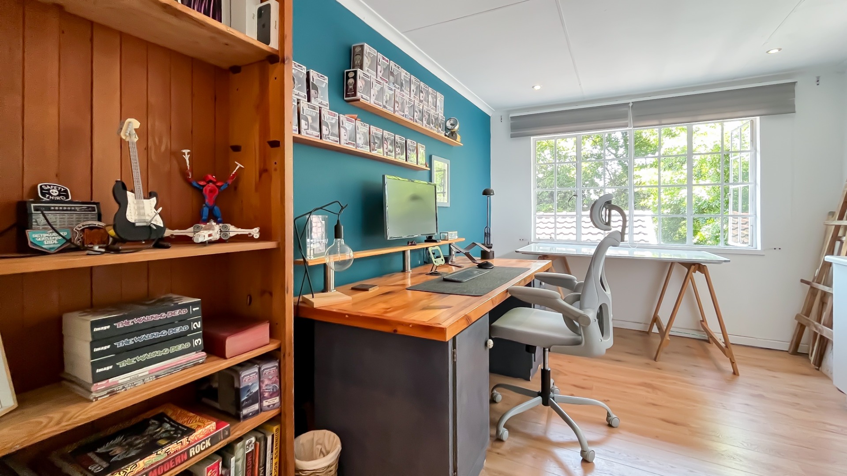
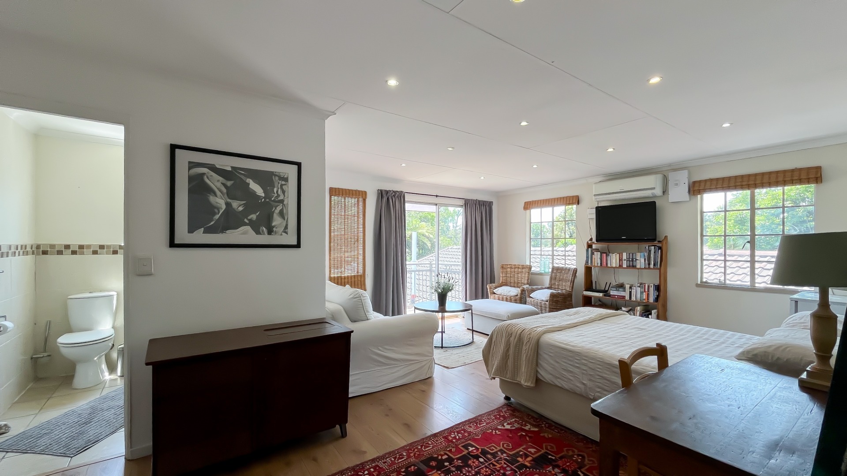
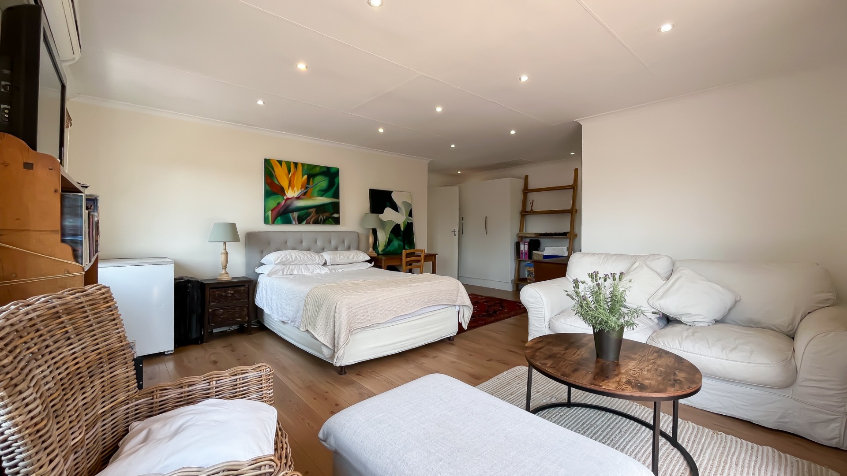
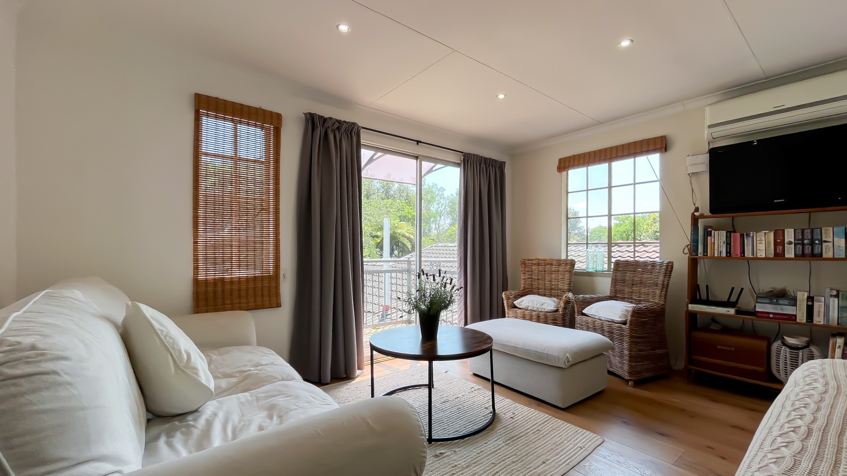
Adding even greater value is a separate upstairs accommodation area, accessed directly from the driveway through its own private entrance. This secluded space offers two rooms and an en-suite bathroom, making it ideal for extended family, guest accommodation, a private office or a potential income-generating opportunity.
This exceptional property combines comfortable family living with outstanding entertainment spaces and versatile additional accommodation.
A home that offers so much more than just a place to live - it offers space to grow, room to entertain and endless possibilities for the future.
Contact us today to arrange your private viewing and discover everything this remarkable property has to offer
Property Details
- 4 Bedrooms
- 4 Bathrooms
- 2 Garages
- 2 Ensuite
- 1 Lounges
- 1 Dining Area
Property Features
- Study
- Balcony
- Pool
- Deck
- Staff Quarters
- Laundry
- Storage
- Pets Allowed
- Alarm
- Scenic View
- Kitchen
- Pantry
- Entrance Hall
- Paving
- Garden
- Family TV Room
Video
| Bedrooms | 4 |
| Bathrooms | 4 |
| Garages | 2 |
| Floor Area | 301 m2 |
| Erf Size | 868.0 m2 |