- 4
- 3.5
- 2
- 350 m2
- 1 027.0 m2
Monthly Costs
Monthly Bond Repayment ZAR .
Calculated over years at % with no deposit. Change Assumptions
Affordability Calculator | Bond Costs Calculator | Bond Repayment Calculator | Apply for a BondBond Calculator

Disclaimer: The estimates contained on this webpage are provided for general information purposes and should be used as a guide only. While every effort is made to ensure the accuracy of the calculator, RE/MAX of Southern Africa cannot be held liable for any loss or damage arising directly or indirectly from the use of this calculator, including any incorrect information generated by this calculator, and/or arising pursuant to your reliance on such information.
Mun. Rates & Taxes: ZAR 1830.00
Property description
Offers From 2 799 999 Will Be Negotiated / Owner Asking More.
Extraordinary Versatility Meets Modern Comfort in Blairgowrie.
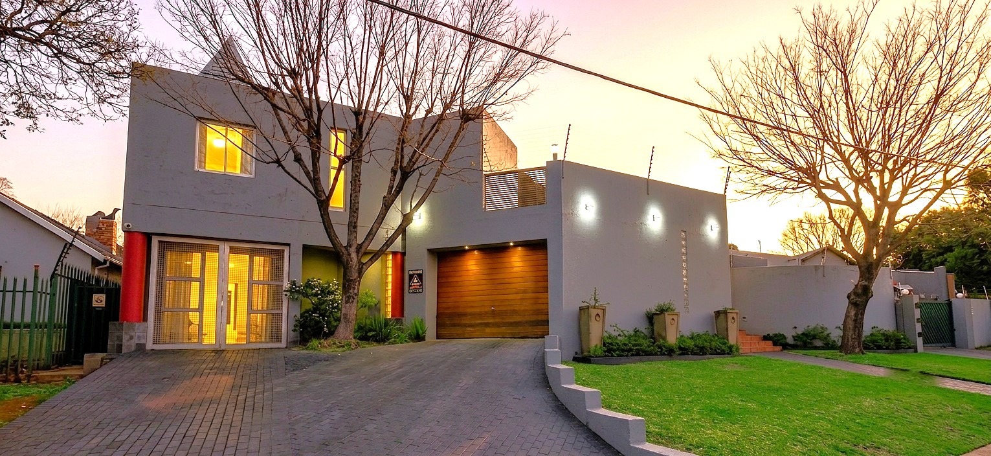
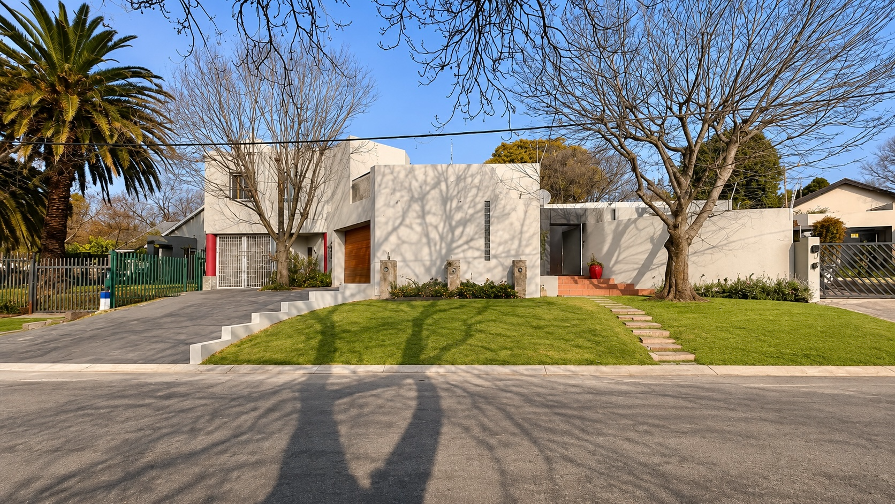
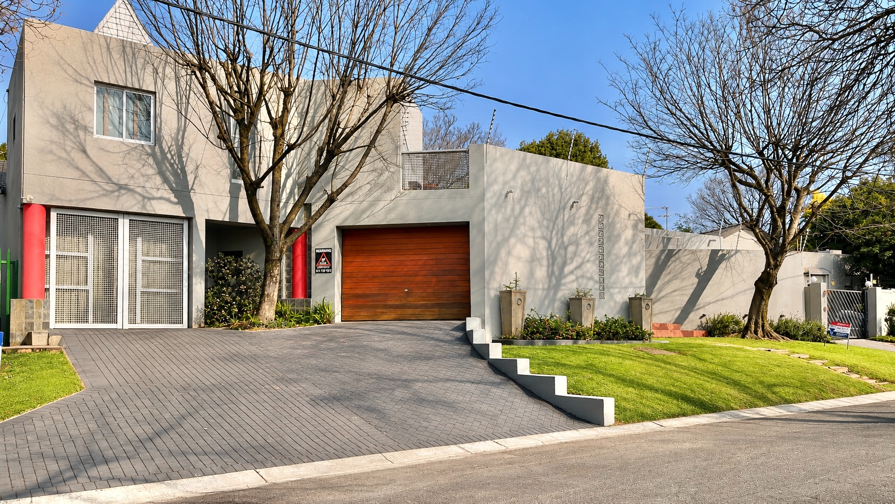
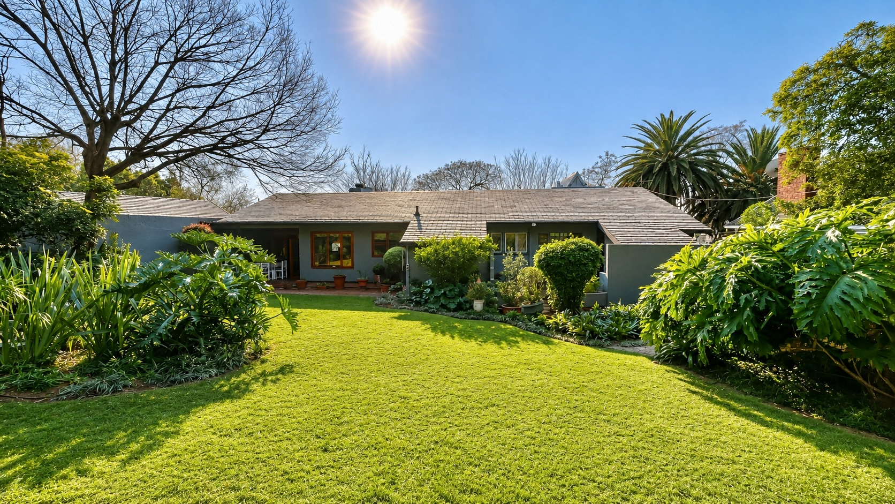
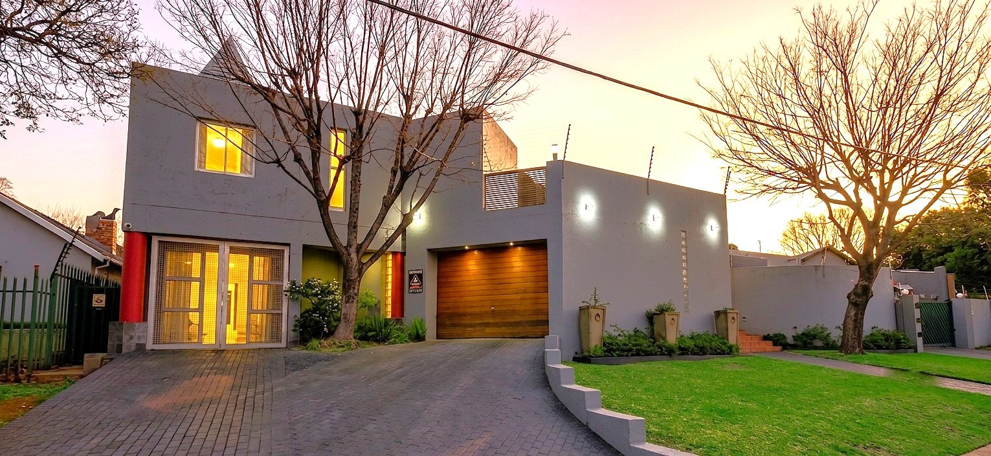
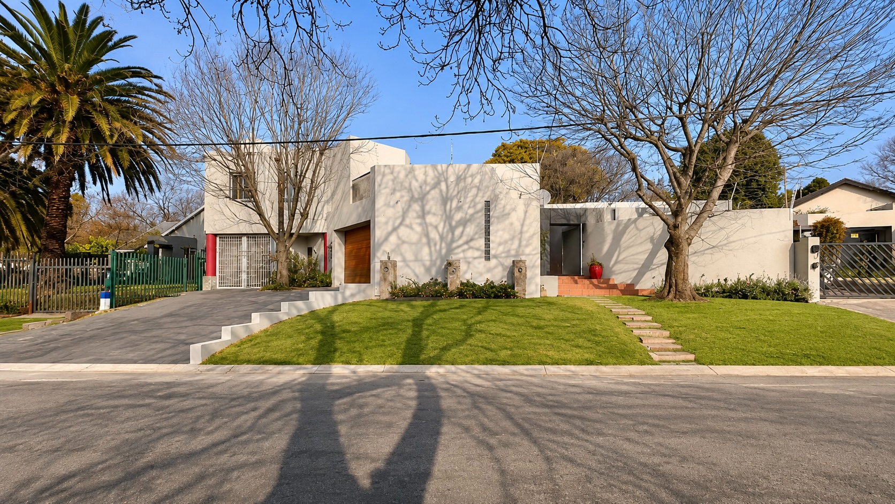
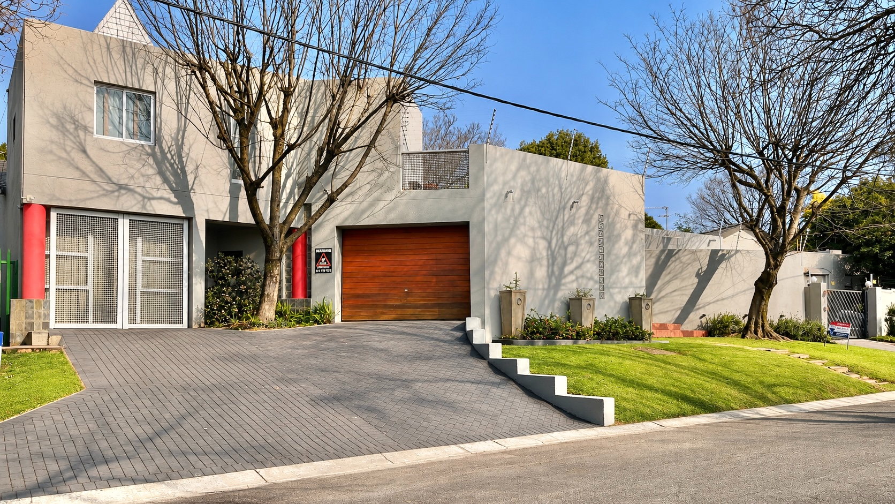
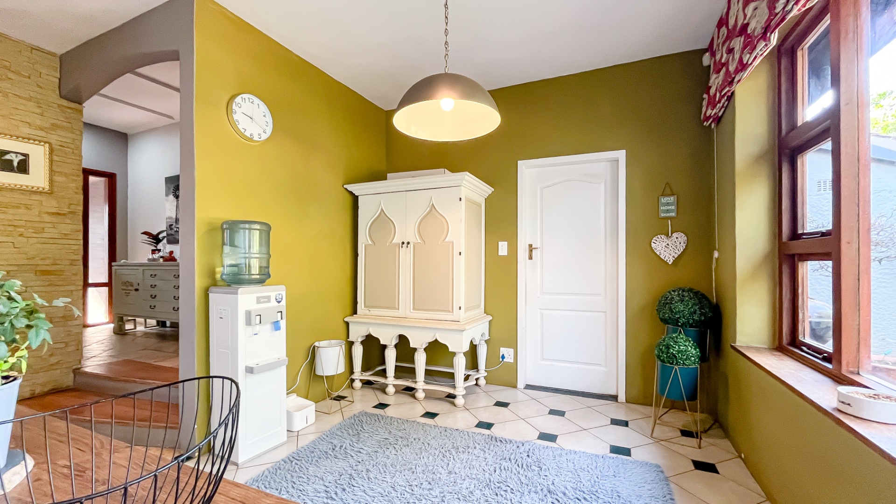
Discover a rare opportunity to own a truly expansive property in the heart of Blairgowrie, Randburg. This home is a masterpiece of design, perfectly blending spacious family living with exceptional work-from-home capabilities and income-generating potential.
The Main Residence:
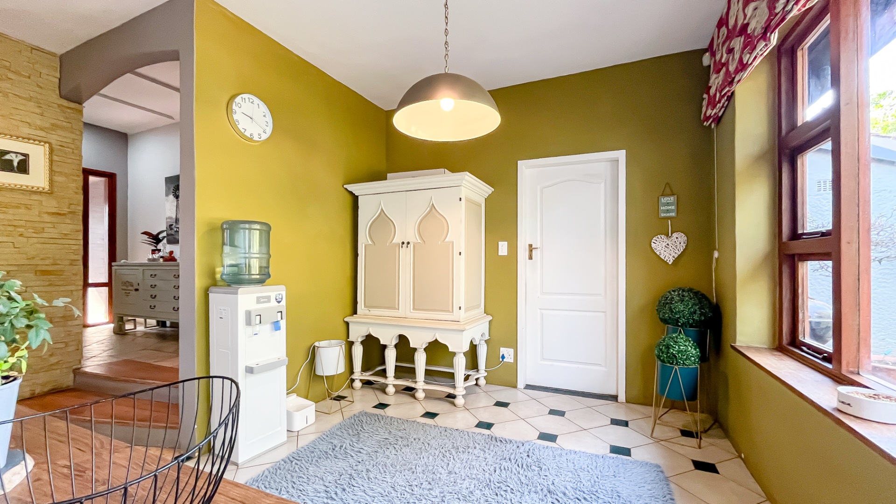
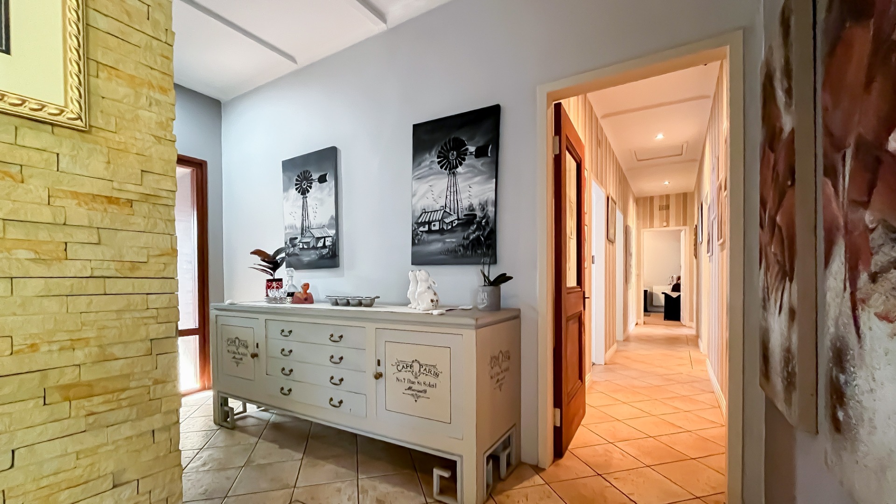
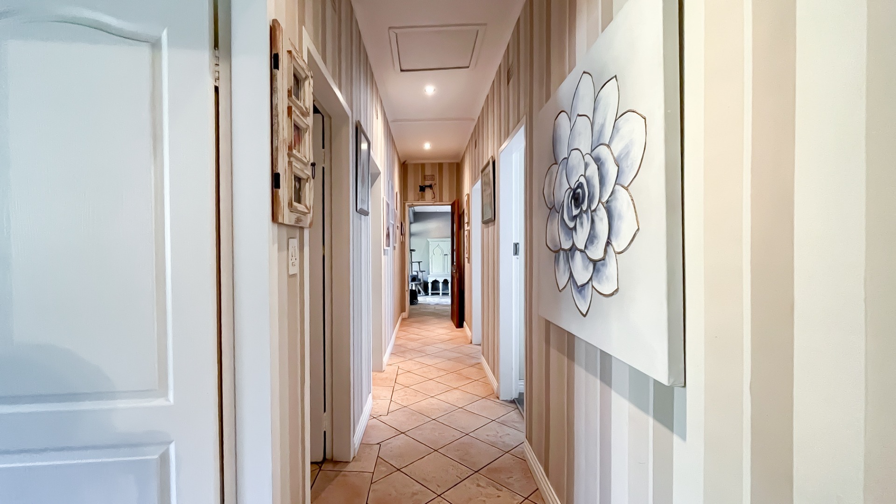
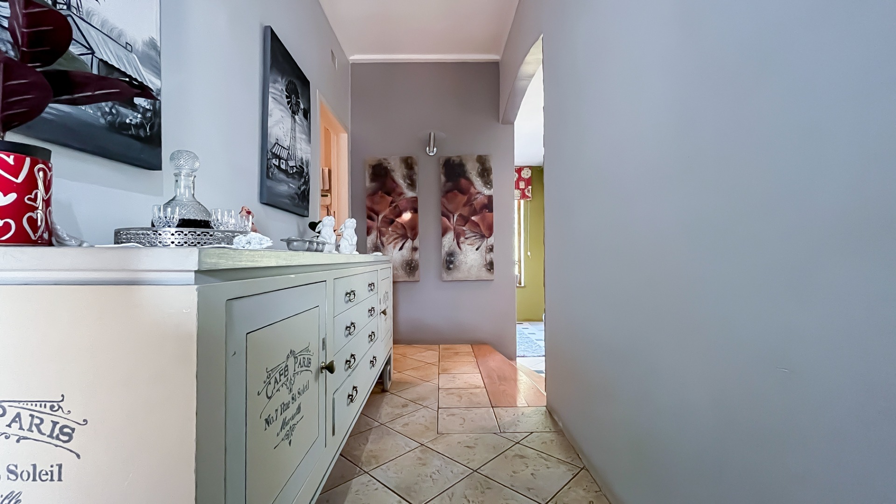
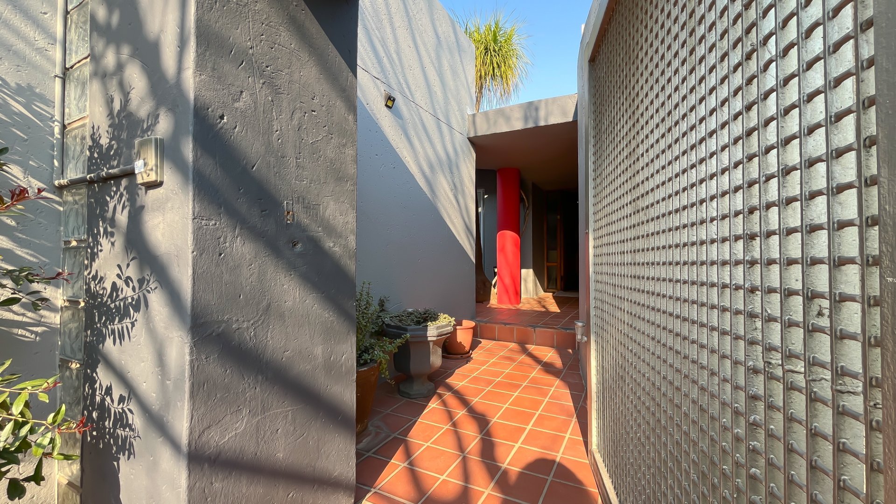
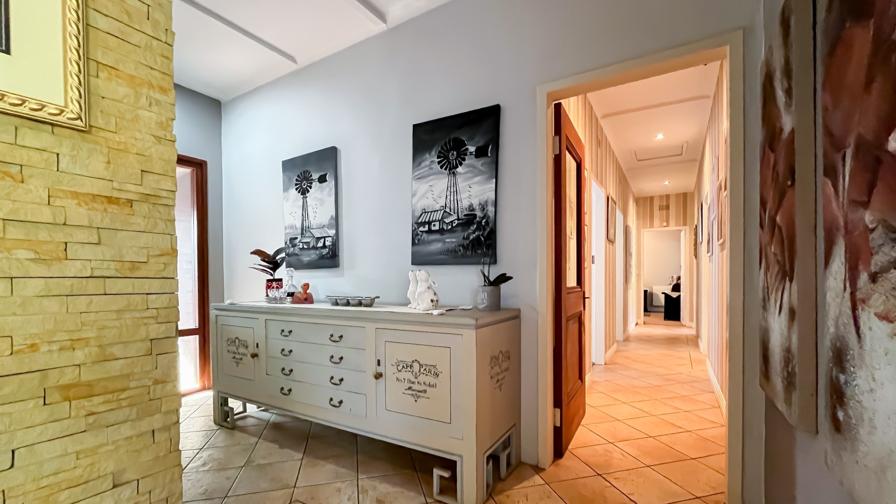
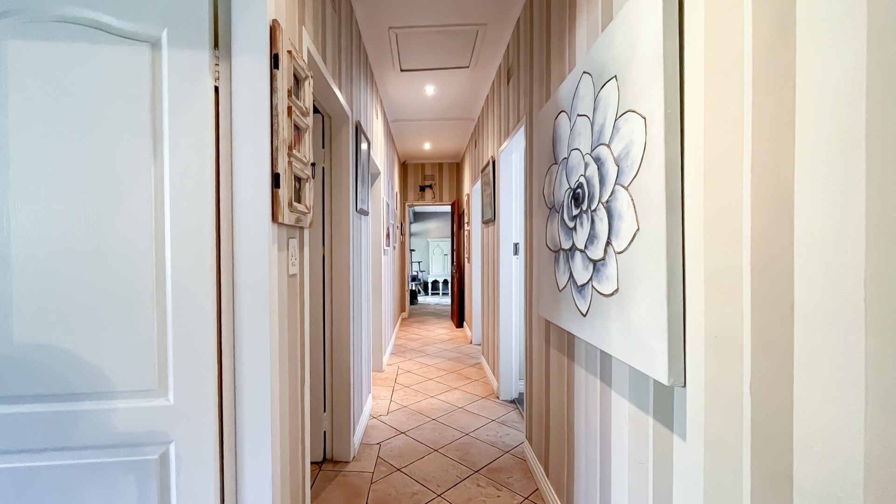

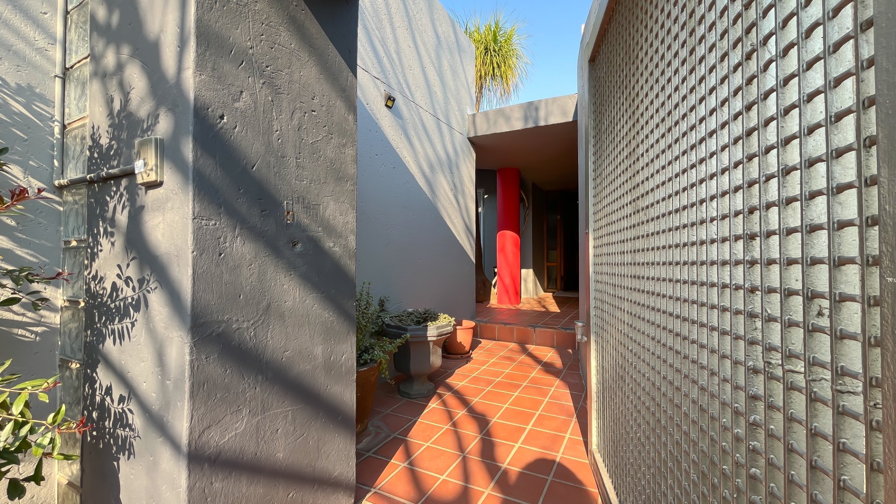
Elegance and Space Step into a grand entrance hall that leads into a
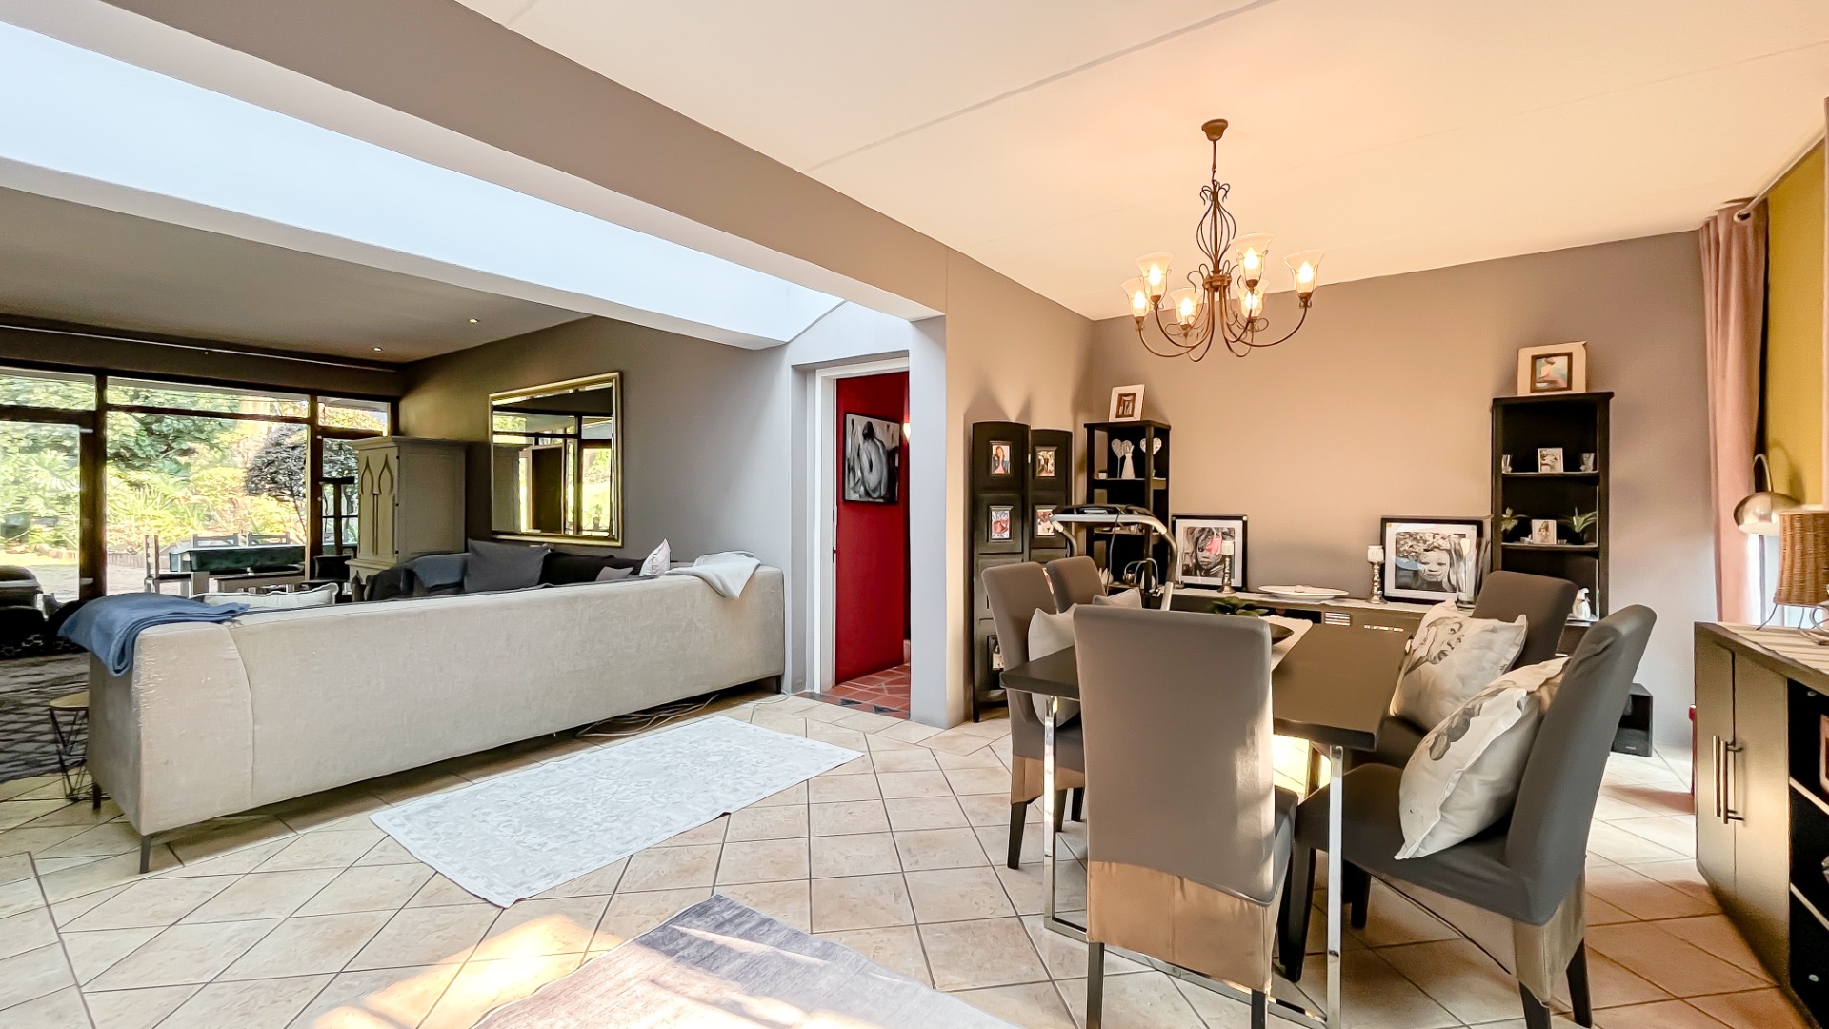
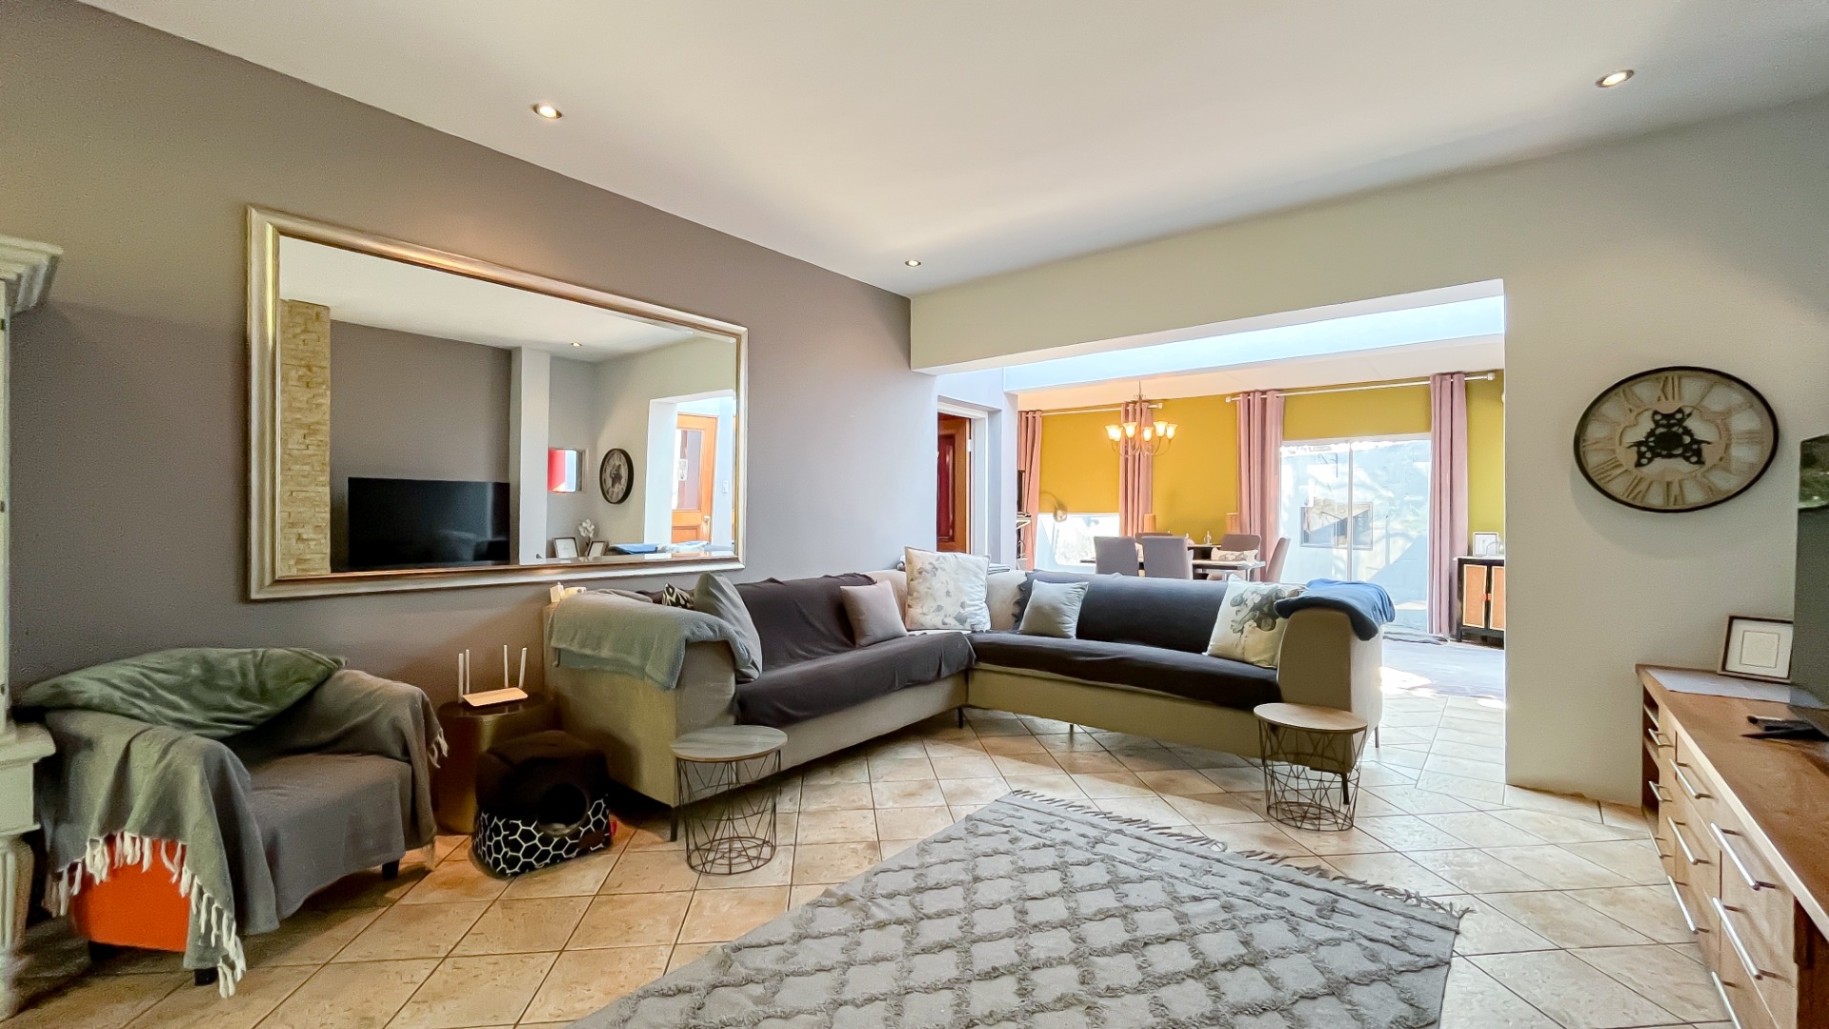
sophisticated, open-plan living environment:
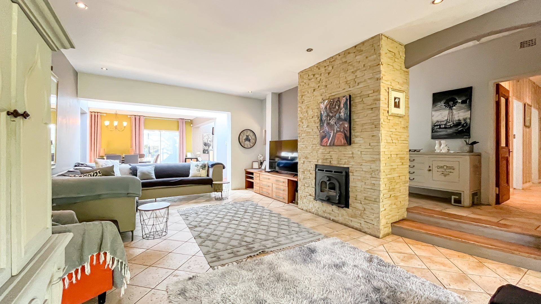
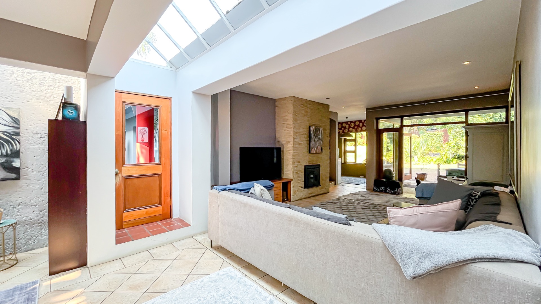
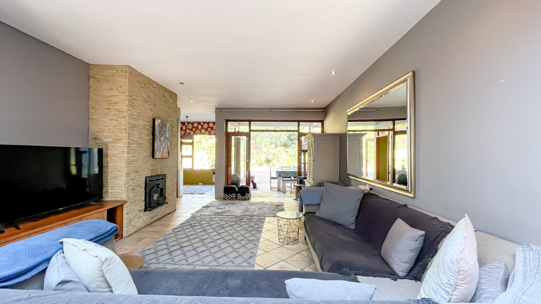
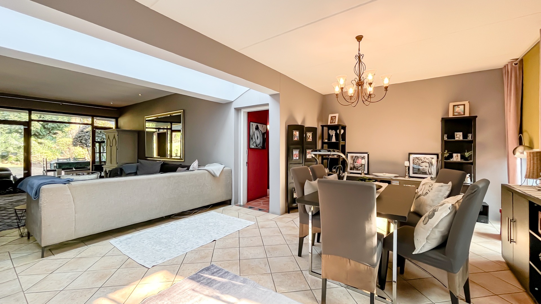
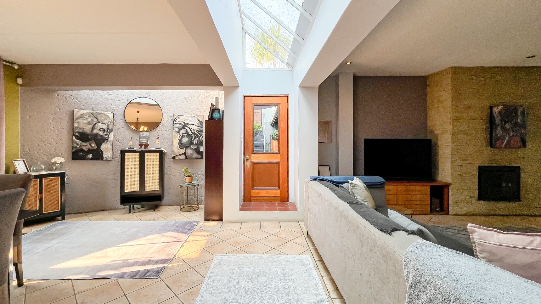
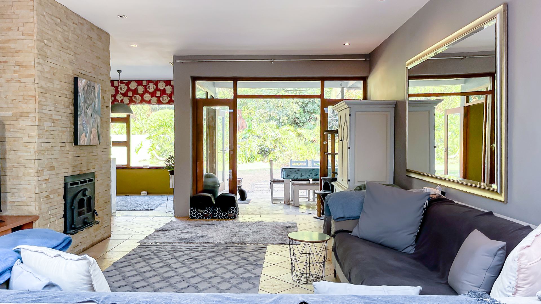
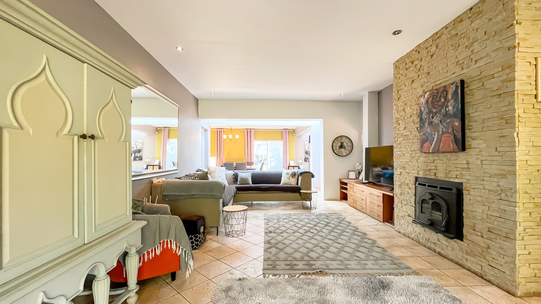
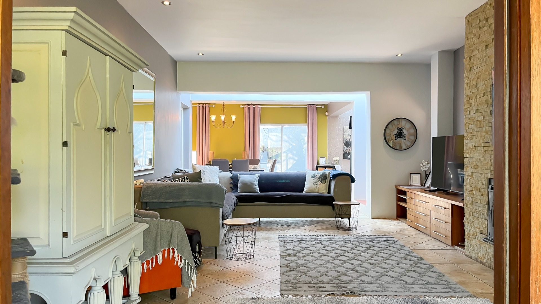
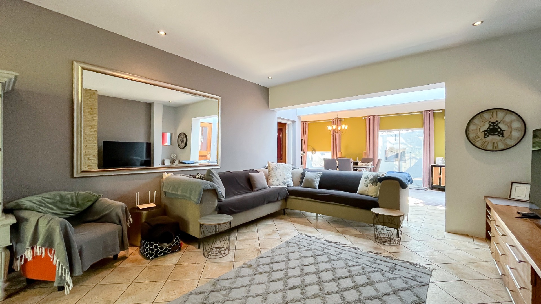
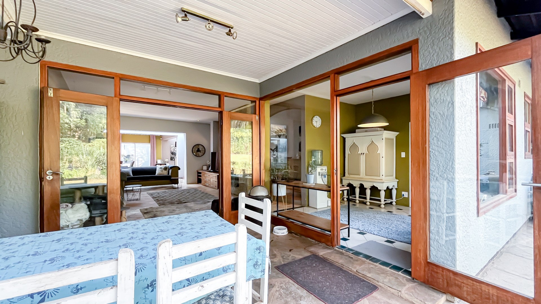
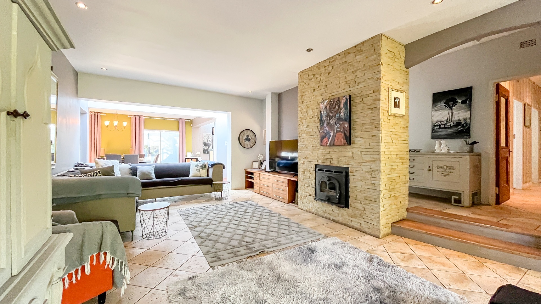
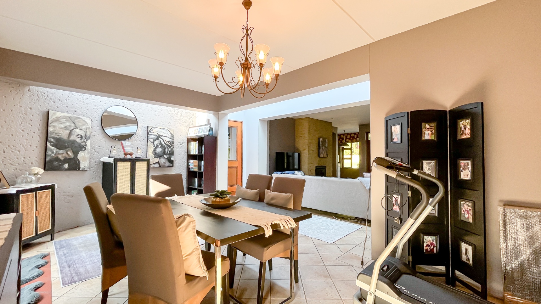
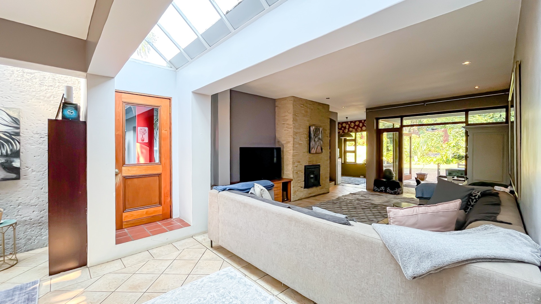
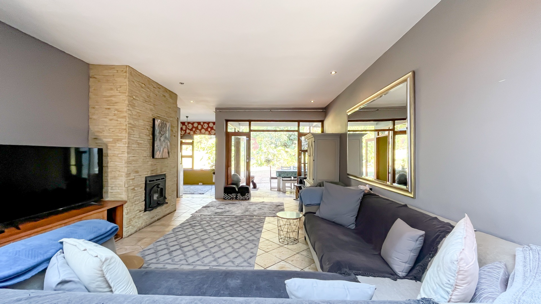
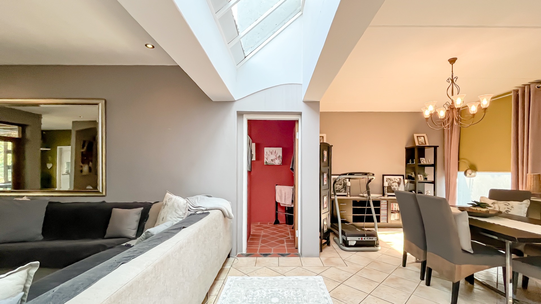
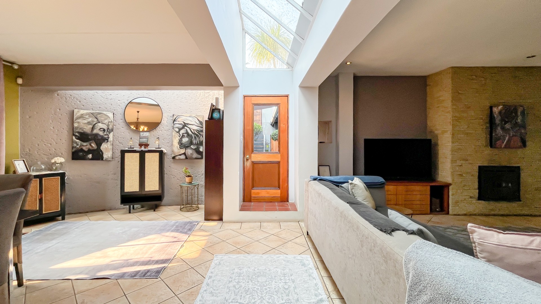
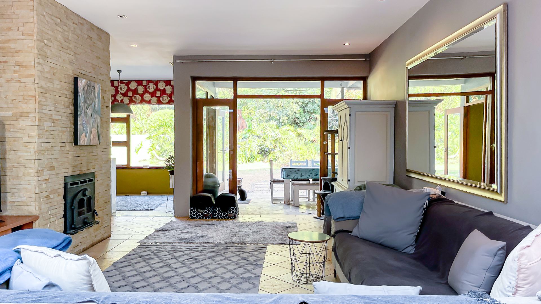
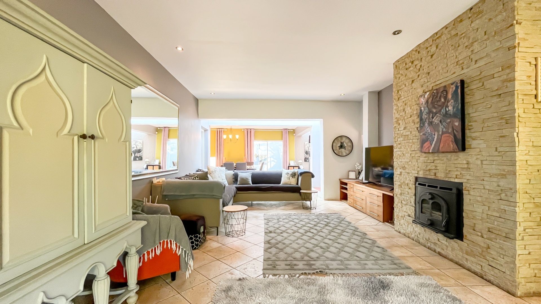
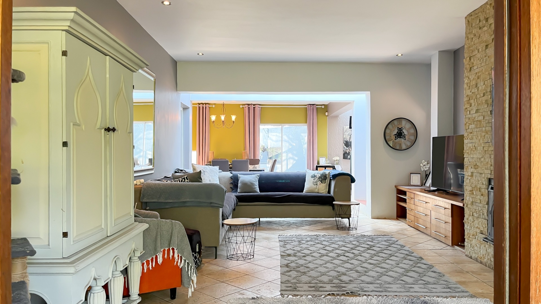
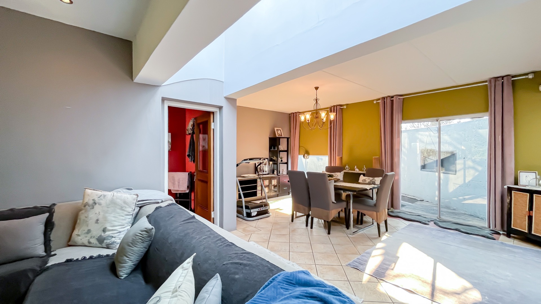
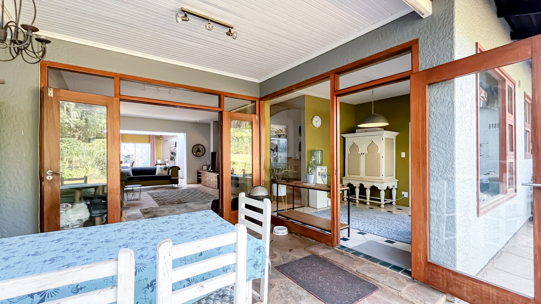
- Living Areas: A magnificent lounge featuring a cladded feature wall, fireplace, and sliders to the patio, plus a separate, cozy TV lounge.
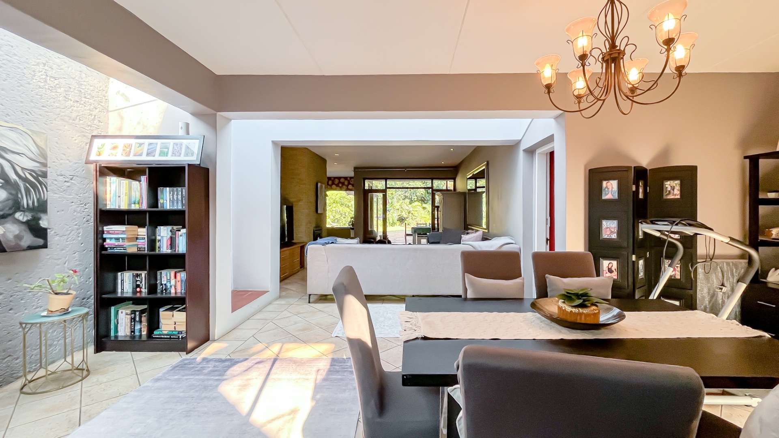
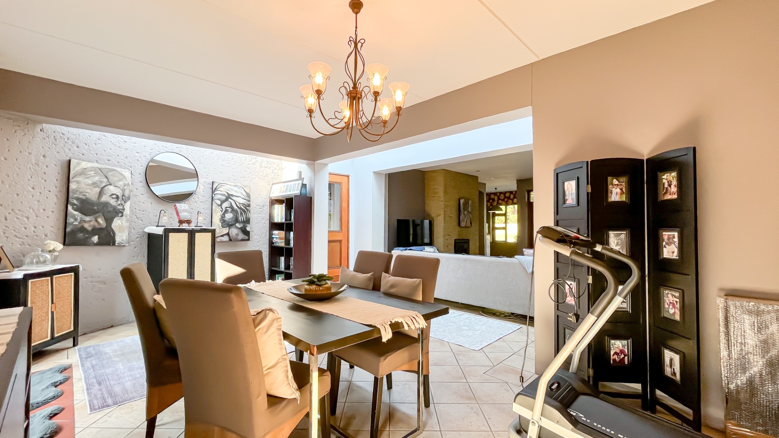
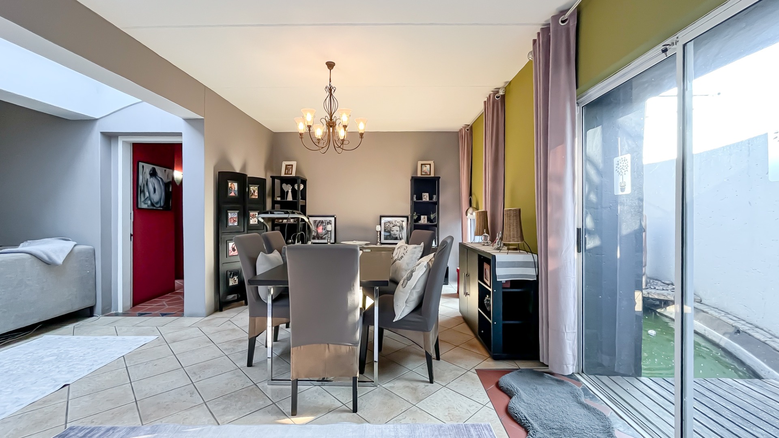
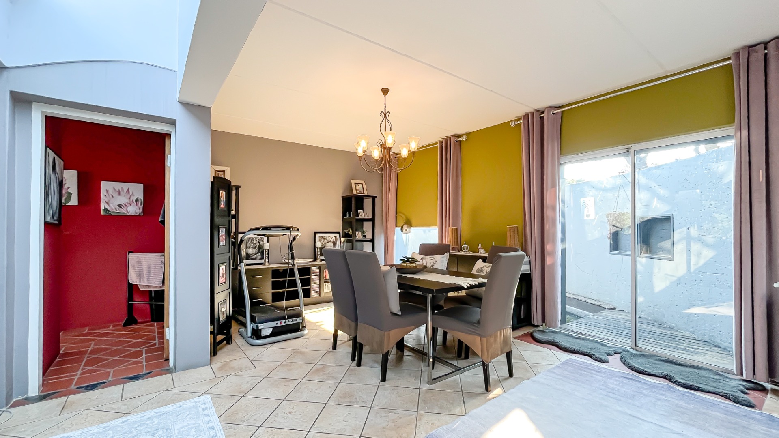
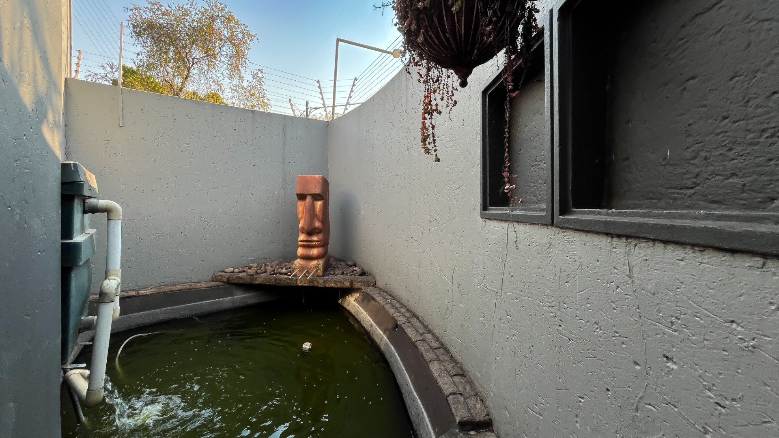
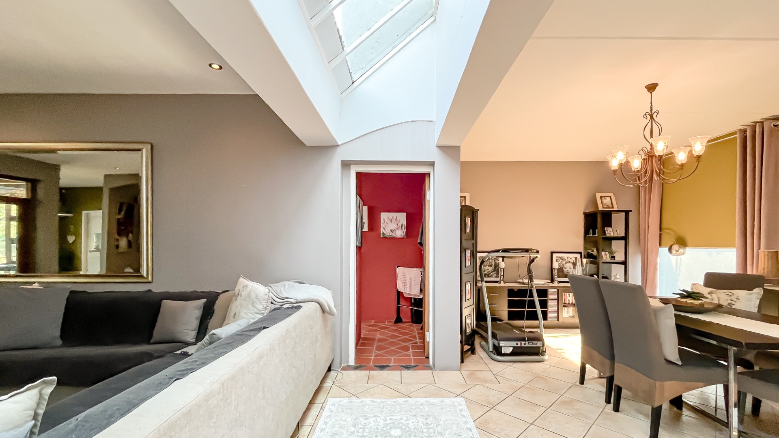
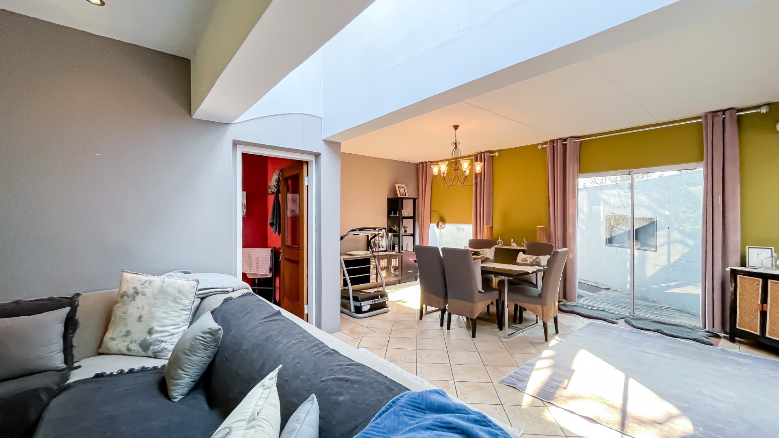
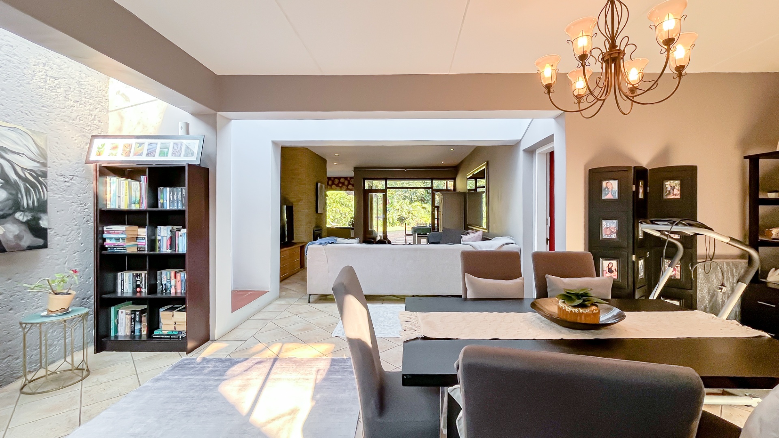
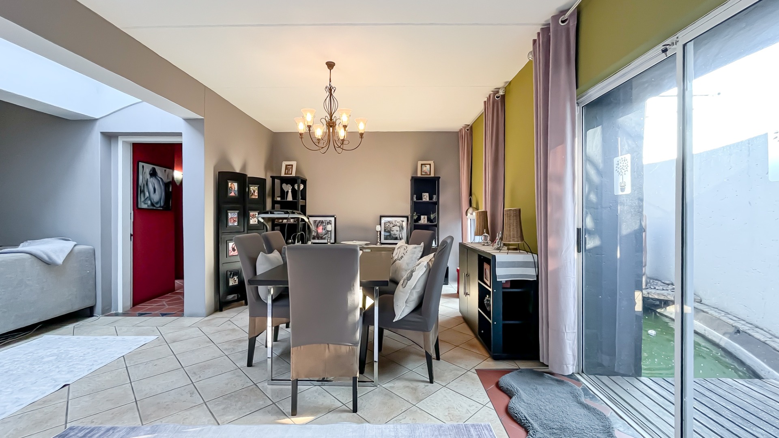
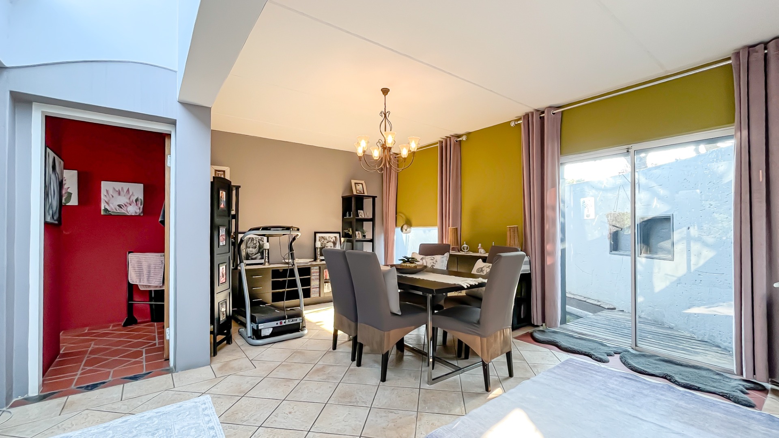
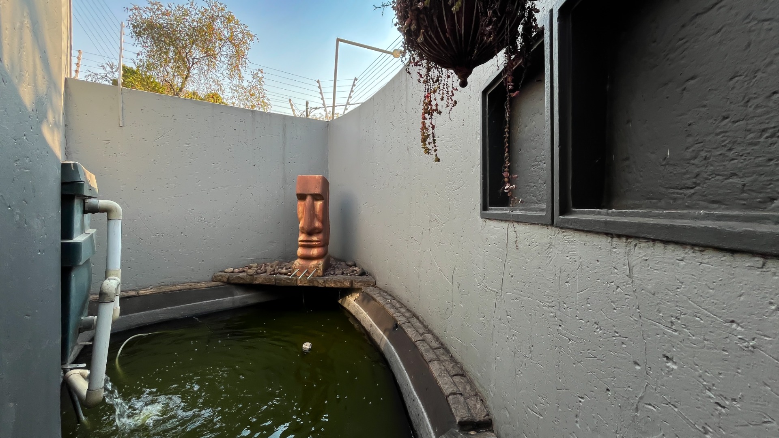
- Dining Experience: A sun-drenched dining area with a skylight, opening onto a private wooden deck and koi pond.
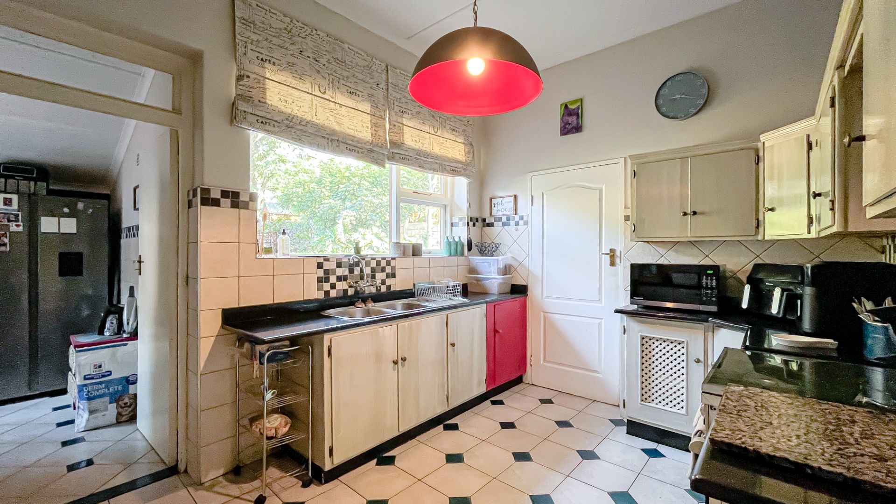
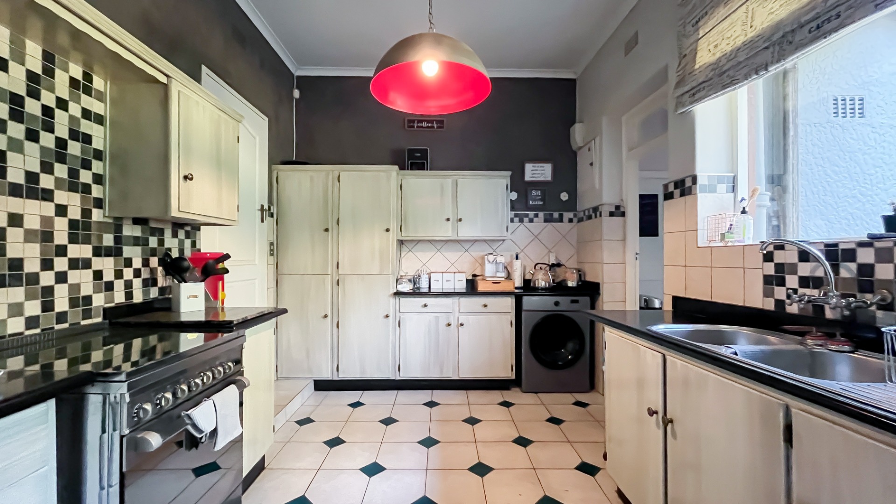
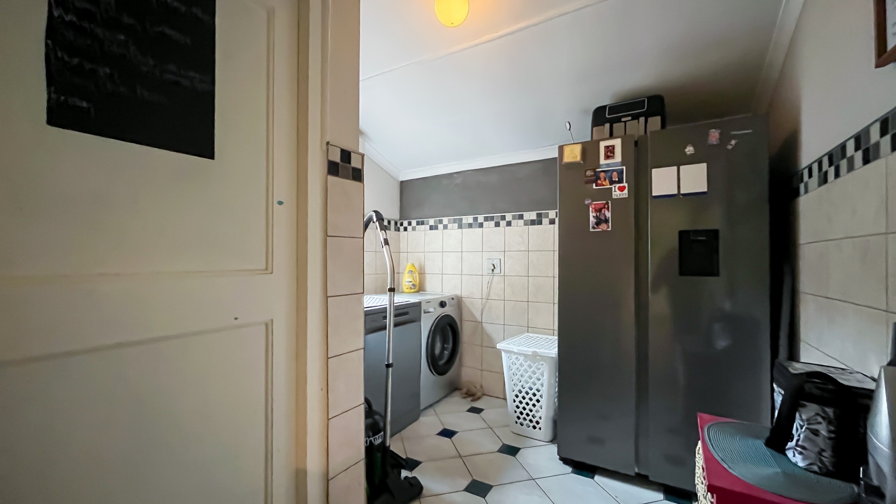
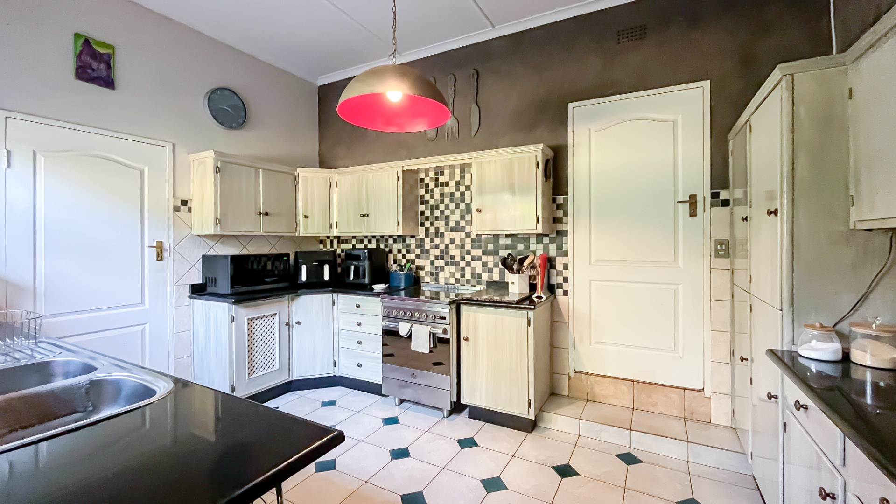
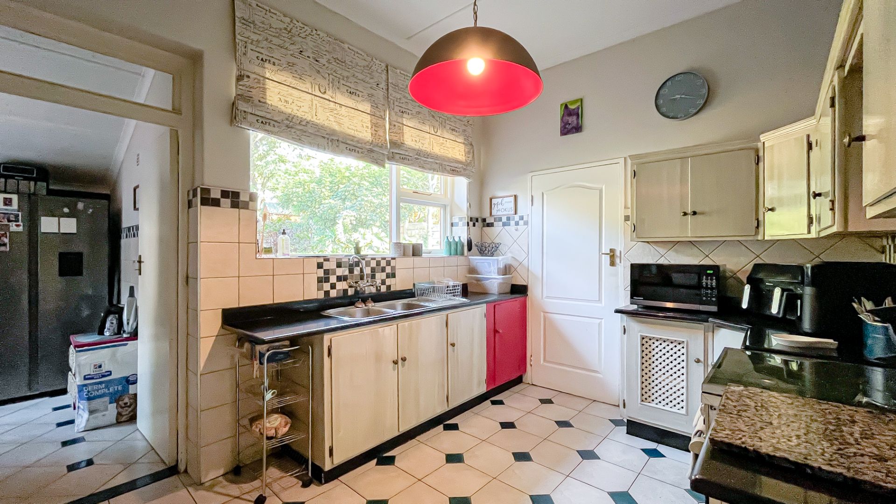
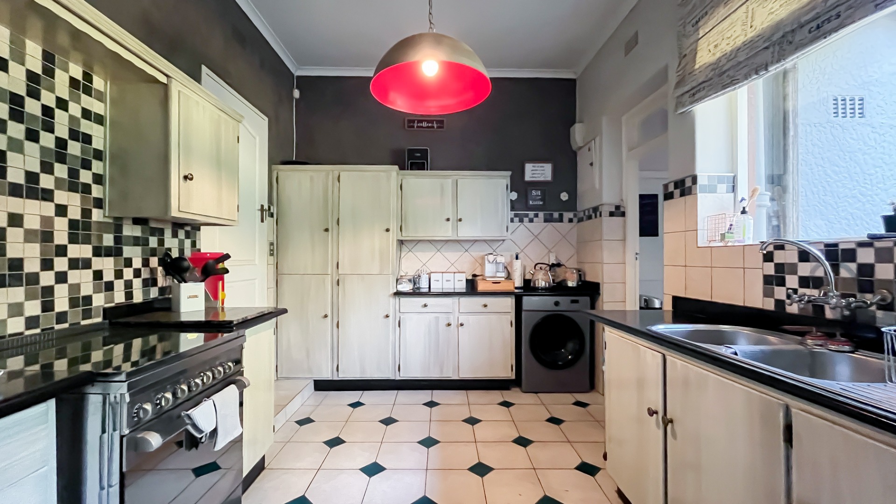
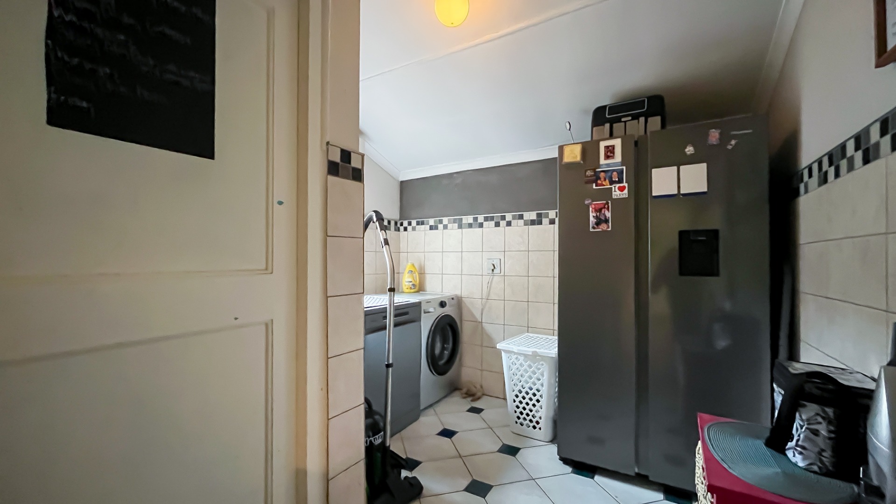
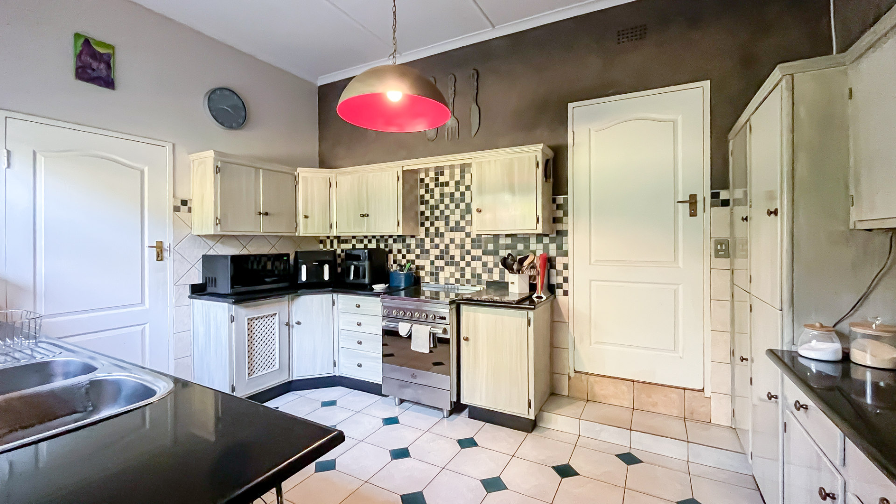
- Chef's Kitchen: Equipped with granite countertops, ample cabinetry, and a gas hob/oven. Includes a separate laundry/scullery.
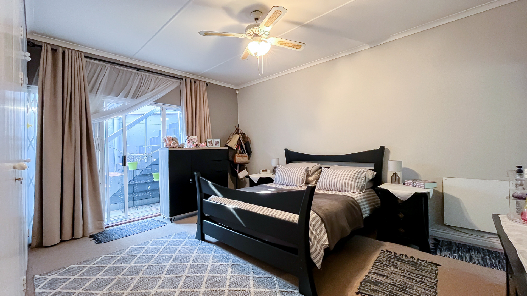
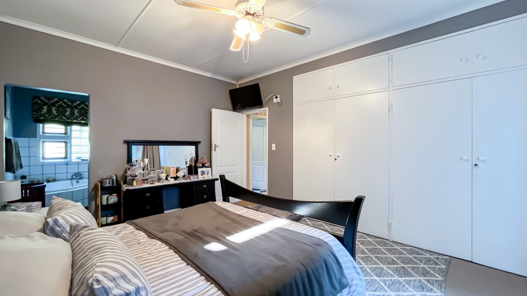
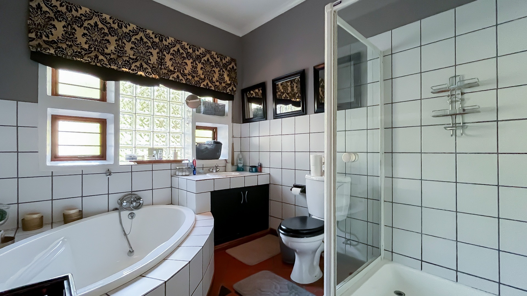
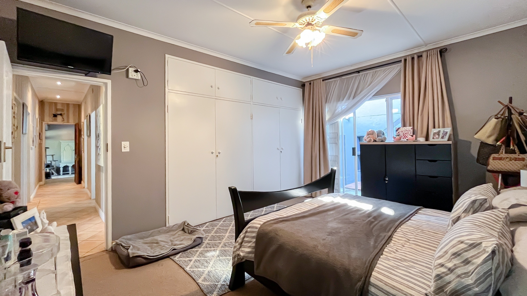
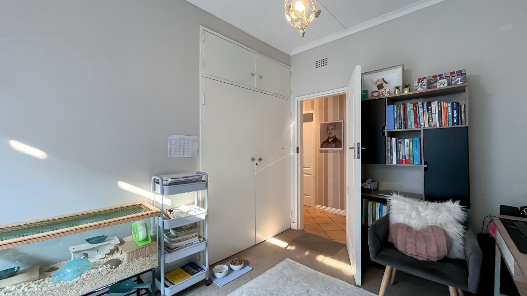
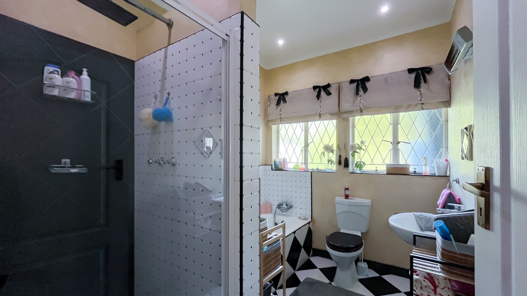
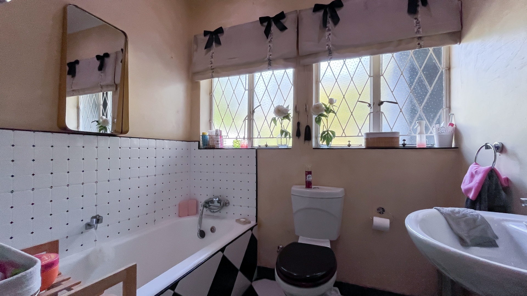
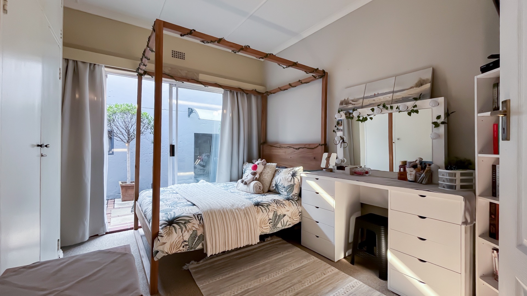
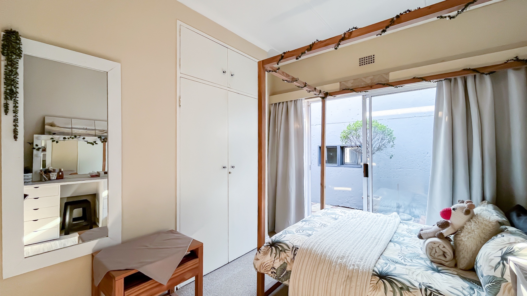
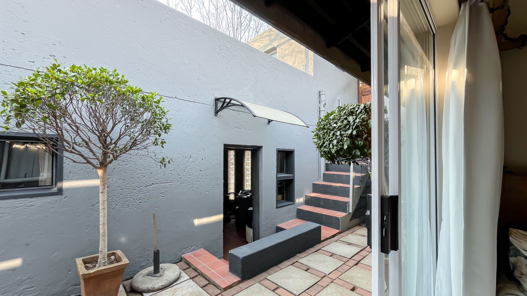
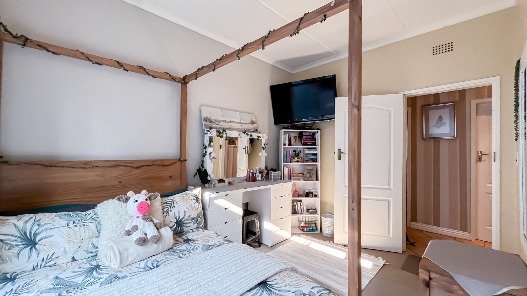
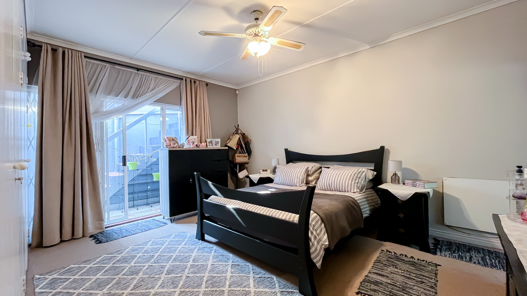
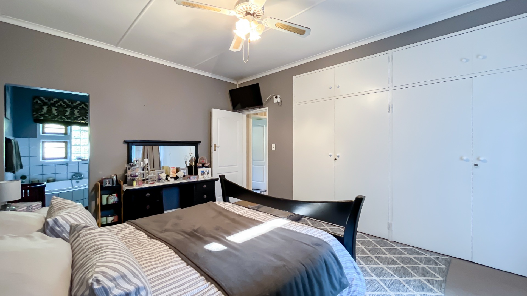
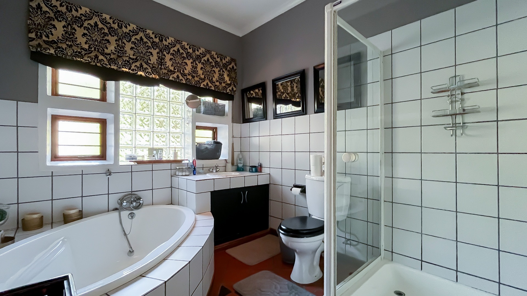
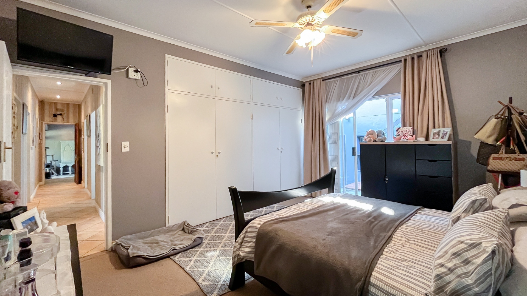
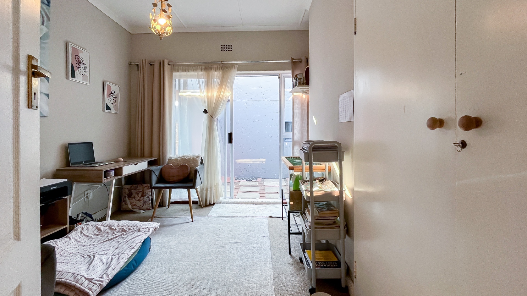
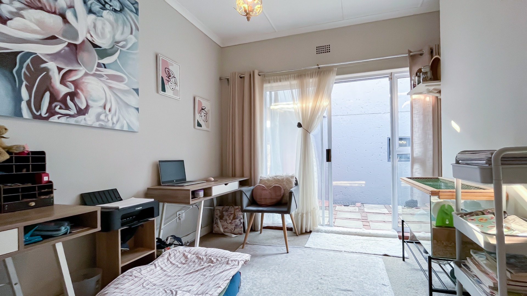
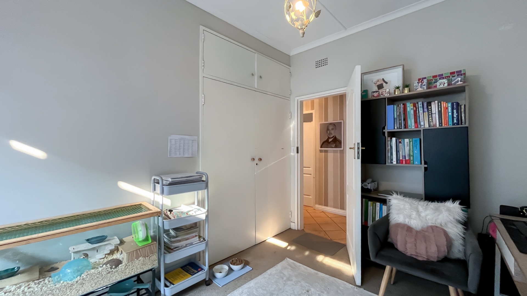
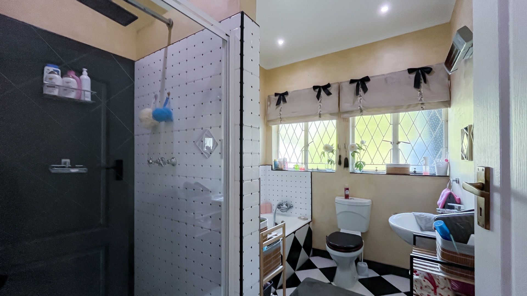
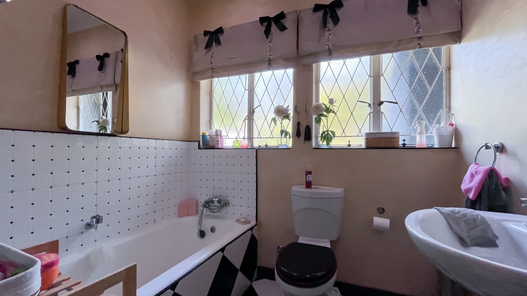
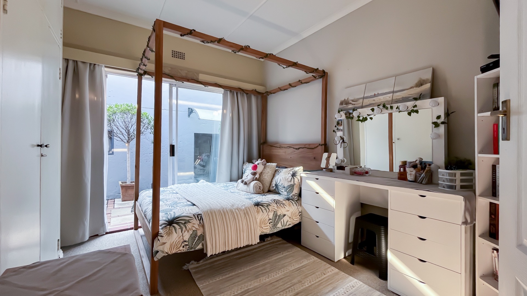
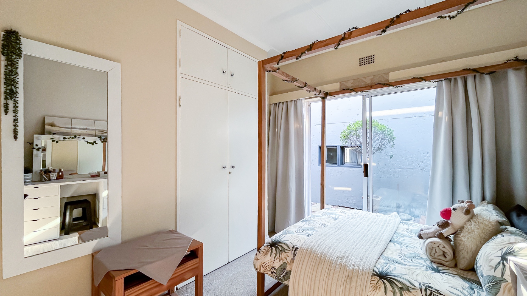
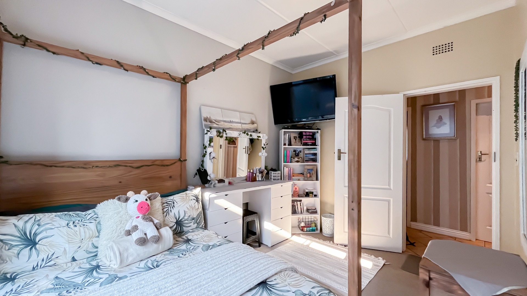
- Sleeping Quarters: Three spacious, carpeted bedrooms with built-in cupboards and direct outdoor access. The primary suite features a ceiling fan and a luxurious full en-suite bathroom.
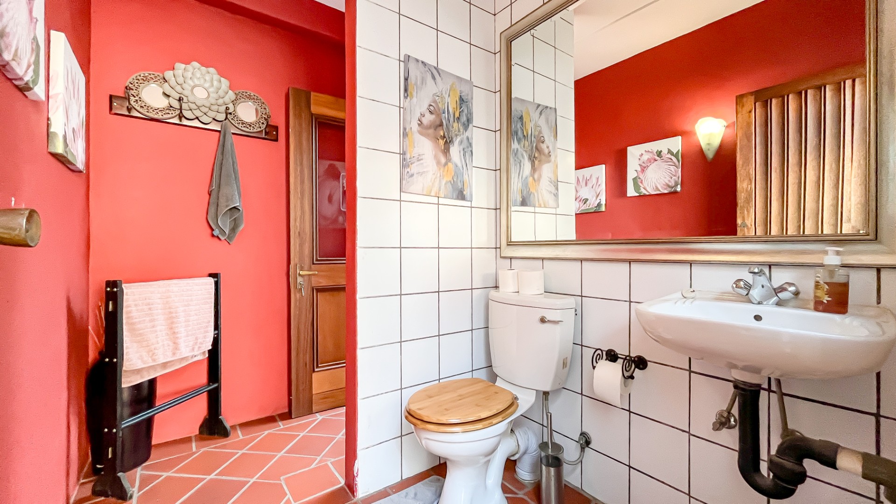
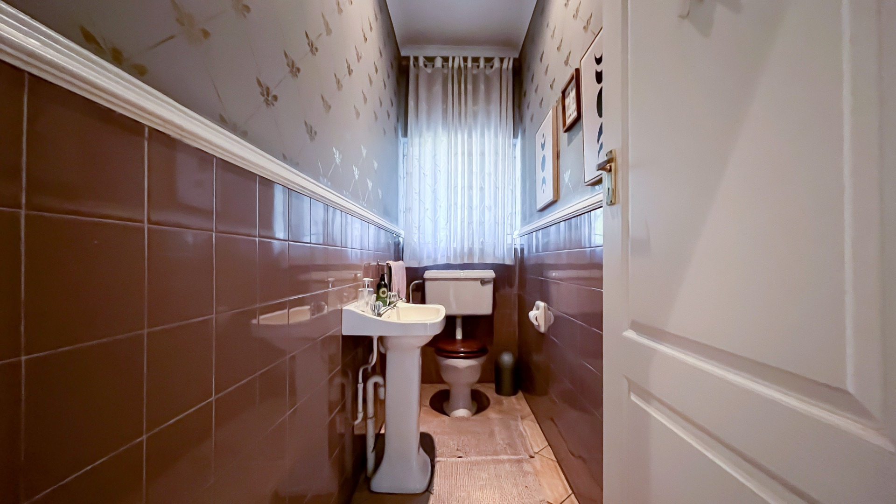
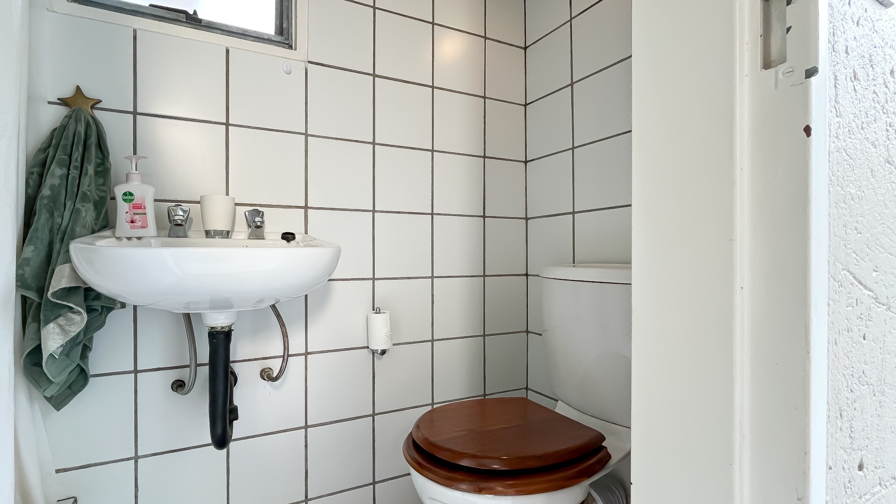
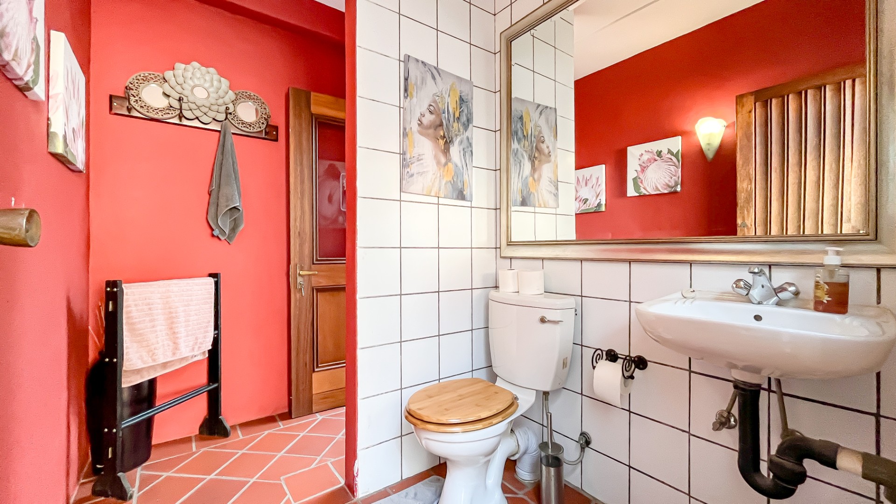
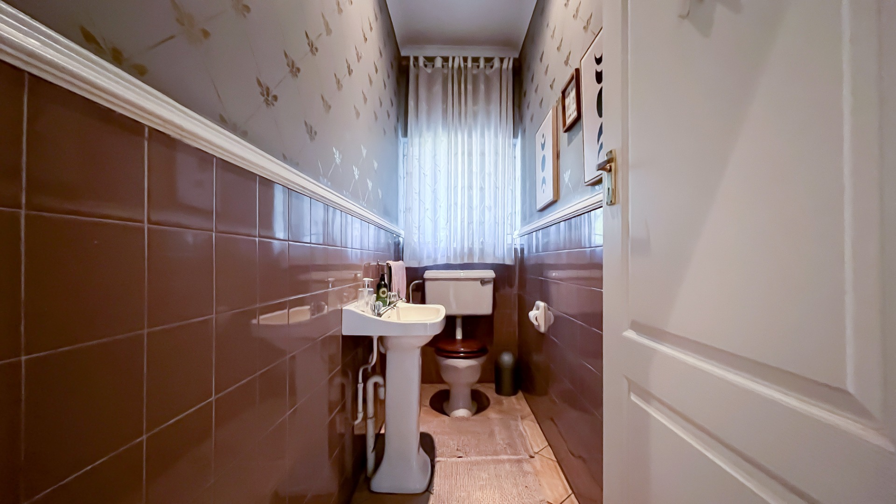
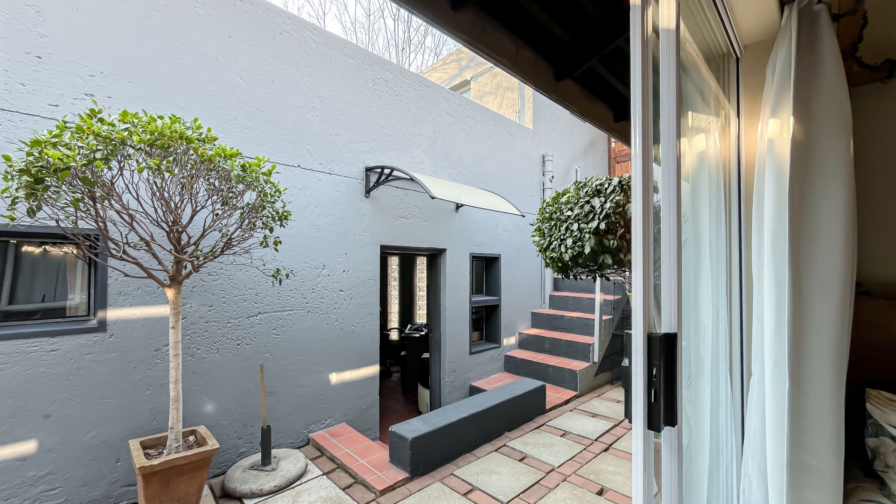
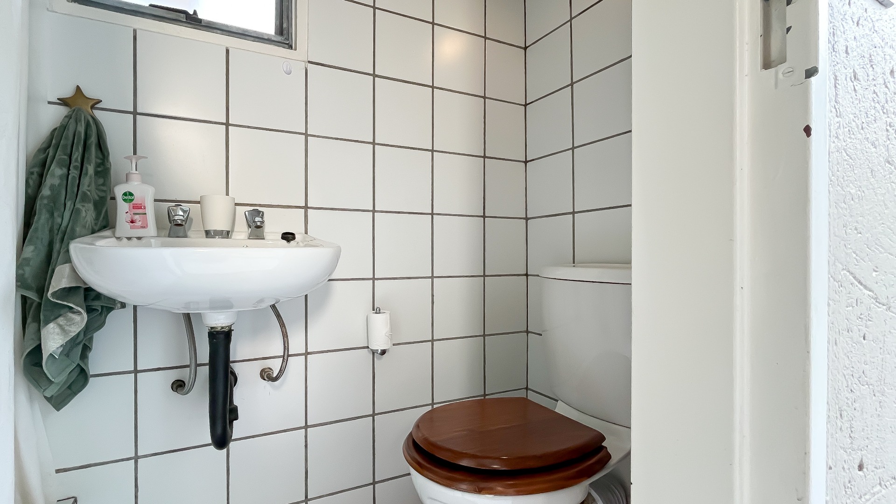
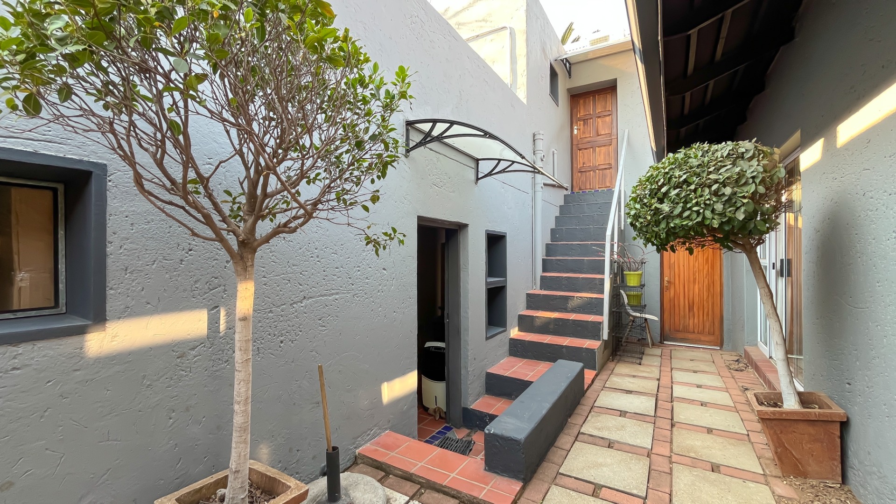
- Guest Convenience: Two guest cloakrooms, one with a private courtyard.
Income Potential And Work-from-Home Lifestyle.
This property is uniquely equipped for the modern professional or extended family:
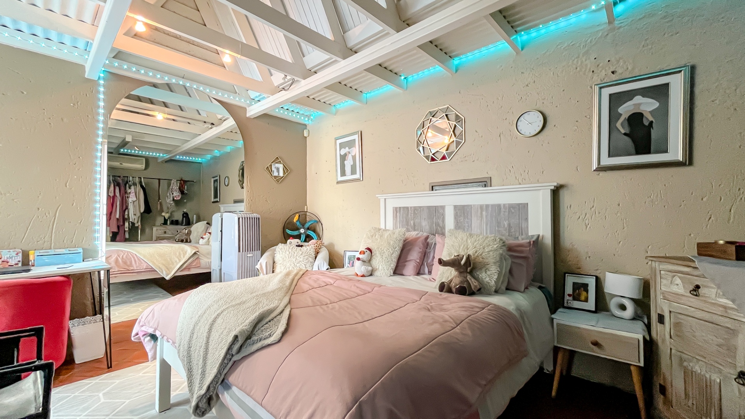
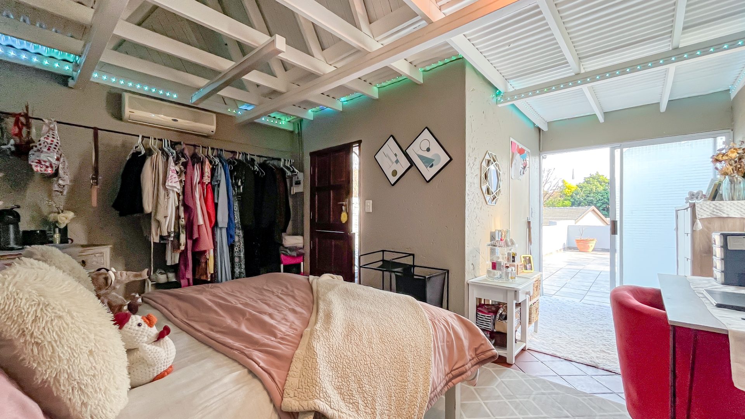
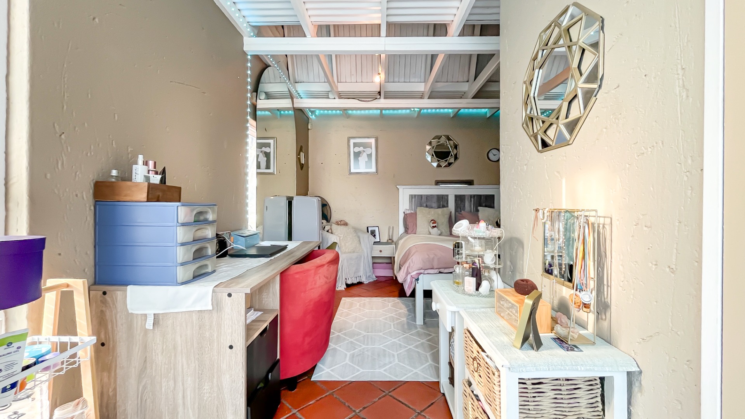
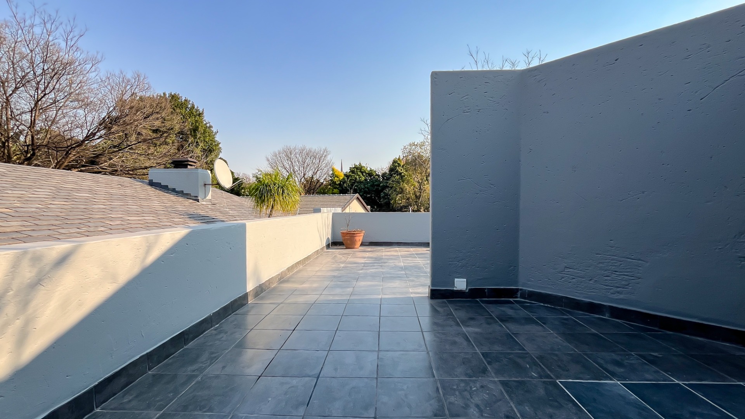
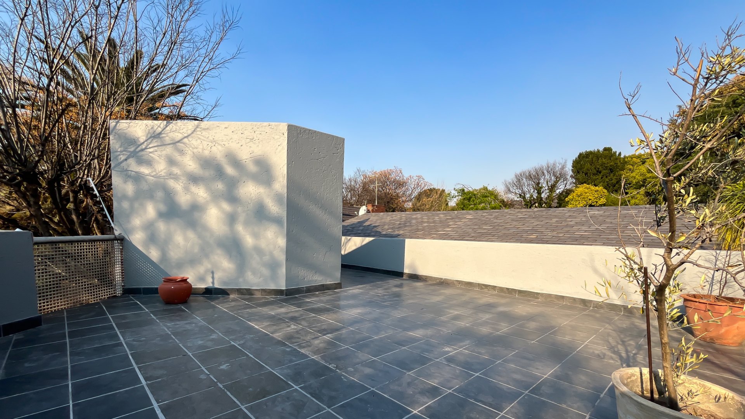
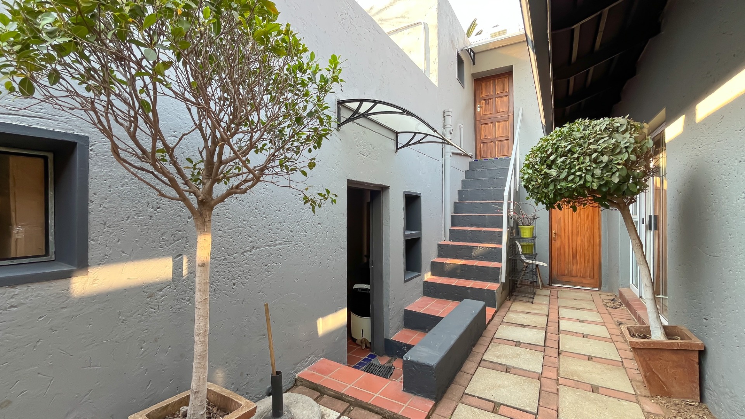
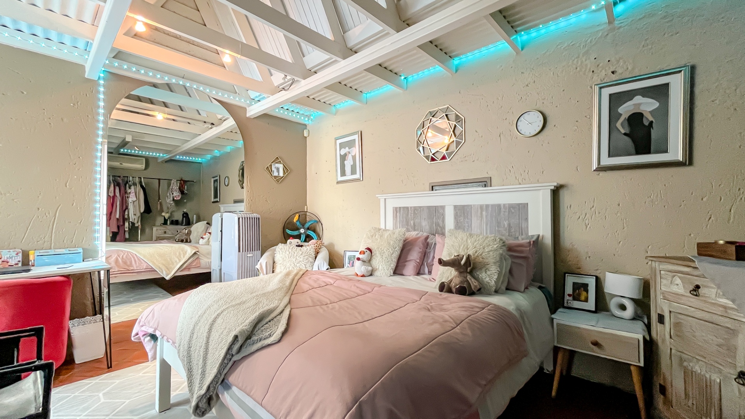
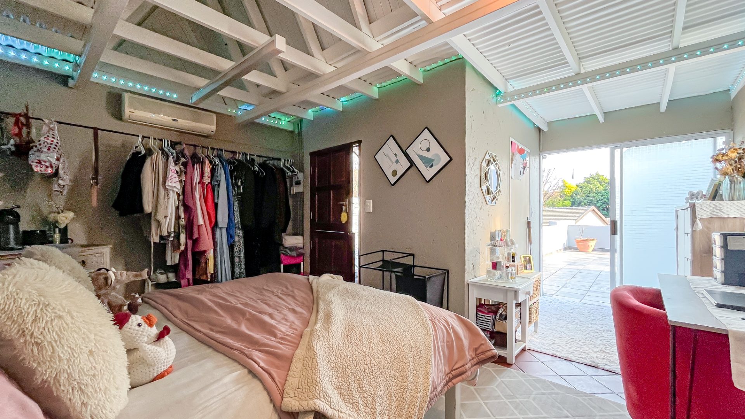
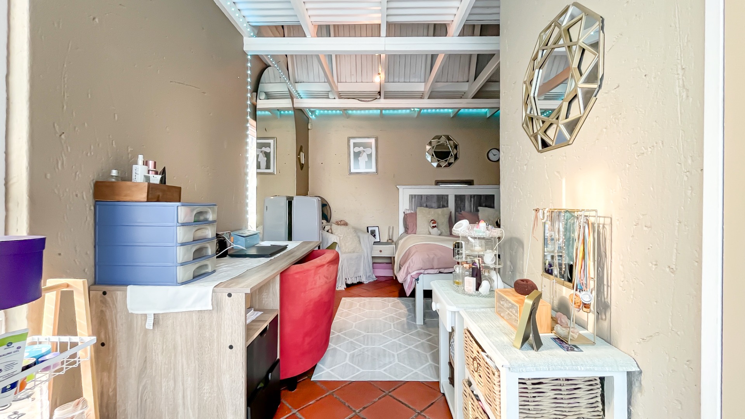
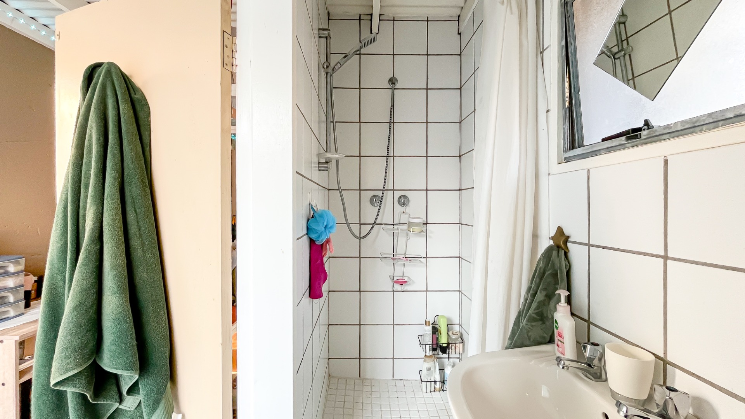
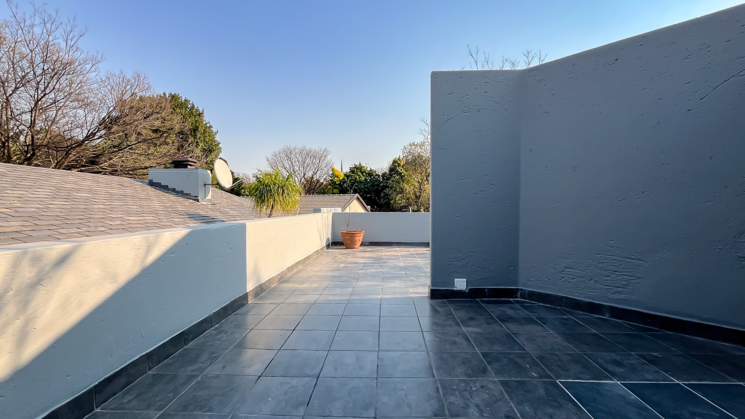
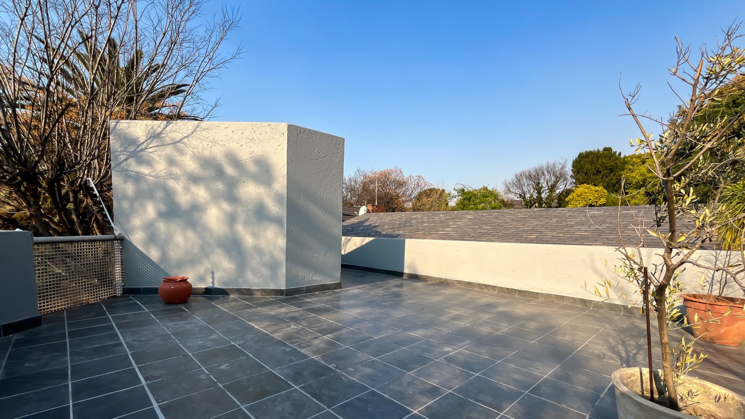
- Cottage: A private, upstairs retreat with exposed beams, air-conditioning, an en-suite bathroom, and a massive entertainment patio.
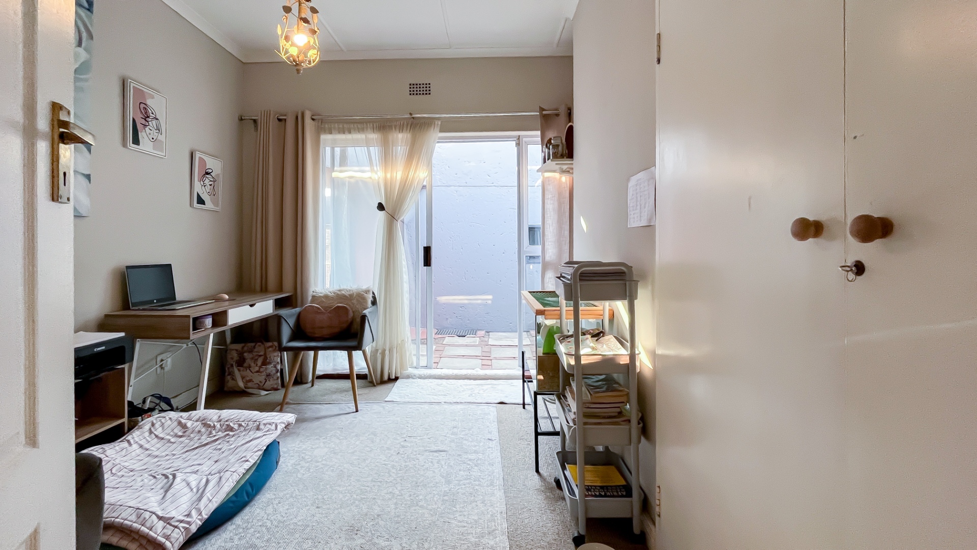
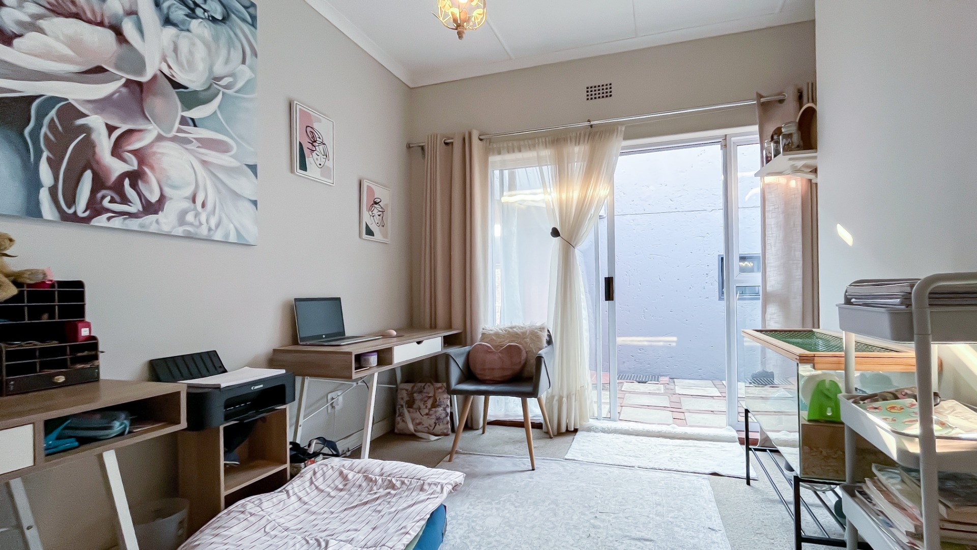
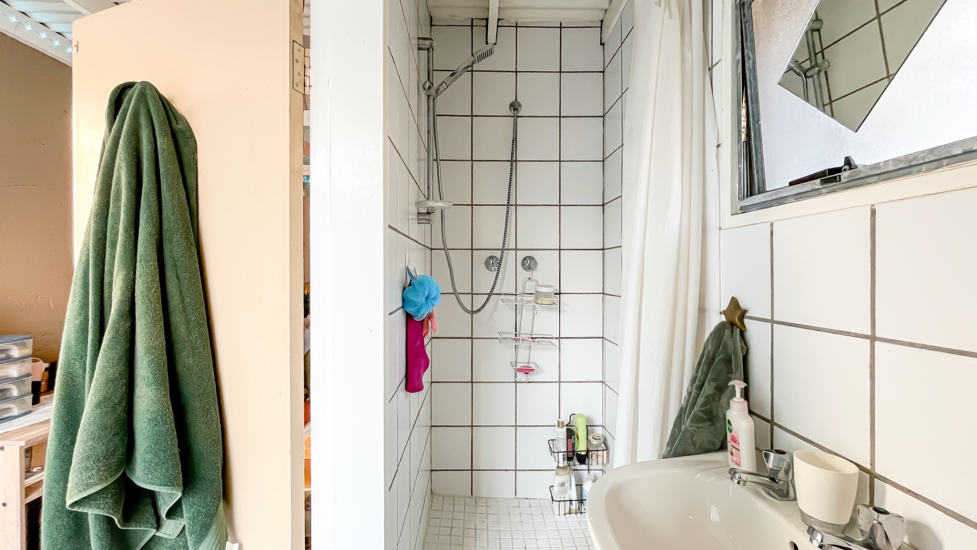
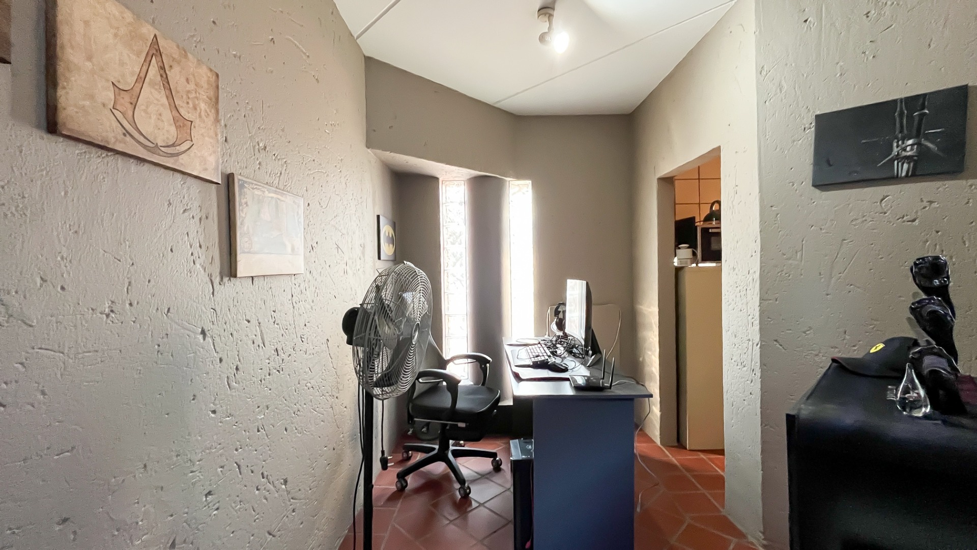
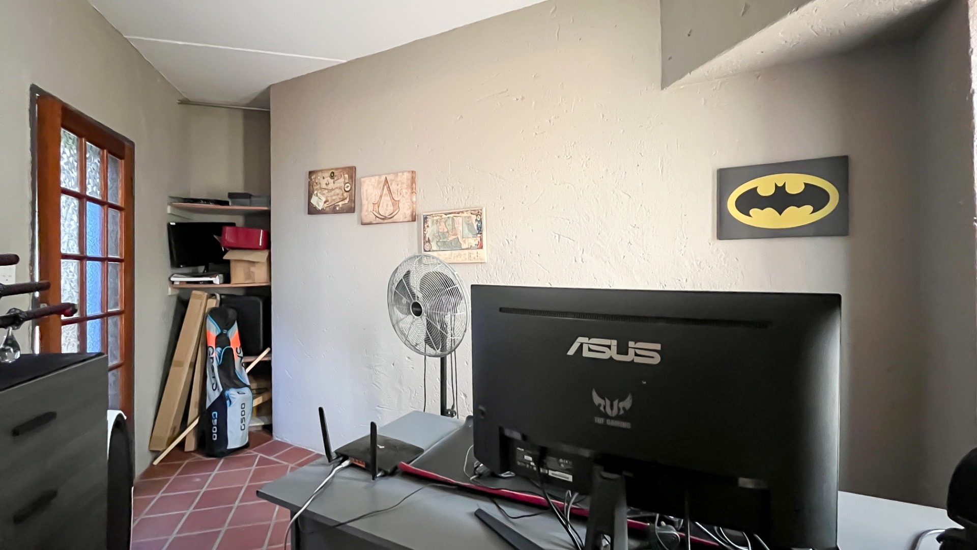
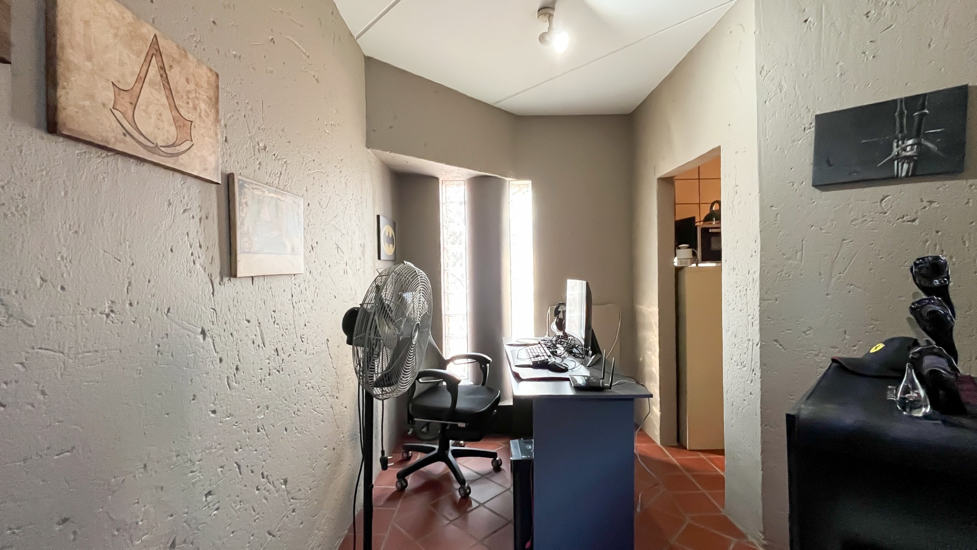
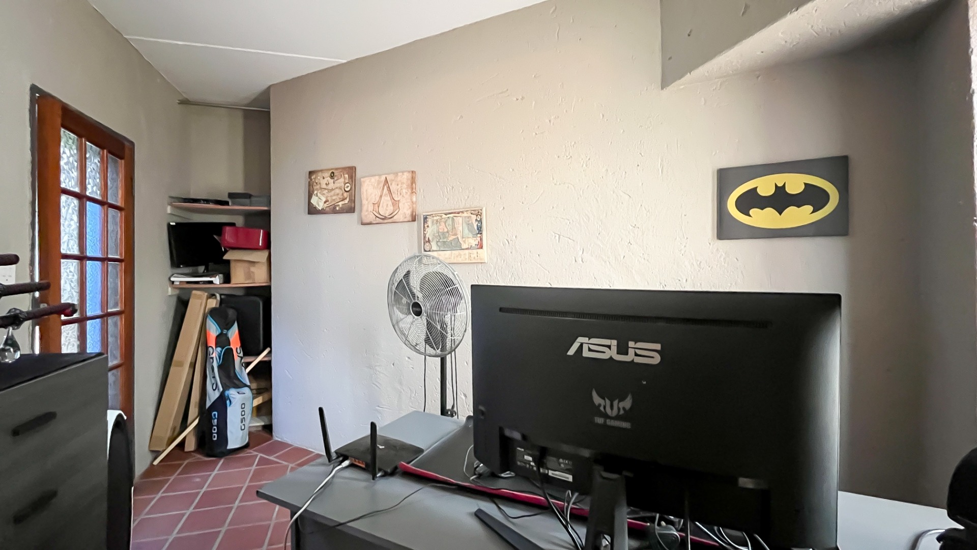
- Dedicated Offices: Three professional-grade outside offices. One office includes its own en-suite bathroom, offering an ideal setup for a practice or private studio.
- Flexibility: The additional outside storage and bathroom could easily be reconfigured to expand the office space or create a second cottage.
Outdoor Oasis
Designed for the entertainer, the exterior is a private sanctuary:
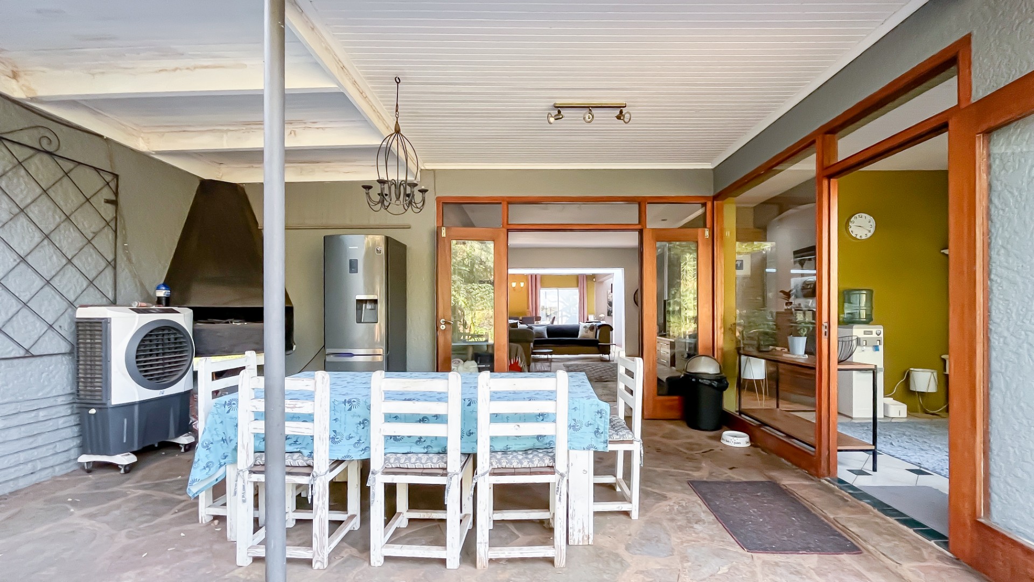
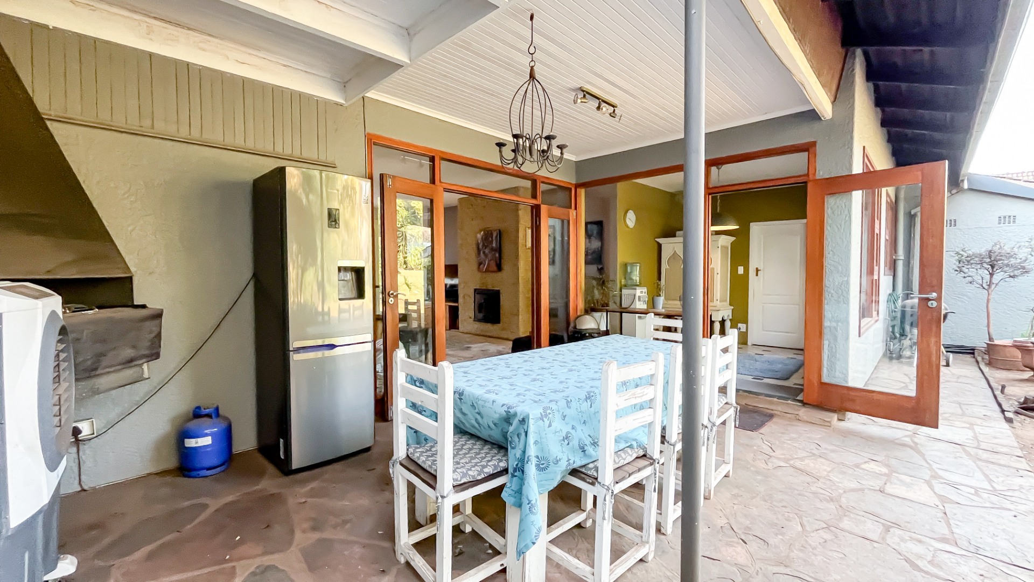
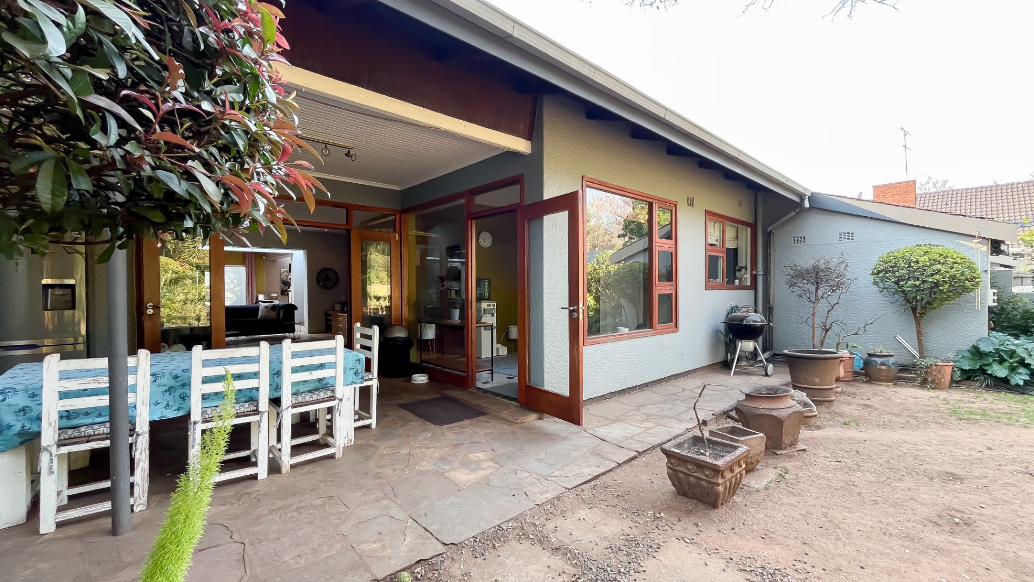
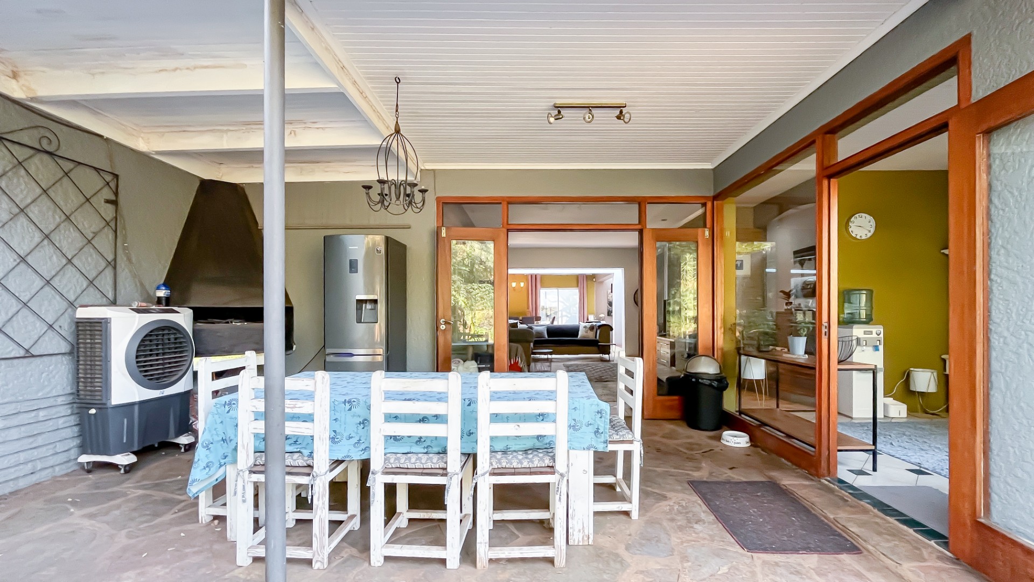
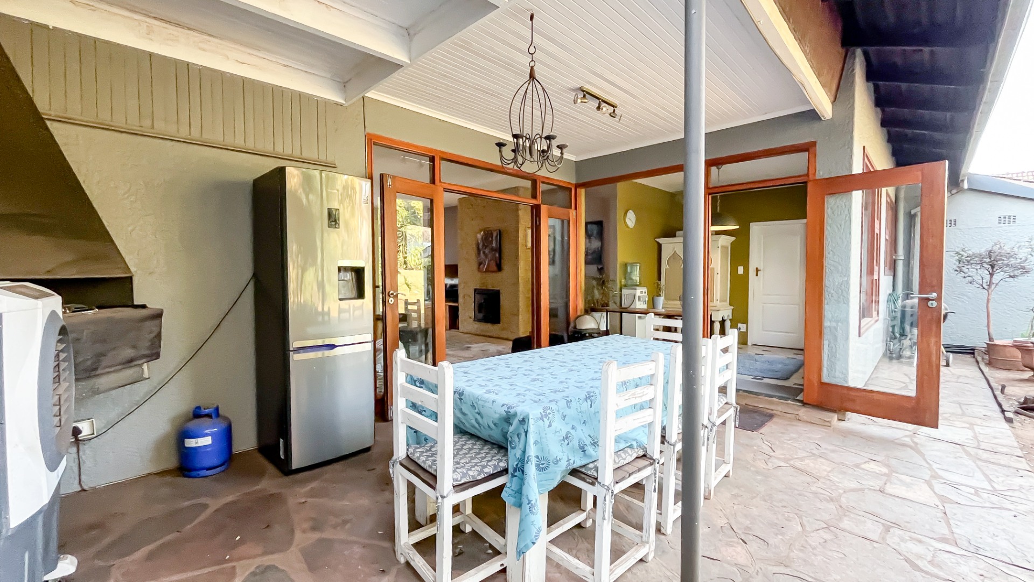
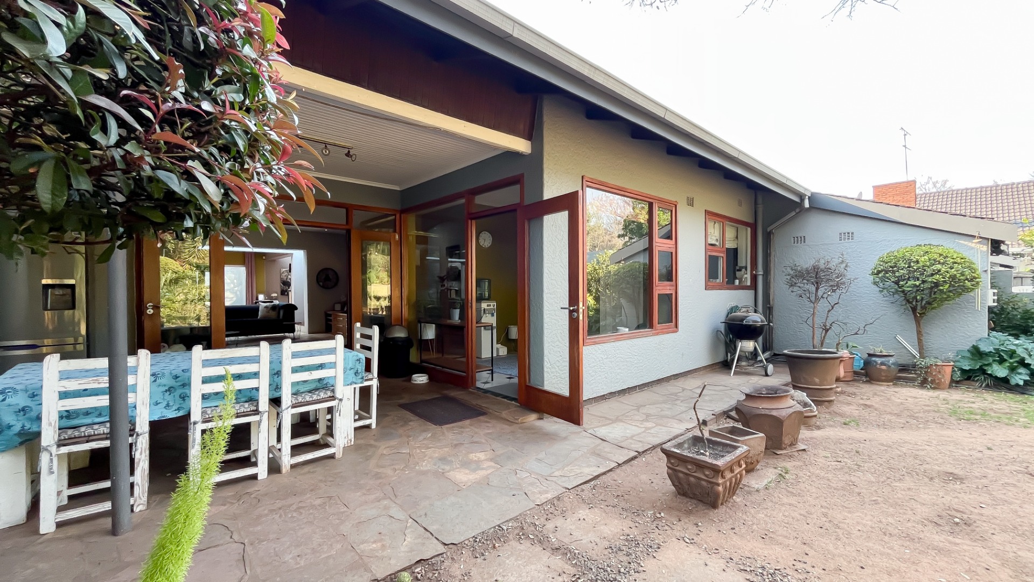
- Entertainment: A covered patio featuring a built-in gas braai, perfect for hosting year-round.
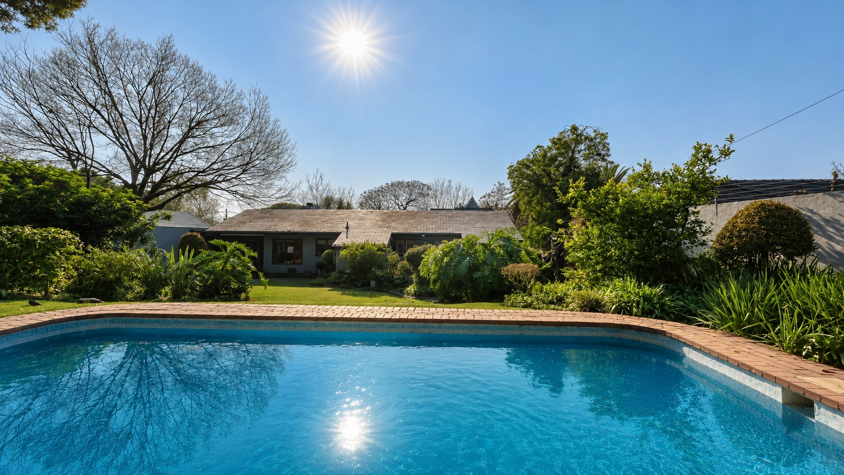
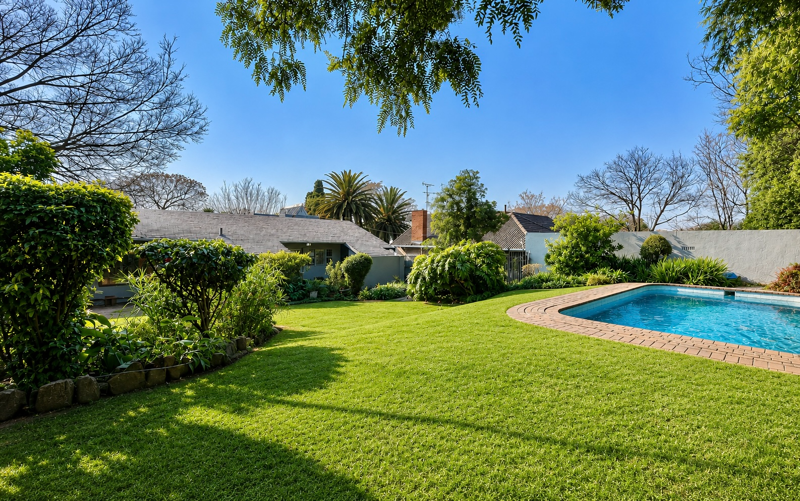
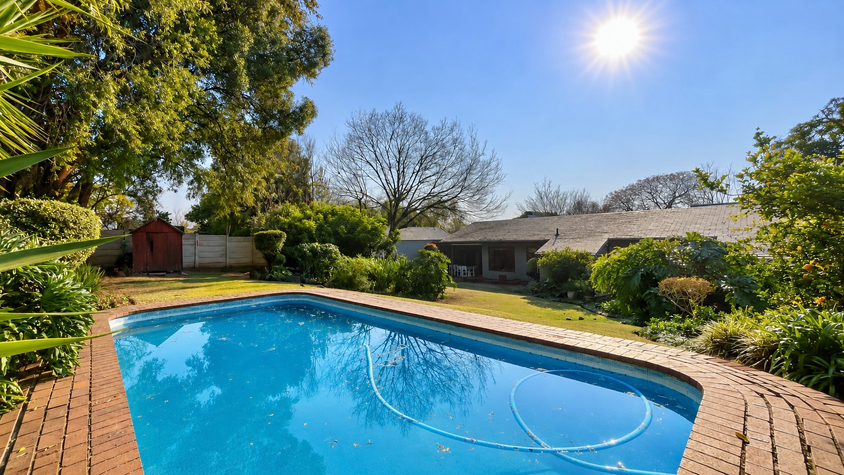
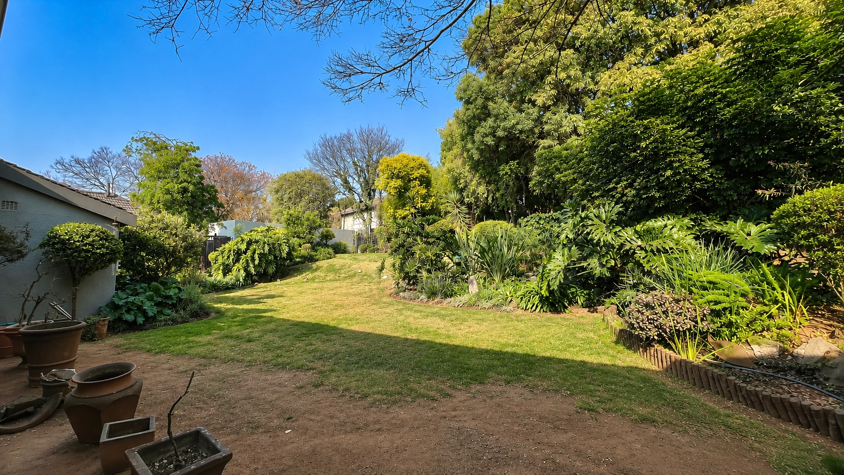
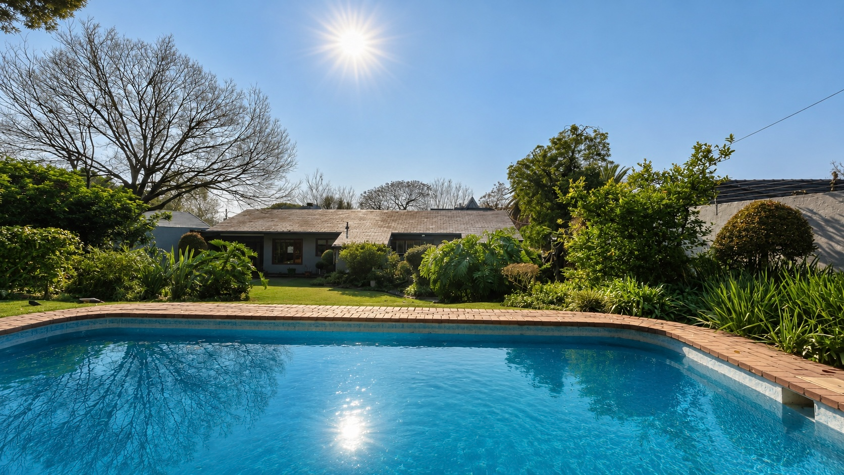
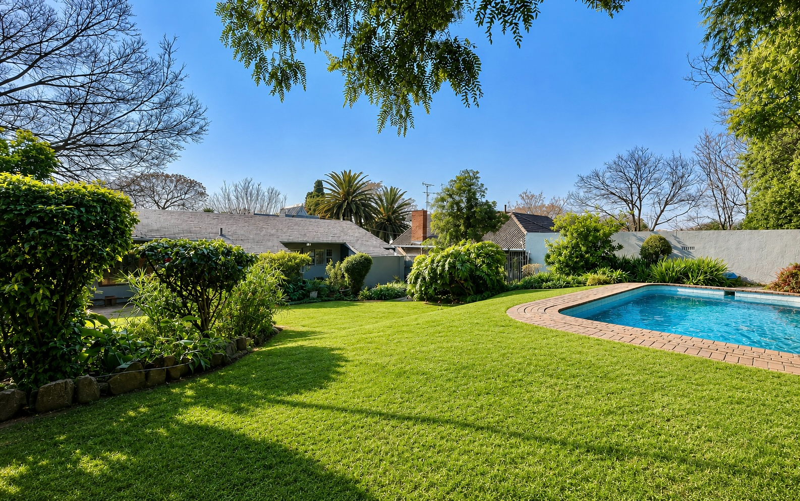
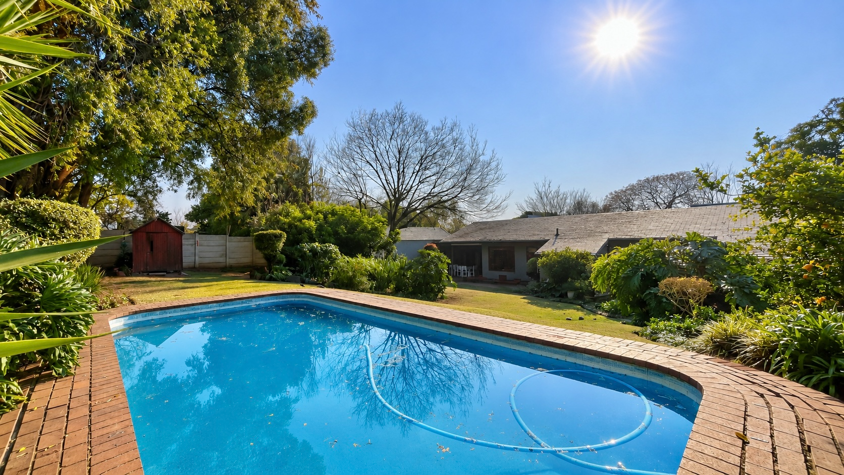
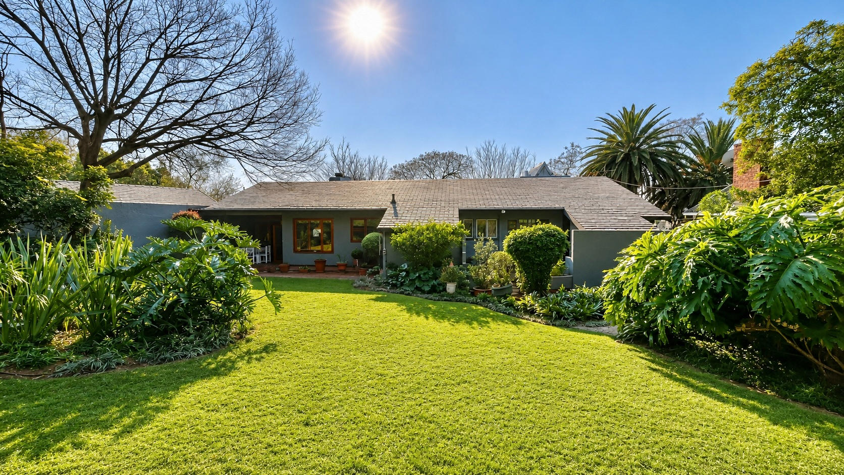
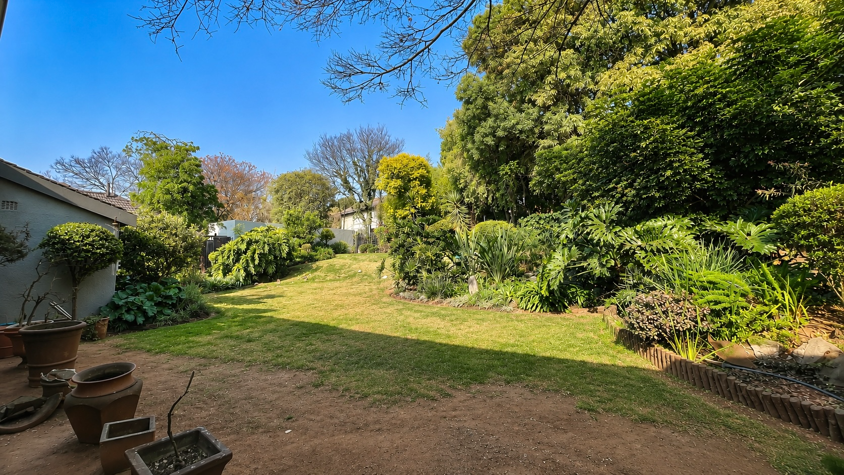
- Garden: A lush, established garden featuring a sparkling swimming pool, tranquil spaces, and eco-friendly compost facilities.
Key Features & Security
- Security: Fully secured with electric fencing and a comprehensive camera system.
- Infrastructure: Double automated garage, three geysers, and ample storage solutions.
Your dream lifestyle awaits. Whether you are looking for a spacious family home or a property that effortlessly accommodates your business and extended family, this Blairgowrie gem checks every box.
Contact us today to arrange an exclusive viewing of this remarkable property.
Property Details
- 4 Bedrooms
- 3.5 Bathrooms
- 2 Garages
- 2 Ensuite
- 2 Lounges
- 1 Dining Area
Property Features
- Study
- Balcony
- Patio
- Pool
- Laundry
- Storage
- Pets Allowed
- Access Gate
- Alarm
- Scenic View
- Kitchen
- Built In Braai
- Guest Toilet
- Entrance Hall
- Paving
- Intercom
- Family TV Room
Video
| Bedrooms | 4 |
| Bathrooms | 3.5 |
| Garages | 2 |
| Floor Area | 350 m2 |
| Erf Size | 1 027.0 m2 |