- 3
- 3.5
- 2
- 355 m2
- 1 734.0 m2
Monthly Costs
Monthly Bond Repayment ZAR .
Calculated over years at % with no deposit. Change Assumptions
Affordability Calculator | Bond Costs Calculator | Bond Repayment Calculator | Apply for a BondBond Calculator

Disclaimer: The estimates contained on this webpage are provided for general information purposes and should be used as a guide only. While every effort is made to ensure the accuracy of the calculator, RE/MAX of Southern Africa cannot be held liable for any loss or damage arising directly or indirectly from the use of this calculator, including any incorrect information generated by this calculator, and/or arising pursuant to your reliance on such information.
Property description
Own your business address. Stop paying rent.
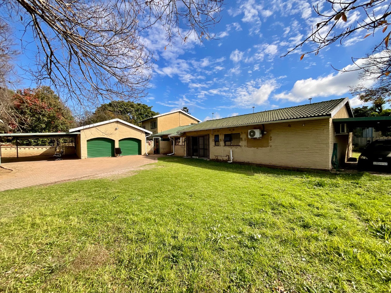
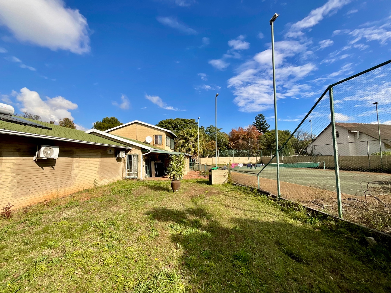
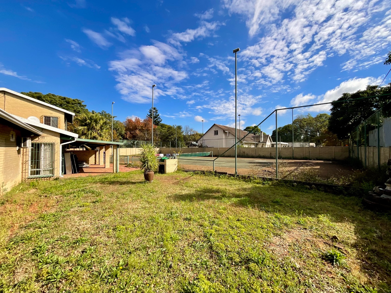
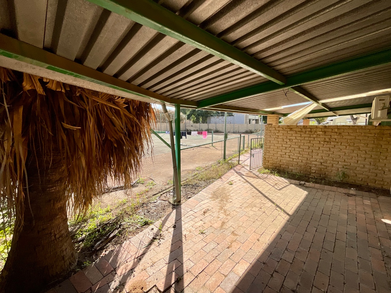
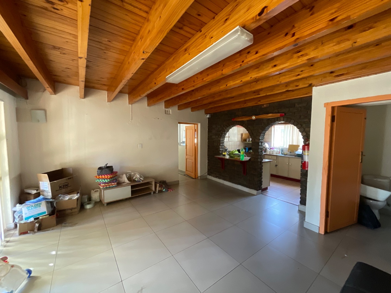
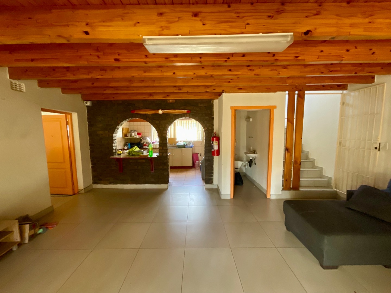
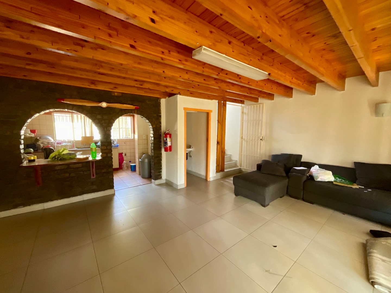
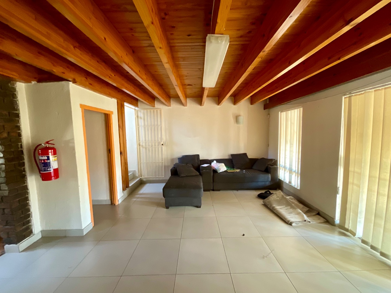
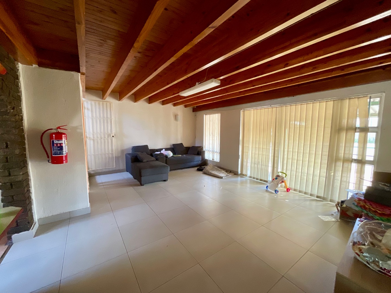
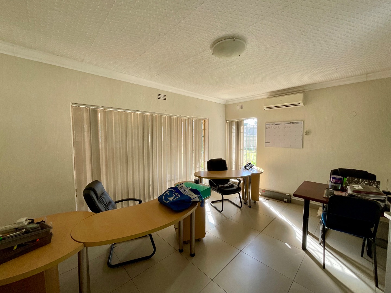
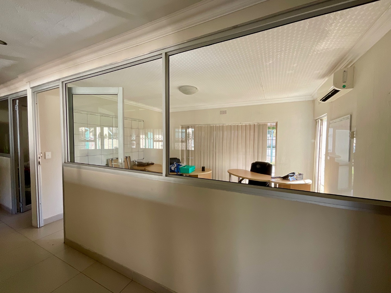
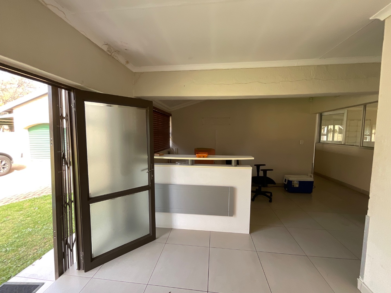
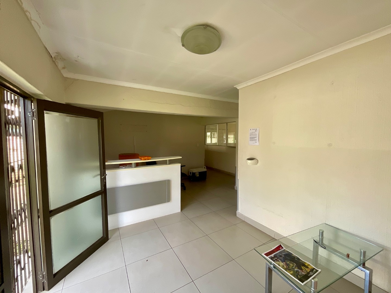
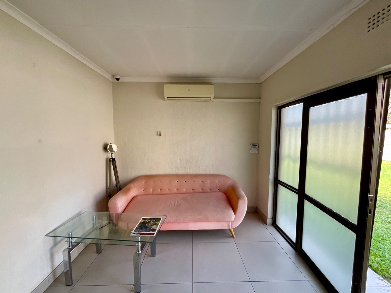
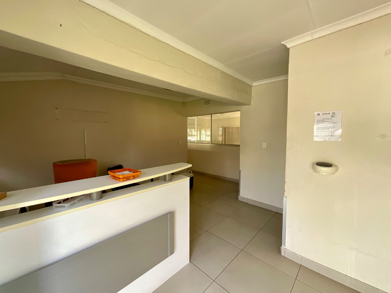
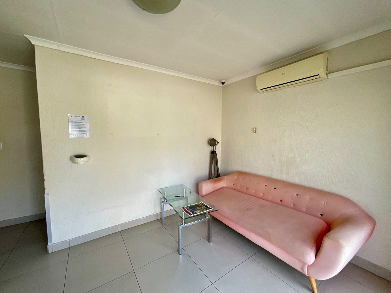
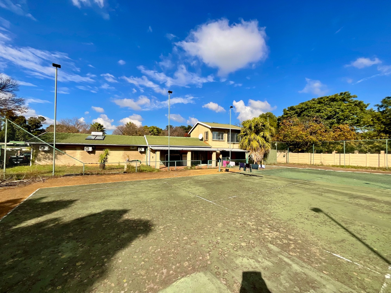
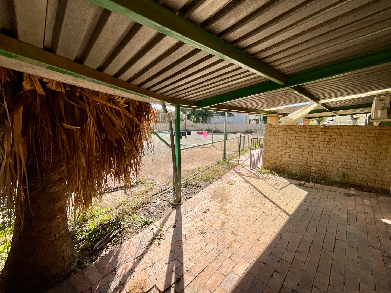
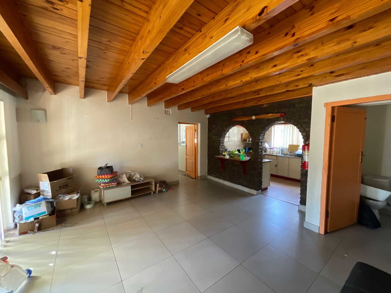
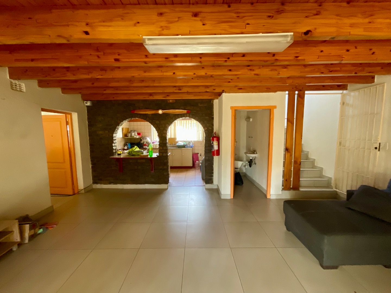
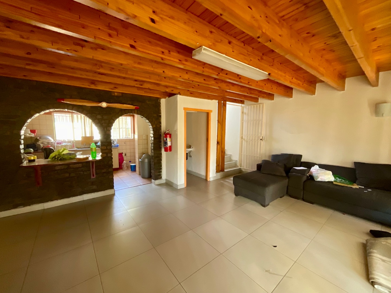
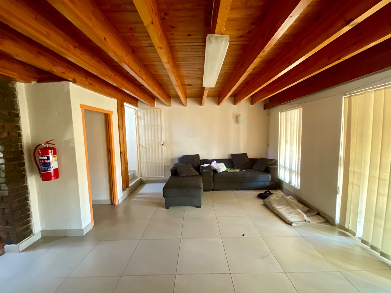
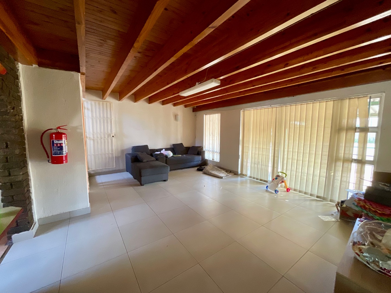
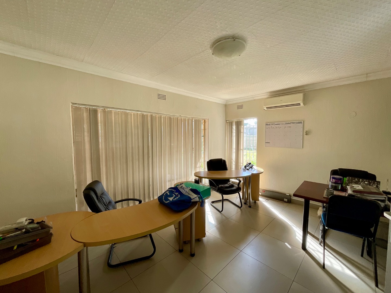
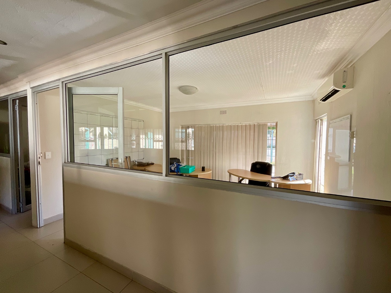
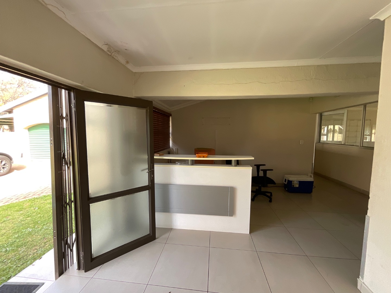
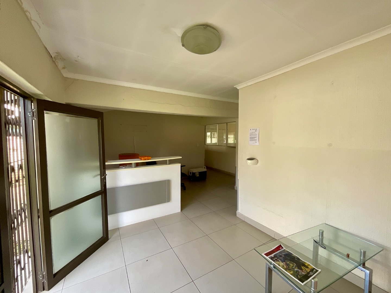
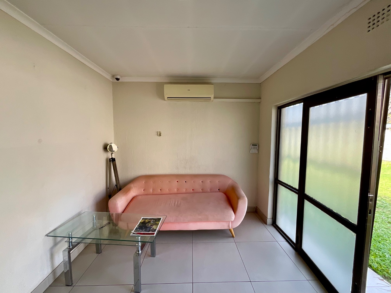
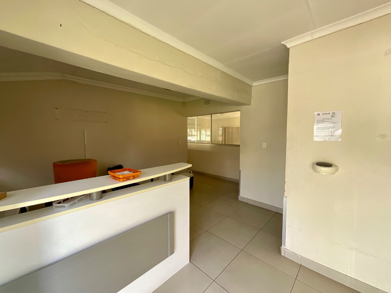
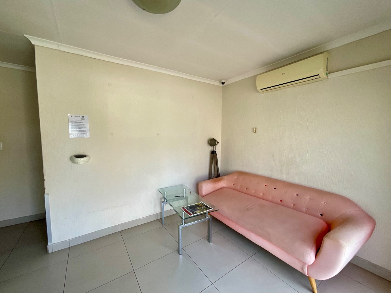
This is a Business 2 zoned property on a 1734 sqm erf in Ferndale. Three large offices or two offices and a boardroom. A dedicated reception and waiting area. Full kitchen, lounge, dining room and covered patio. An en-suite bedroom suite on the upper floor gives the owner-operator a live-work option no lease can offer.
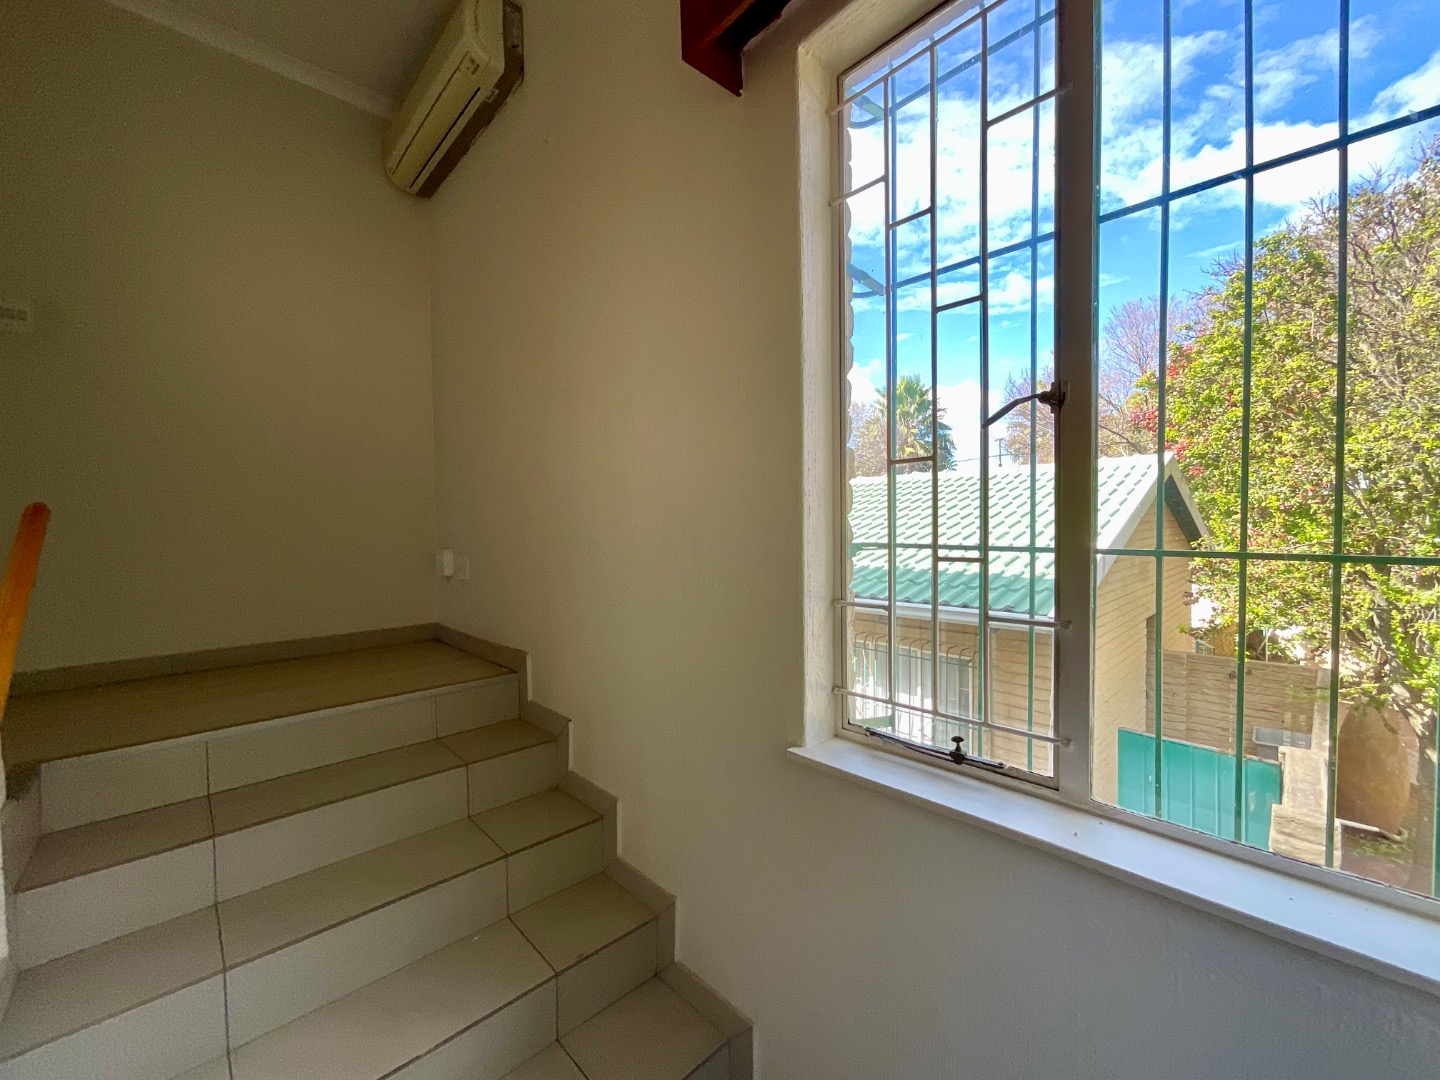
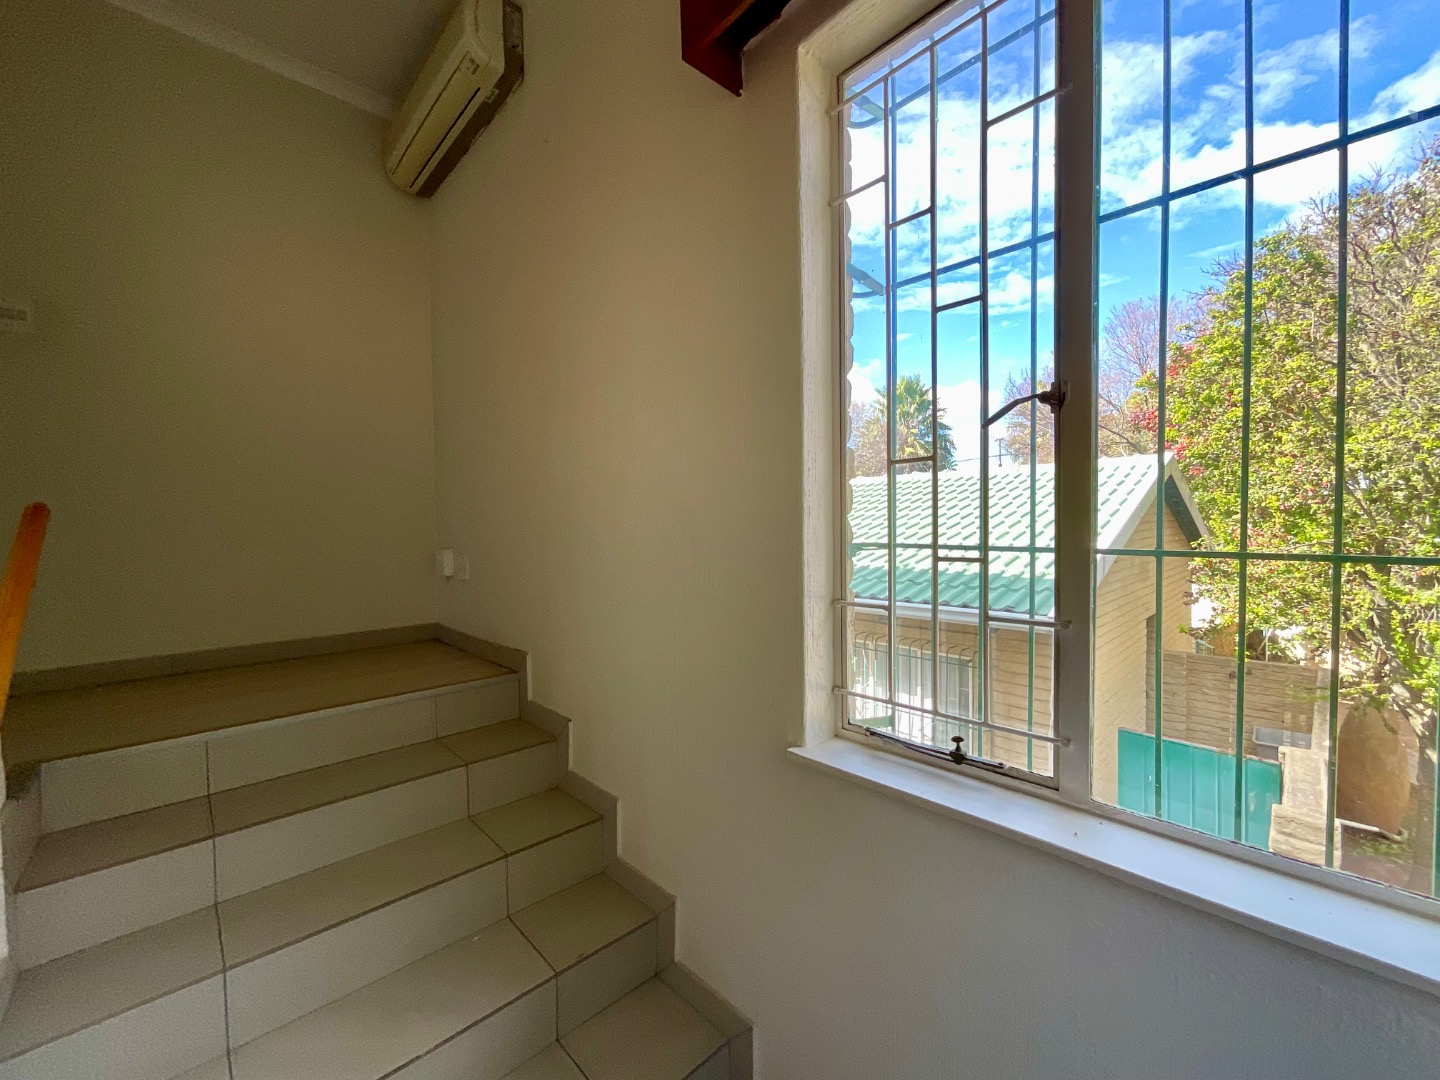
The generator is in (repairs needed). The gas geyser is in. Aircons throughout. Tiled from front to back. Aluminium windows and doors with security gates.
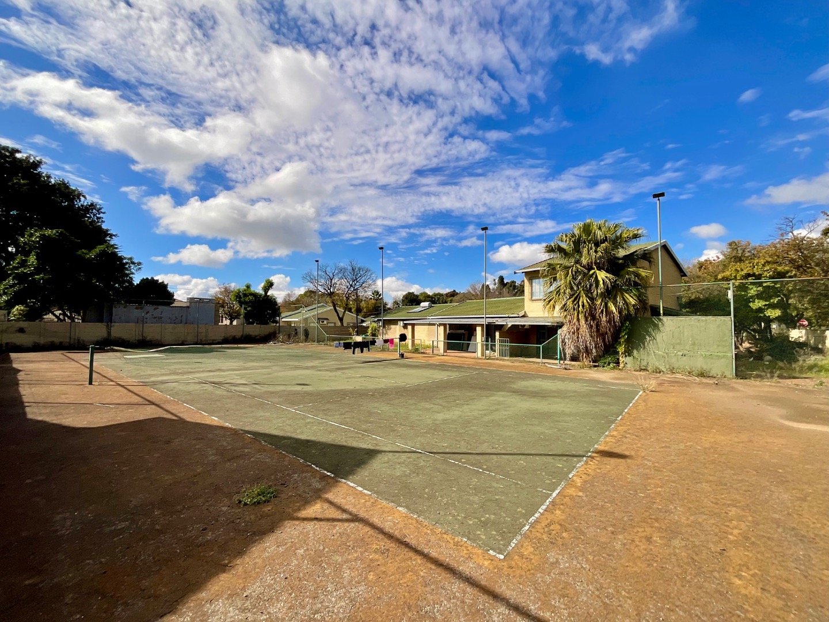
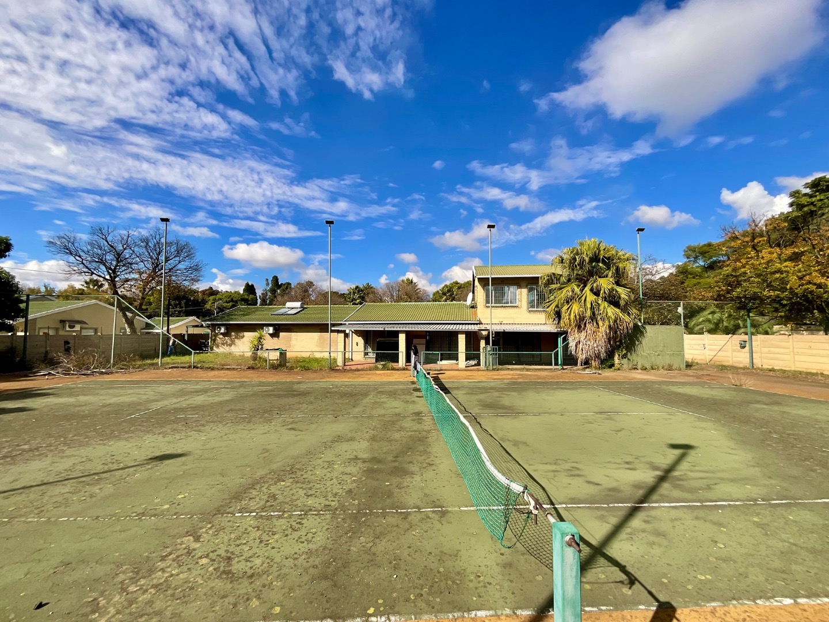
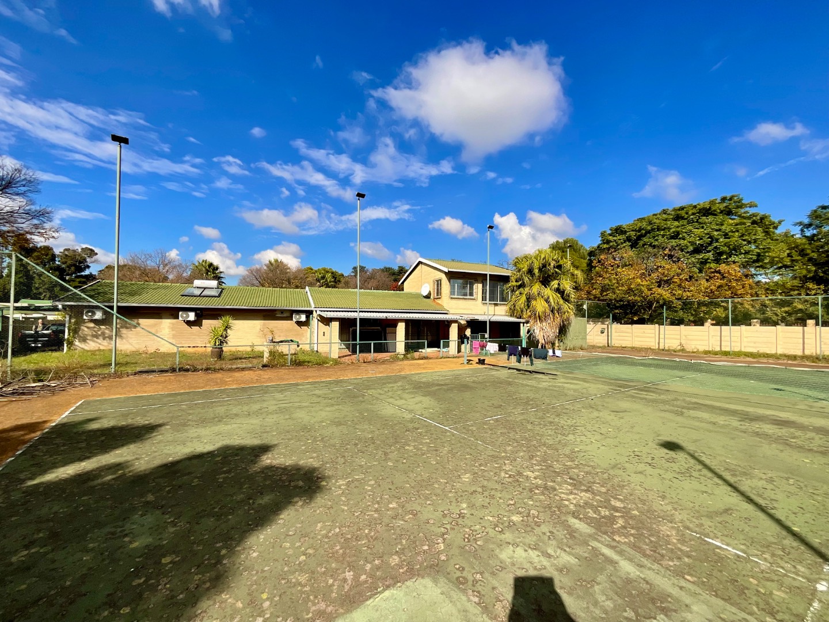
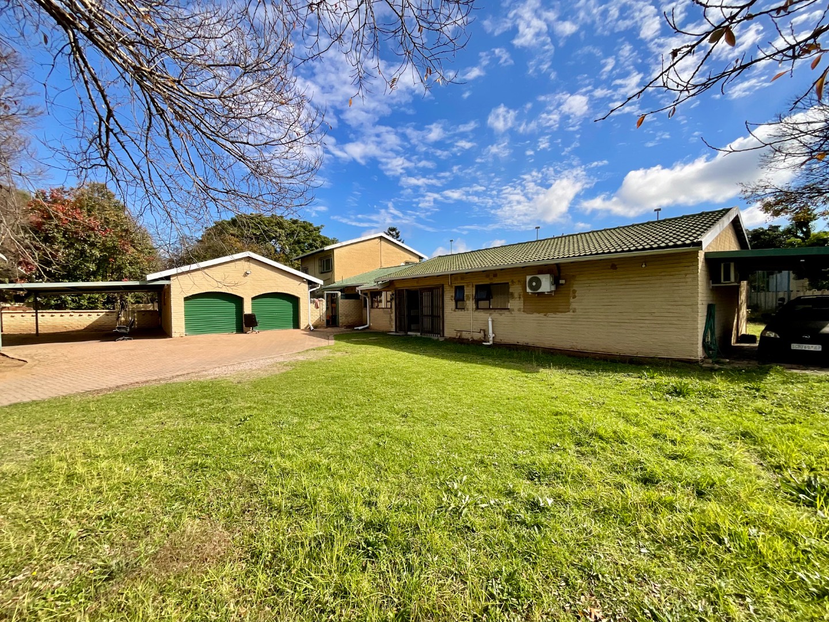
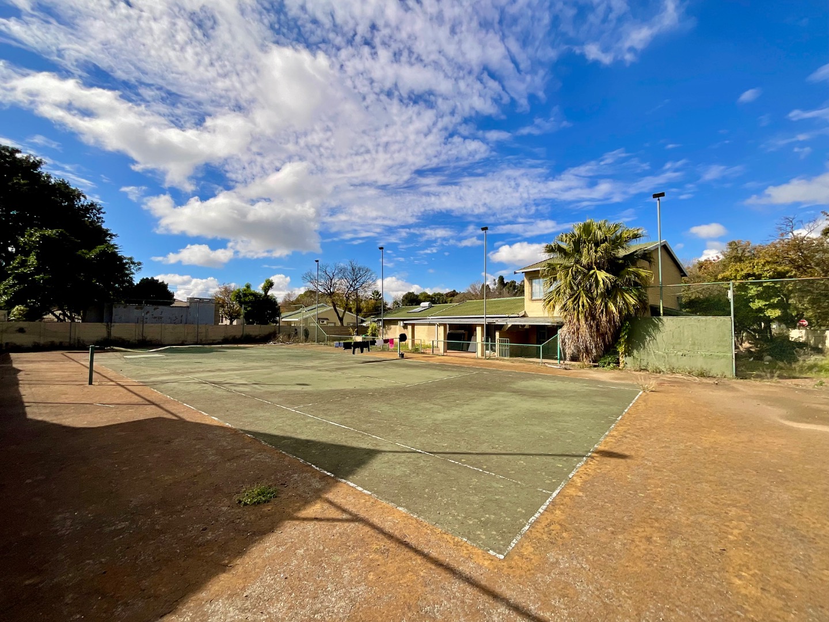
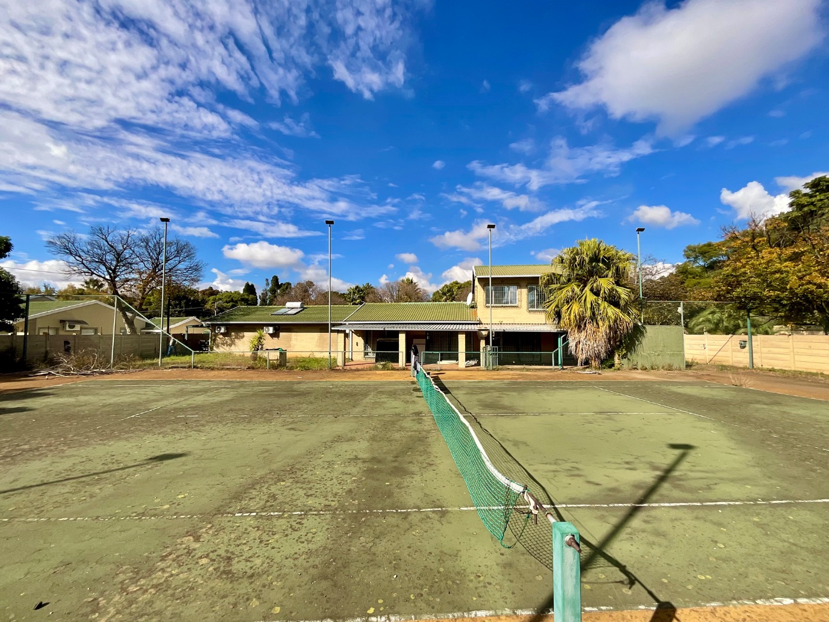
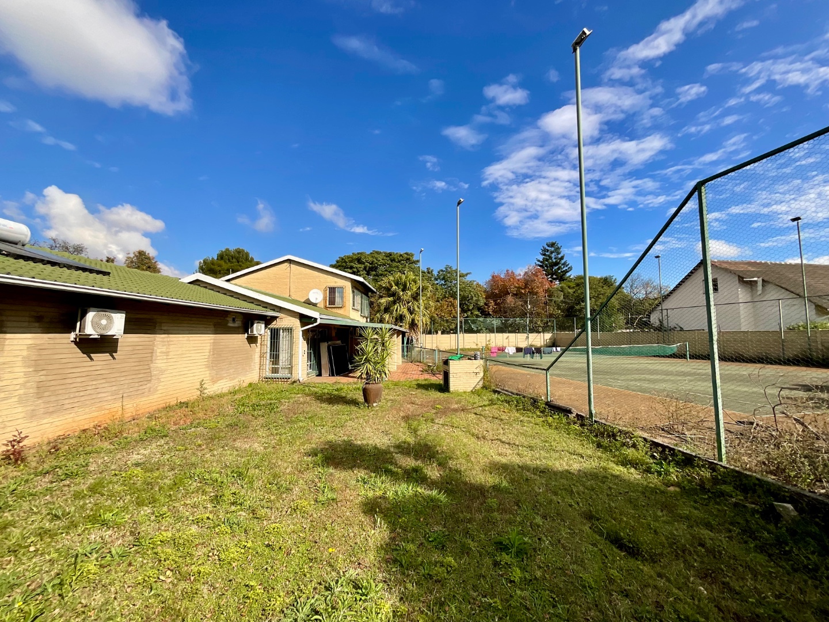
Parking is not a problem. Two garages. A double carport and a single carport. Eight or more additional bays in front. The tennis court - presently awaiting restoration - offers further conversion into a dedicated parking yard if the business demands it.
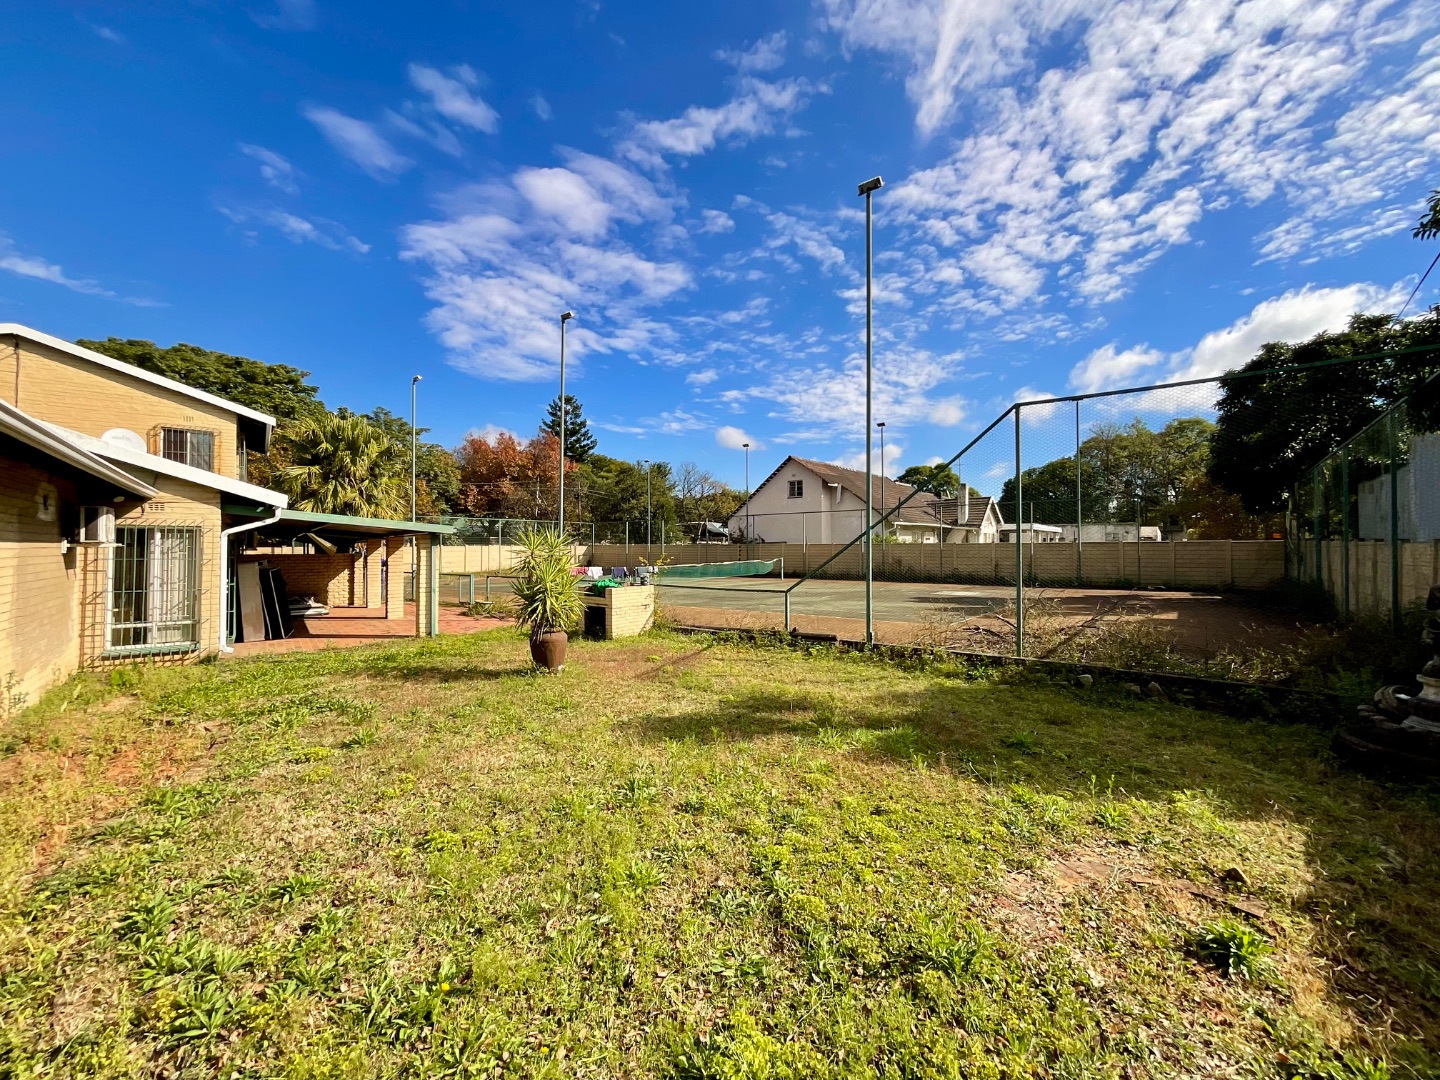
Staff quarters on site. Large flat garden. Braai area off the covered patio.
The N1 is minutes away. Brightwater Commons is under two kilometres. Ferndale Village is 1.4 kilometres. Schools, medical, restaurants - all within easy reach.
Business 2 zoning. Generator. Scale. Parking. This is a property you build from.
Reasonable offers will be considered. Contact Team Fox at RE/MAX Advantage.
FACT SHEET
ERF EXTENT
1734 sqm (Surveyor General / Title Deed)
FLOOR SIZE
355 sqm (estimated)
ZONING
Business 2
PRICE
R 2,495,000 (reasonable offers considered)
FEATURES
3 large open plan offices or 2 offices and a boardroom
Reception and waiting area
Kitchen and scullery
Lounge
Dining room leading to covered patio
Braai area
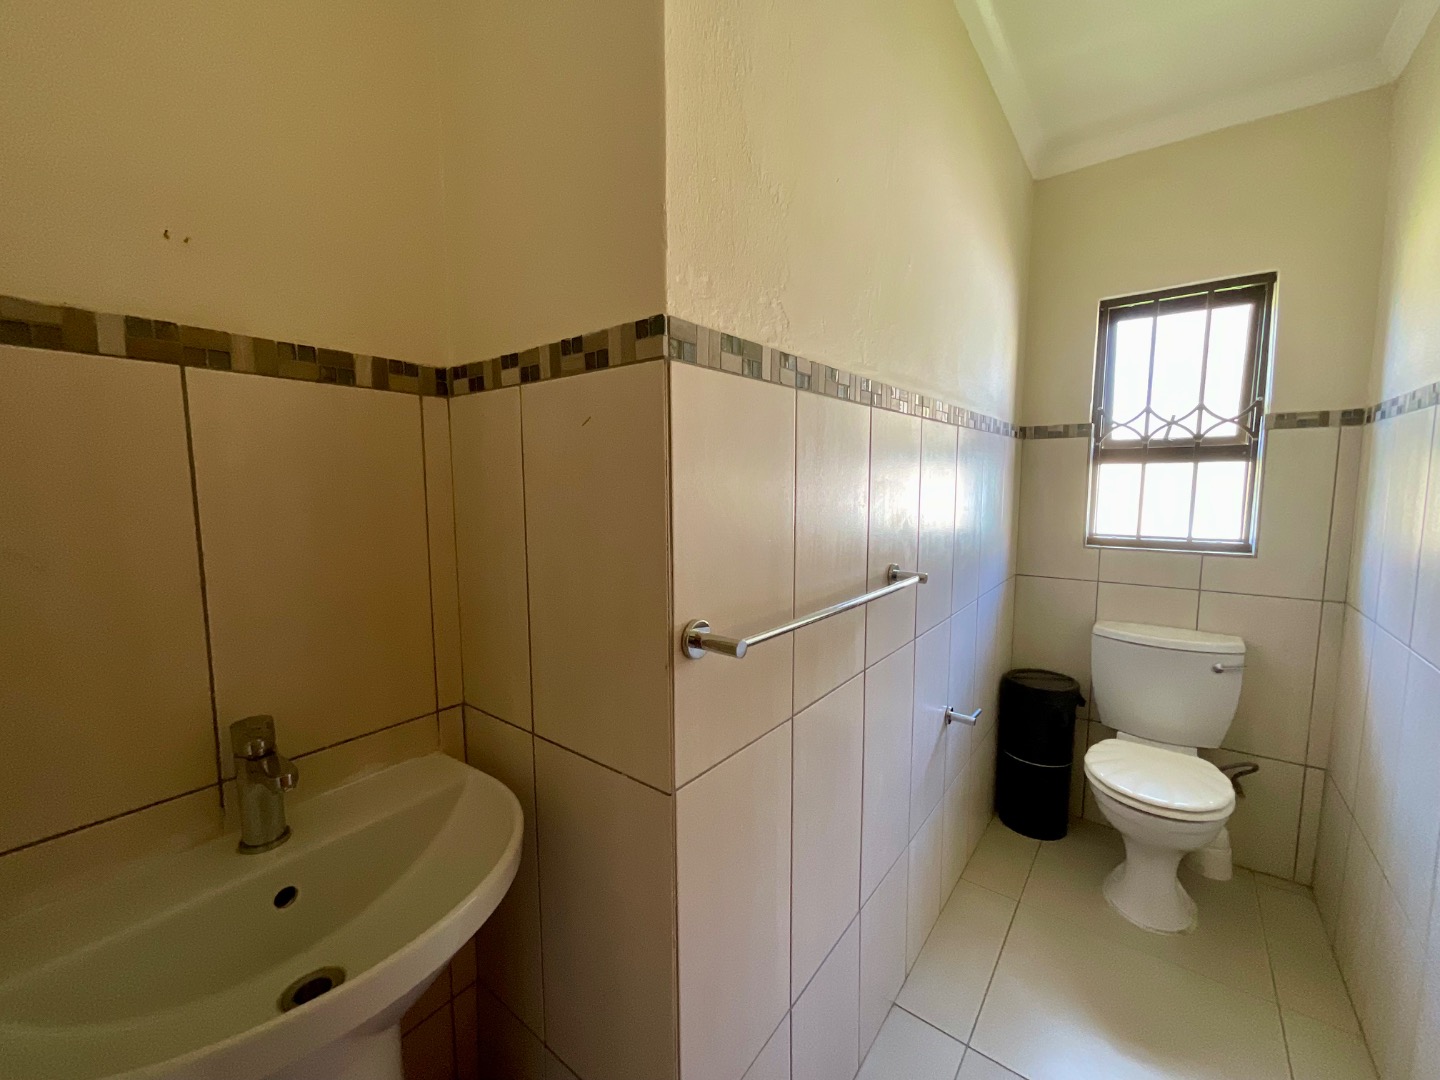
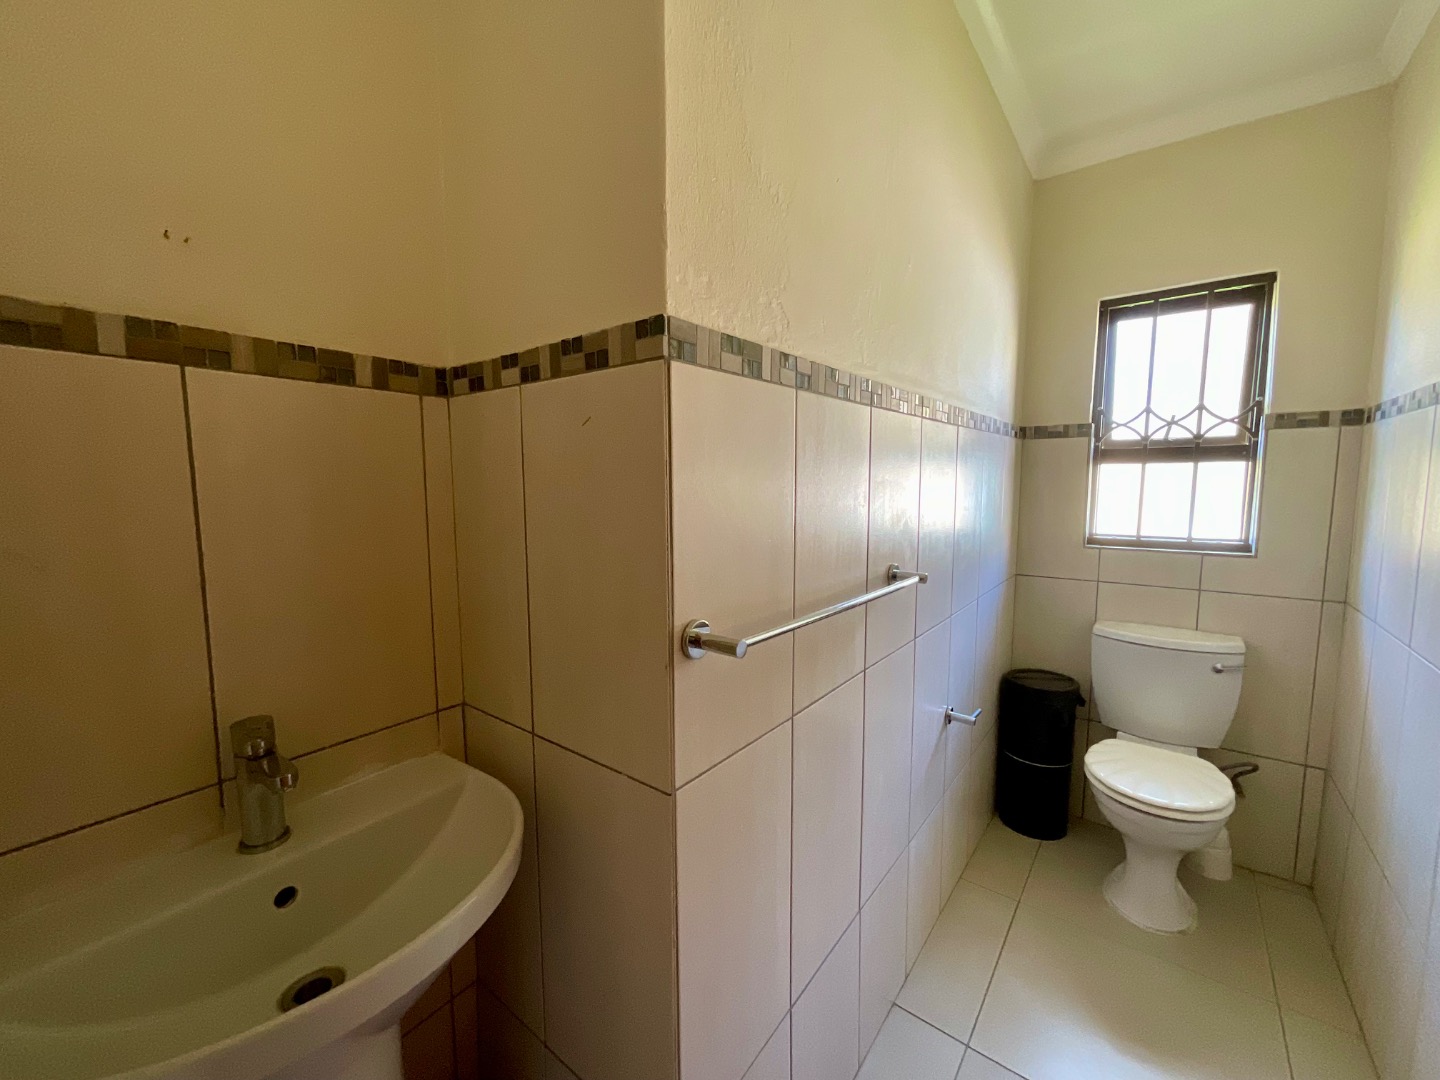
Guest WC
3 bedrooms on ground floor
2.5 bathrooms on ground floor
1 en suite bedroom with BIC on first floor
2 garages
Double carport
Single carport
Approximately 8 plus additional parking bays in front
Tennis court (restoration required or convert to parking)
Large flat garden
Staff quarters
Generator
Gas geyser
Airconditioning throughout
Tiled throughout
Tiled roof
Aluminium windows and doors
Security gates on doors and windows
Near N1 and N14 highway
Close proximity to shops and restaurants
Property Details
- 3 Bedrooms
- 3.5 Bathrooms
- 2 Garages
- 1 Ensuite
- 1 Lounges
- 1 Dining Area
Property Features
- Patio
- Tennis Court
- Staff Quarters
- Laundry
- Storage
- Aircon
- Pets Allowed
- Access Gate
- Kitchen
- Built In Braai
- Guest Toilet
- Entrance Hall
- Garden
- Generator
- Reception
- Waiting Room
- Boardroom
- Office
- Trellidoors
- Carport
| Bedrooms | 3 |
| Bathrooms | 3.5 |
| Garages | 2 |
| Floor Area | 355 m2 |
| Erf Size | 1 734.0 m2 |
Contact the Agent

Leon Van Zyl
Full Status Property Practitioner


Jacqui Van Zyl
Full Status Property Practitioner