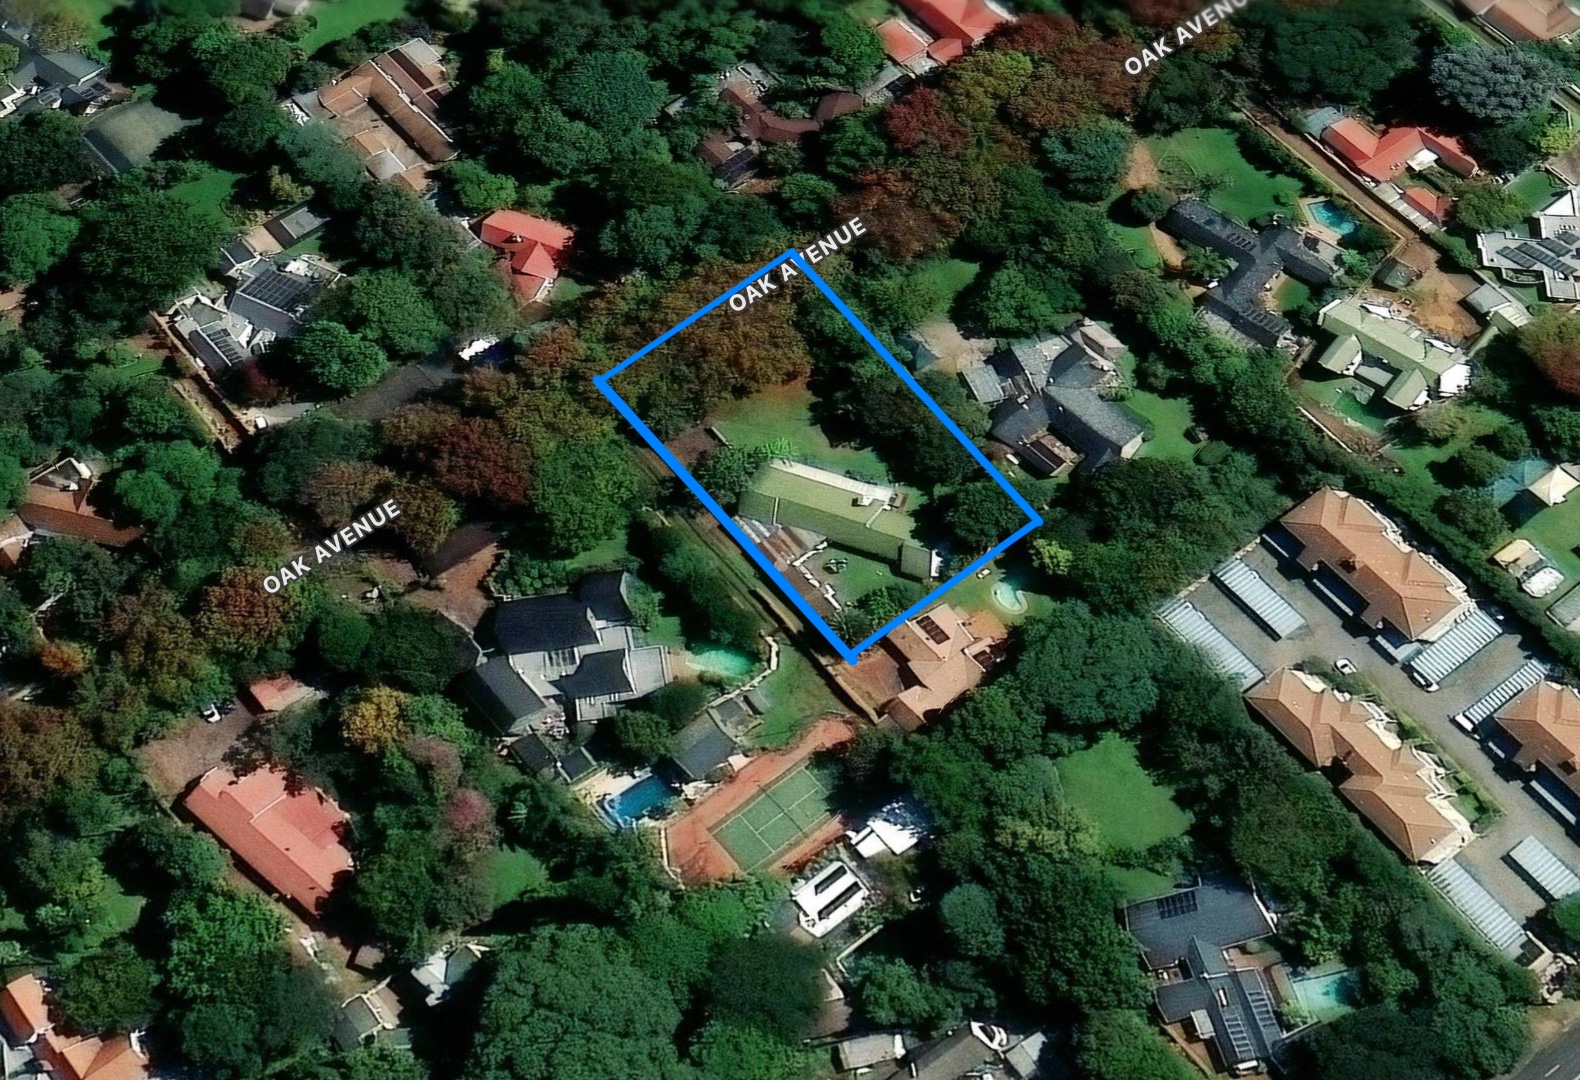
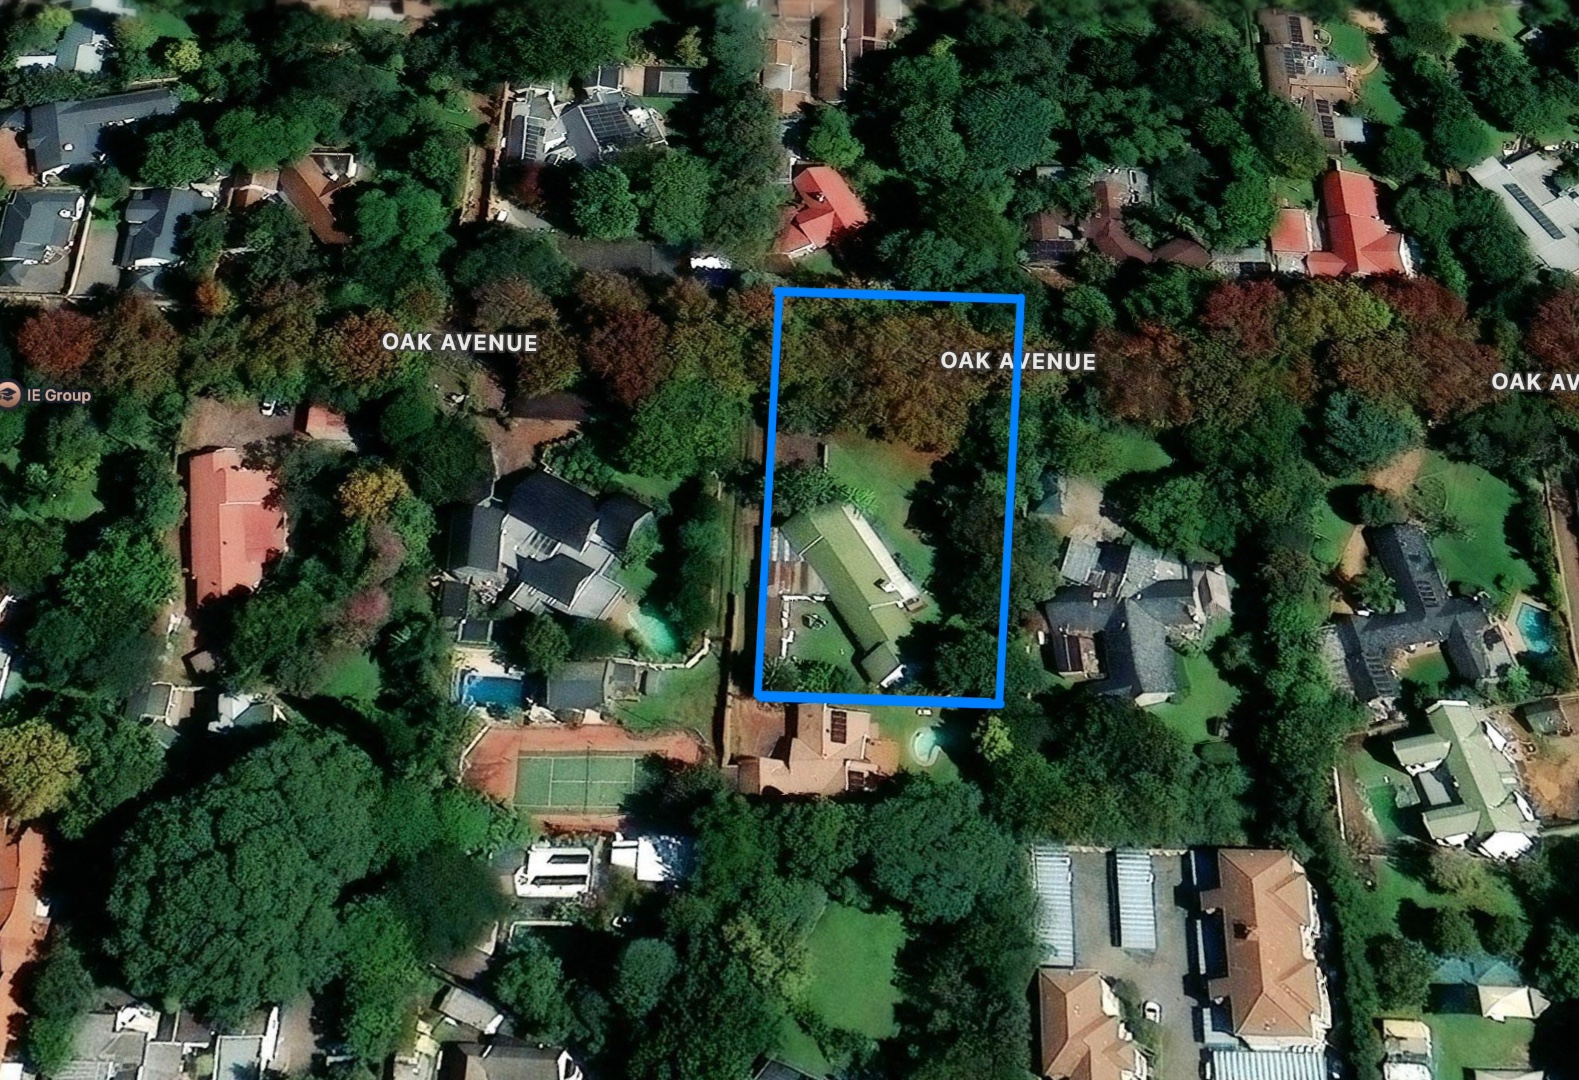
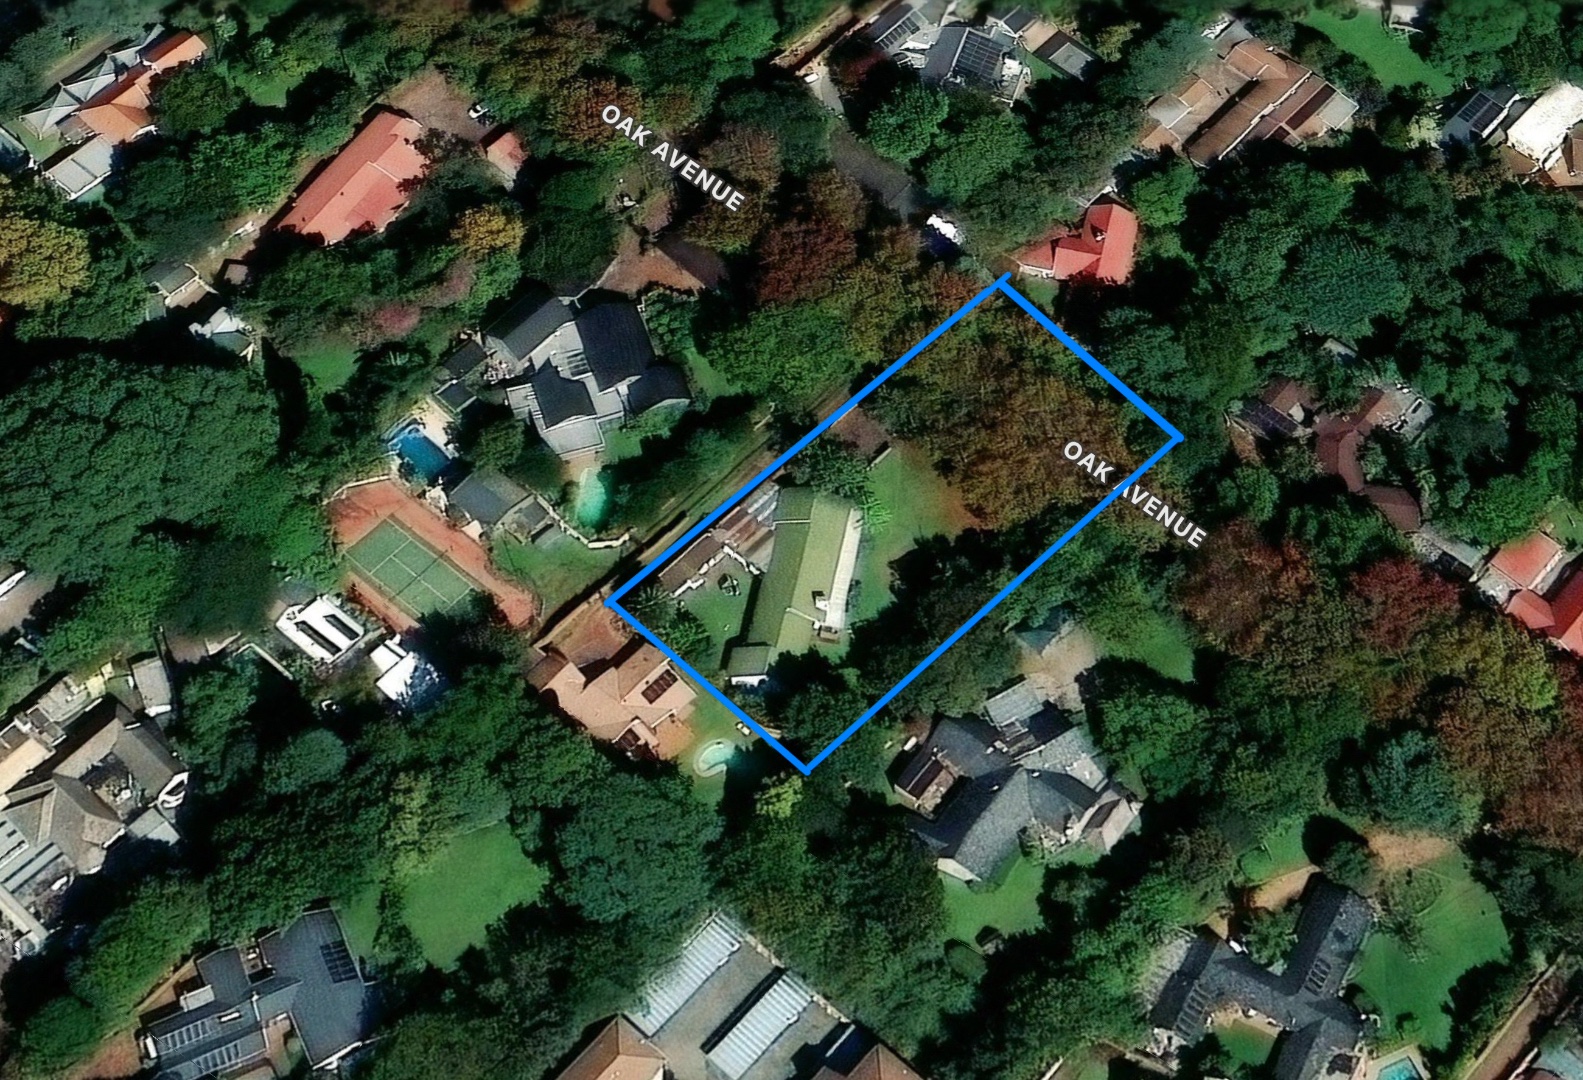
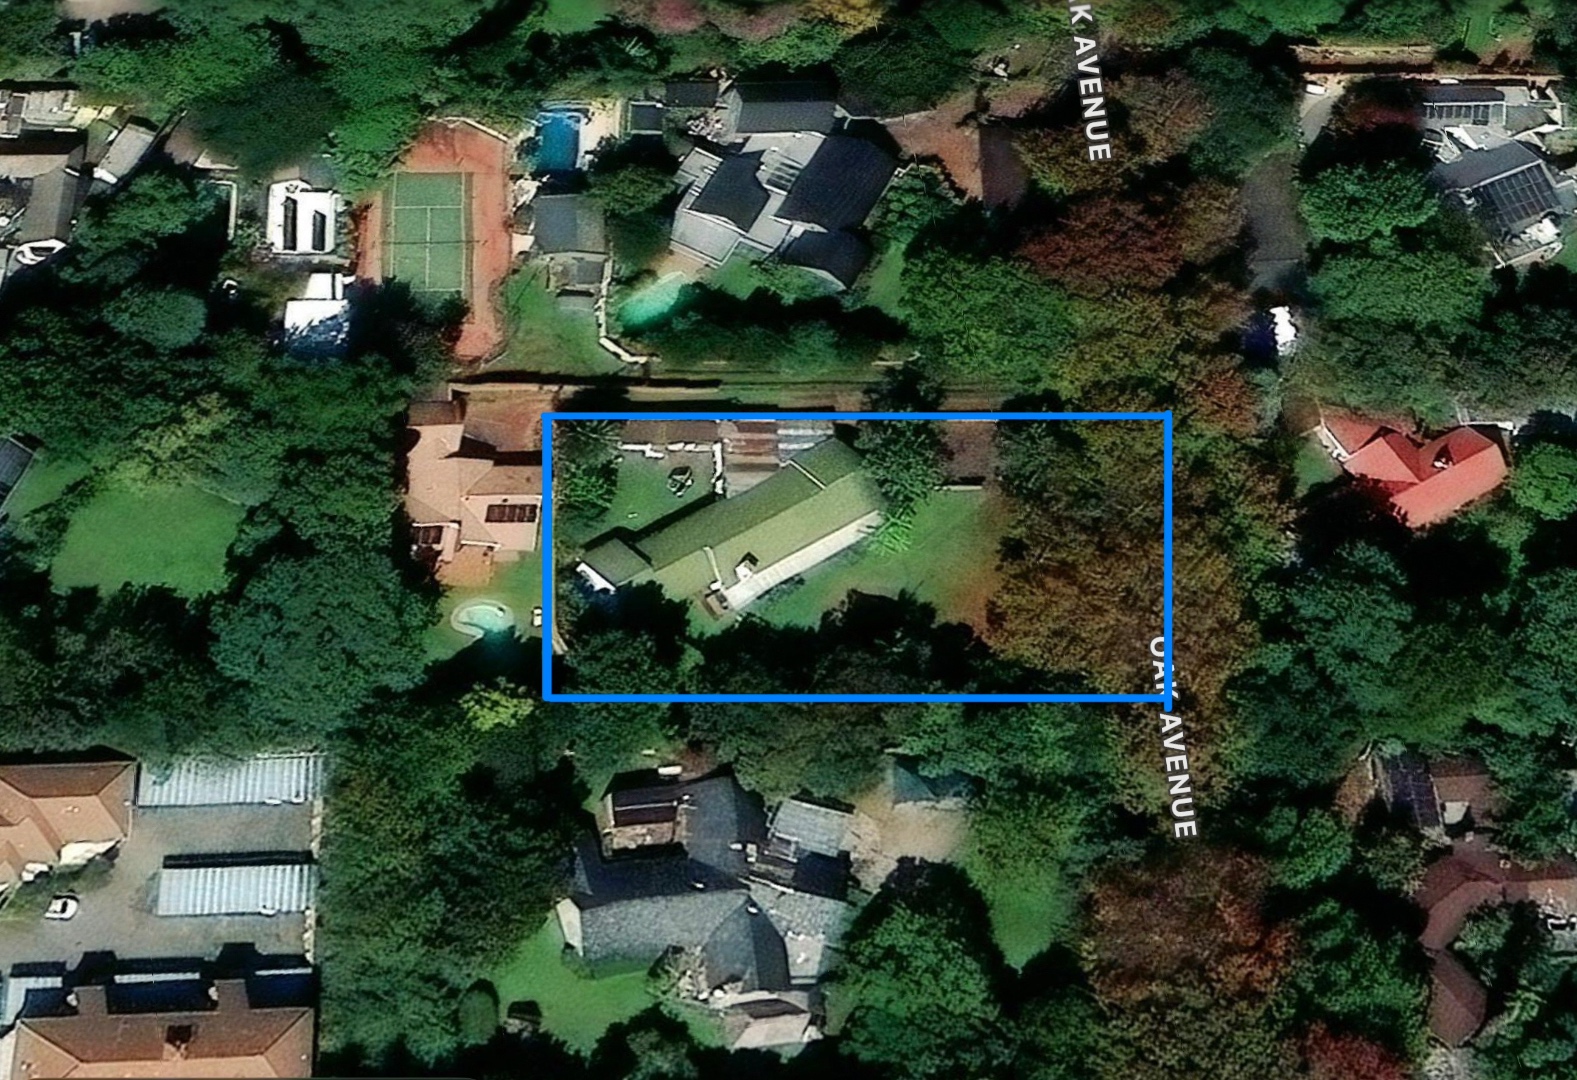
- 6
- 4.5
- 2
- 570 m2
- 2 514.0 m2
Monthly Costs
Monthly Bond Repayment ZAR .
Calculated over years at % with no deposit. Change Assumptions
Affordability Calculator | Bond Costs Calculator | Bond Repayment Calculator | Apply for a BondBond Calculator

Disclaimer: The estimates contained on this webpage are provided for general information purposes and should be used as a guide only. While every effort is made to ensure the accuracy of the calculator, RE/MAX of Southern Africa cannot be held liable for any loss or damage arising directly or indirectly from the use of this calculator, including any incorrect information generated by this calculator, and/or arising pursuant to your reliance on such information.
Mun. Rates & Taxes: ZAR 1647.00
Property description
Stop paying to wait - start earning while you build.
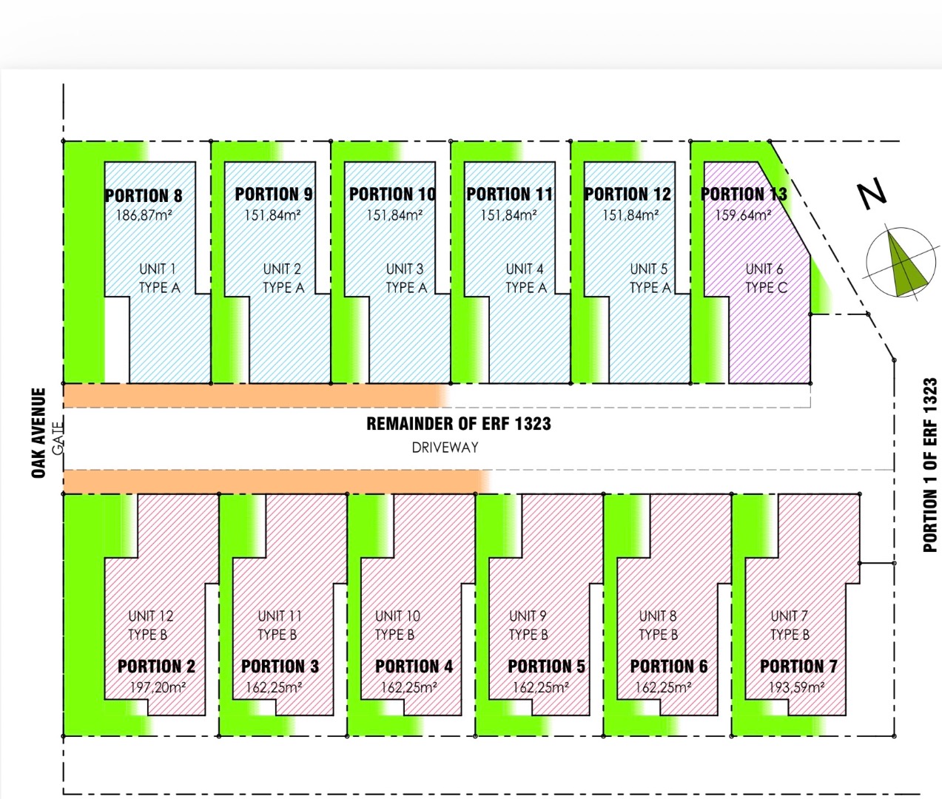
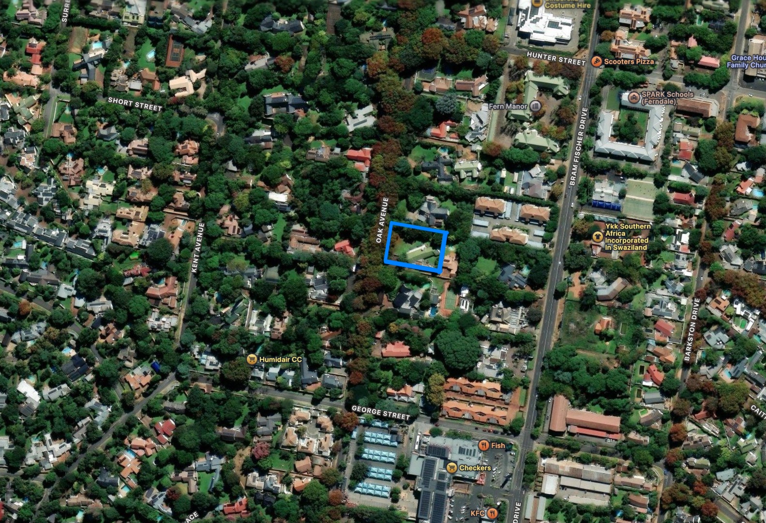
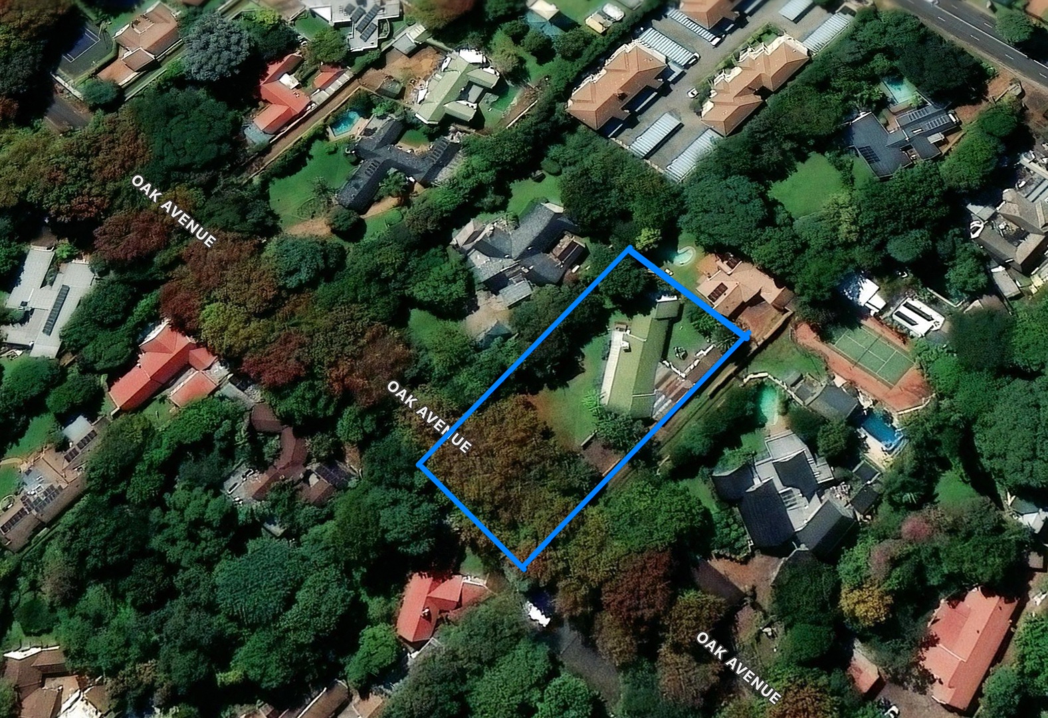
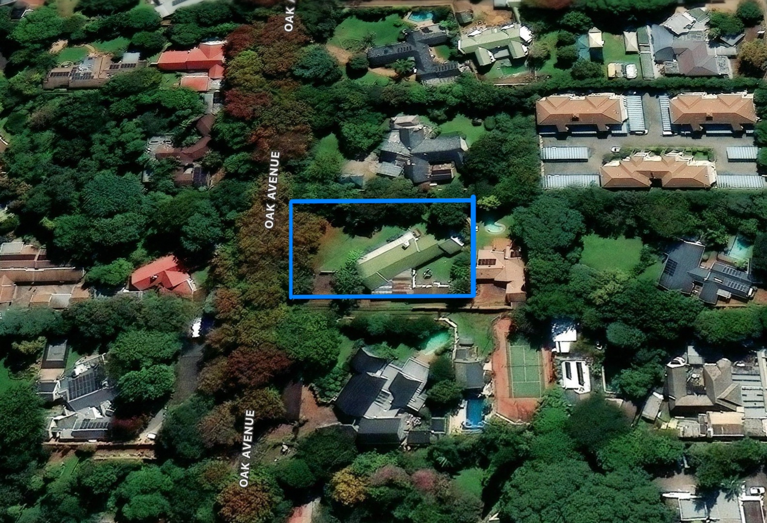
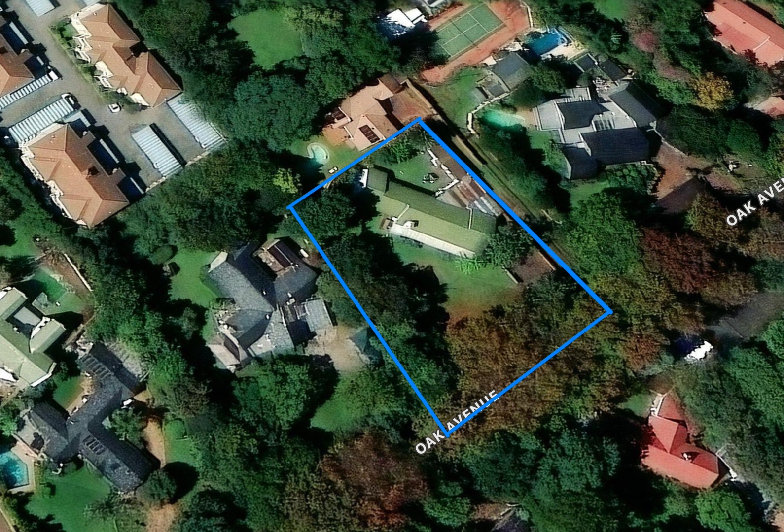
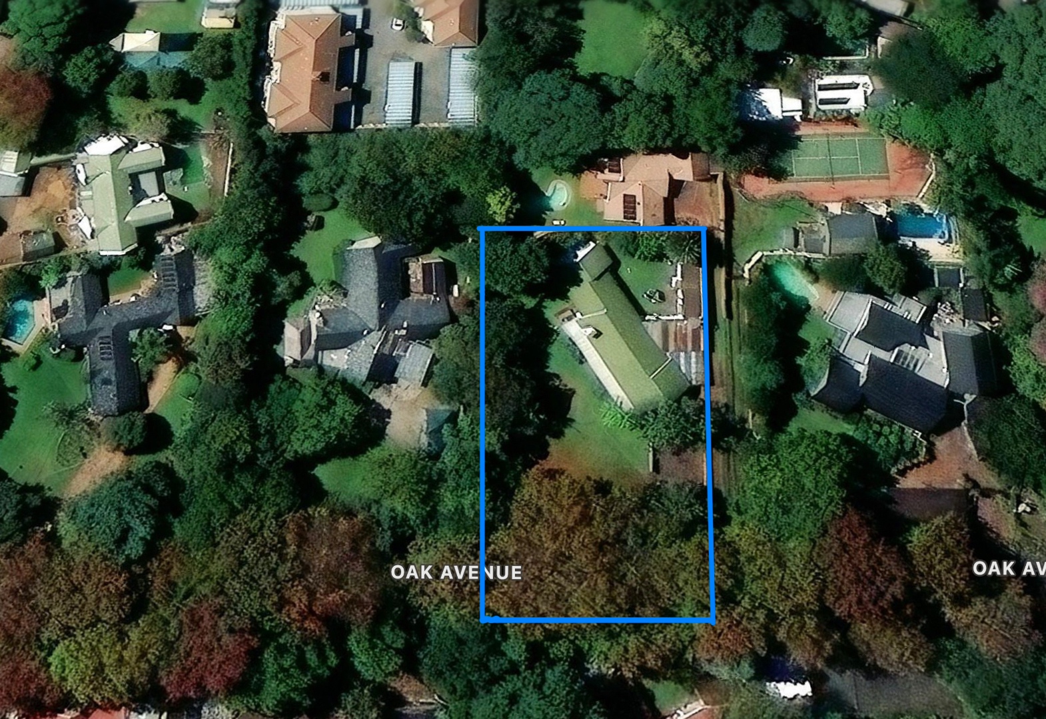
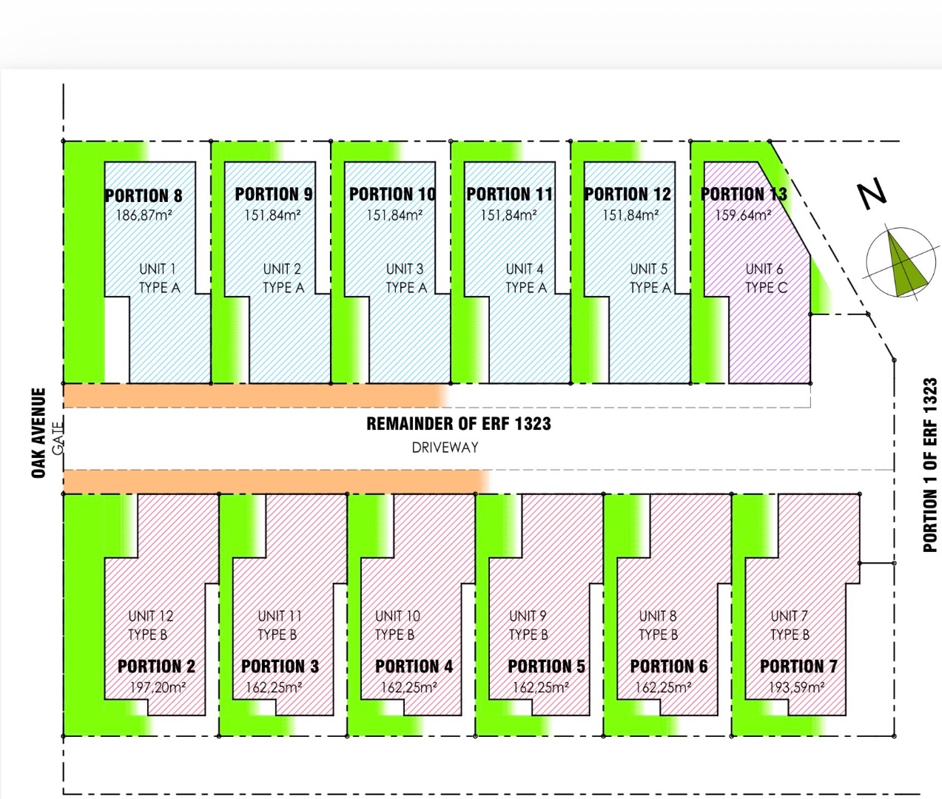
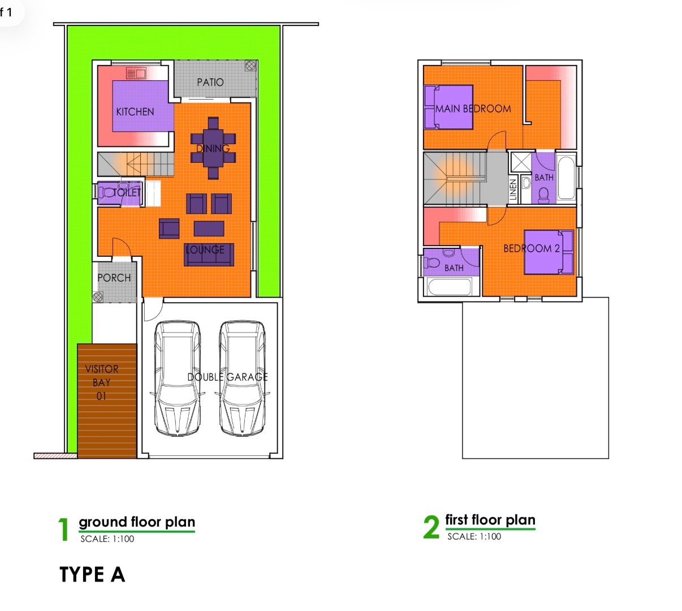
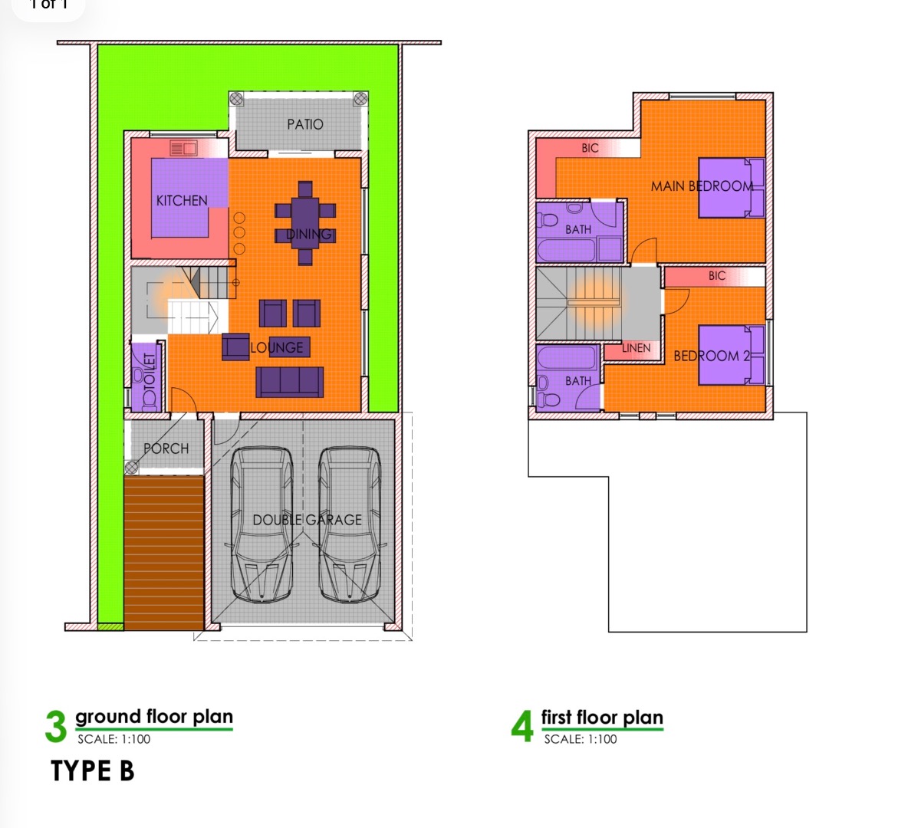
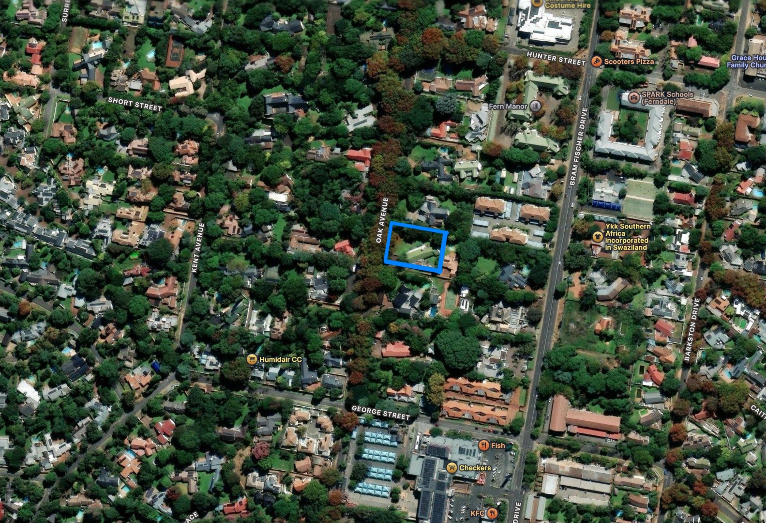
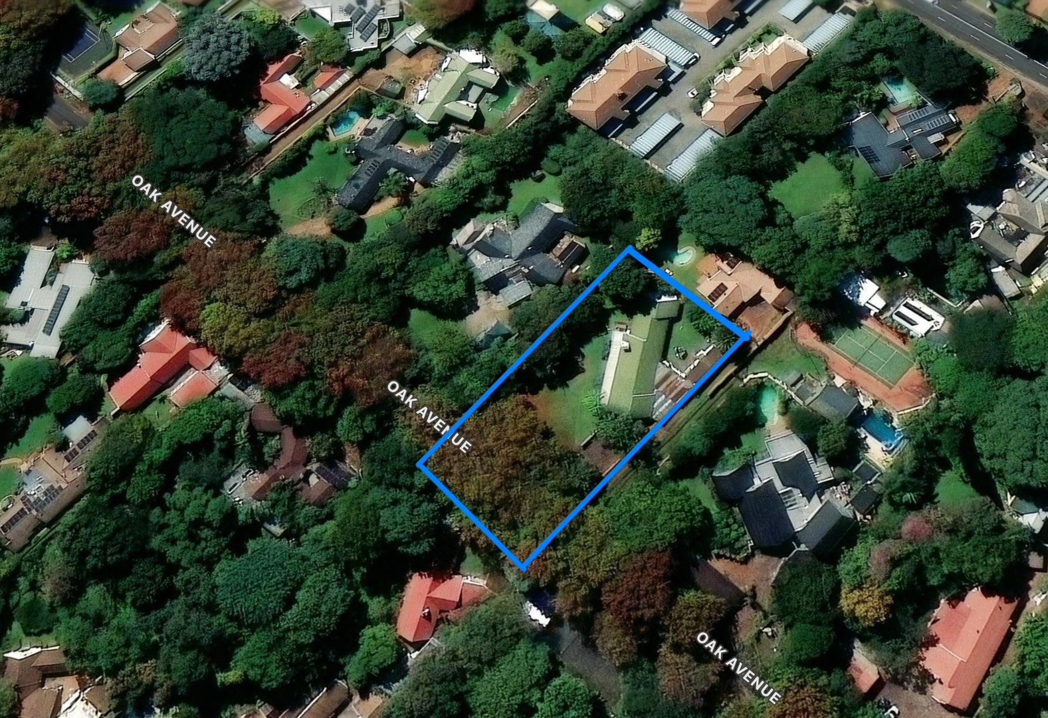
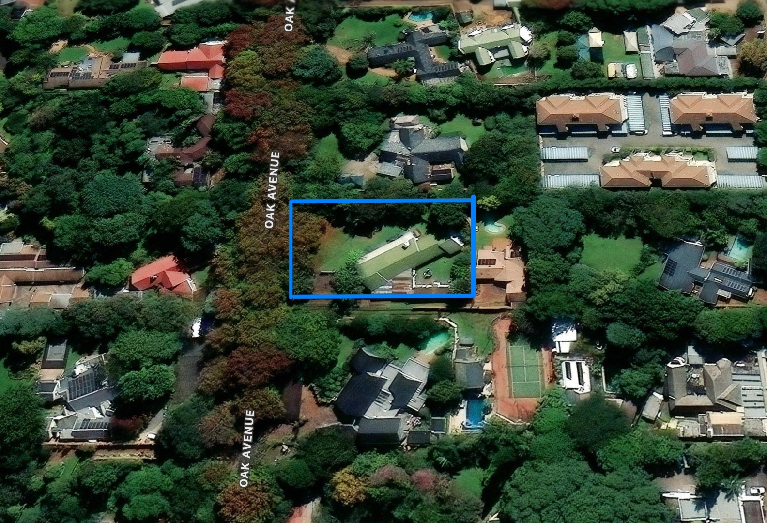
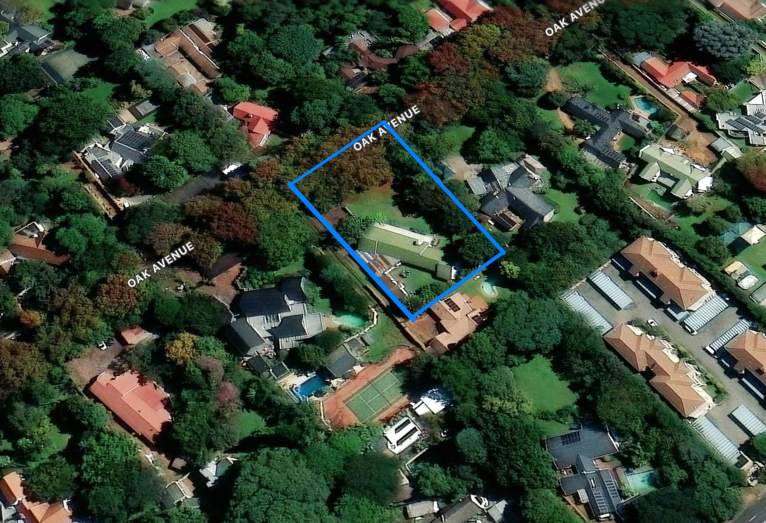
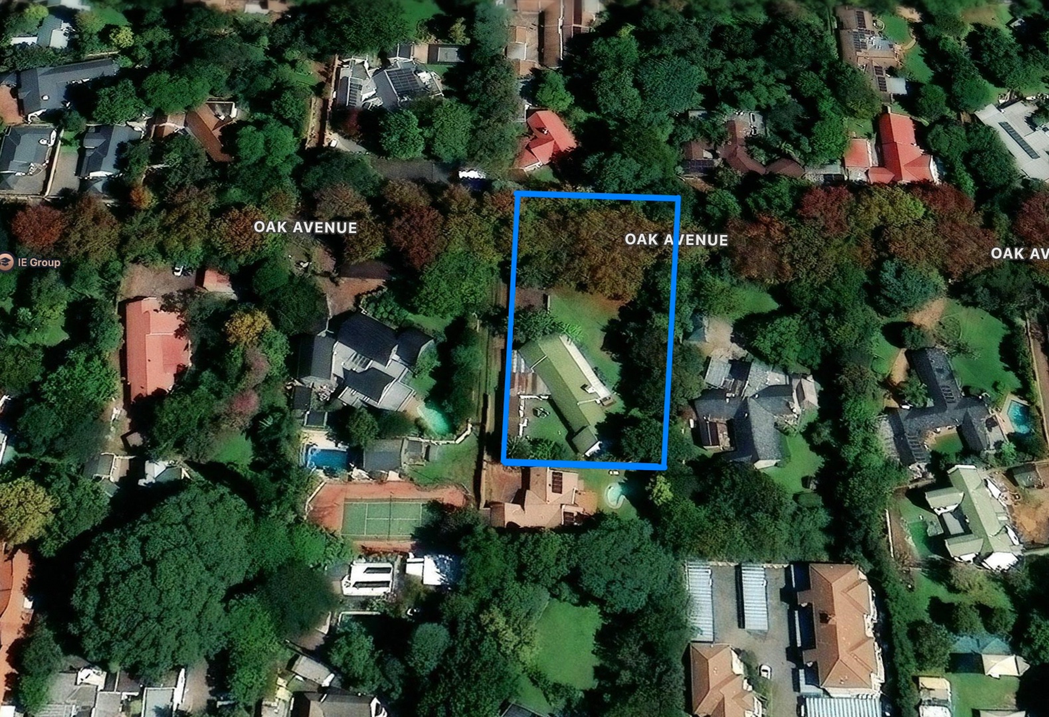
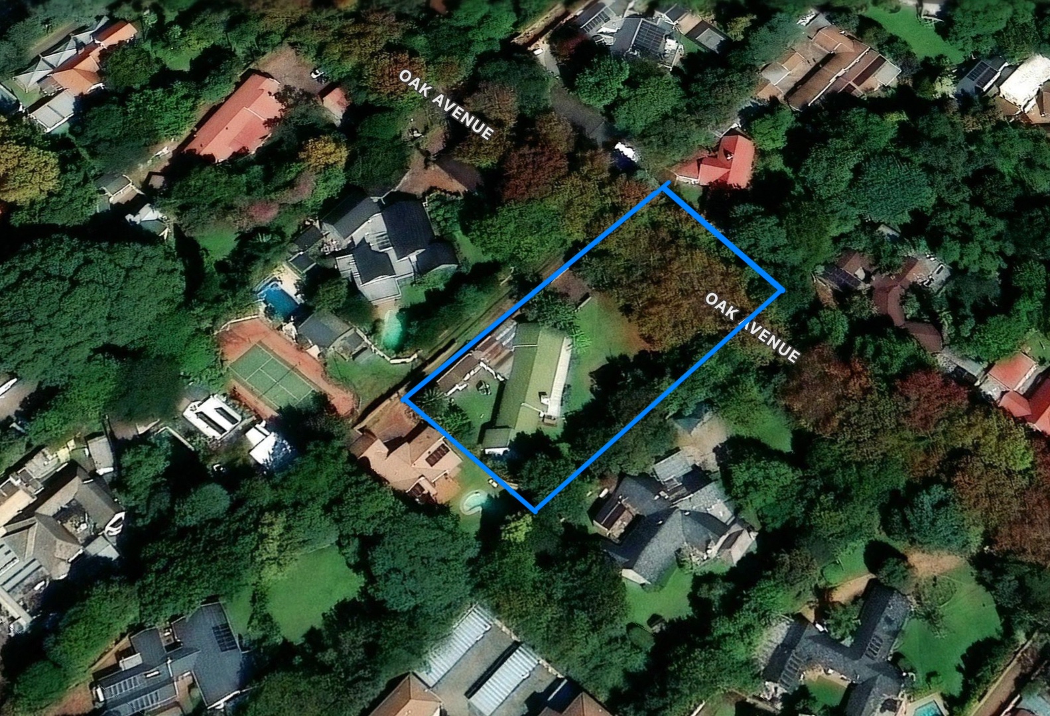
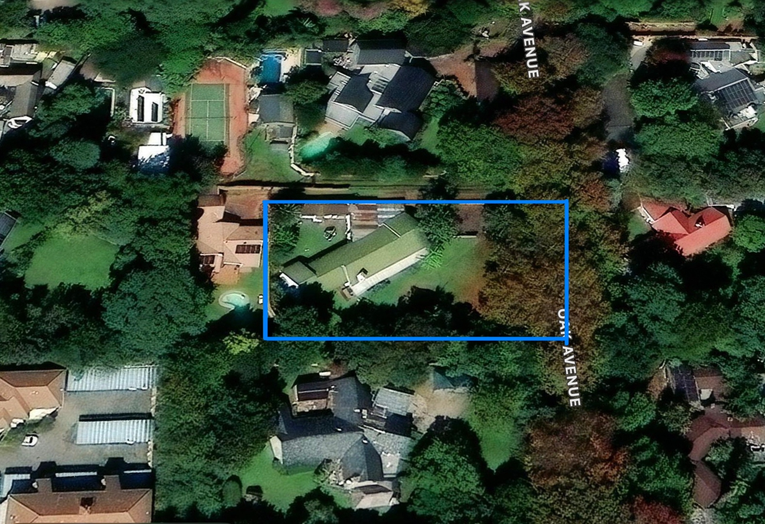
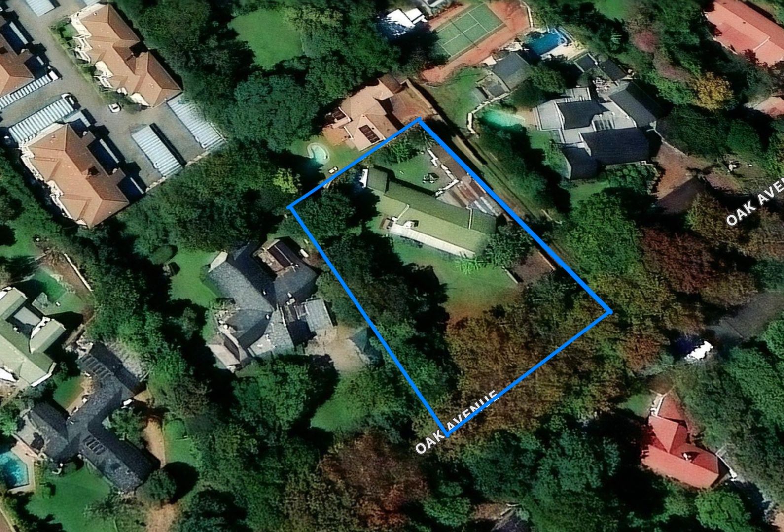
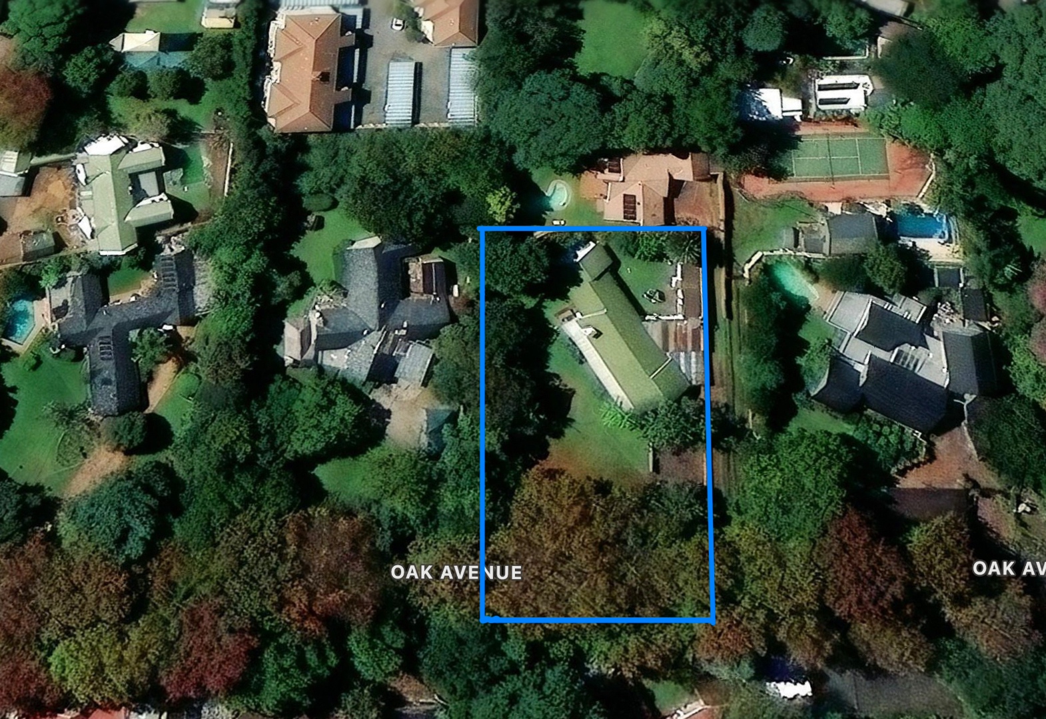
This 2,514m² Ferndale stand is already rezoned and approved for a 12-unit townhouse development, cutting years off the usual planning timeline.
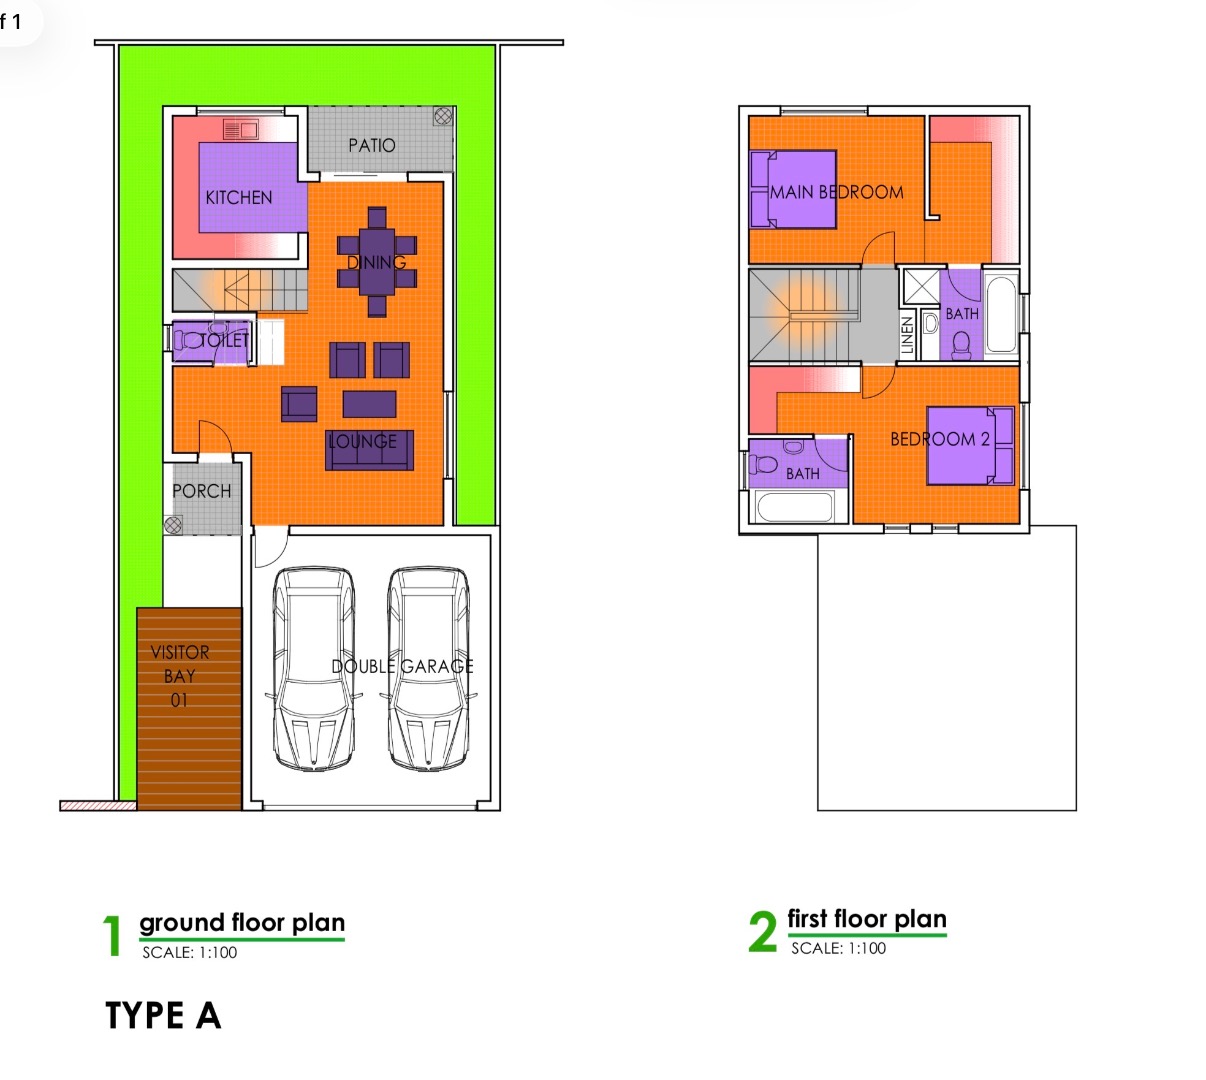
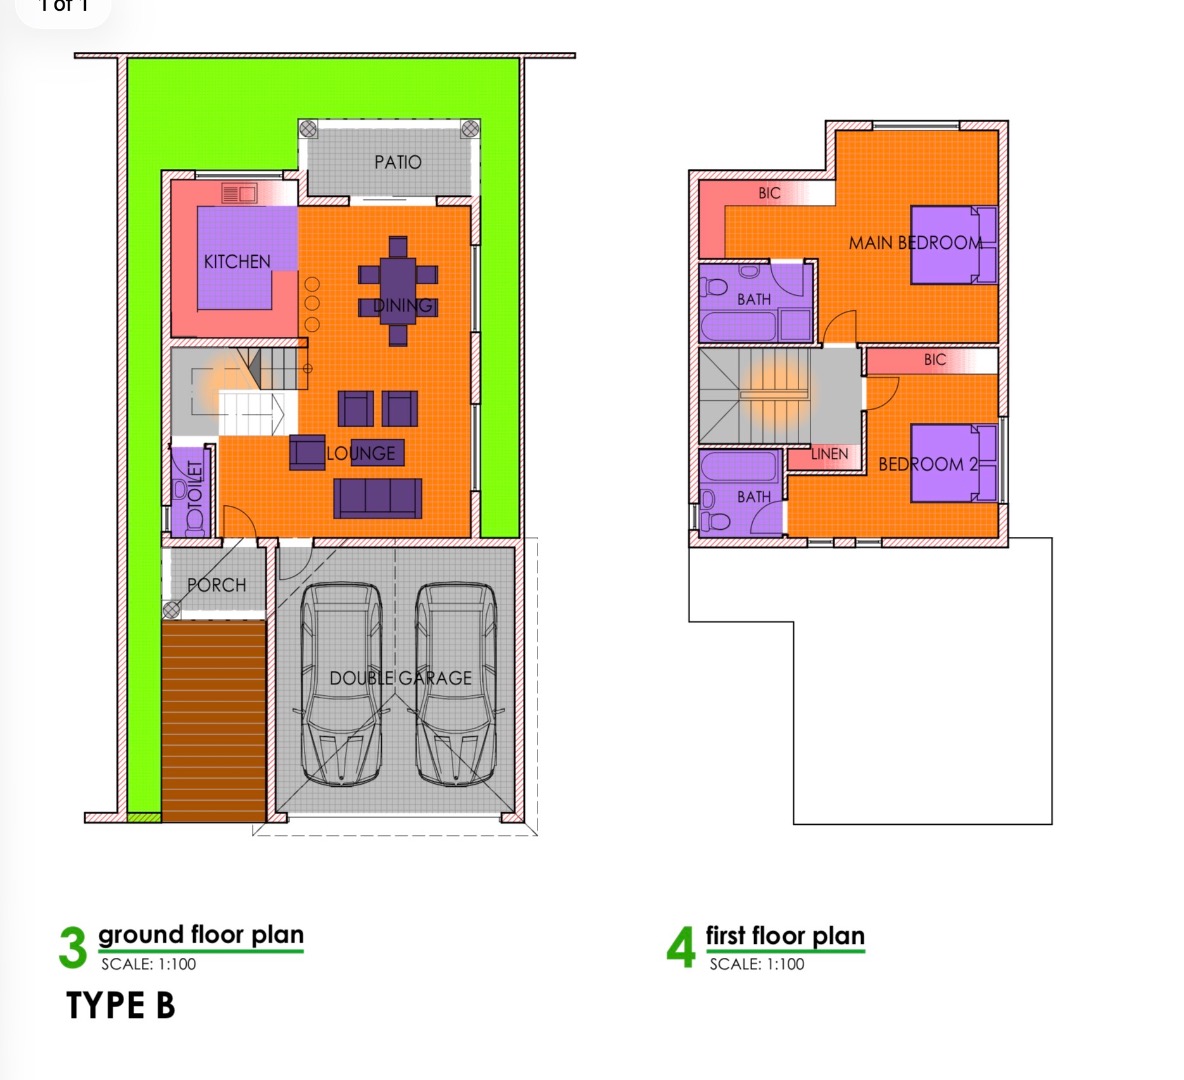
Approved under Amendment Scheme 20-04-0757. Architect-designed layout - 5 × Type A, 6 × Type B, 1 × Type C. 60% coverage, 0.8 FAR, two-storey rights, density of 48 units per hectare. Johannesburg Water has approved the Outline Scheme Report and supports the application - one of the biggest hurdles, already cleared.
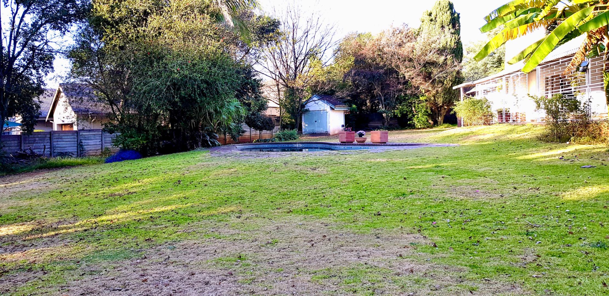
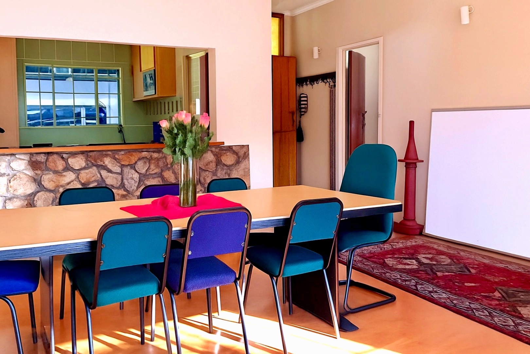
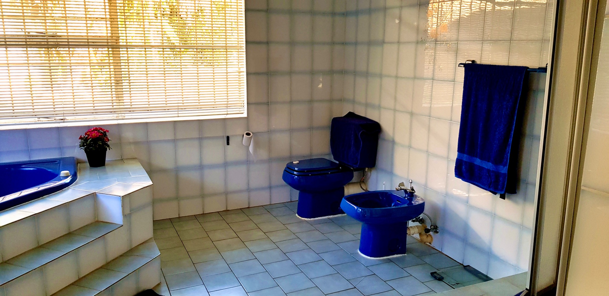
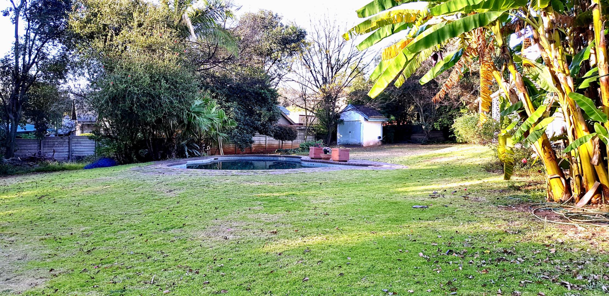
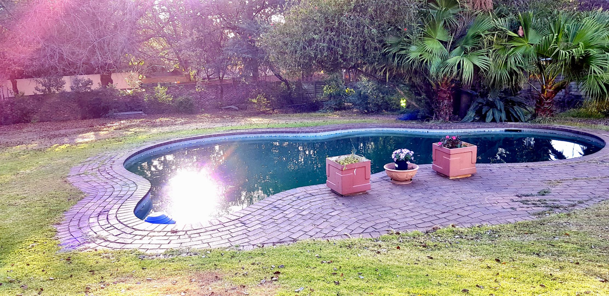
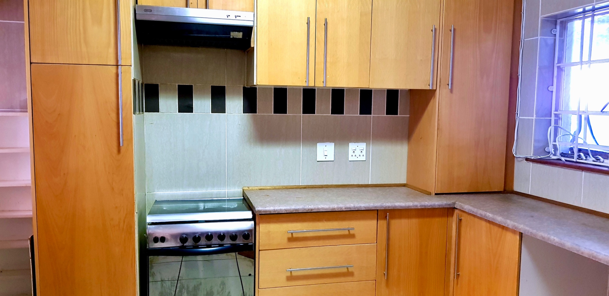
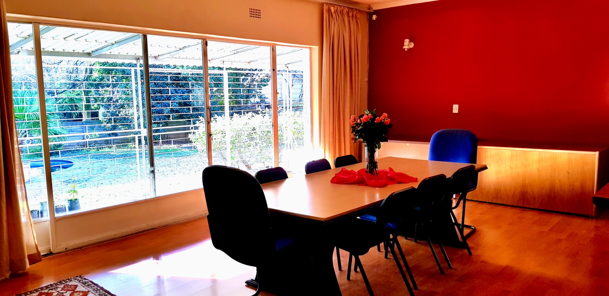
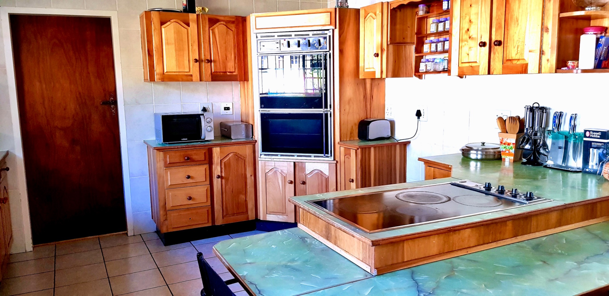
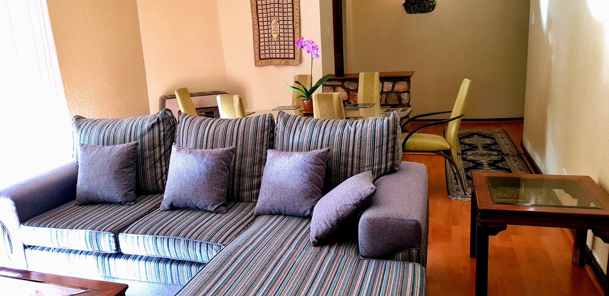
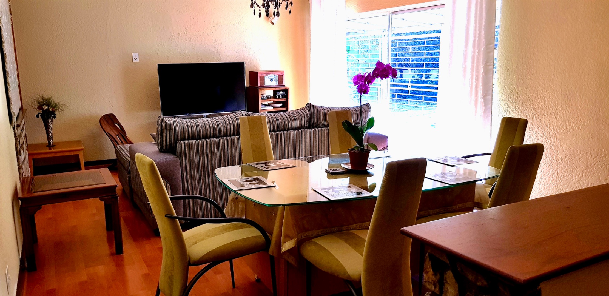
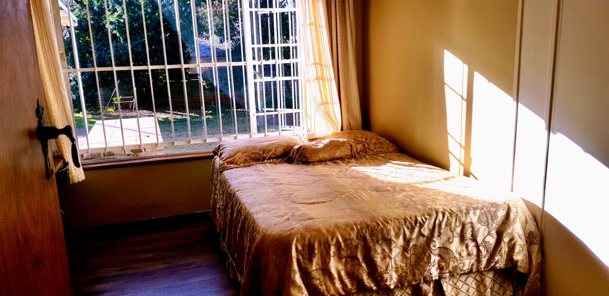
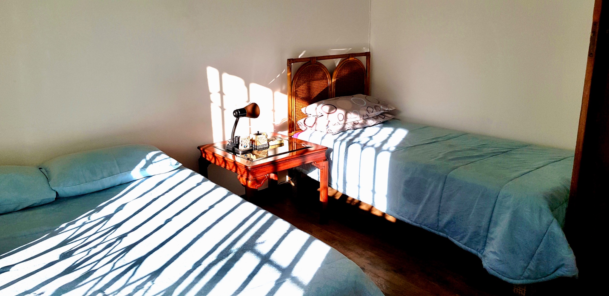
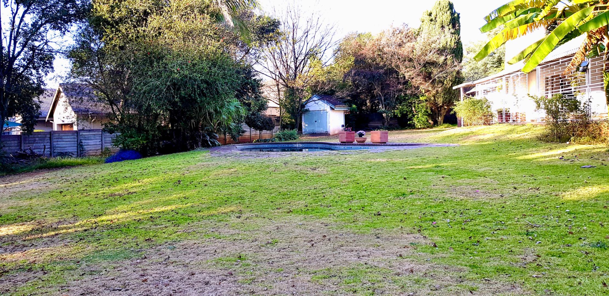
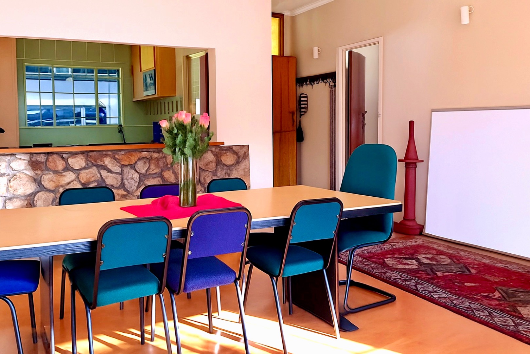
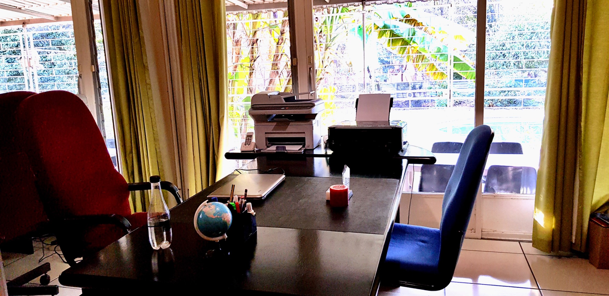
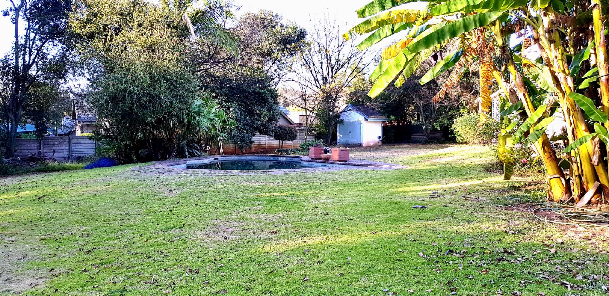
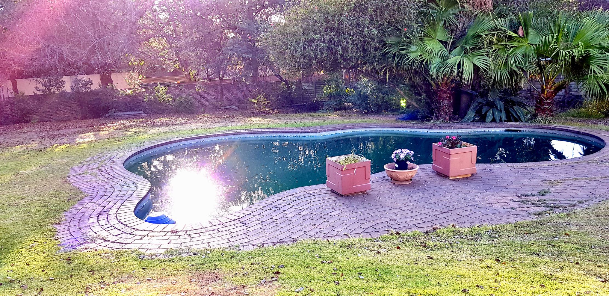
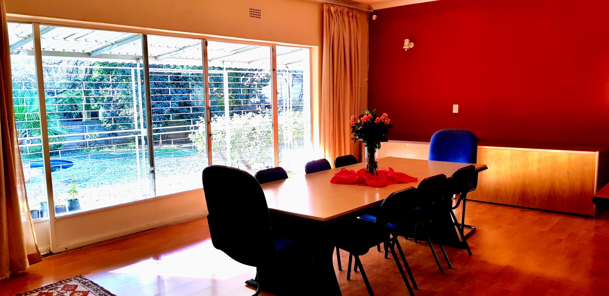
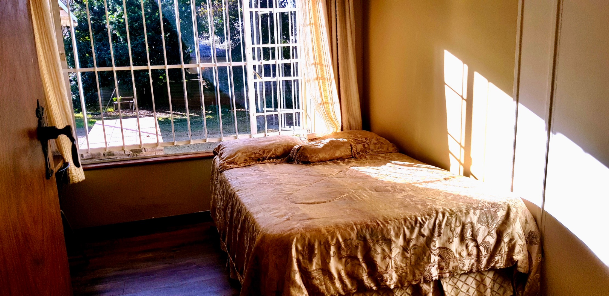
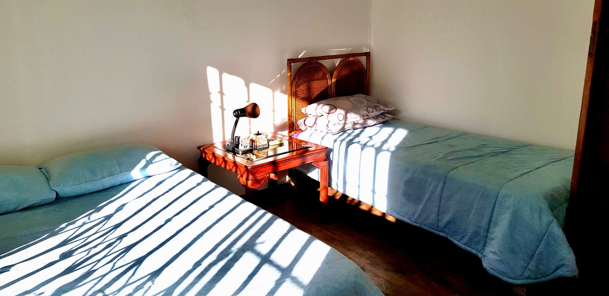
Unlike vacant land, this site already earns. The existing home with two self-contained wings, a separate outbuilding, borehole, three-phase power and pool mean rental income can offset your holding costs from day one.
Site Development Plan is the next step, then building plans.
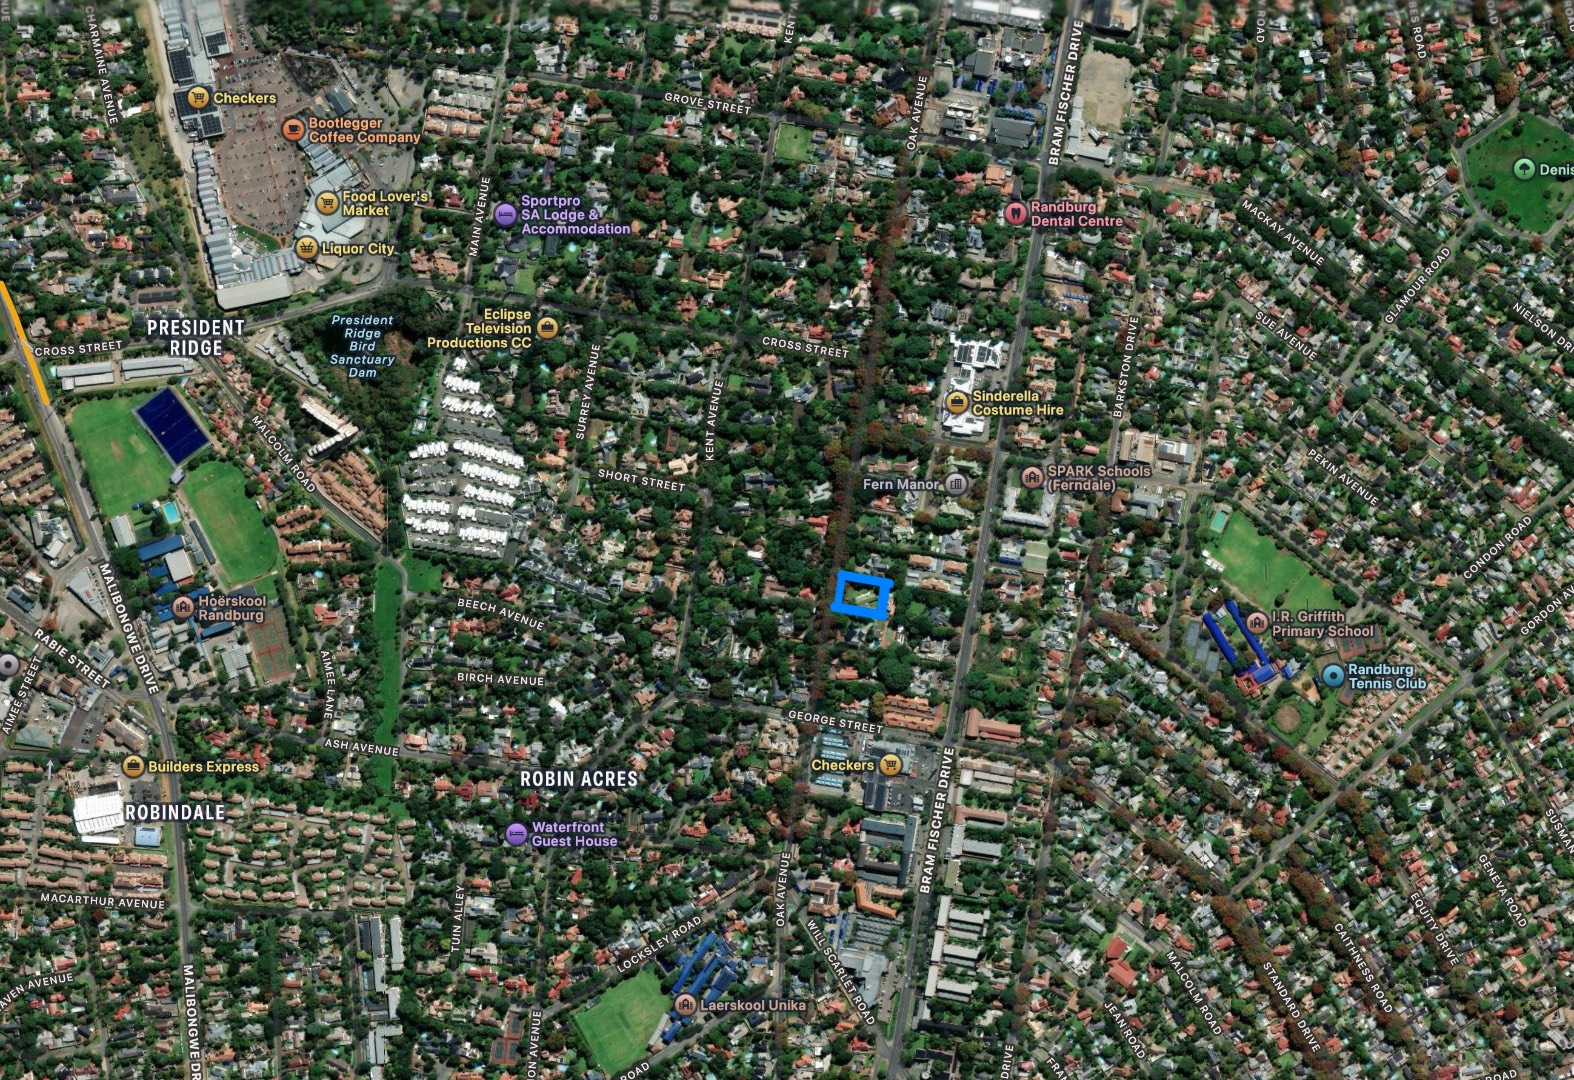
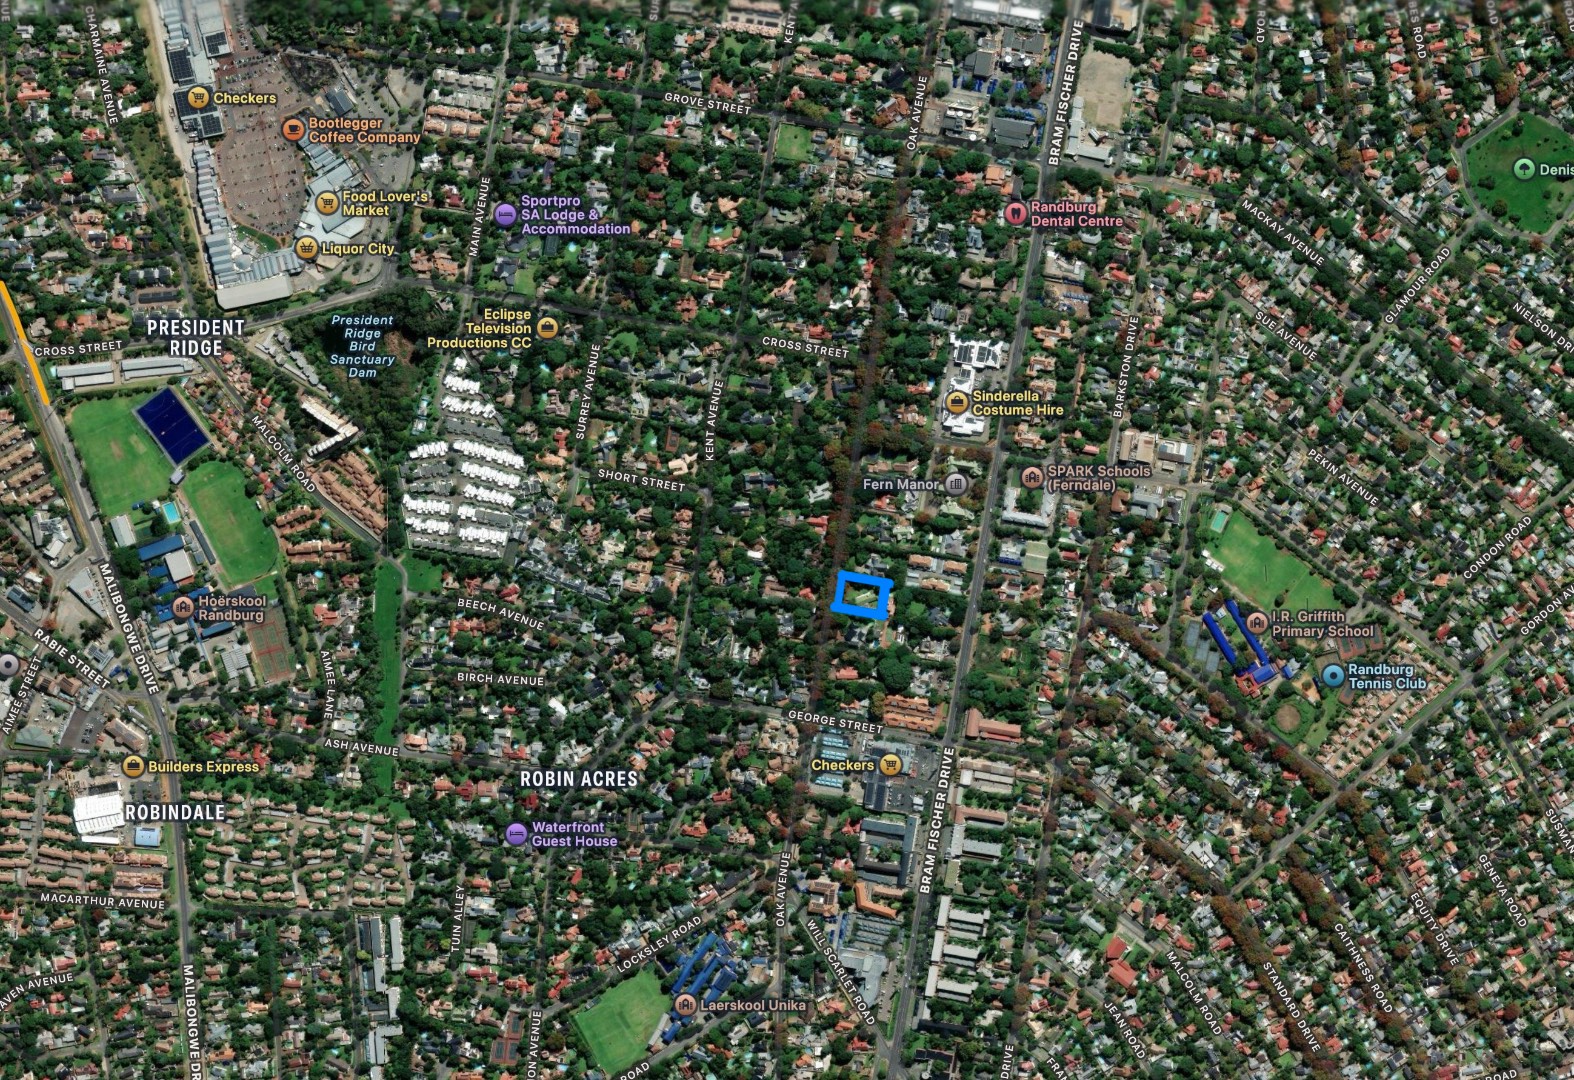
Prime position near Bram Fischer Drive, Canterbury Crossing, Bramfischer Centre, Brightwater Commons, and both Sandton and Randburg CBDs.
An approved, income-producing development site, ready to build. R3.6 million.
Property Details
- 6 Bedrooms
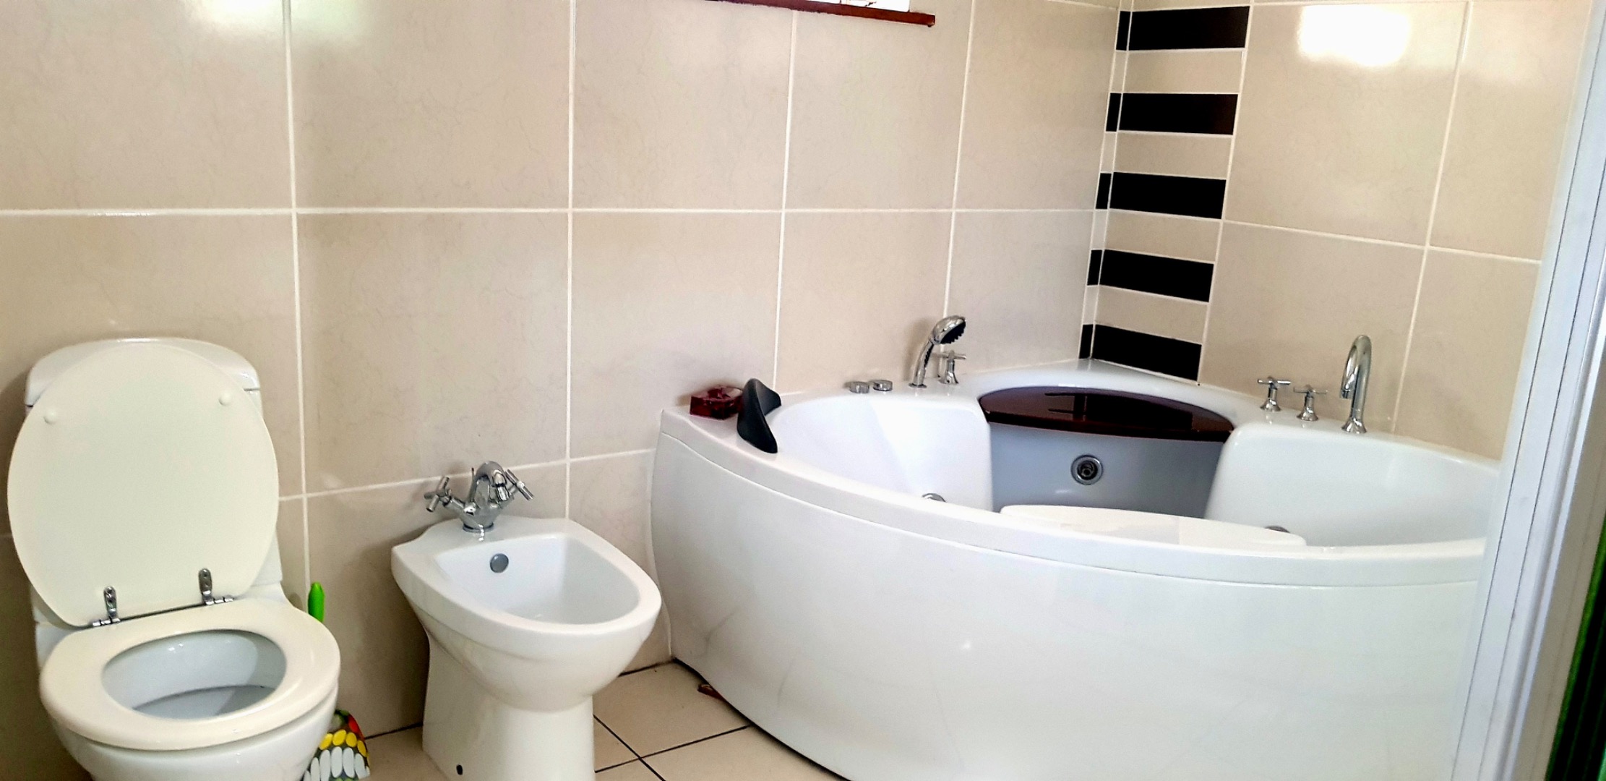
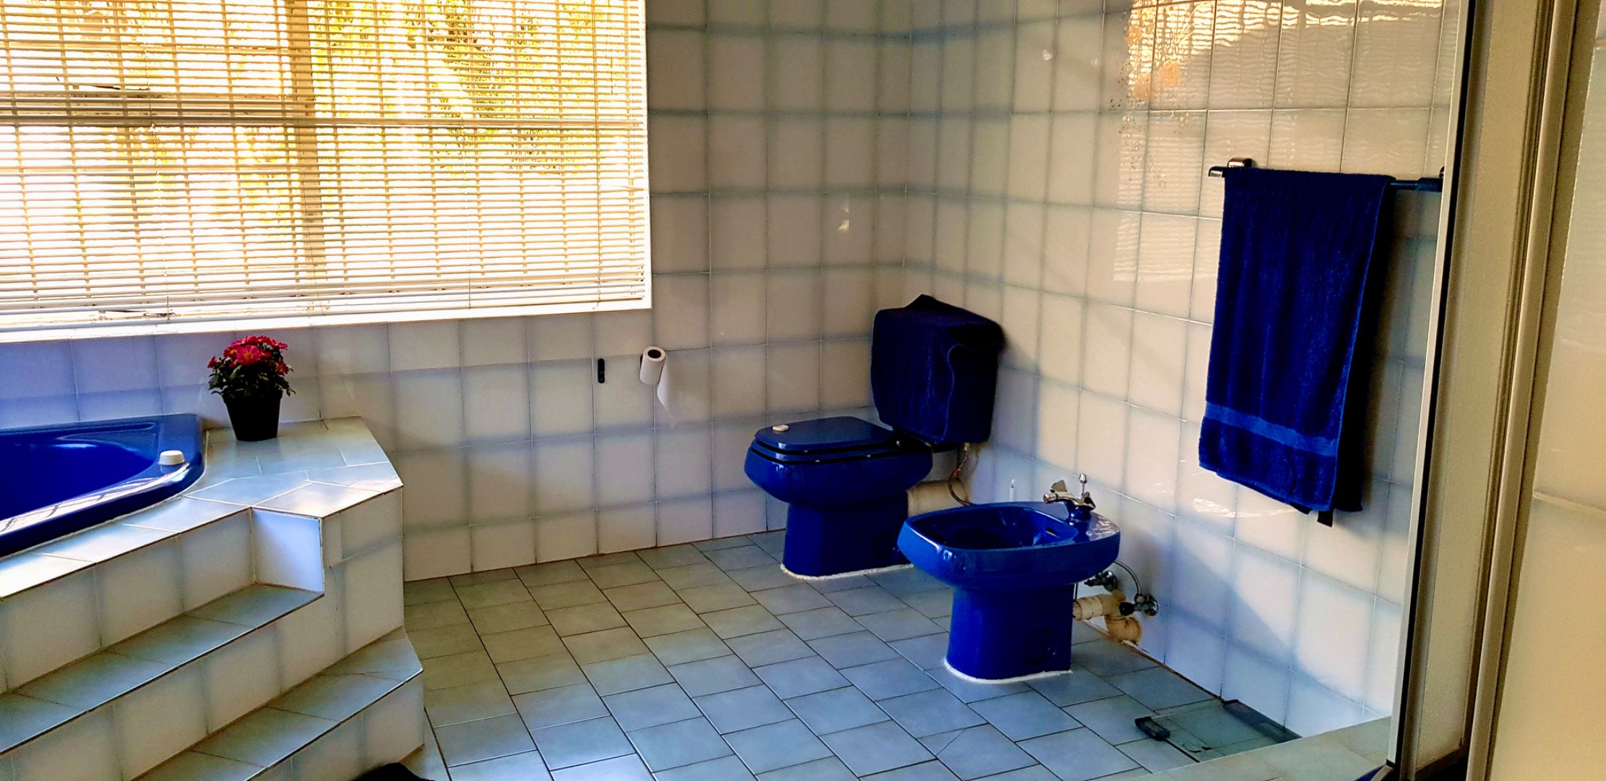
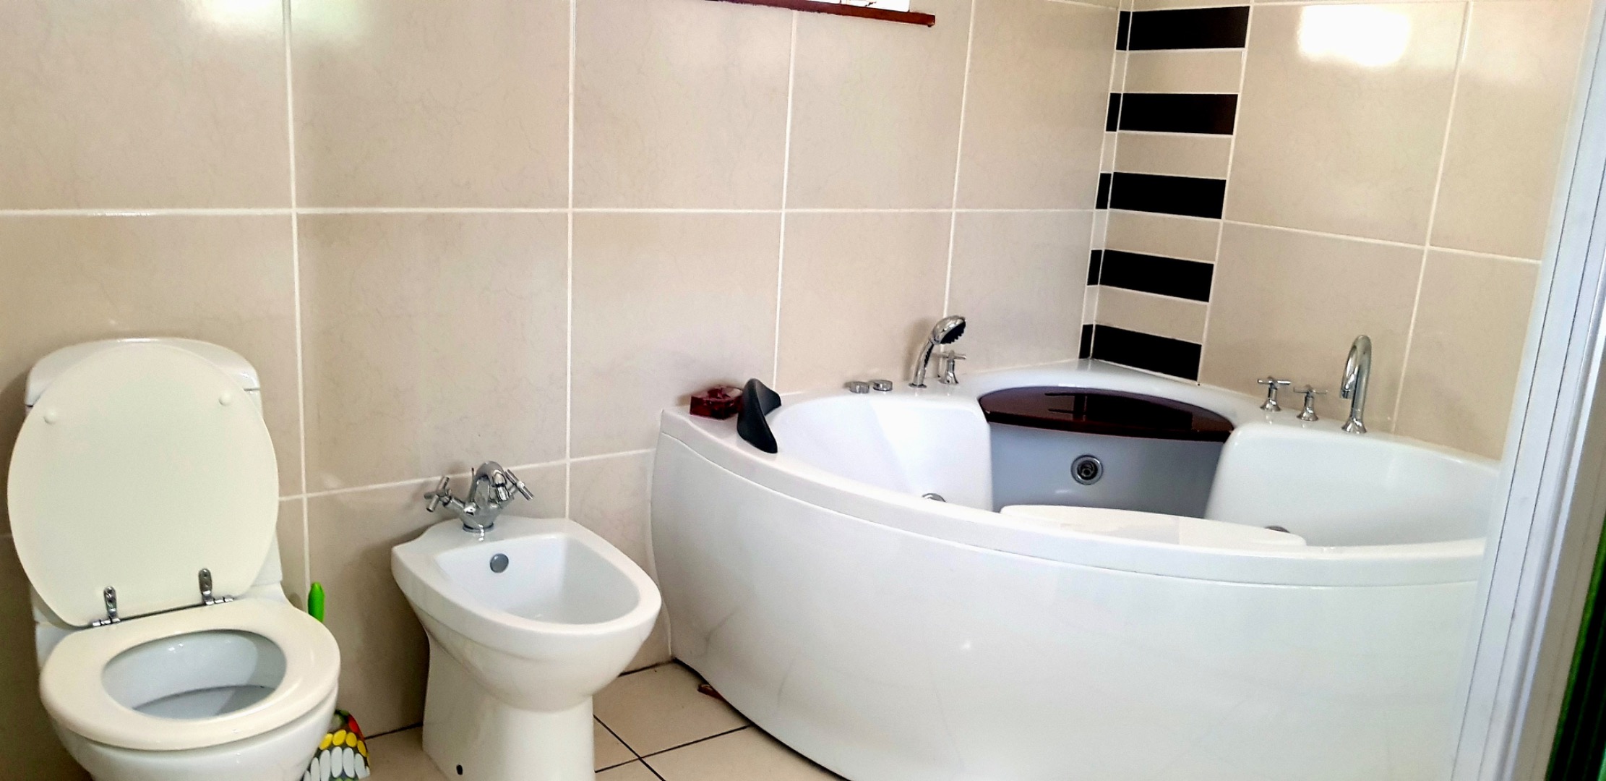
- 4.5 Bathrooms
- 2 Garages
- 3 Ensuite
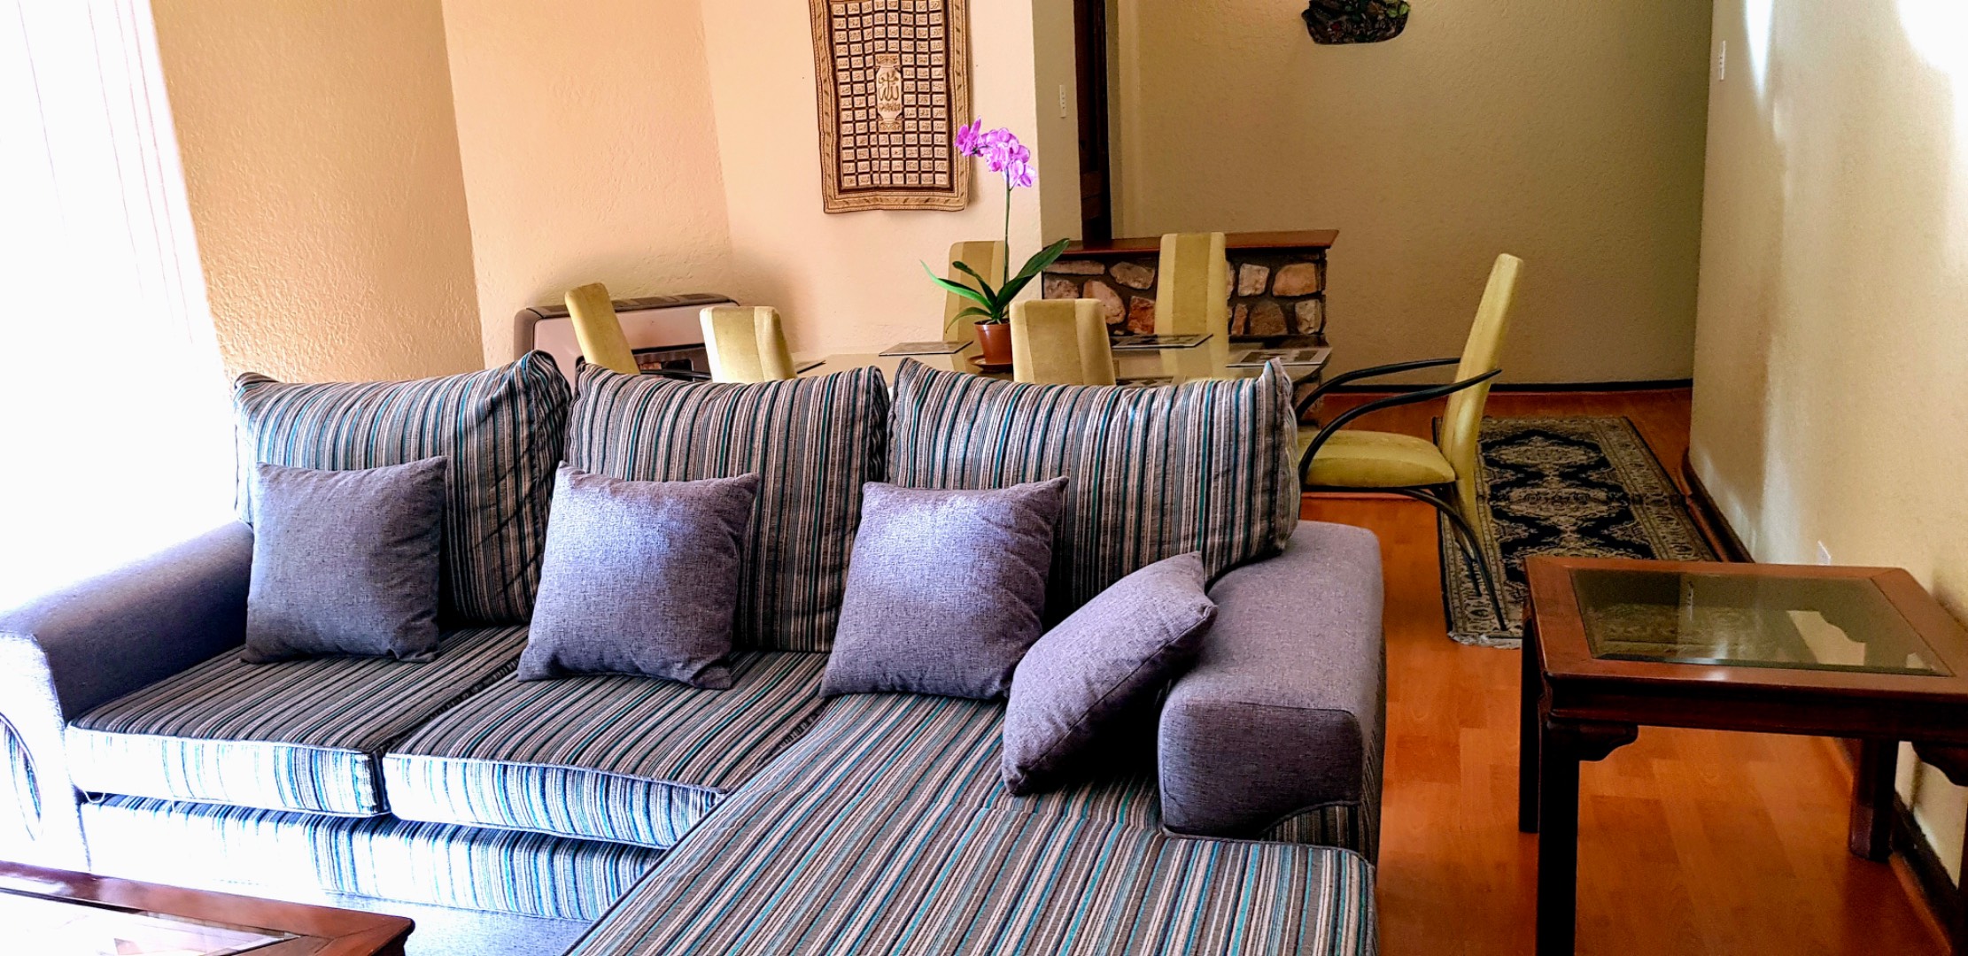
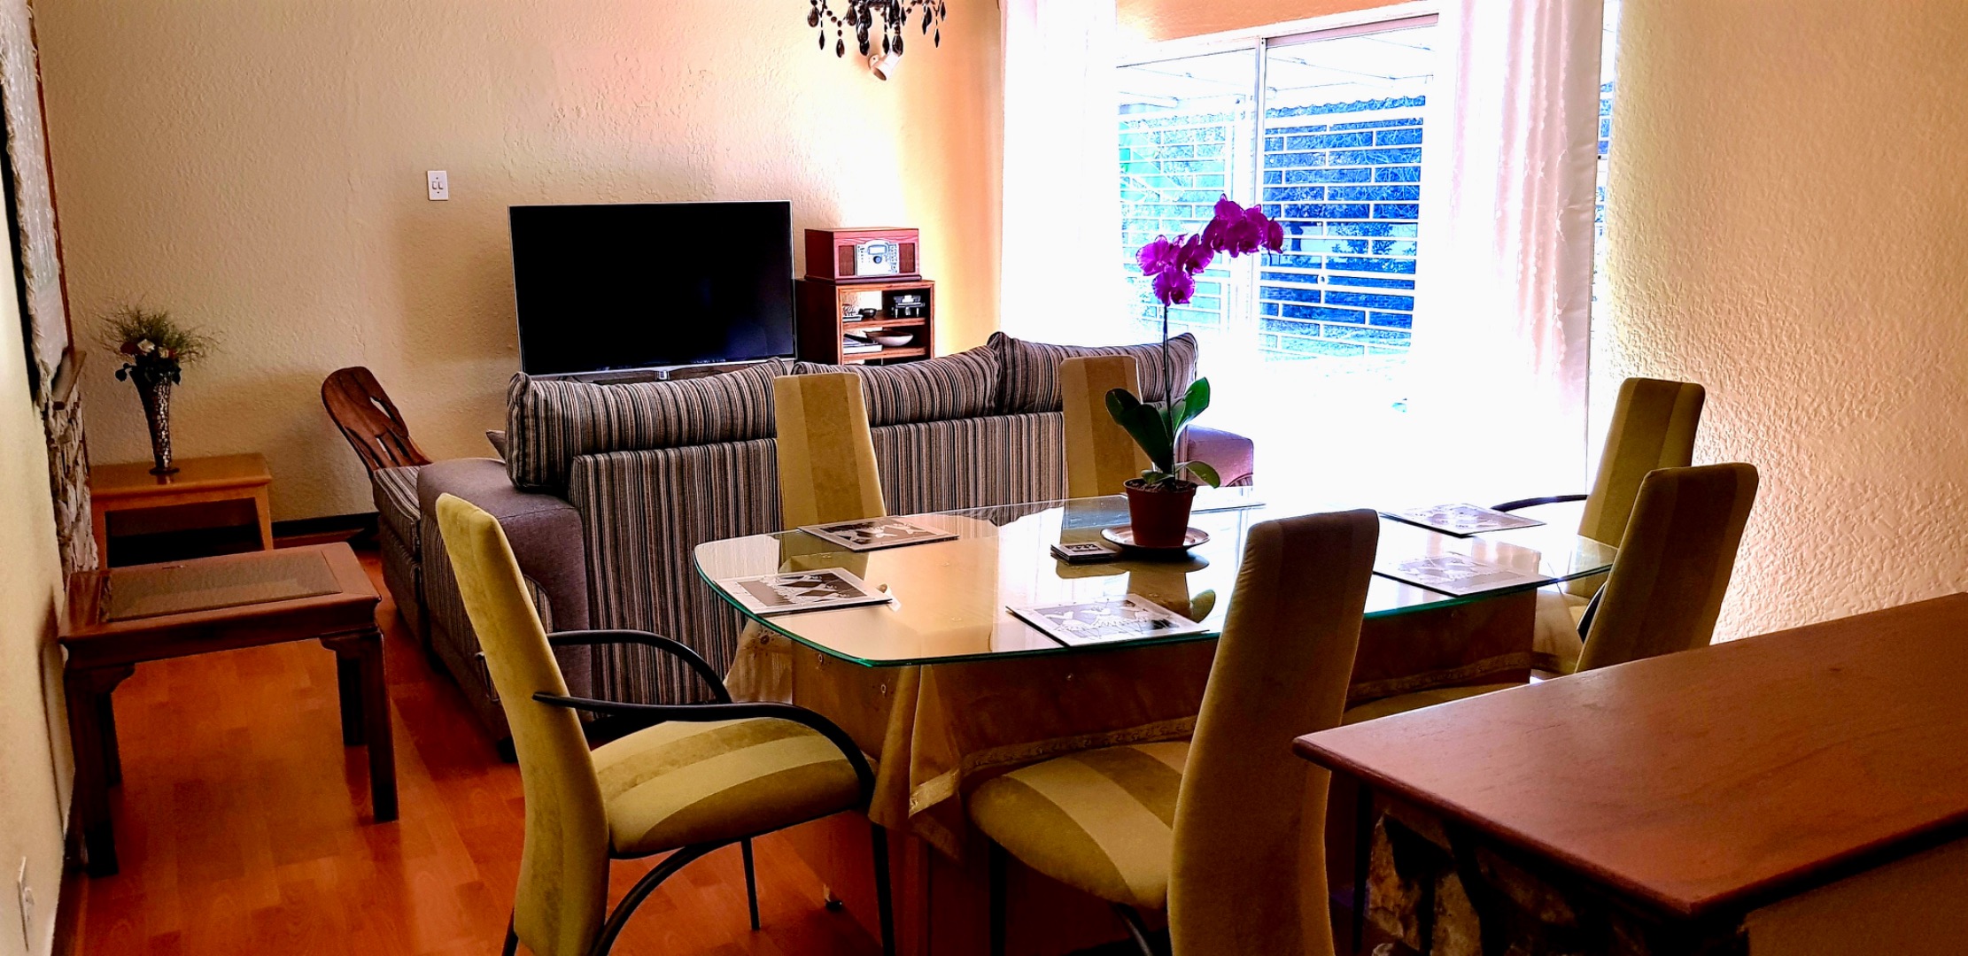
- 2 Lounges
- 2 Dining Area
Property Features
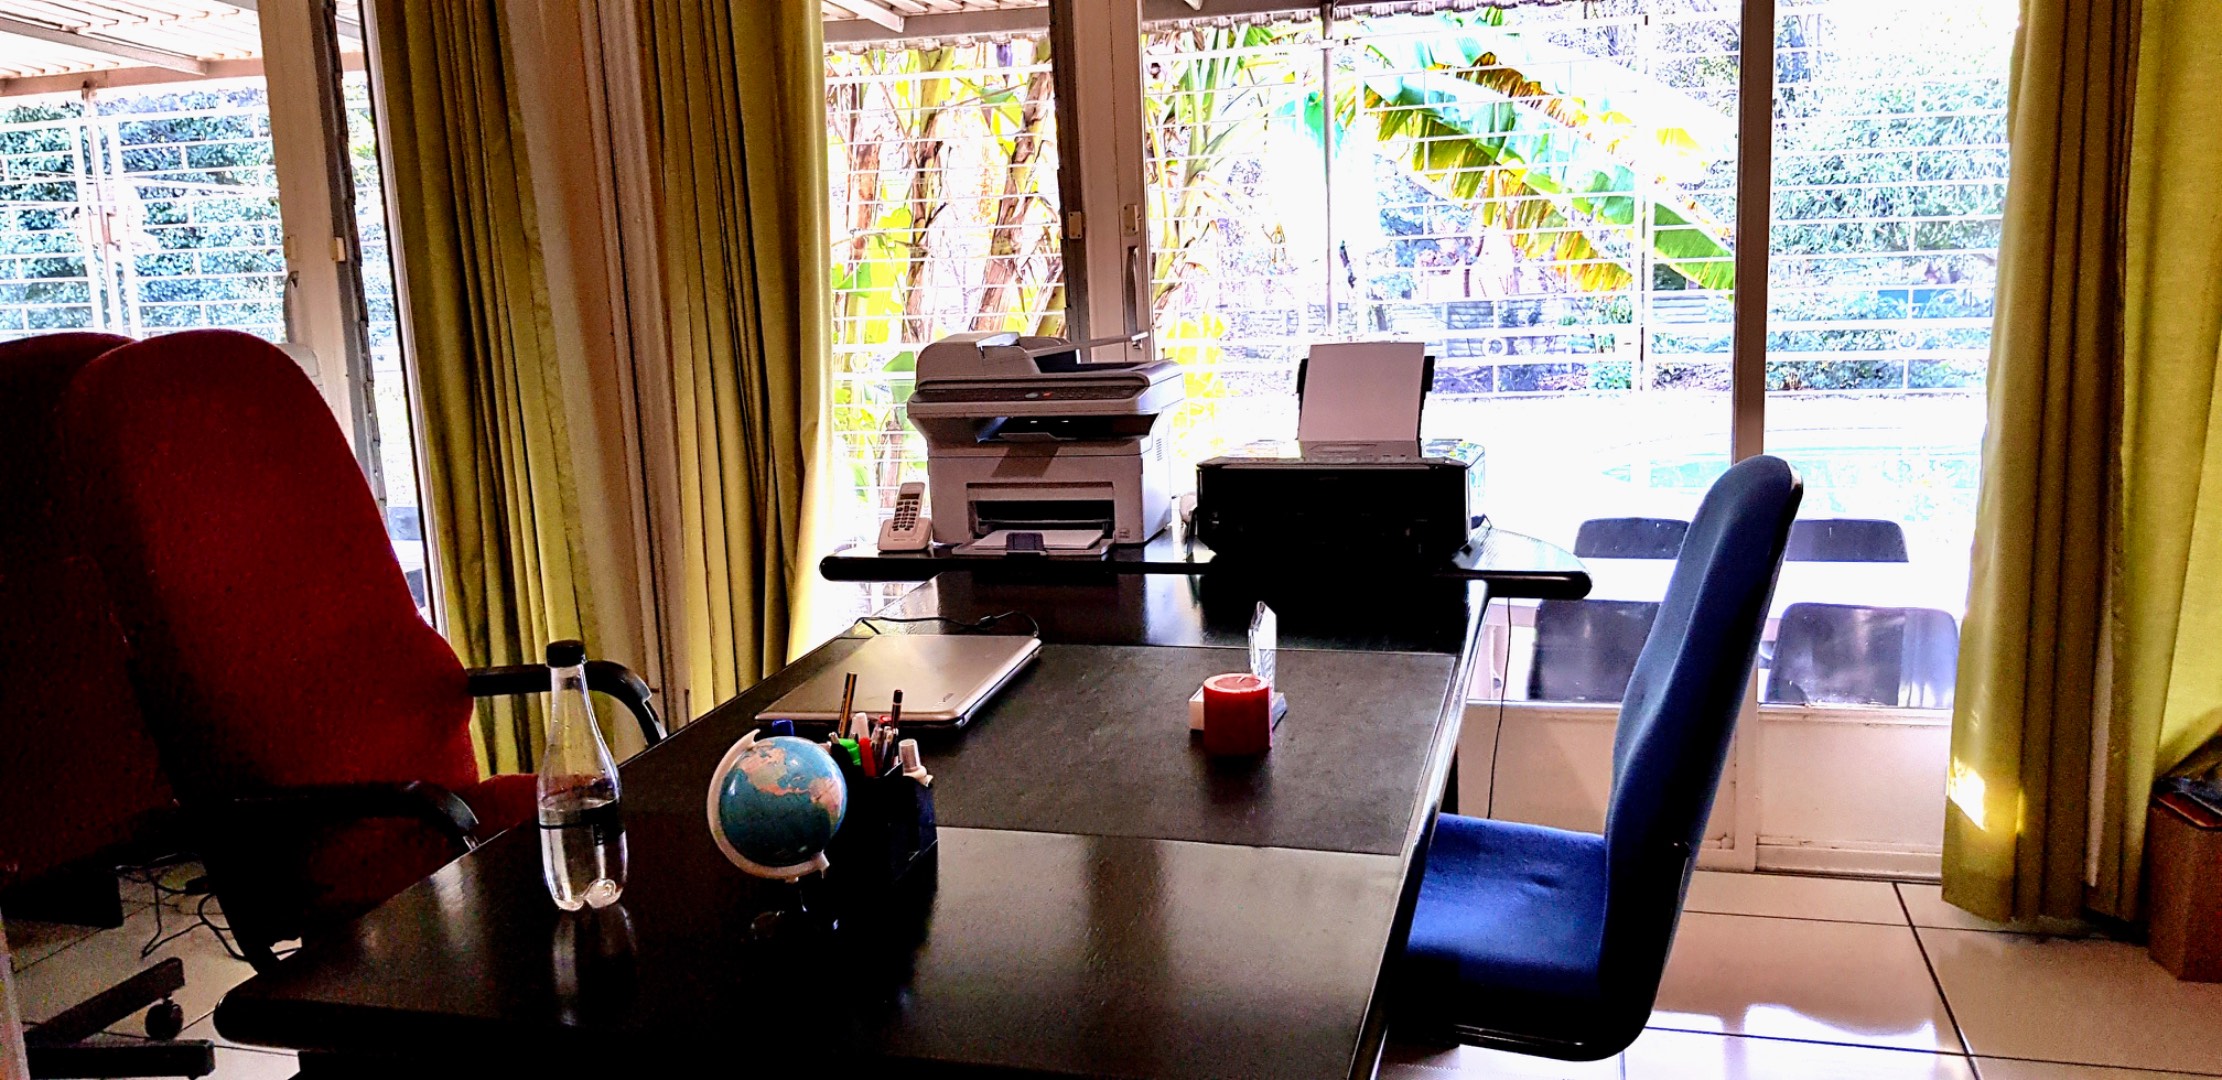
- Study
- Patio
- Pool
- Staff Quarters
- Laundry
- Storage
- Wheelchair Friendly
- Pets Allowed
- Access Gate
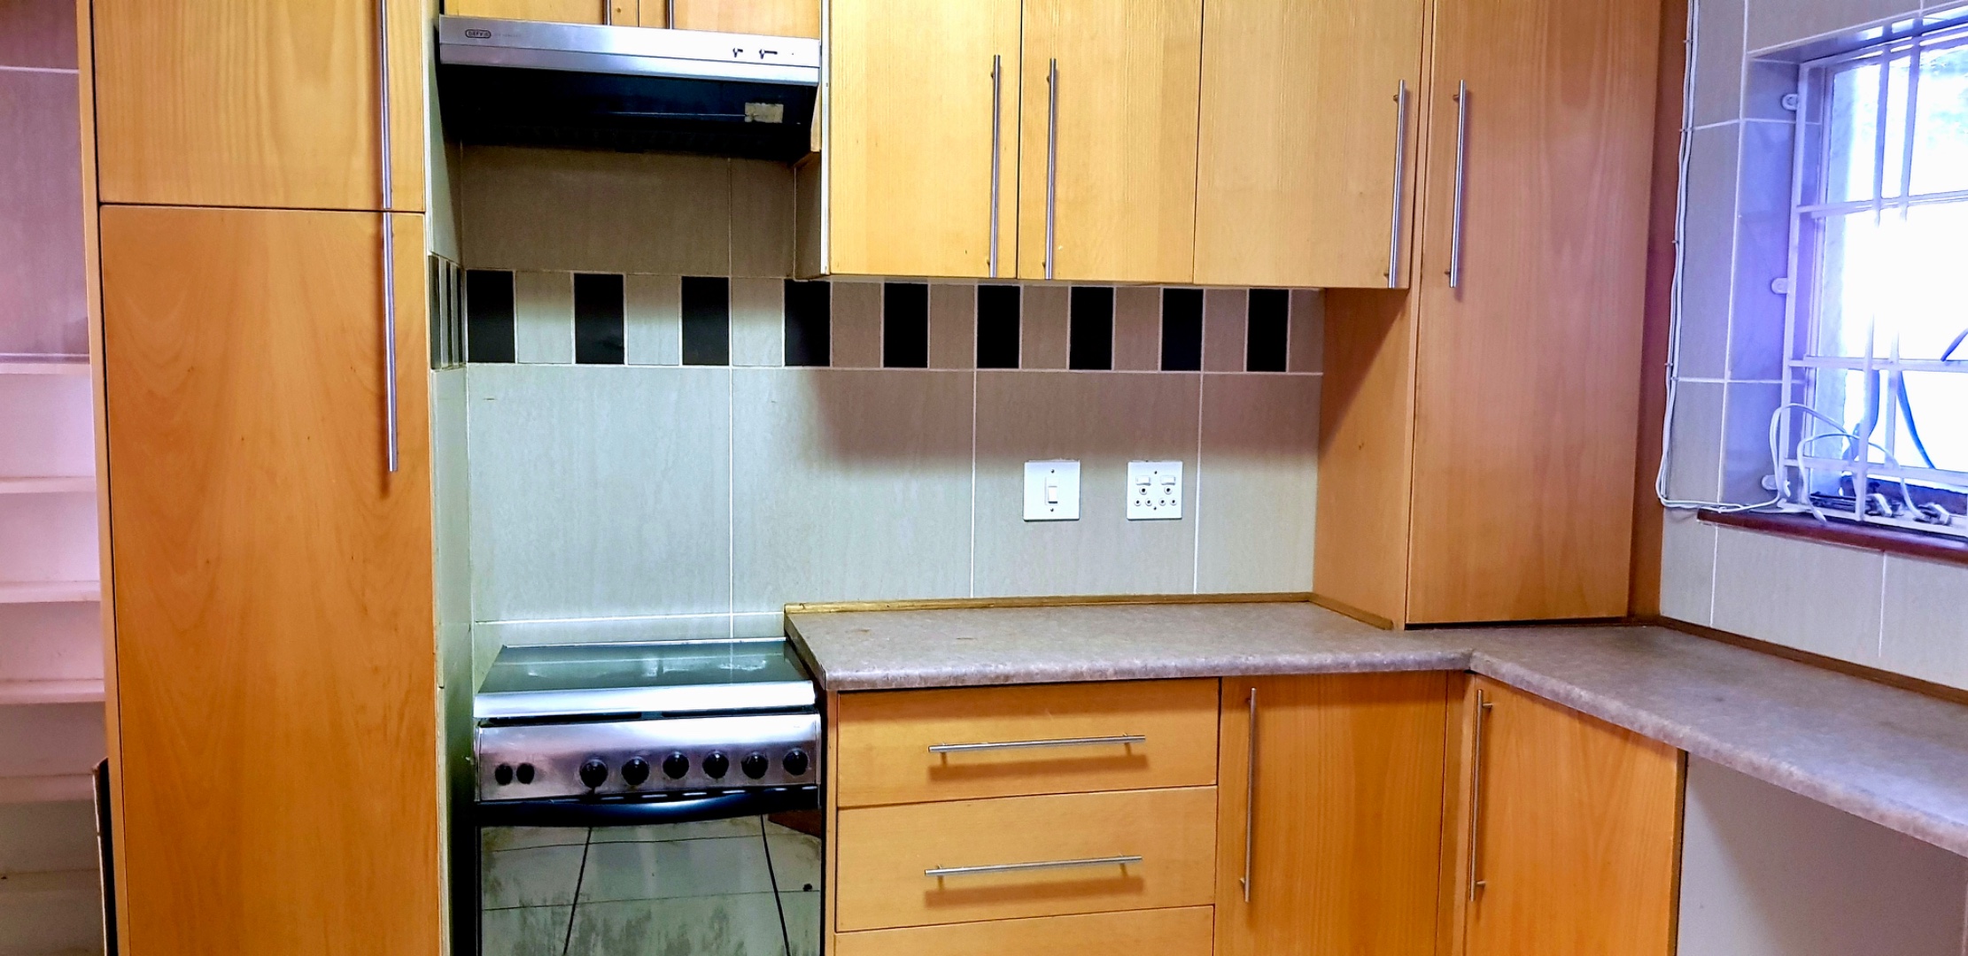
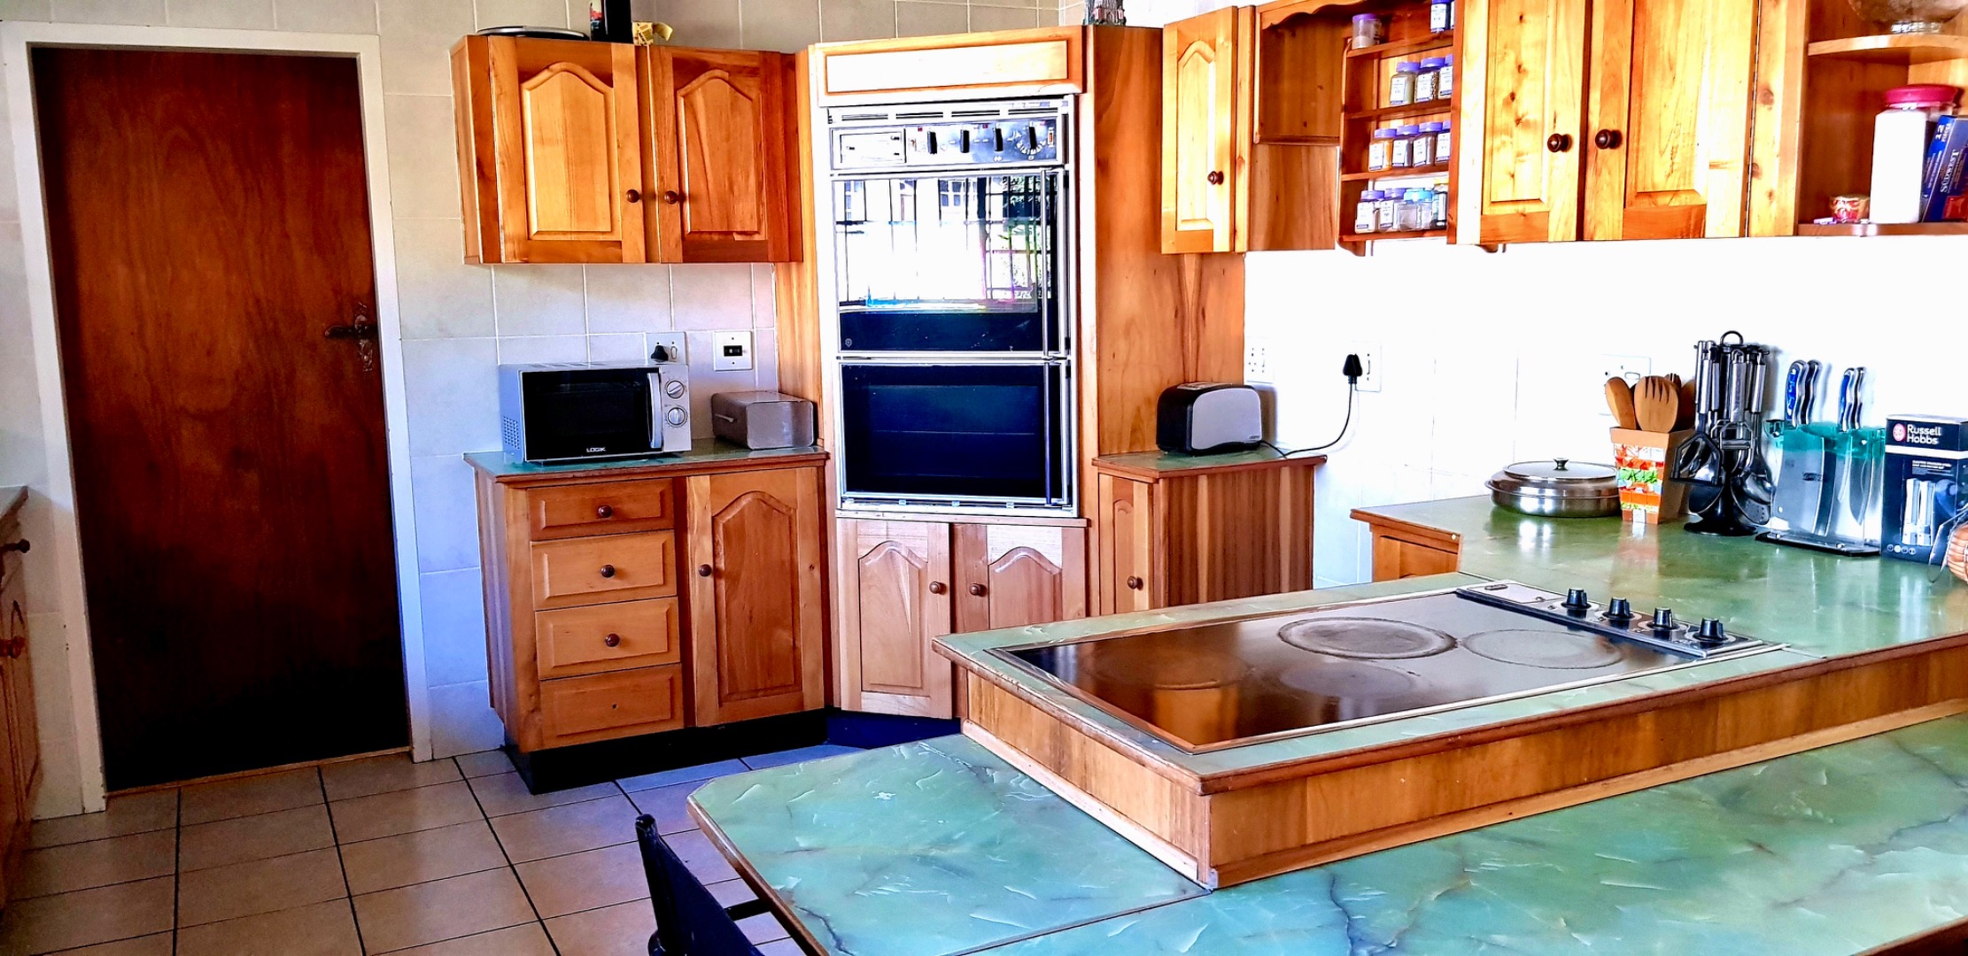
- Kitchen
- Pantry
- Guest Toilet
- Entrance Hall
- Intercom
- Family TV Room
- Carport
- Shed
| Bedrooms | 6 |
| Bathrooms | 4.5 |
| Garages | 2 |
| Floor Area | 570 m2 |
| Erf Size | 2 514.0 m2 |
Contact the Agent

Leon Van Zyl
Full Status Property Practitioner


Jacqui Van Zyl
Full Status Property Practitioner