- 5
- 3
- 2
- 459 m2
- 2 313.0 m2
Monthly Costs
Monthly Bond Repayment ZAR .
Calculated over years at % with no deposit. Change Assumptions
Affordability Calculator | Bond Costs Calculator | Bond Repayment Calculator | Apply for a BondBond Calculator

Disclaimer: The estimates contained on this webpage are provided for general information purposes and should be used as a guide only. While every effort is made to ensure the accuracy of the calculator, RE/MAX of Southern Africa cannot be held liable for any loss or damage arising directly or indirectly from the use of this calculator, including any incorrect information generated by this calculator, and/or arising pursuant to your reliance on such information.
Mun. Rates & Taxes: ZAR 1901.00
Property description
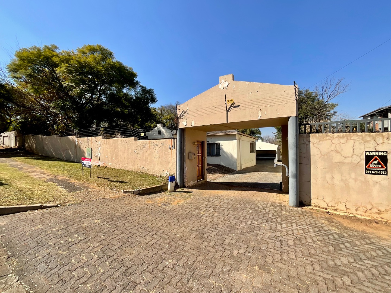
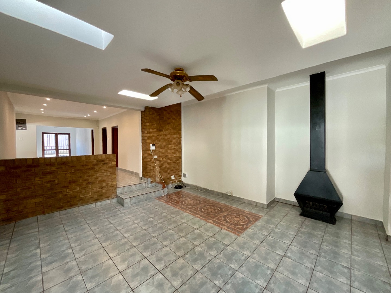
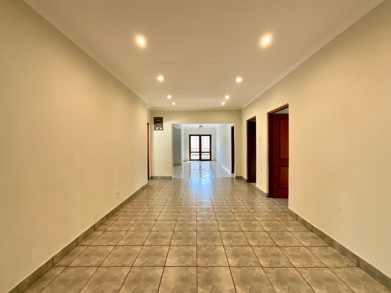
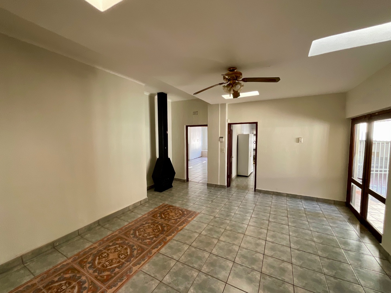
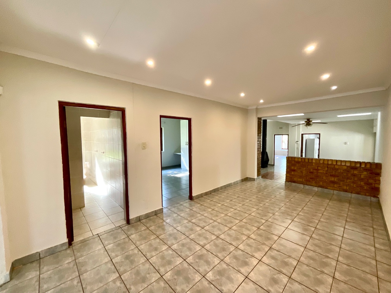
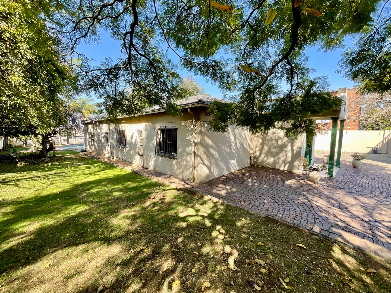
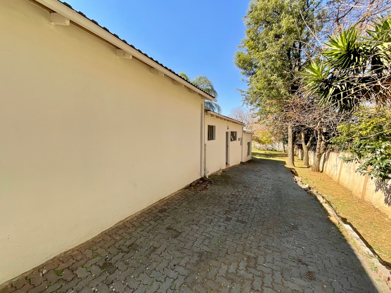
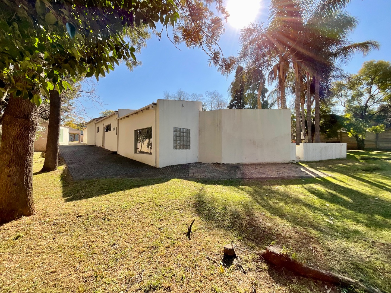
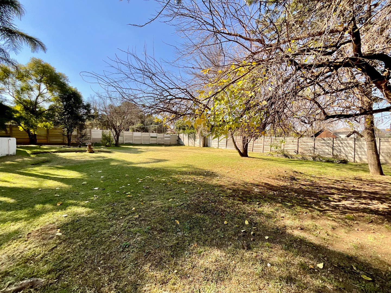
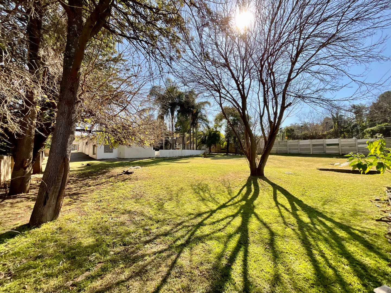
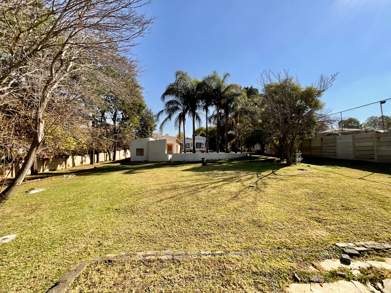
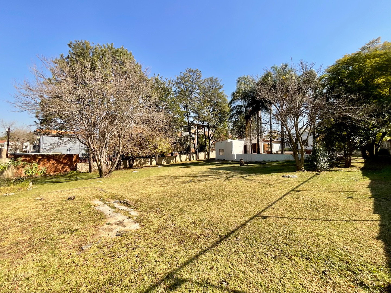
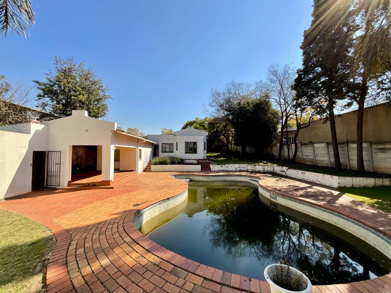
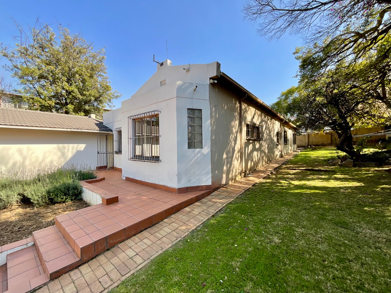
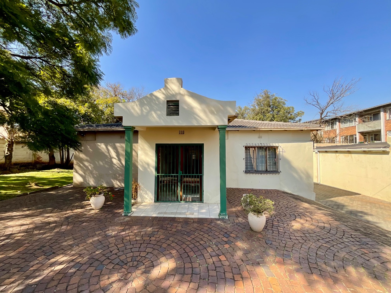
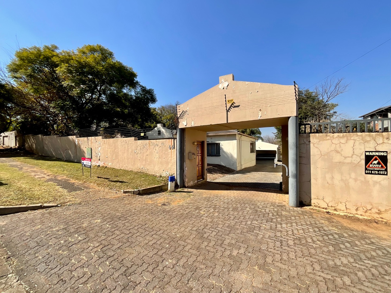
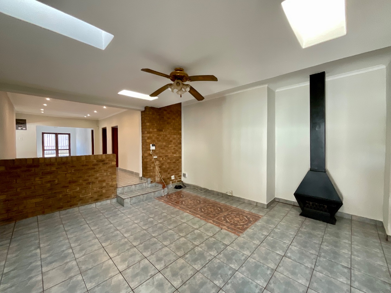
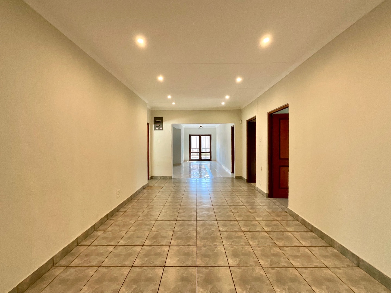
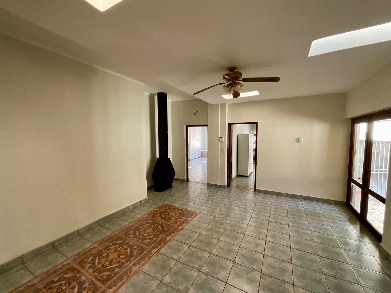
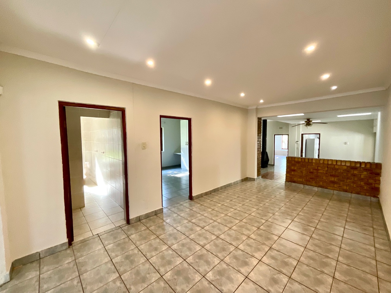
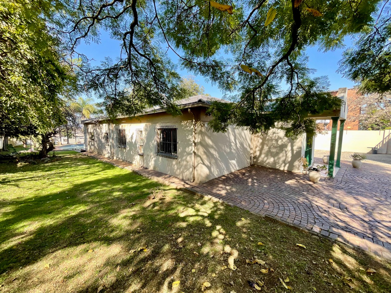
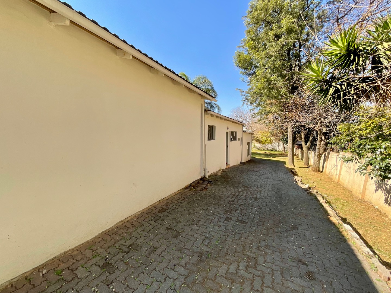
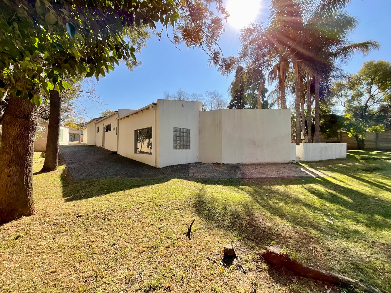
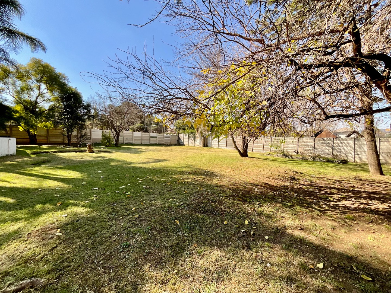
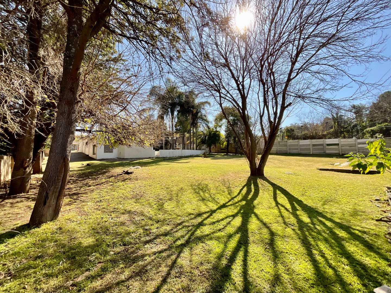
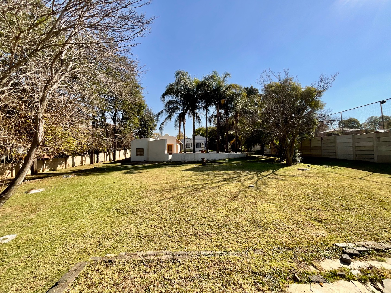
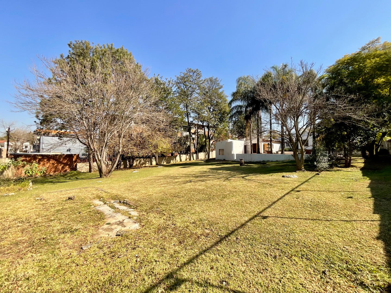
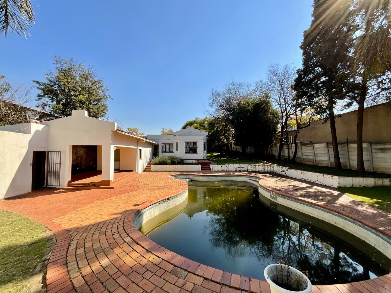
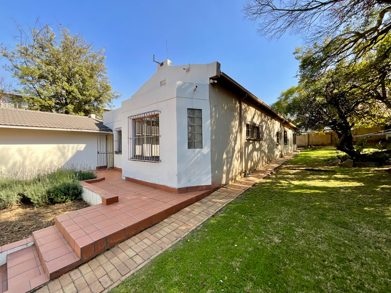
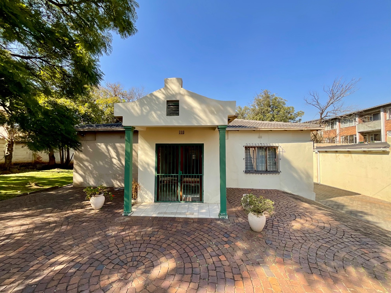
Positioned on an expansive 2,400m² stand in one of Linden's most sought-after streets, 44 8th Street presents a rare opportunity for developers, investors, or buyers seeking a substantial family home with exceptional future potential.
Already rezoned to Residential 2, this property offers the advantage of significantly reducing the time and uncertainty associated with the rezoning process, making it an outstanding investment for those looking to unlock the site's full value.
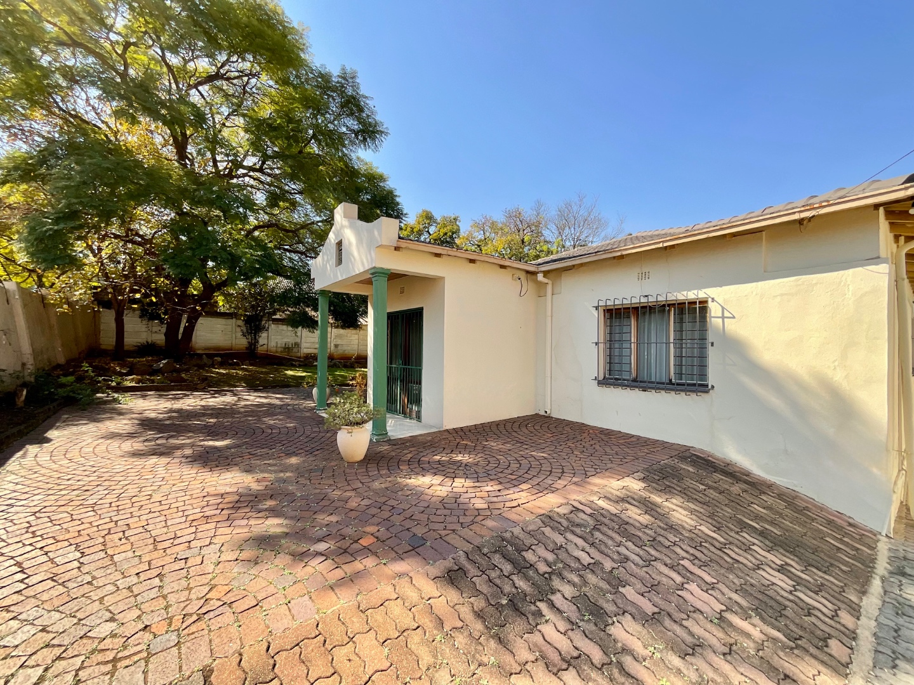
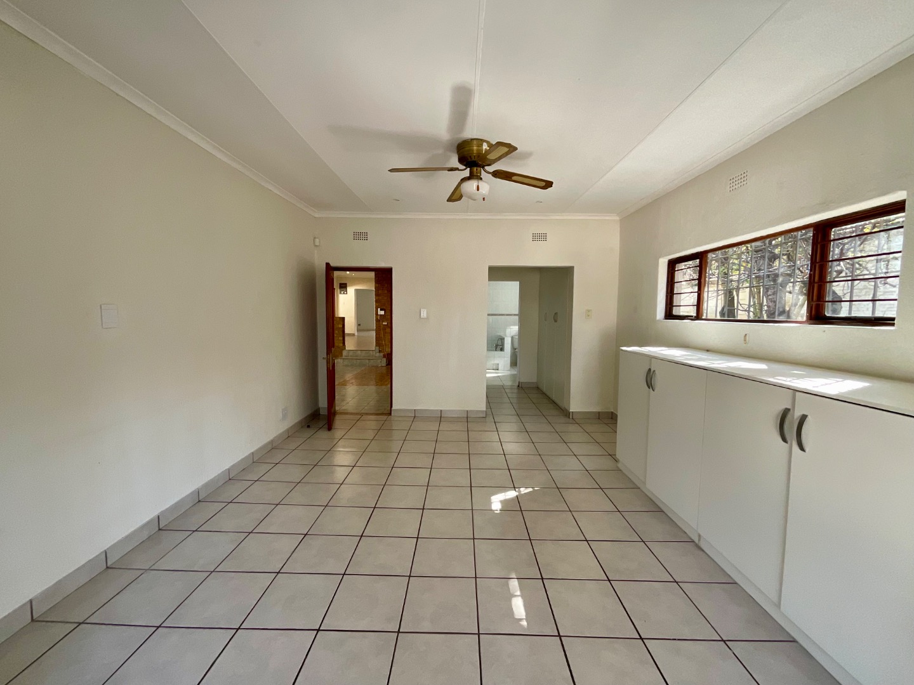
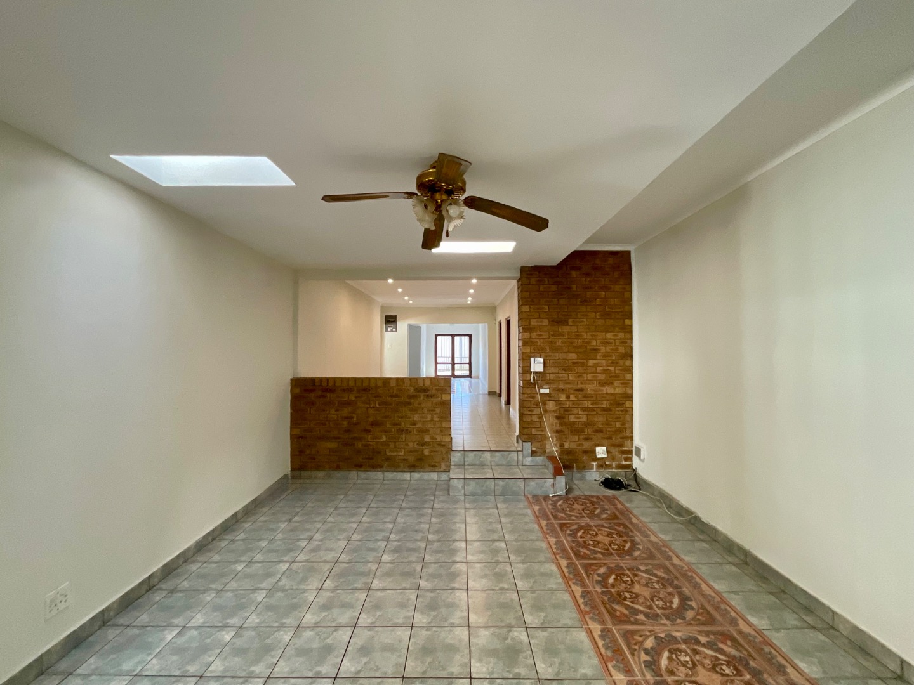
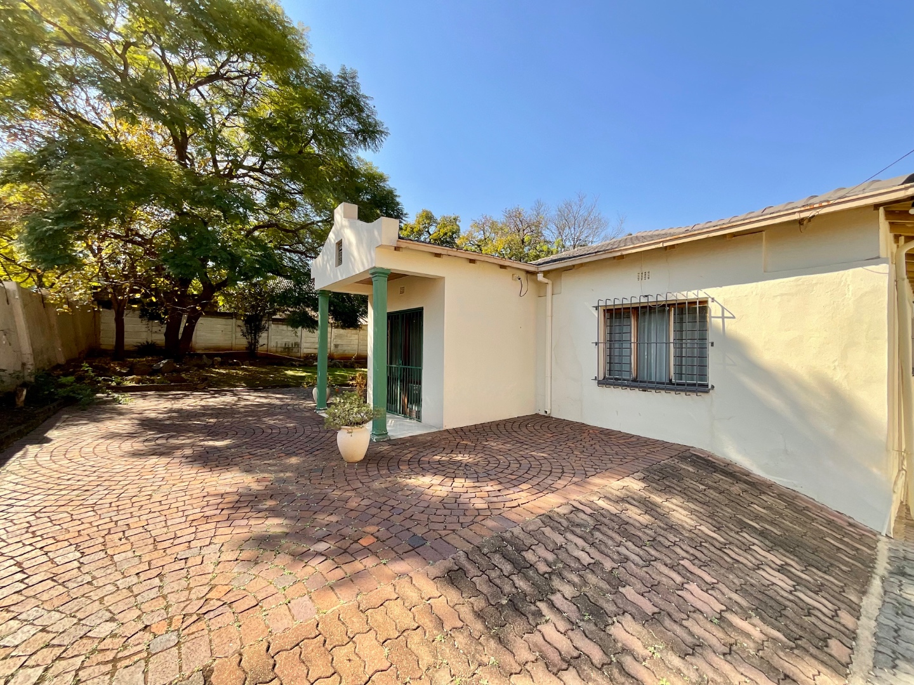
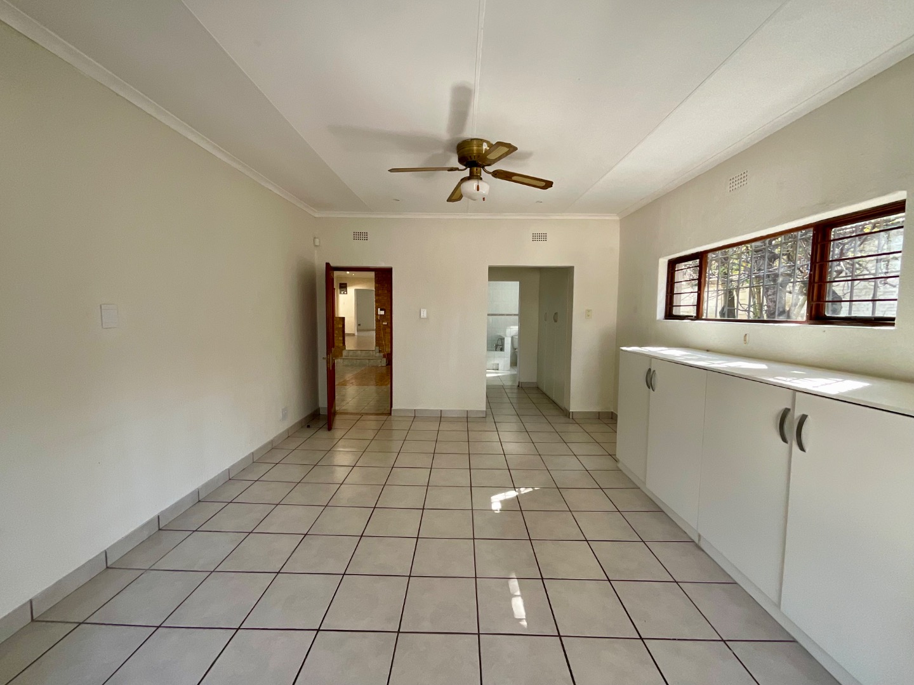
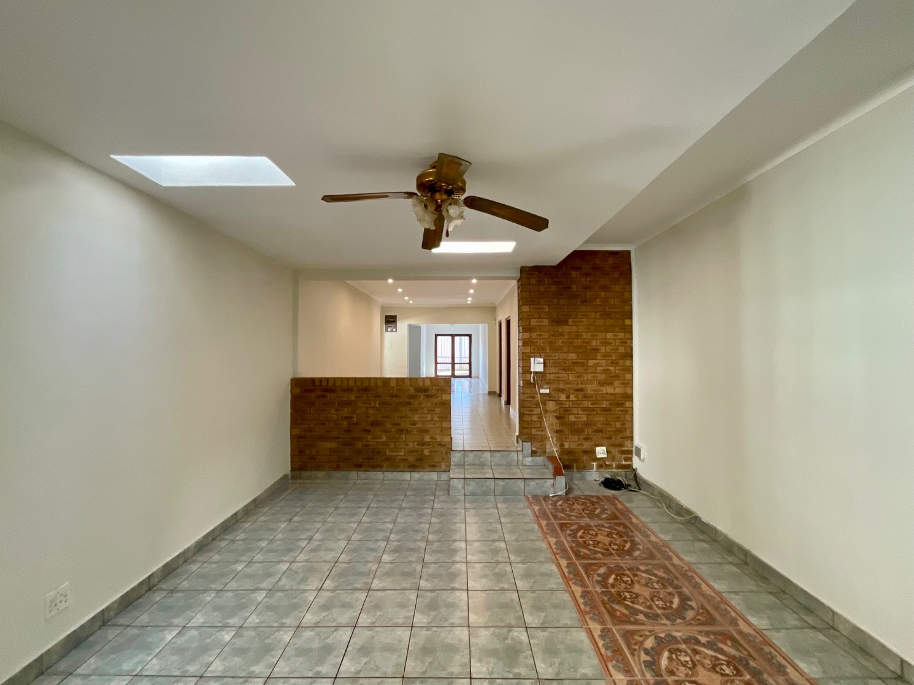
The existing home offers:
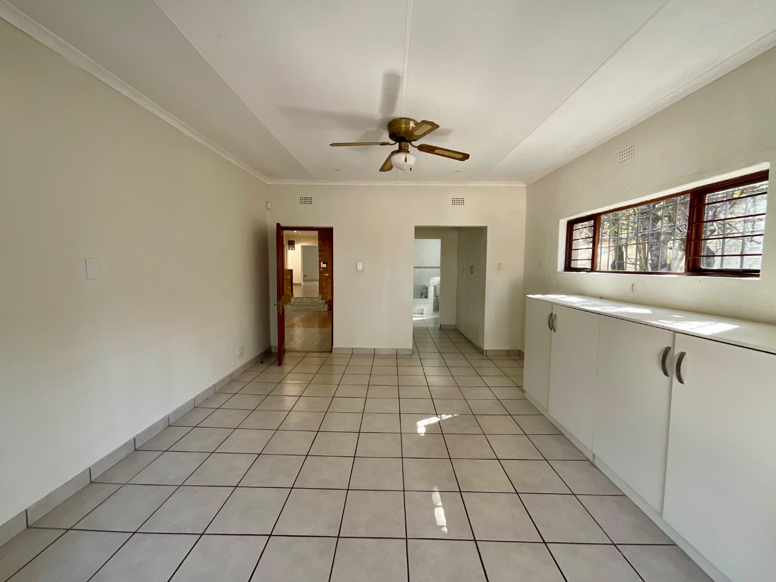
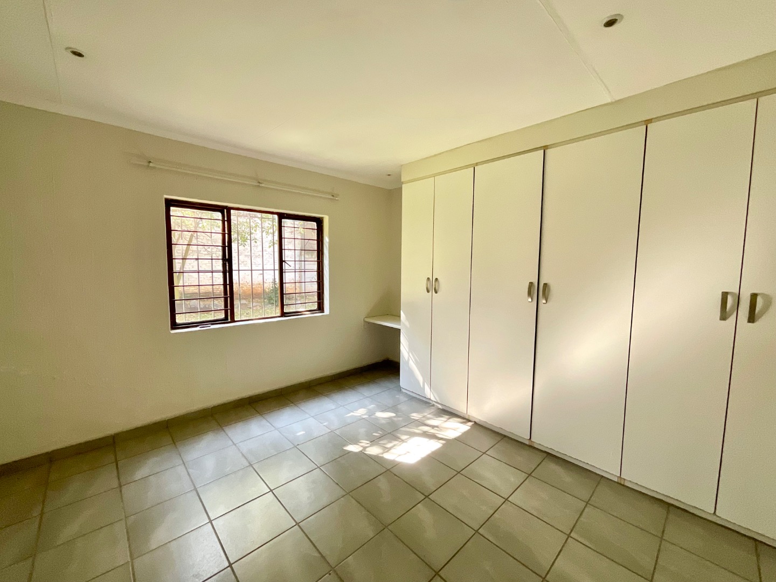
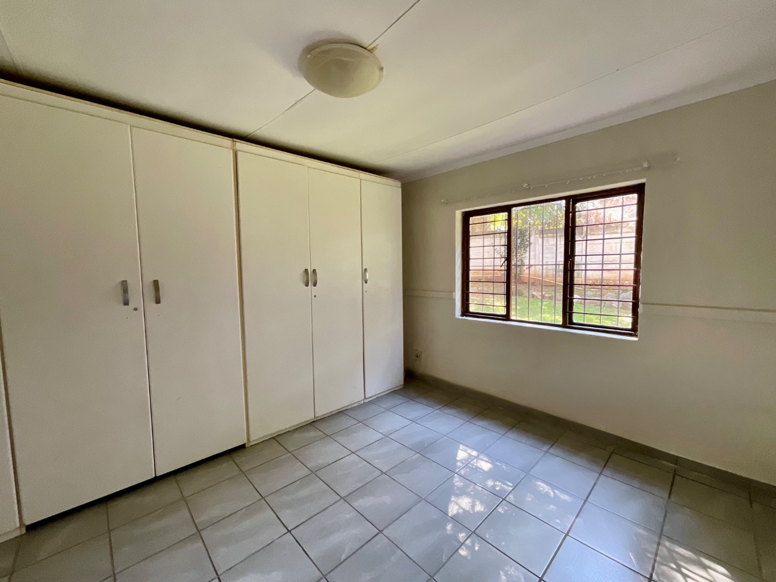
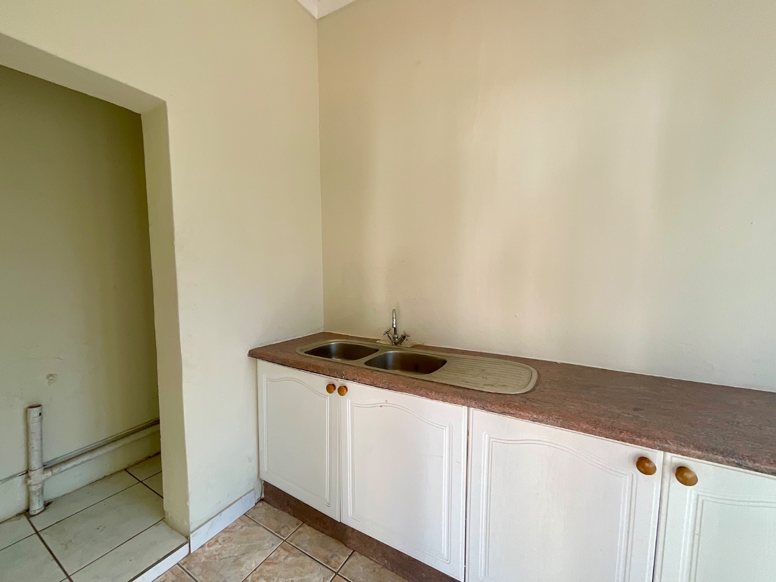
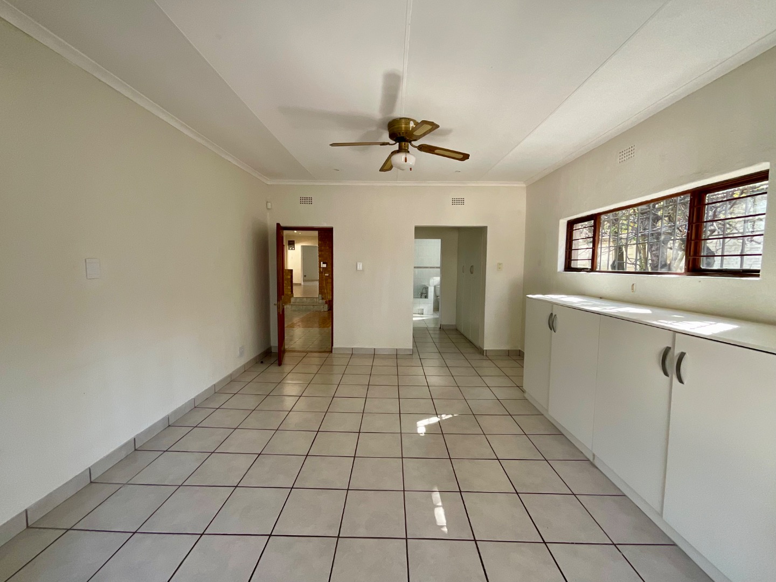
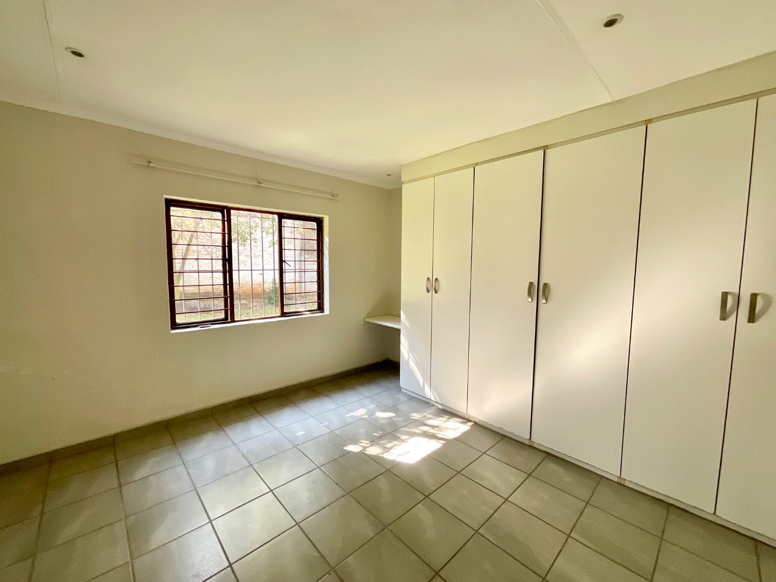
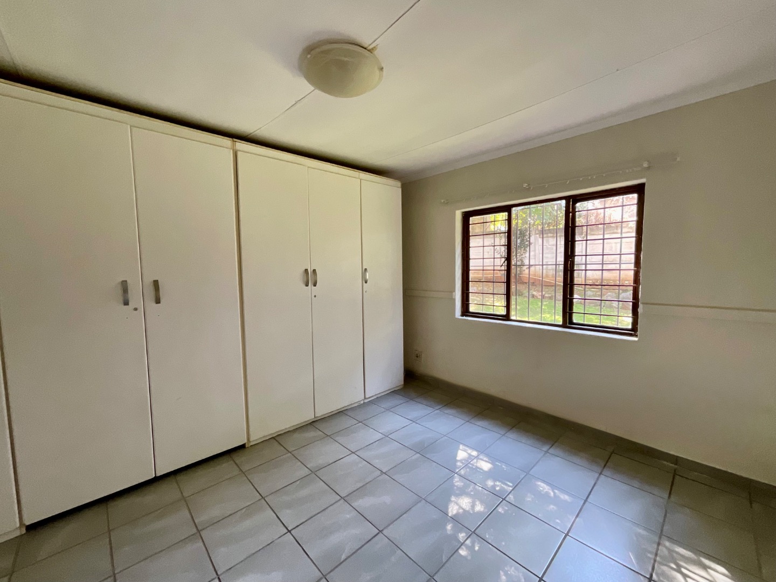
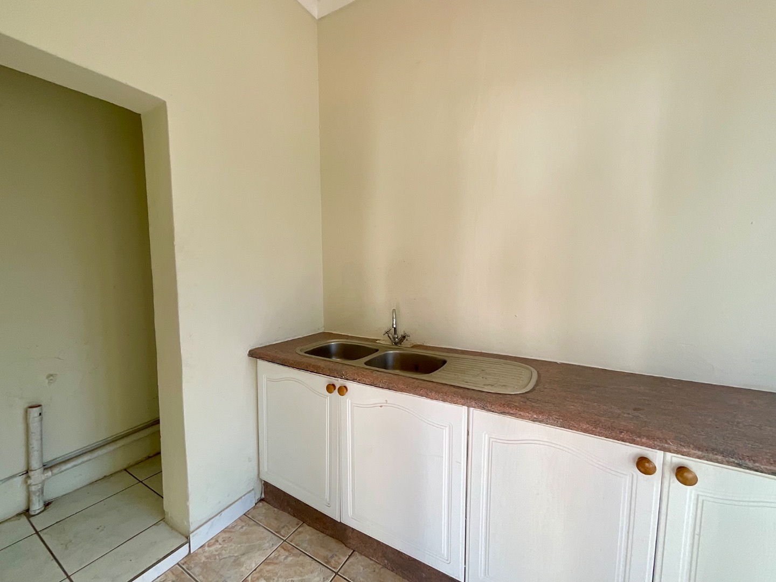
5 spacious bedrooms
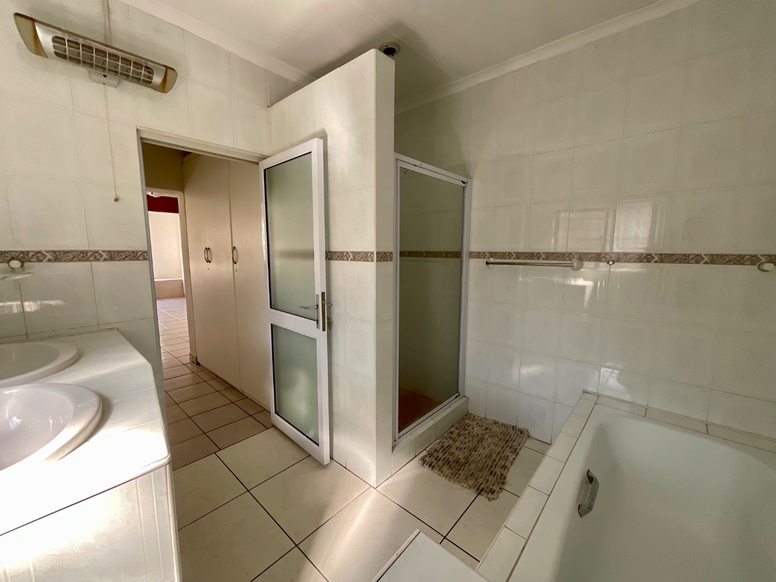
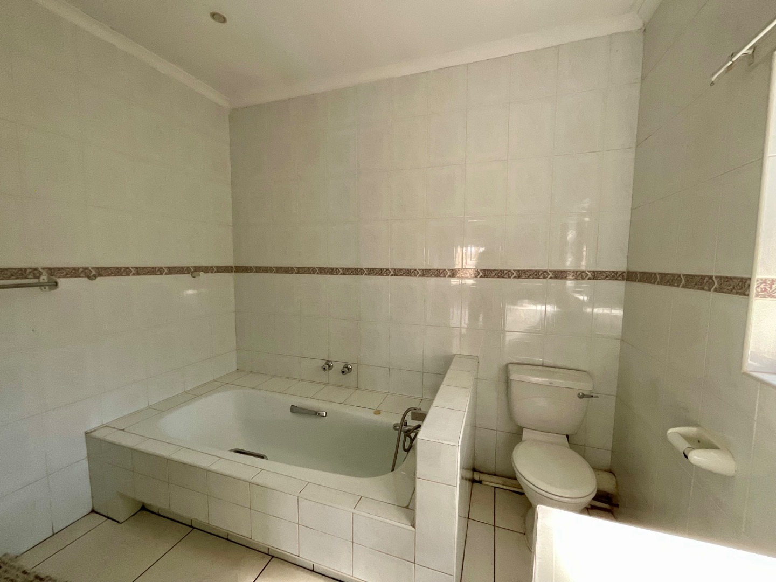
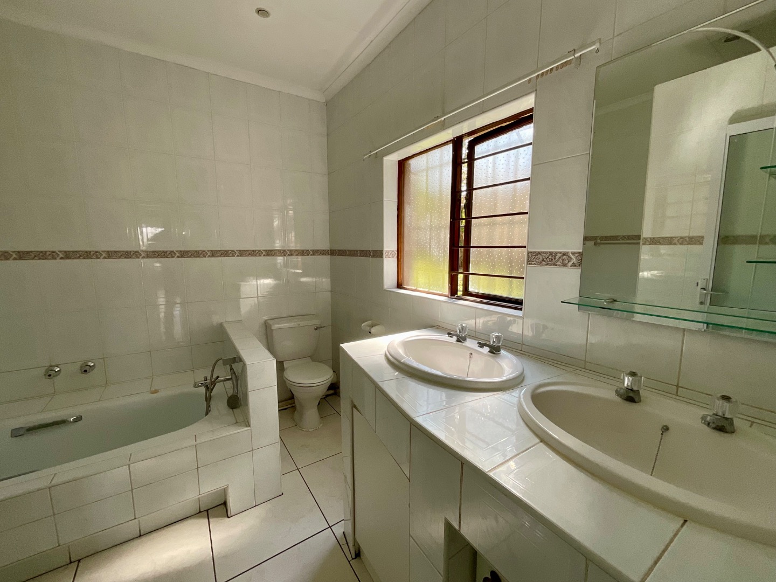
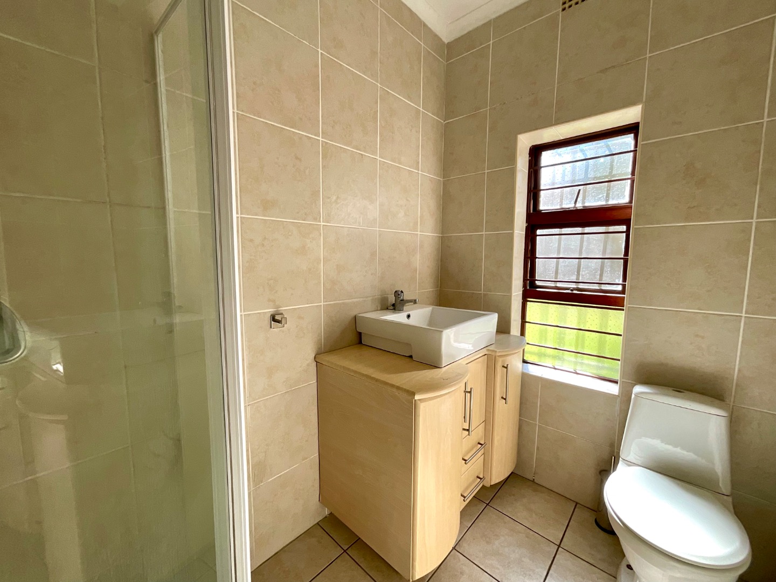
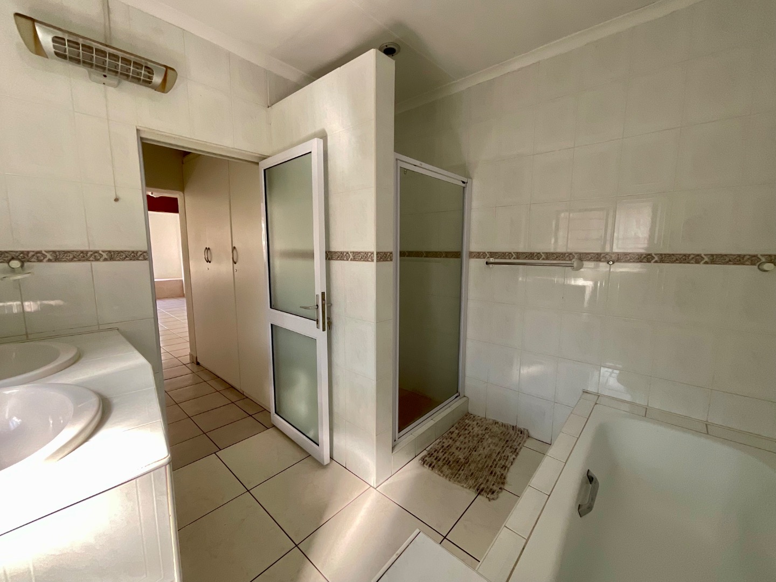
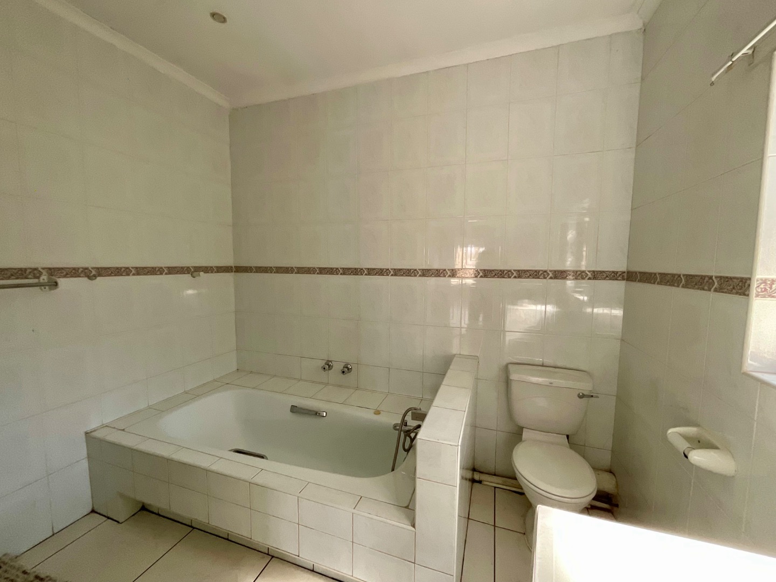
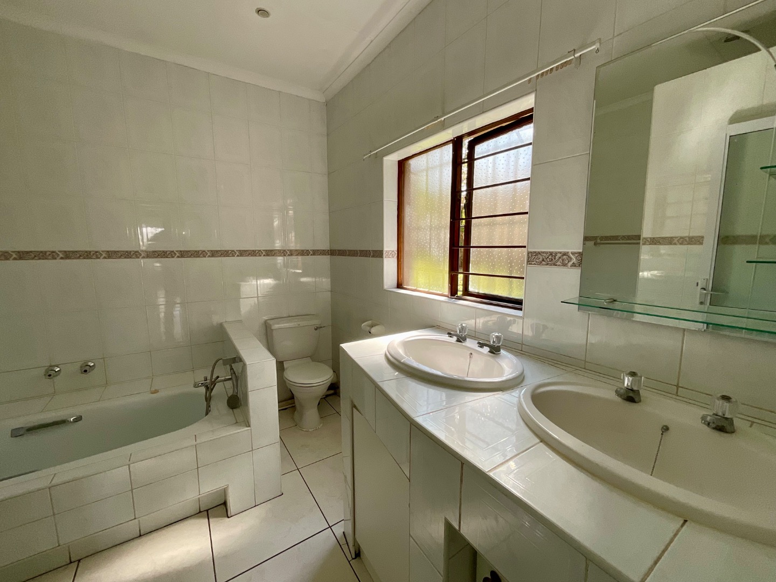
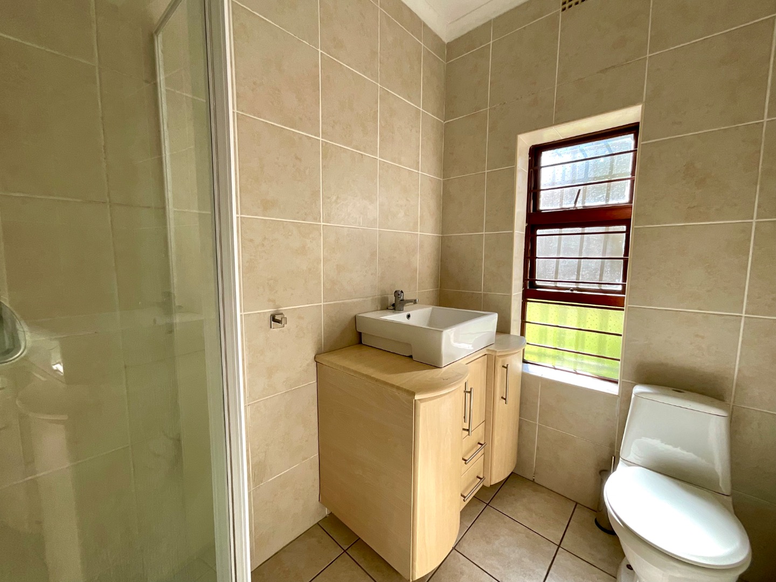
3 bathrooms
Double garage
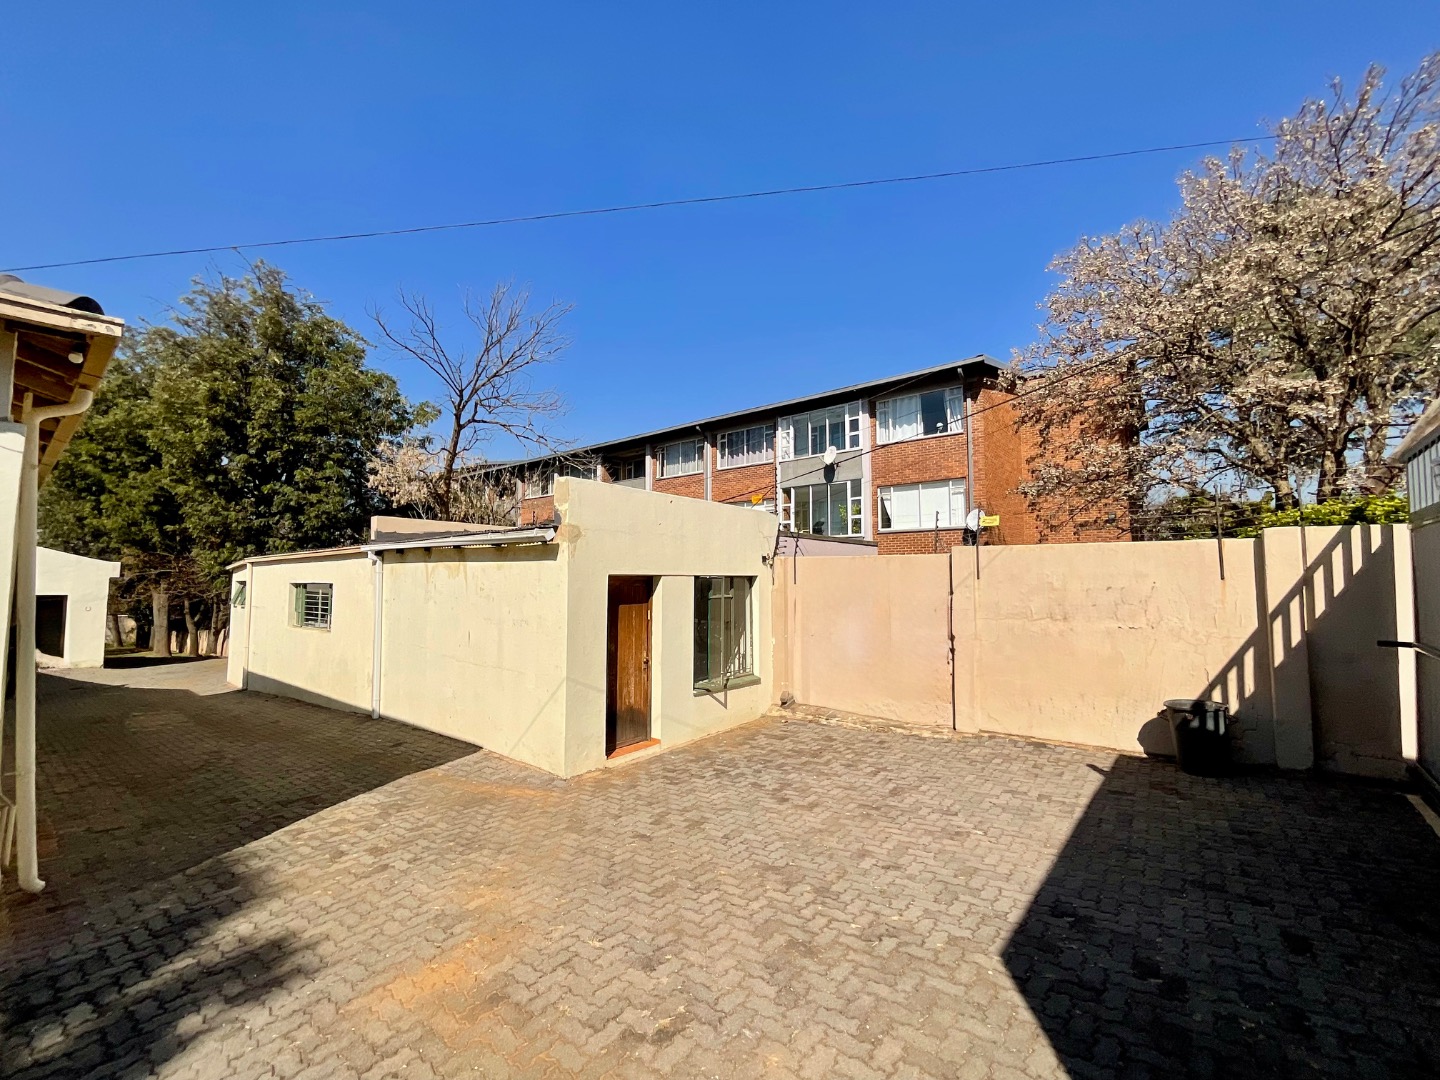
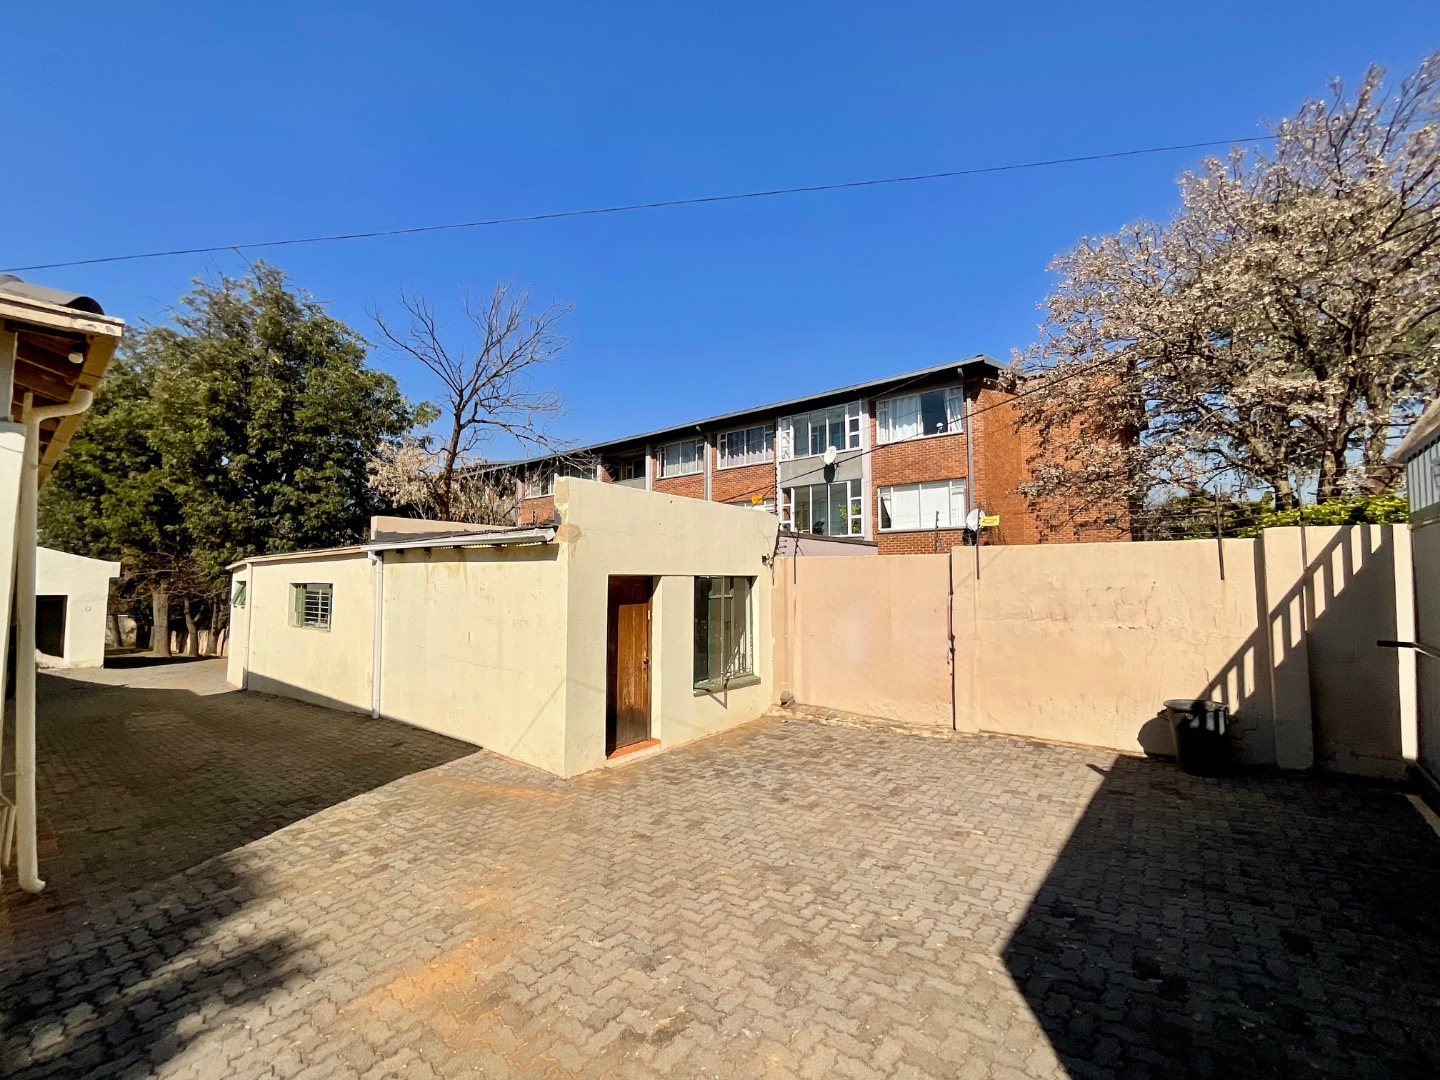
Staff accommodation
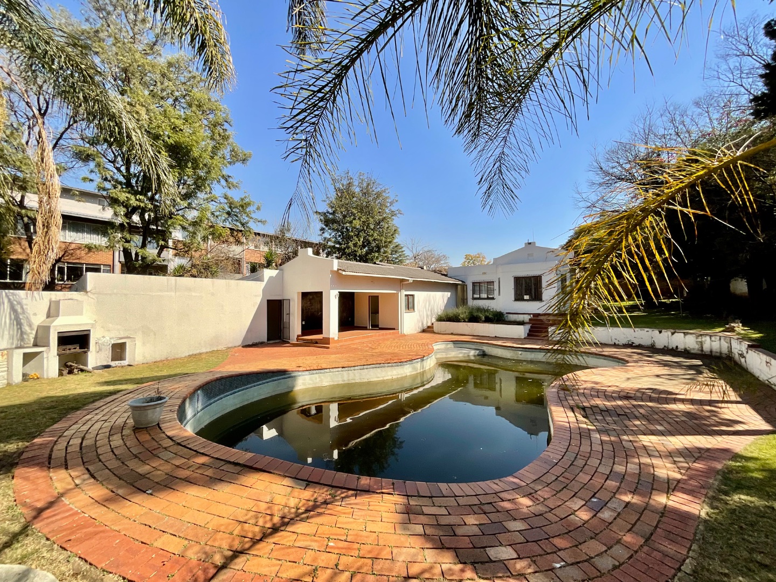
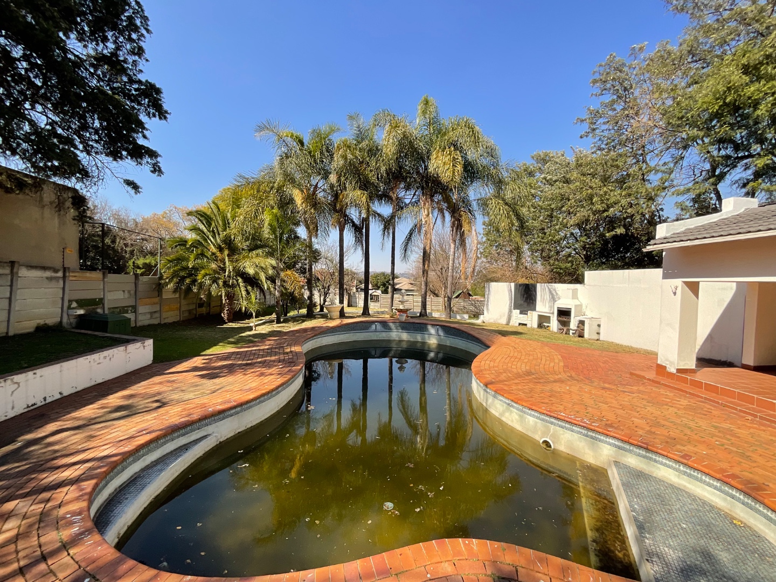
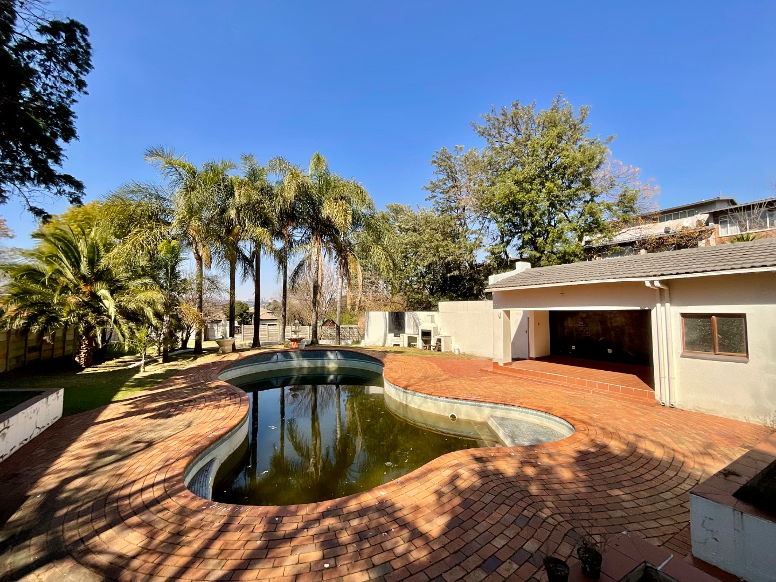
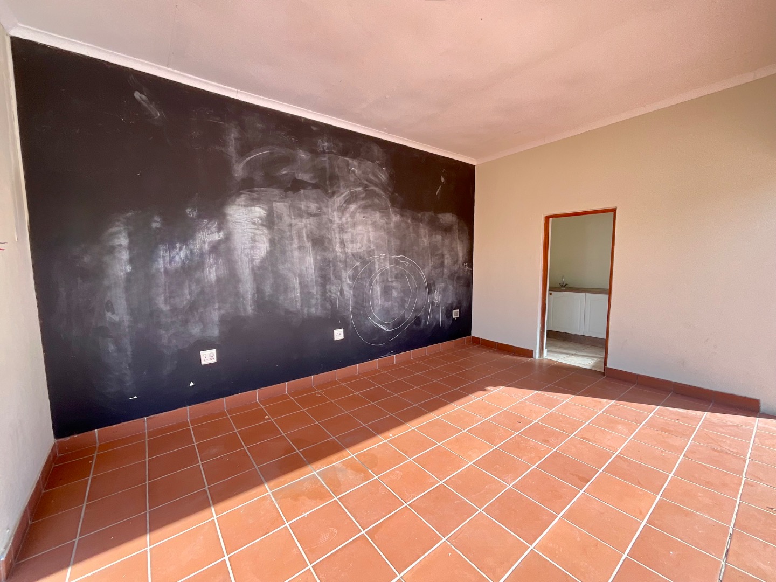
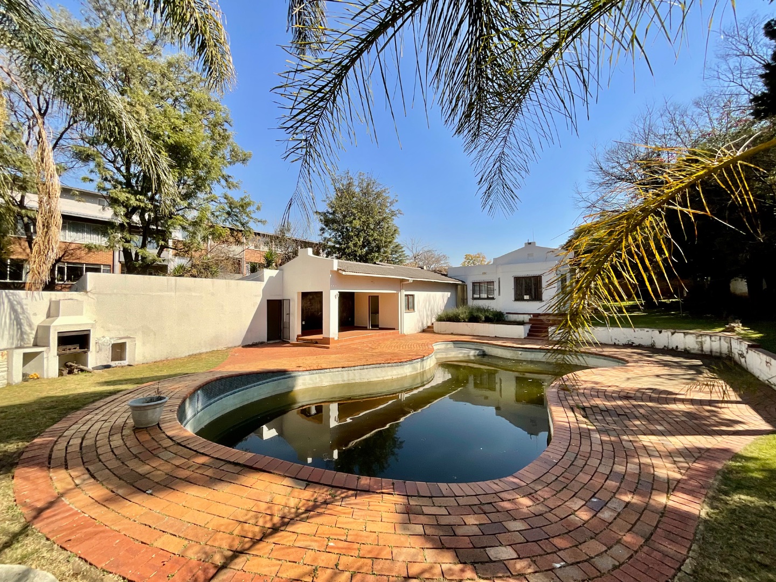
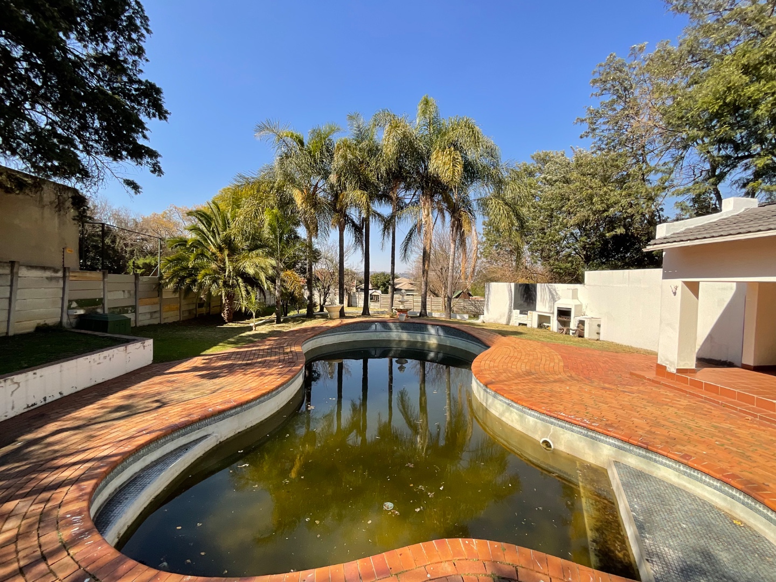
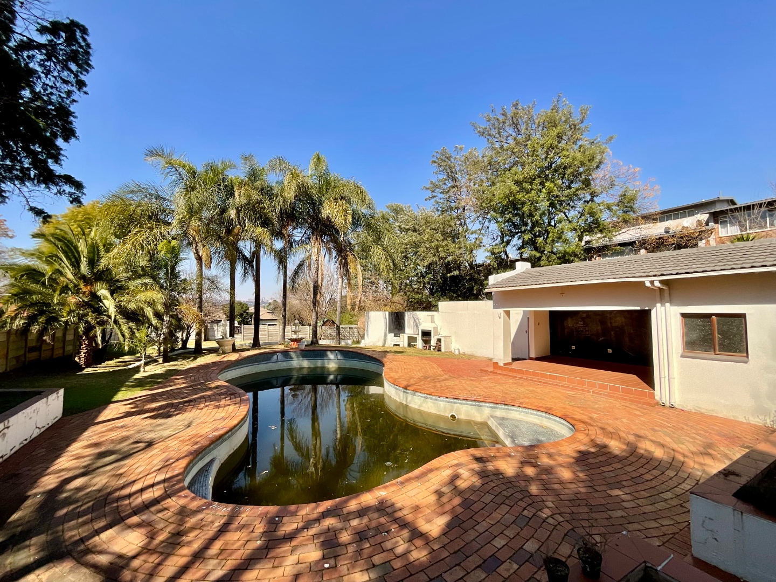
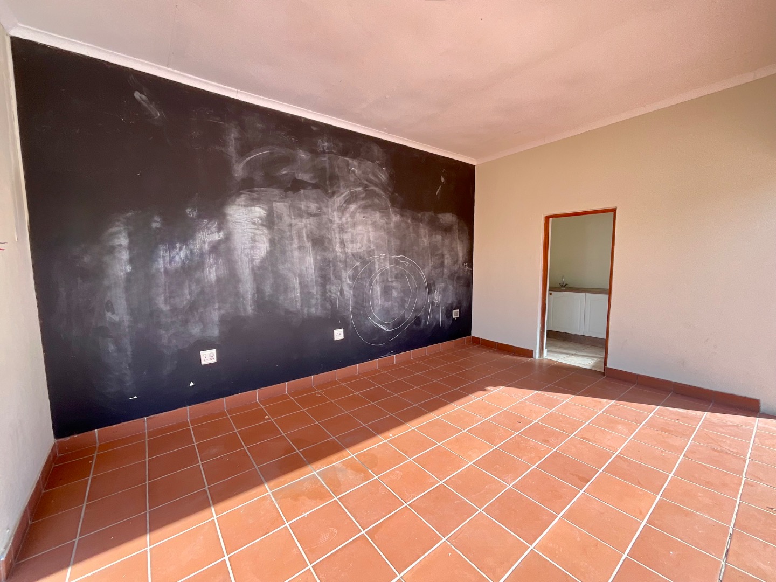
A huge outdoor entertainment area, perfect for family gatherings and entertaining guests
Whether you choose to renovate and enjoy this generous family home, generate rental income while planning your next project, or commence development, the possibilities are extensive.
Situated in the heart of Linden, you'll enjoy easy access to excellent schools, popular restaurants, shopping centres, medical facilities, and major transport routes.
Opportunities like this are seldom available. Contact Craig Jones today to arrange a private viewing and discuss the development potential of this exceptional property.
Property Details
- 5 Bedrooms
- 3 Bathrooms
- 2 Garages
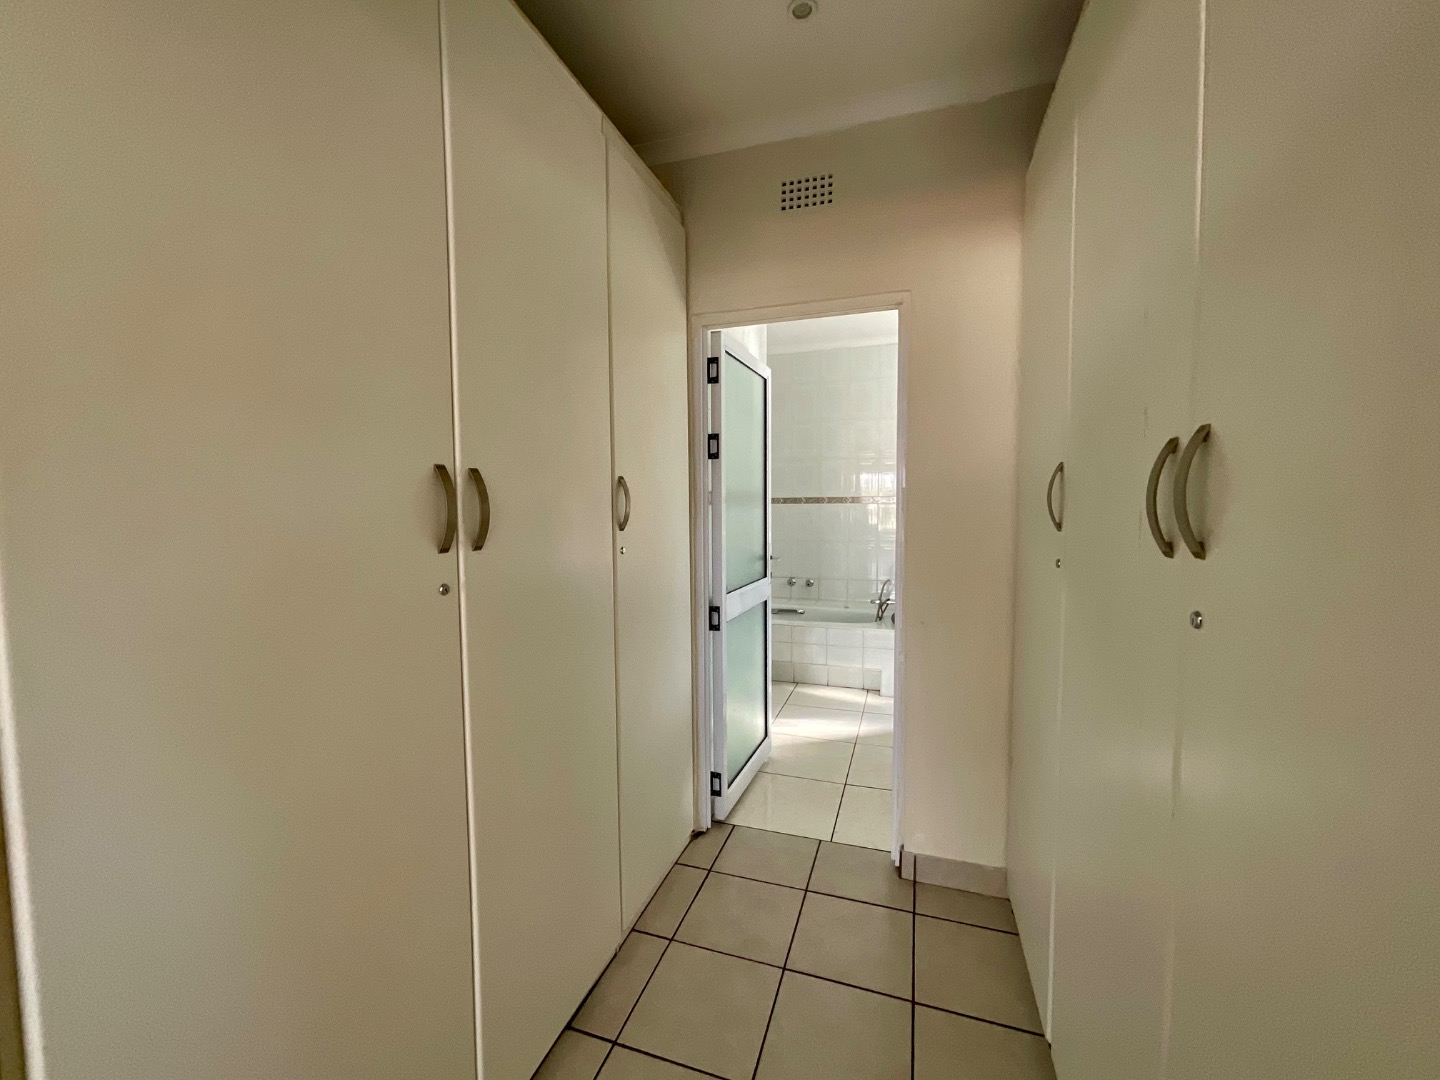
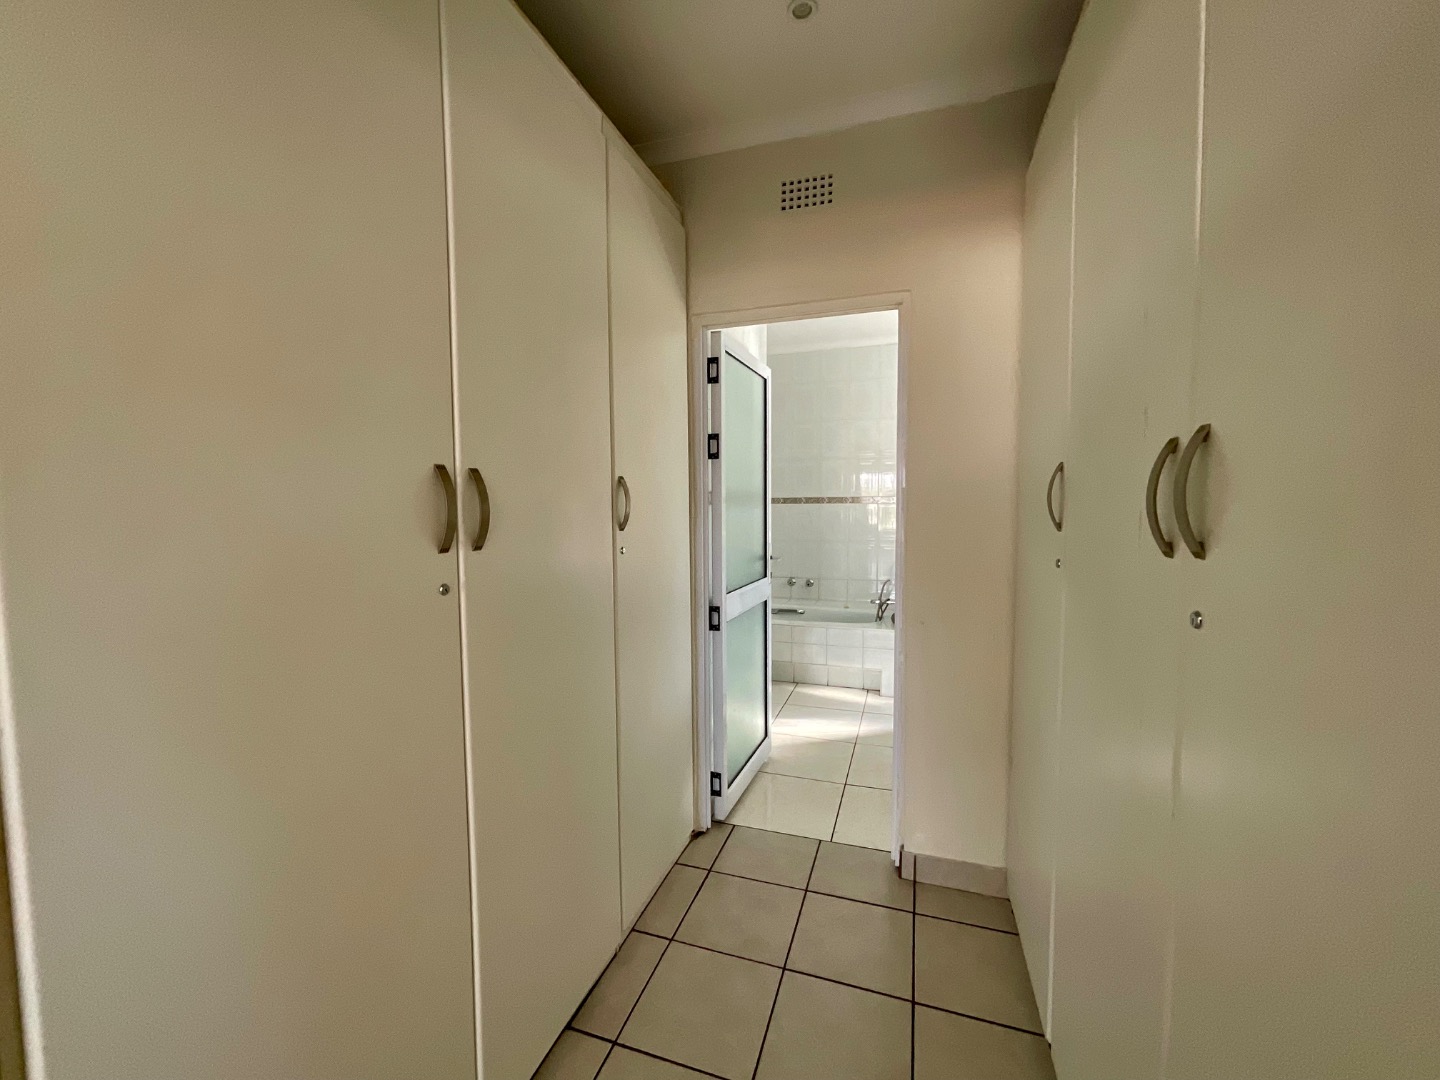
- 1 Ensuite
- 2 Lounges
- 1 Dining Area
Property Features
- Study
- Pool
- Staff Quarters
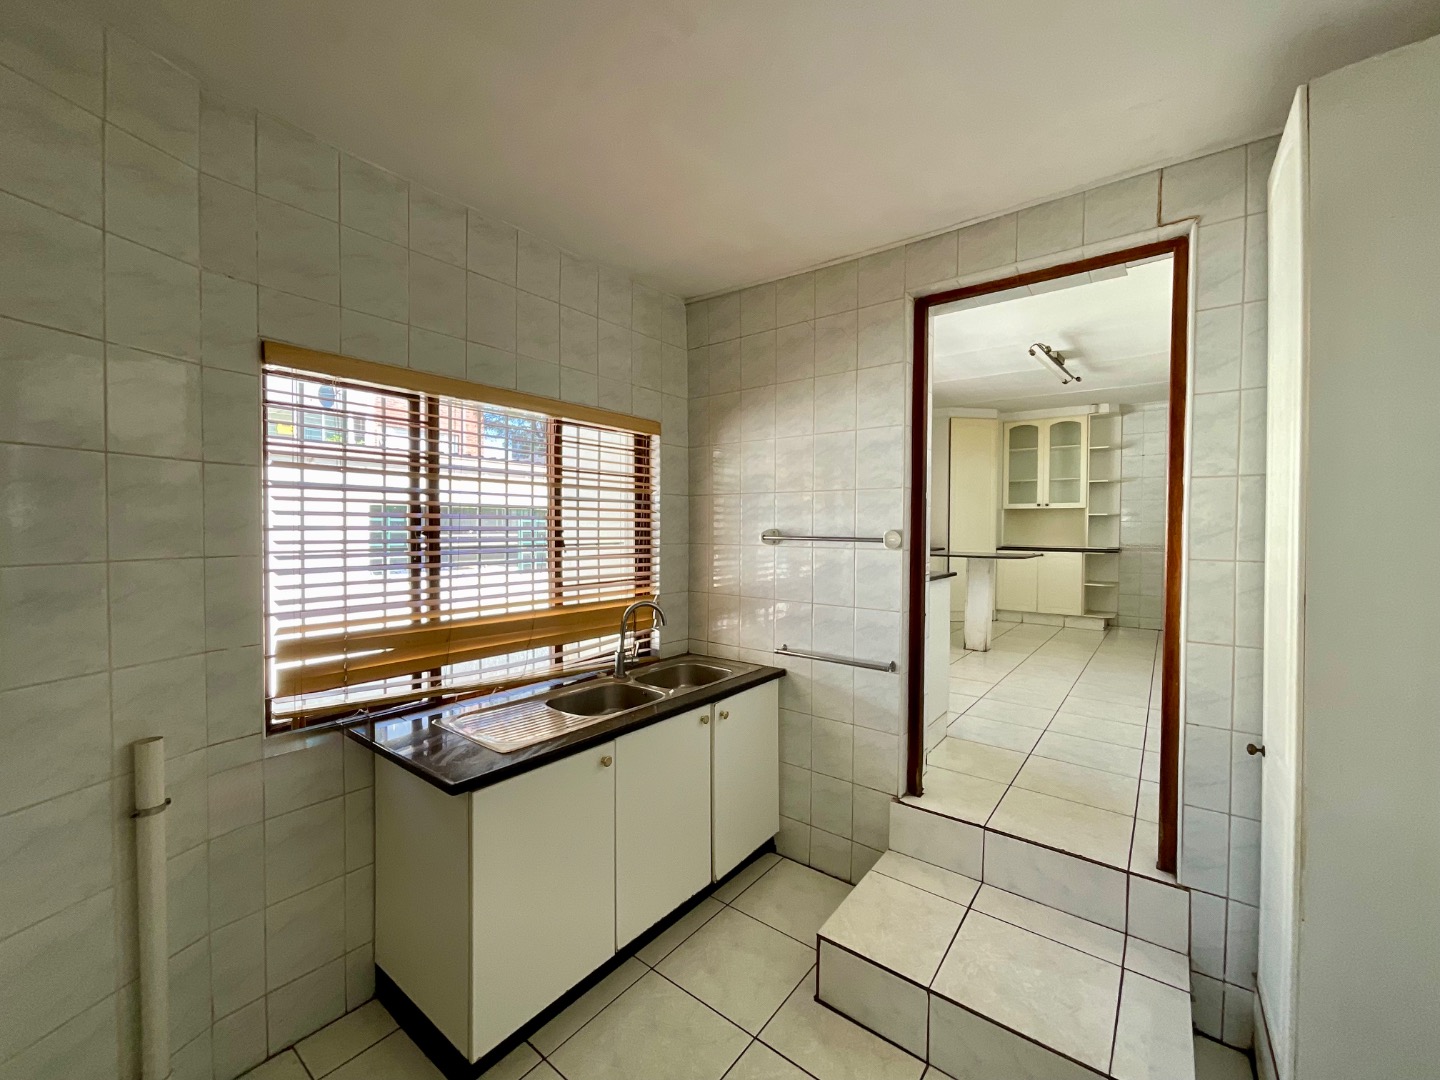
- Laundry
- Pets Allowed
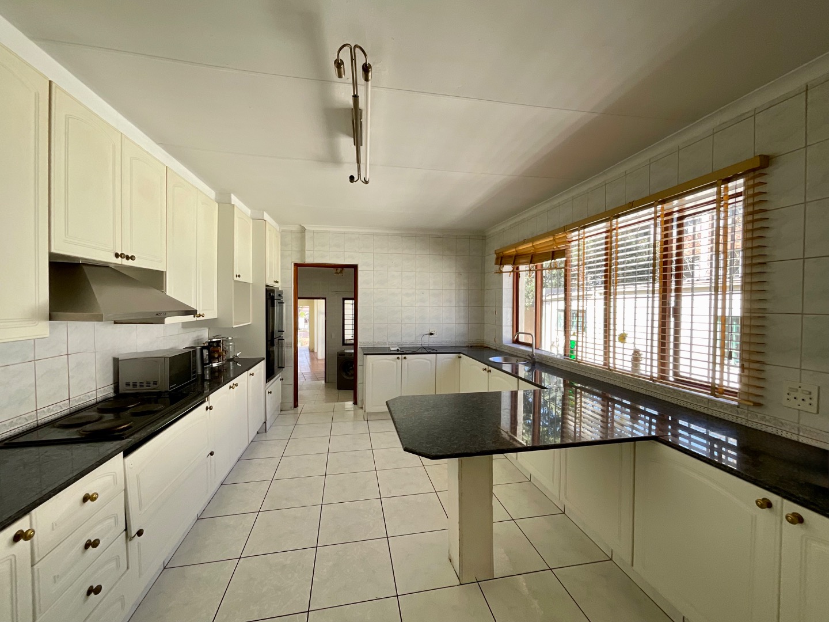
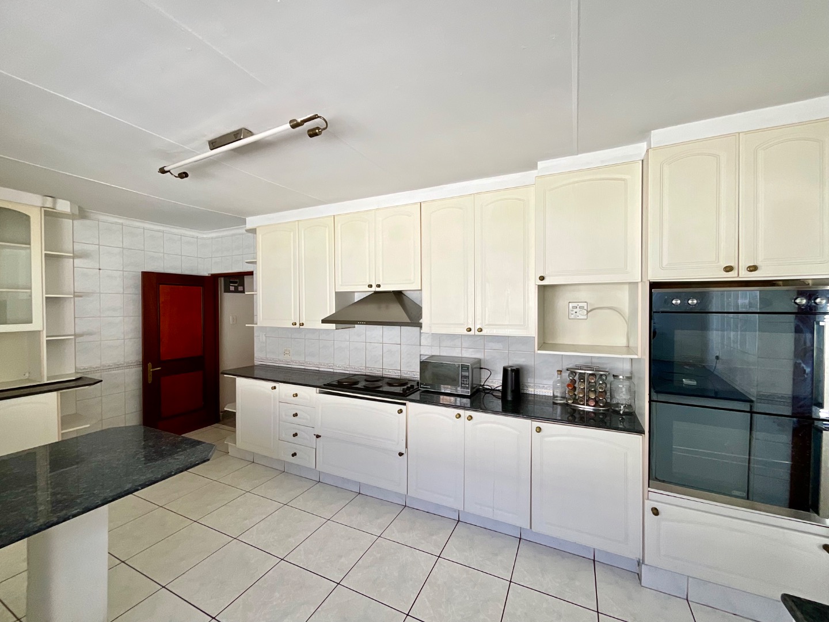
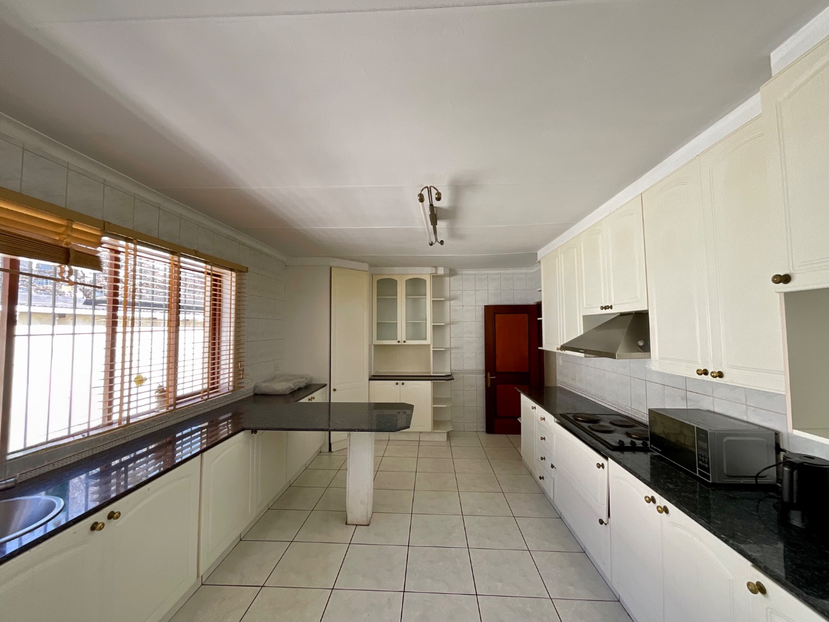
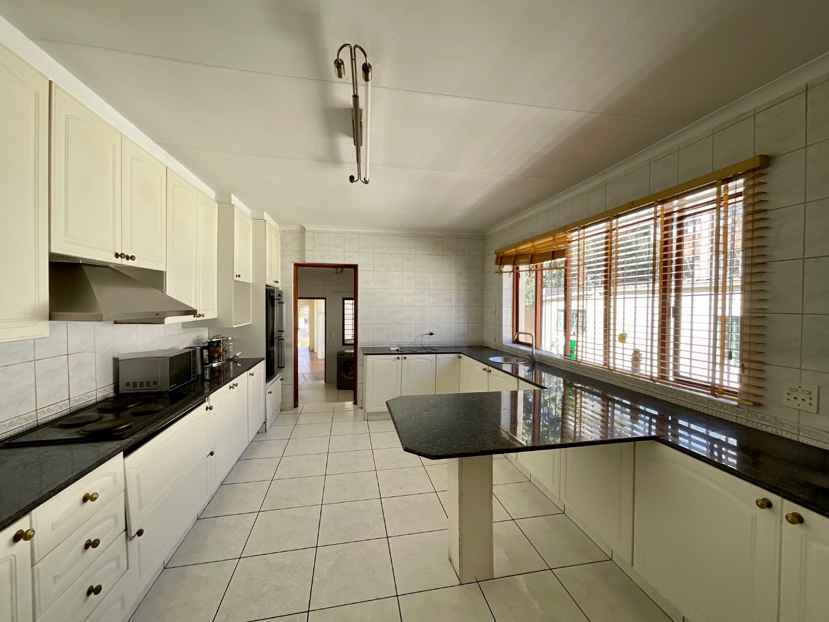
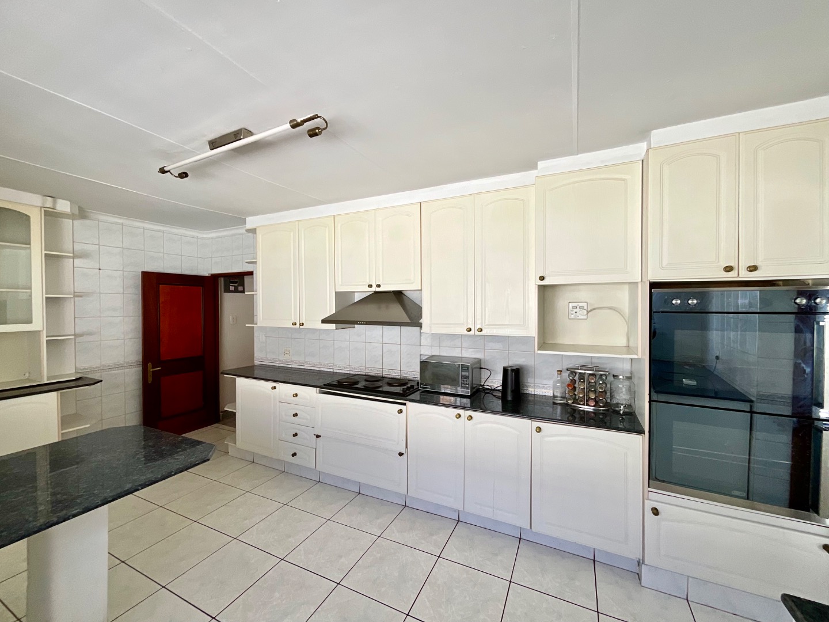
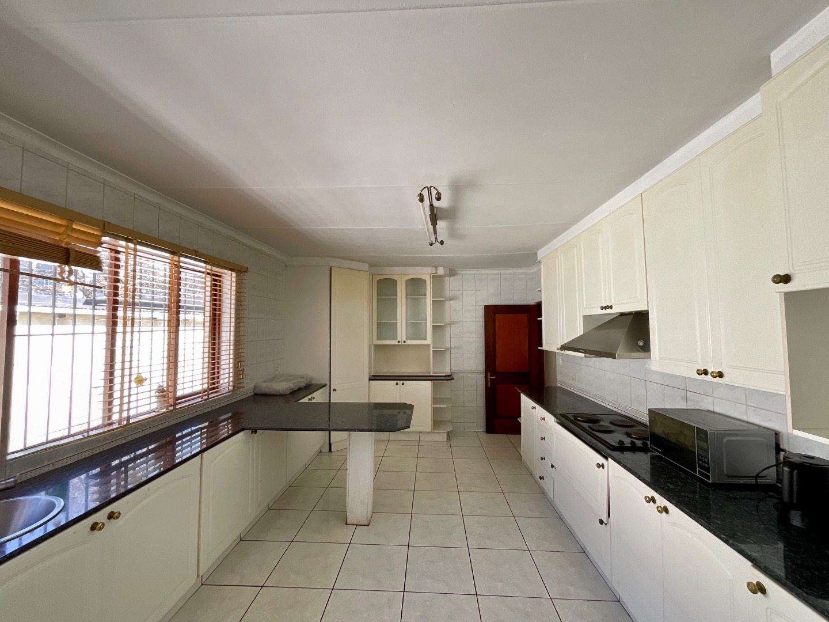
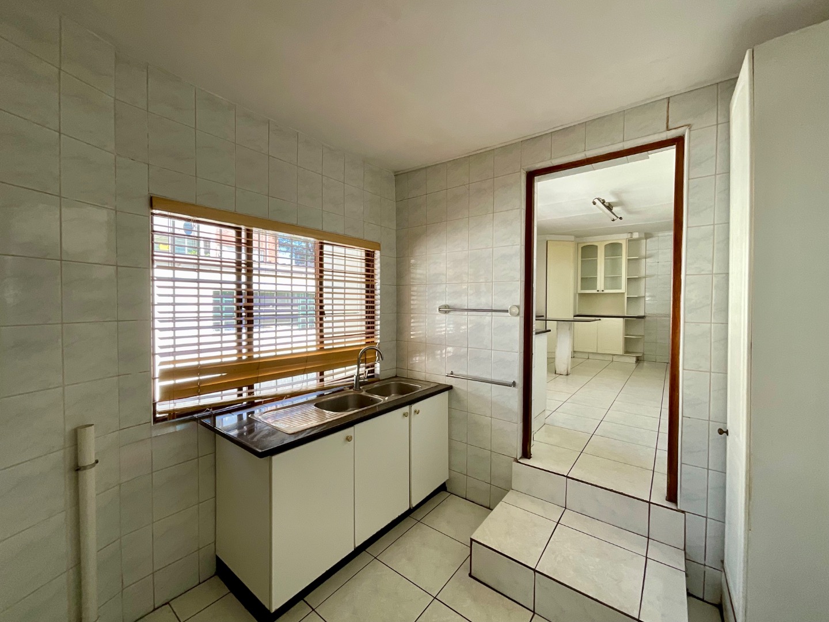
- Kitchen
- Fire Place
- Guest Toilet
- Entrance Hall
- Paving
- Garden
- Family TV Room
| Bedrooms | 5 |
| Bathrooms | 3 |
| Garages | 2 |
| Floor Area | 459 m2 |
| Erf Size | 2 313.0 m2 |
Contact the Agent


Leon Van Zyl
Full Status Property Practitioner

Jacqui Van Zyl
Full Status Property Practitioner