- 3
- 2
- 2
- 468.0 m2
Monthly Costs
Monthly Bond Repayment ZAR .
Calculated over years at % with no deposit. Change Assumptions
Affordability Calculator | Bond Costs Calculator | Bond Repayment Calculator | Apply for a BondBond Calculator

Disclaimer: The estimates contained on this webpage are provided for general information purposes and should be used as a guide only. While every effort is made to ensure the accuracy of the calculator, RE/MAX of Southern Africa cannot be held liable for any loss or damage arising directly or indirectly from the use of this calculator, including any incorrect information generated by this calculator, and/or arising pursuant to your reliance on such information.
Mun. Rates & Taxes: ZAR 1928.35
Monthly Levy: ZAR 3032.59
Property description
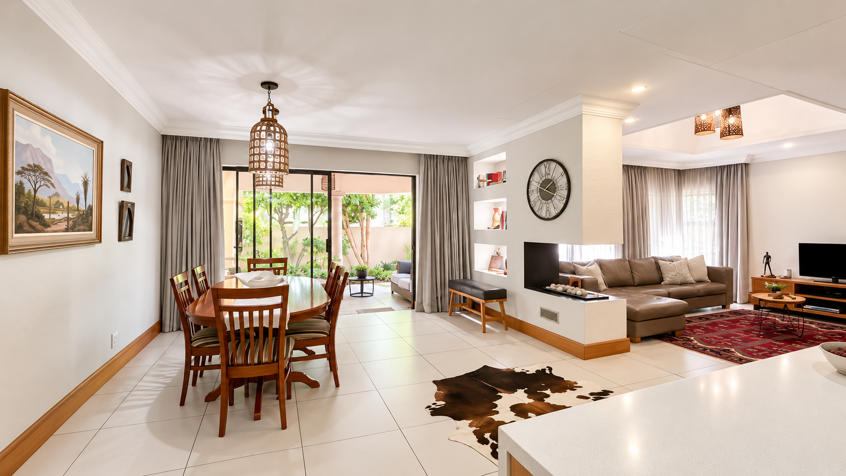
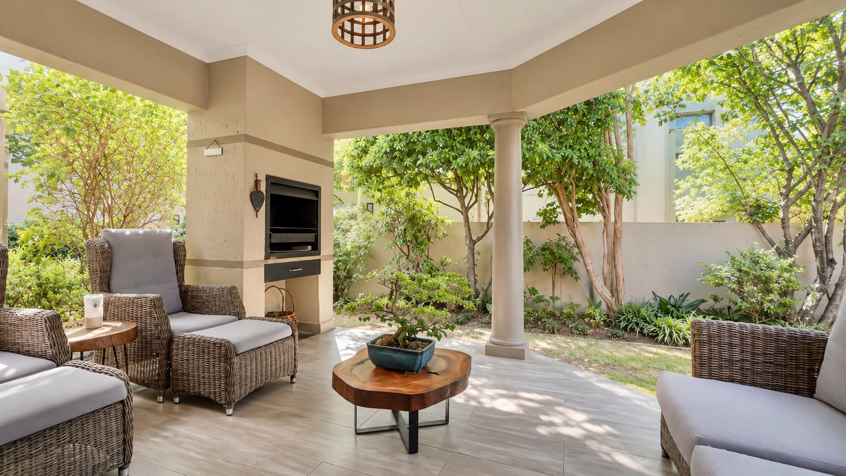
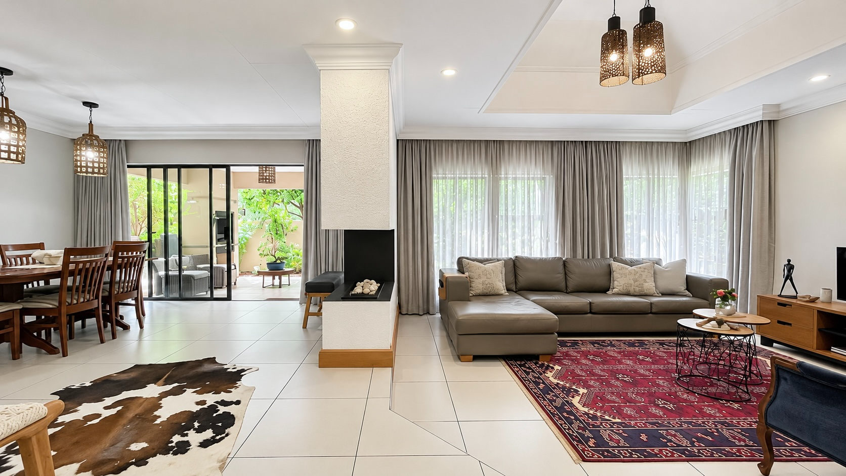
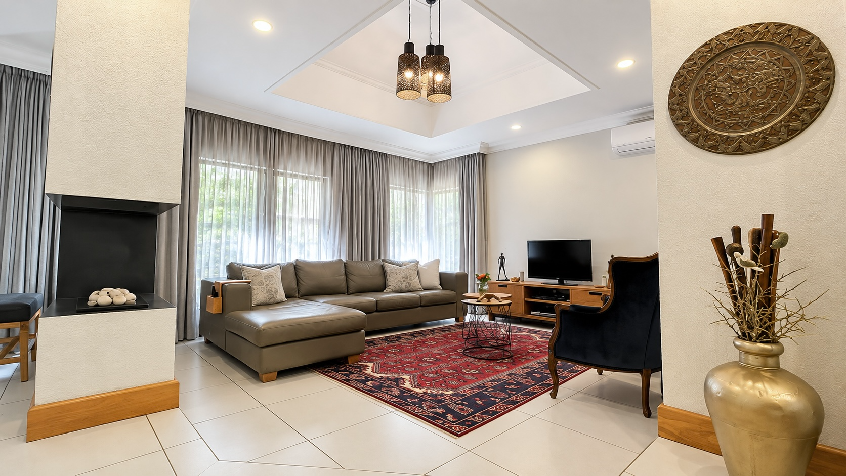
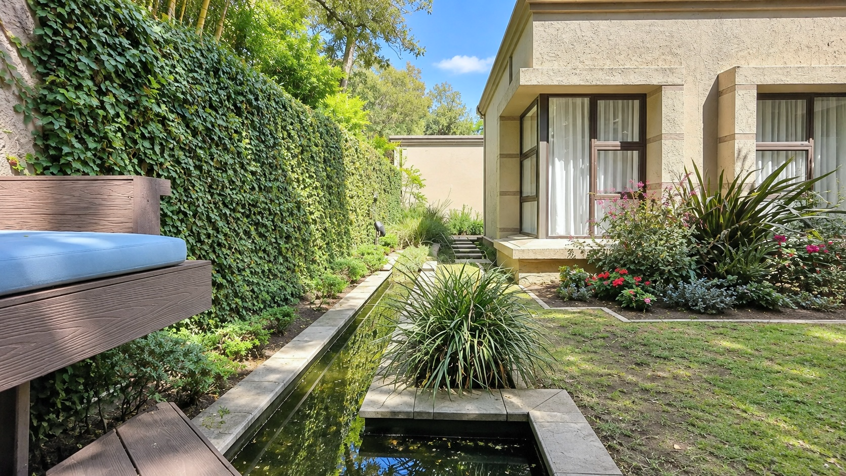
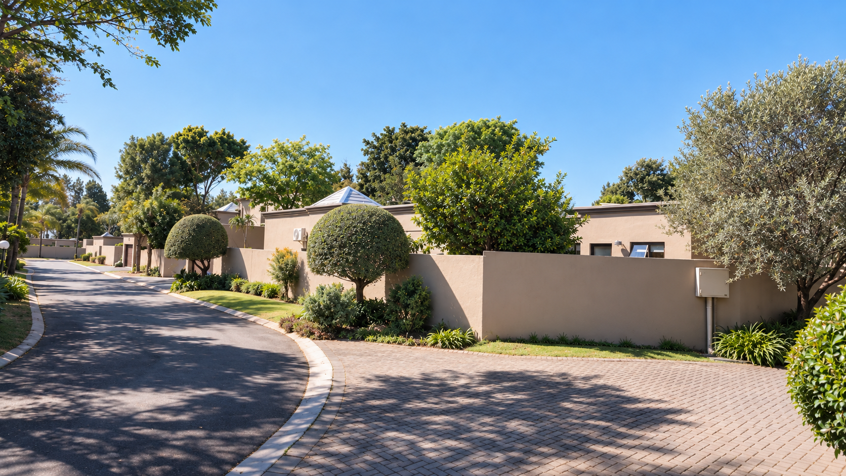
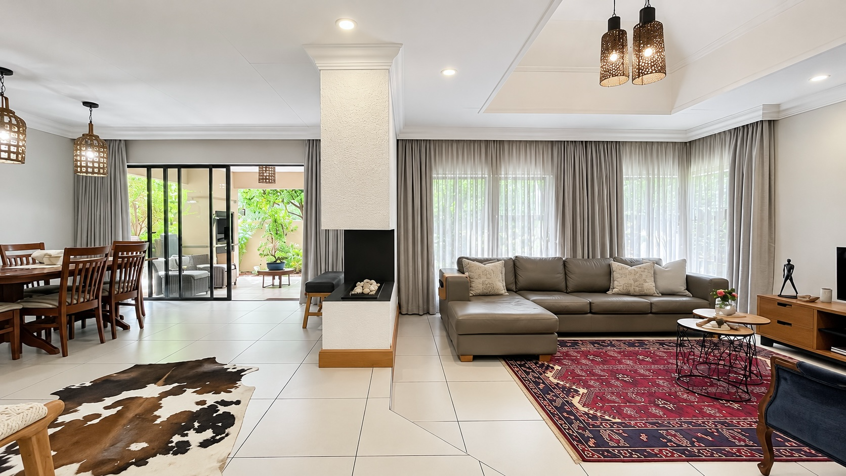
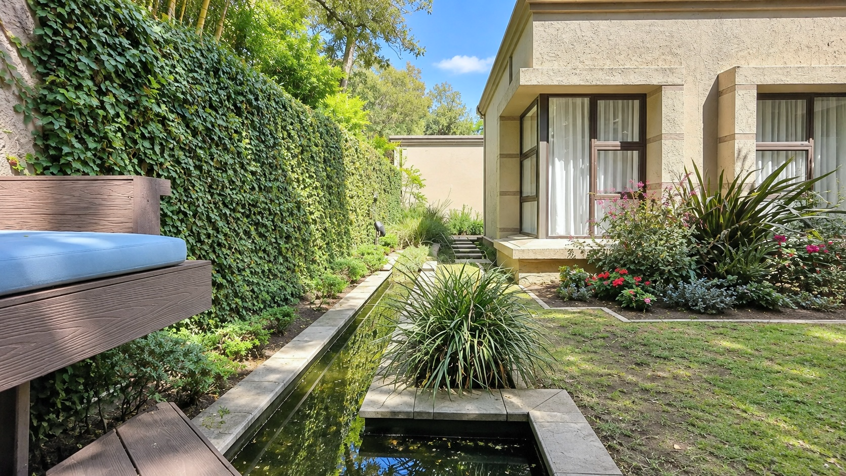
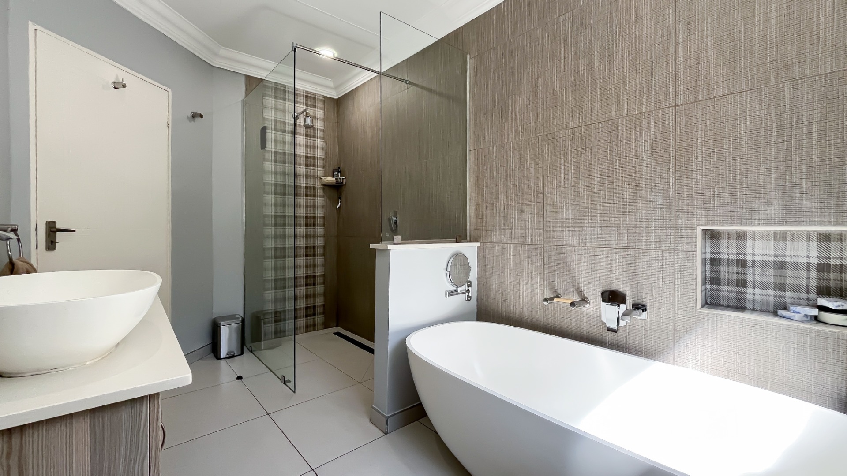
There is a special kind of luxury in a home made for entertaining as well as those much-needed alone moments. At this home in Beverley Hills Estate, three covered outdoor spaces, a garden with a fishpond and elegant living areas invite both. This immaculate single-storey home offers three bedrooms, two bathrooms and a recently renovated kitchen, with a designer gas fireplace and a covered braai patio made for lingering over a meal. With 229m² under roof on a manageable 468m² stand, it is ideal for a couple or a small family who values comfortable sophistication.
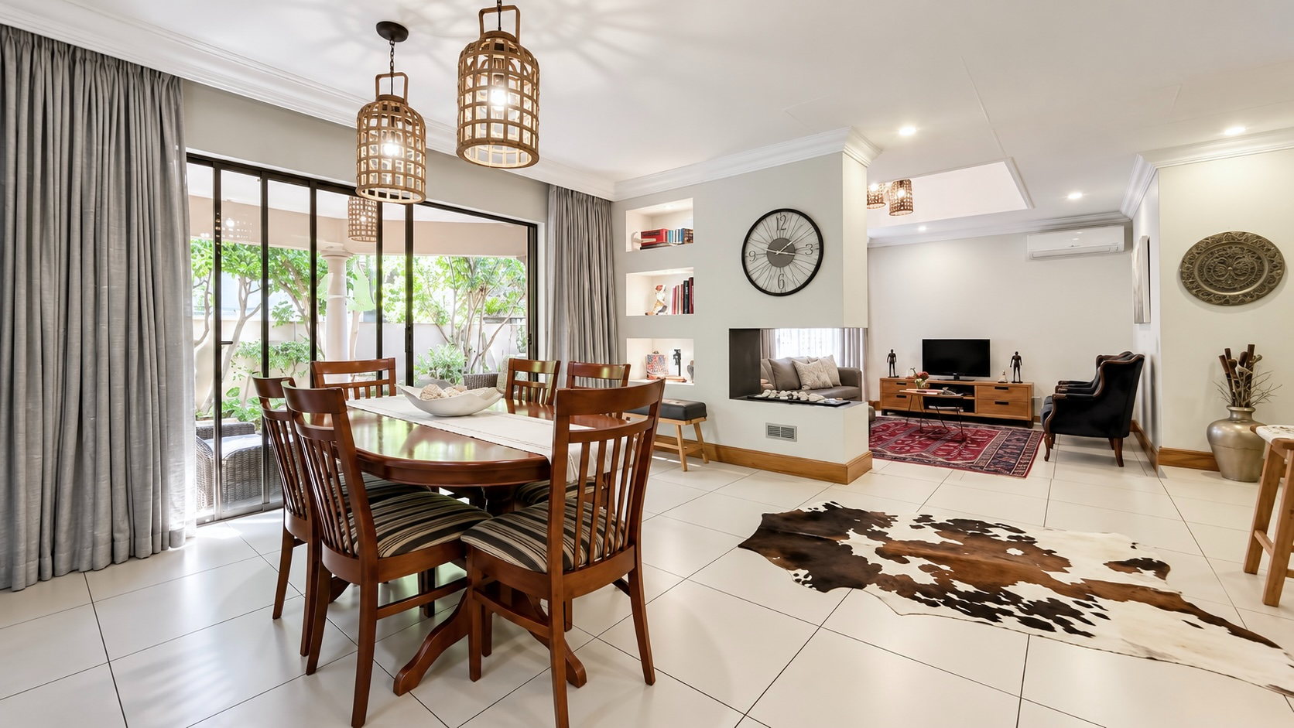
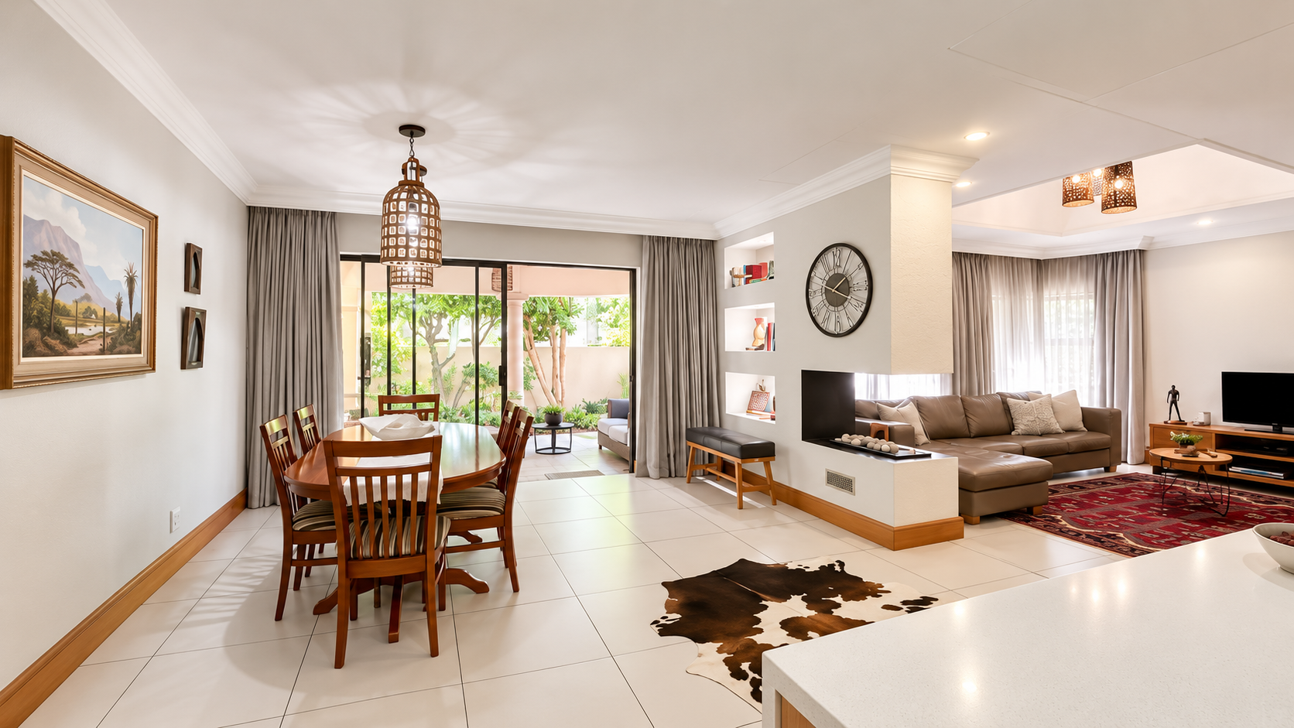
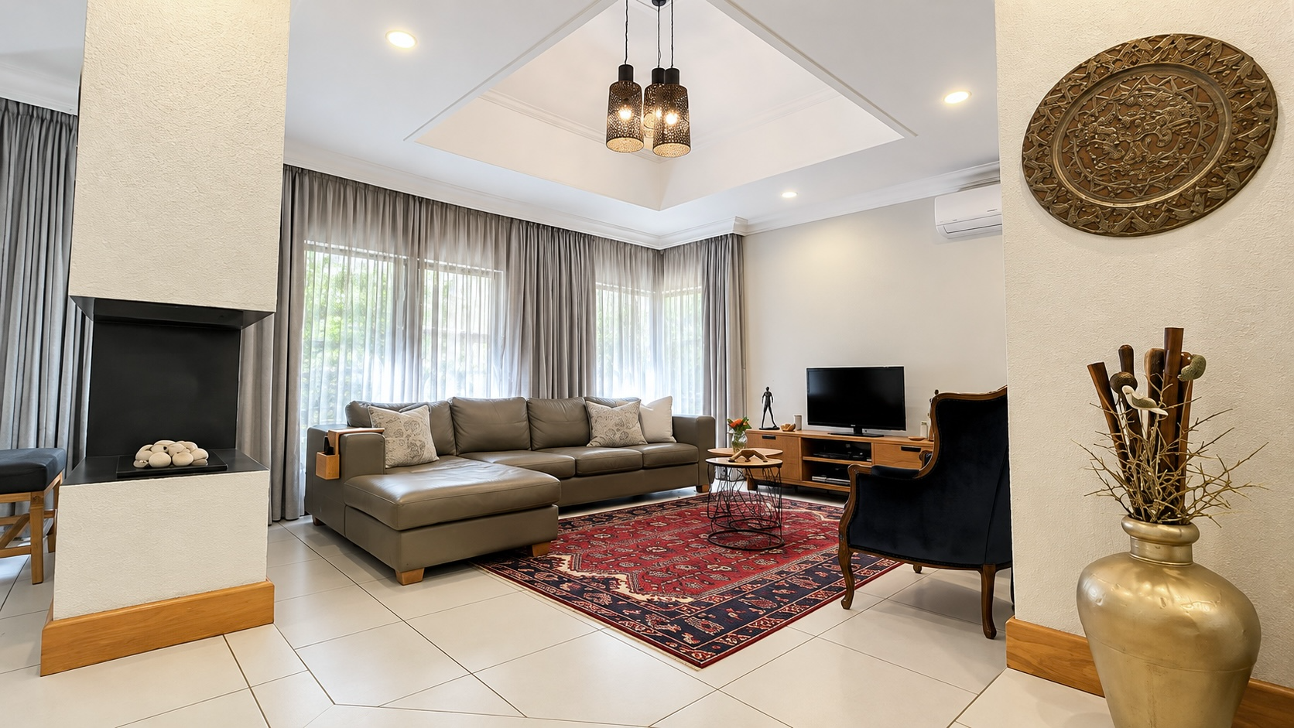
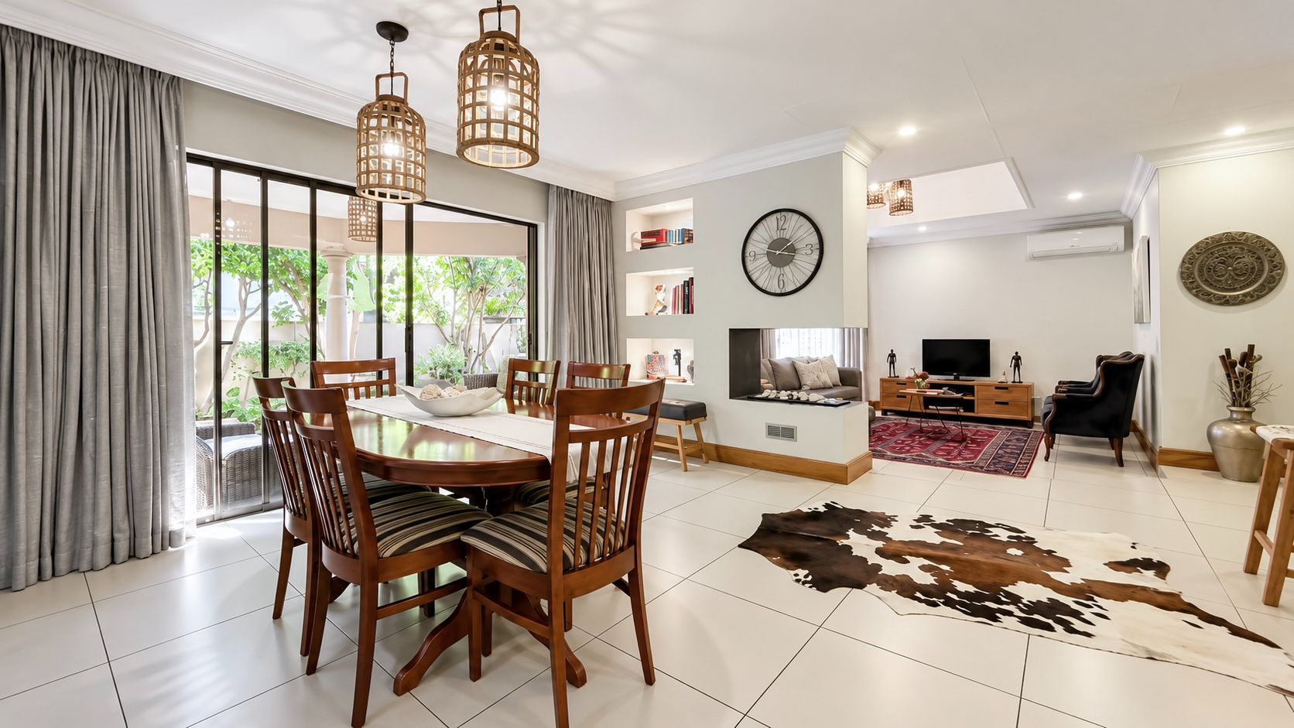
From the entrance, the open-plan lounge, dining area and kitchen bring everyday life together. You can prepare supper while someone tells you about their day, or setting the table while friends settle in with a glass of wine. Designer light fittings lend the rooms their elegance, and the gas fireplace warms both the lounge and dining area. When the evening becomes just the two of you, there is every reason to stay a little longer. Air conditioning in the lounge adds comfort through the warmer months.
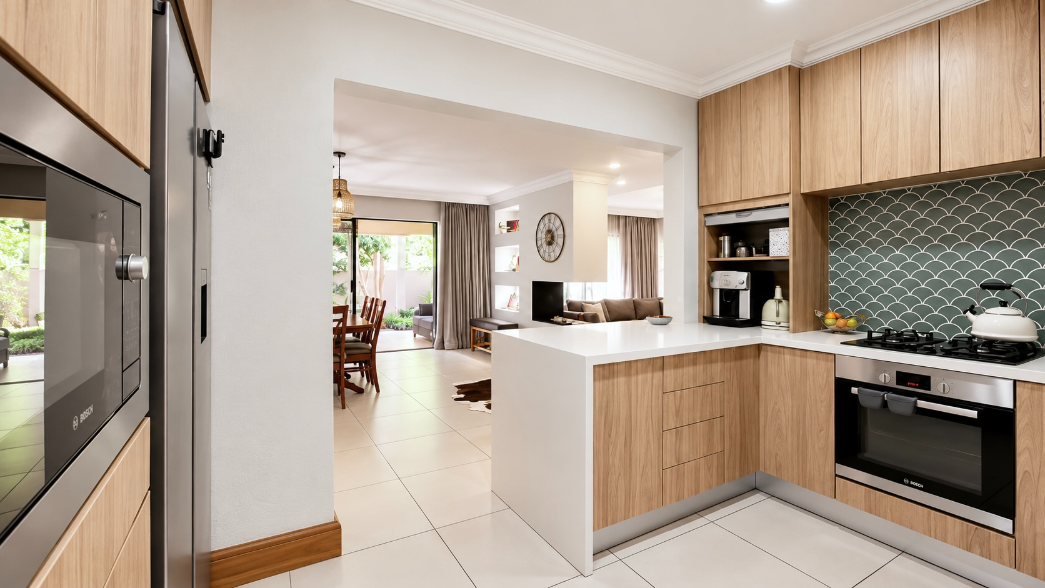
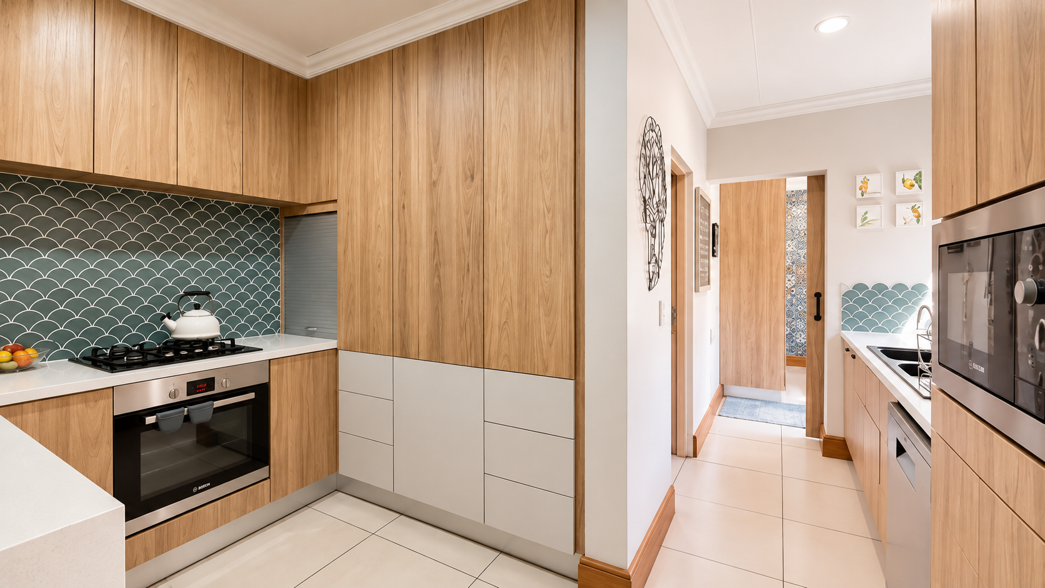
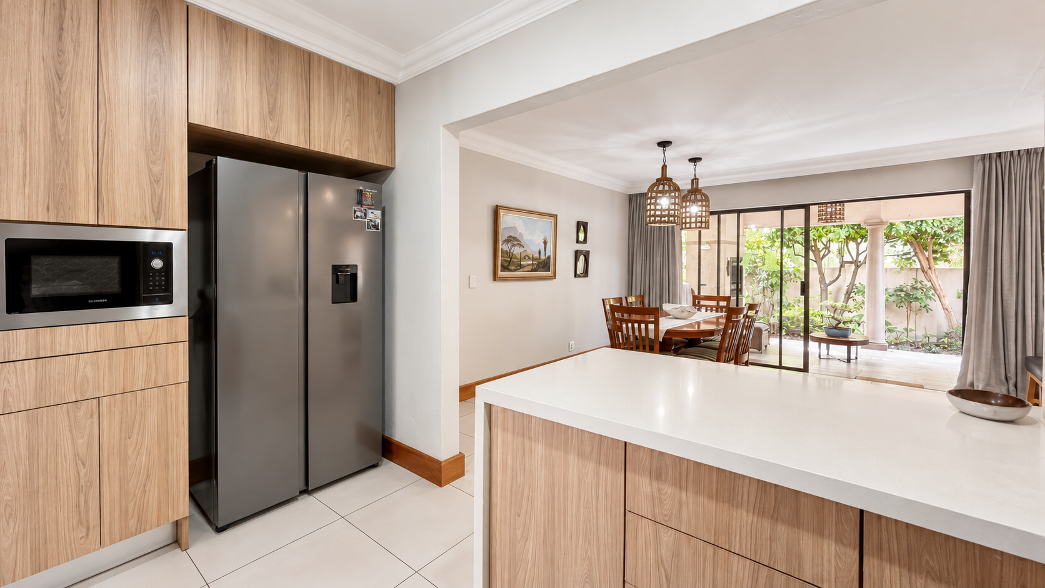
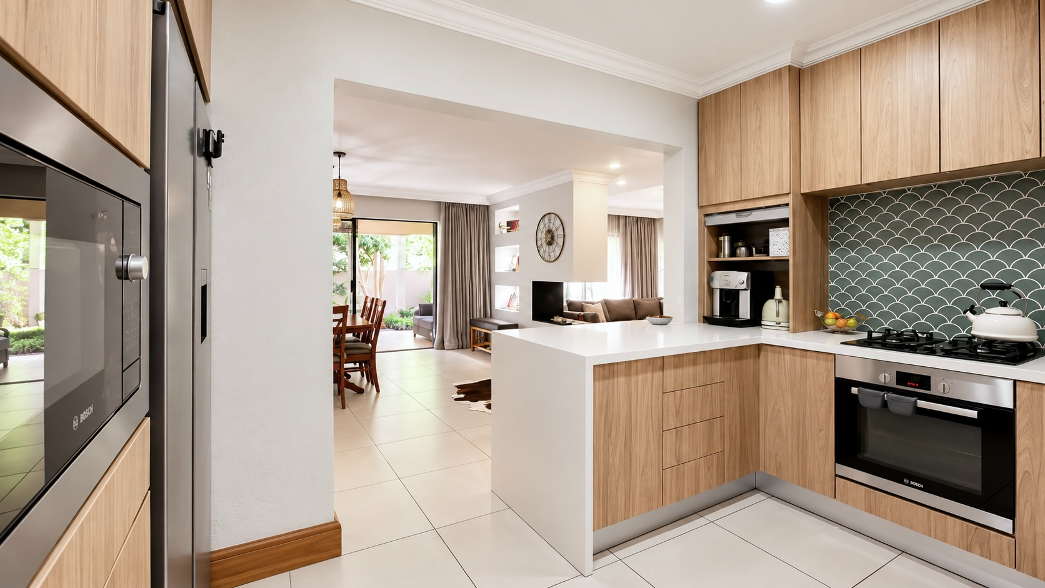
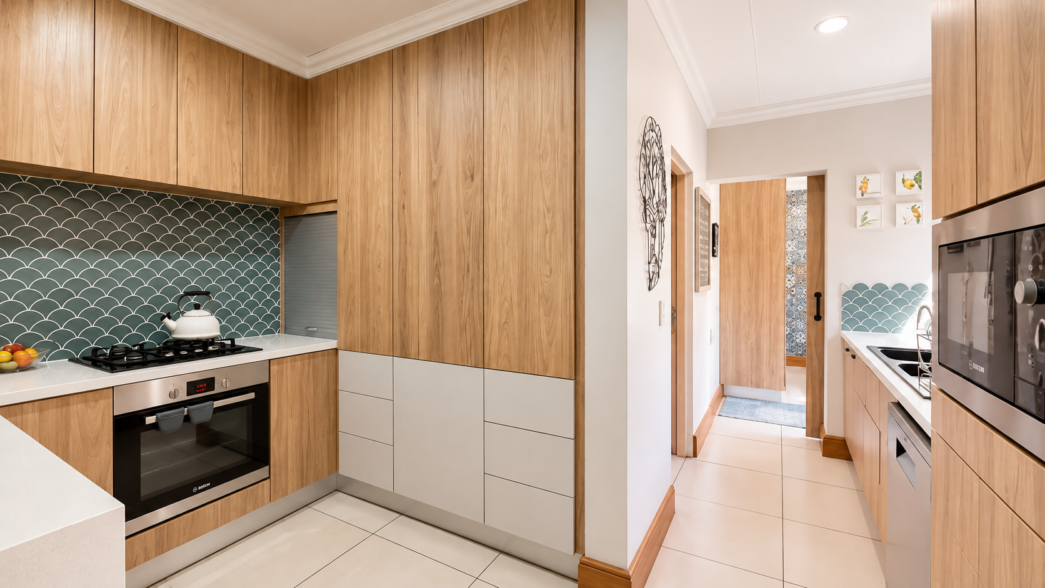
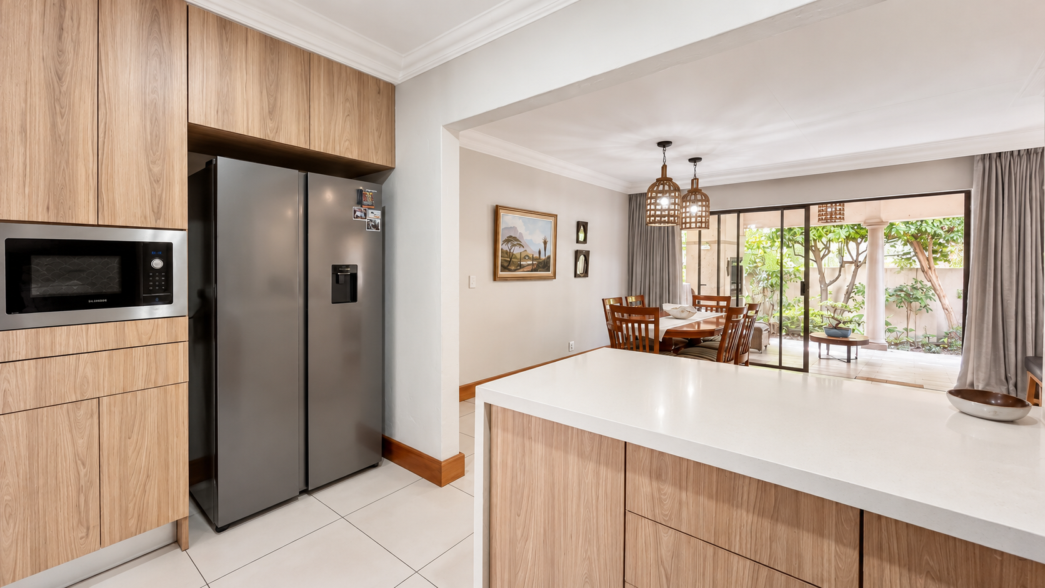
The recently renovated kitchen makes a beautiful backdrop to all of this. Integrated, handleless cabinetry with soft-touch opening mechanisms gives it a beautifully uncluttered finish. A gas hob and electric oven accommodate everything from a favourite midweek meal to the dinner you have been planning all week. There is space for three appliances and a double-door fridge, while the separate scullery lets you leave the clearing up for later and return to your guests.
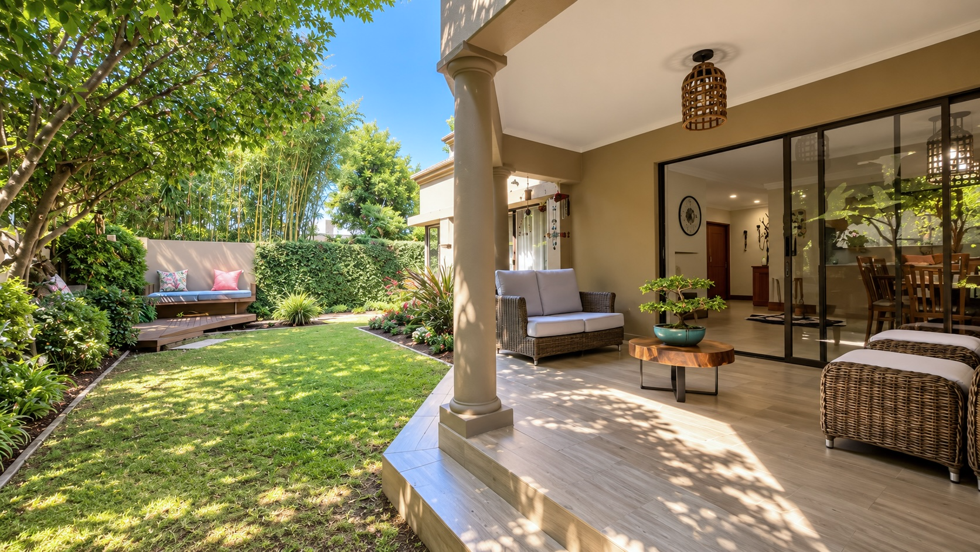
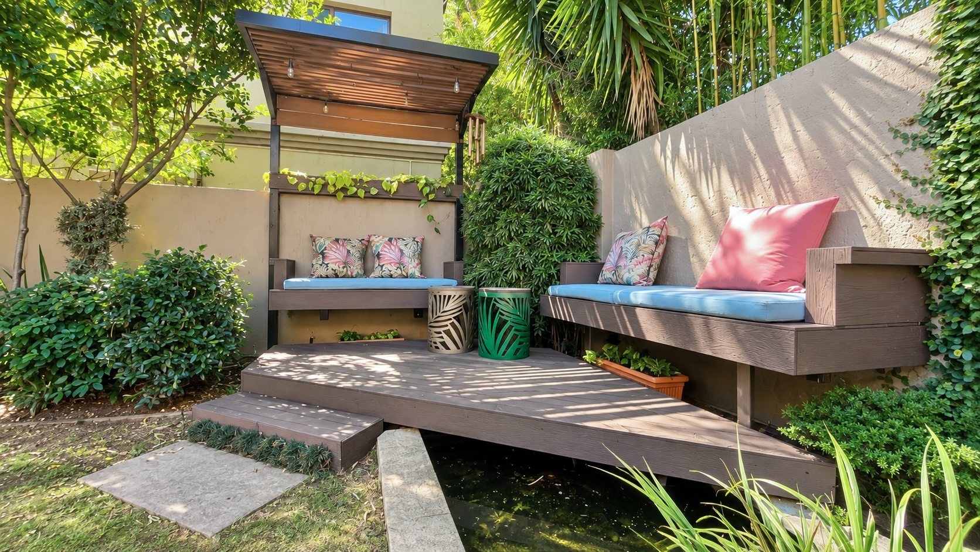
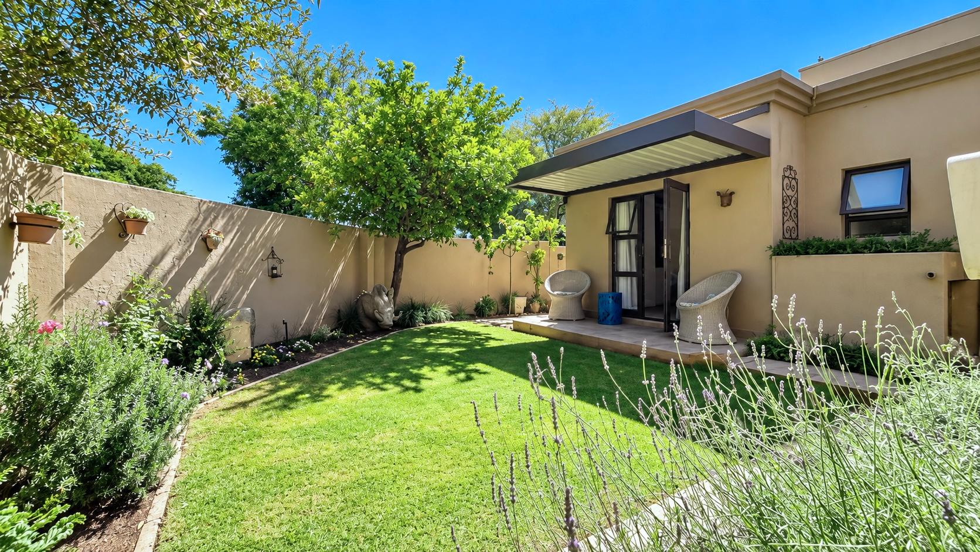
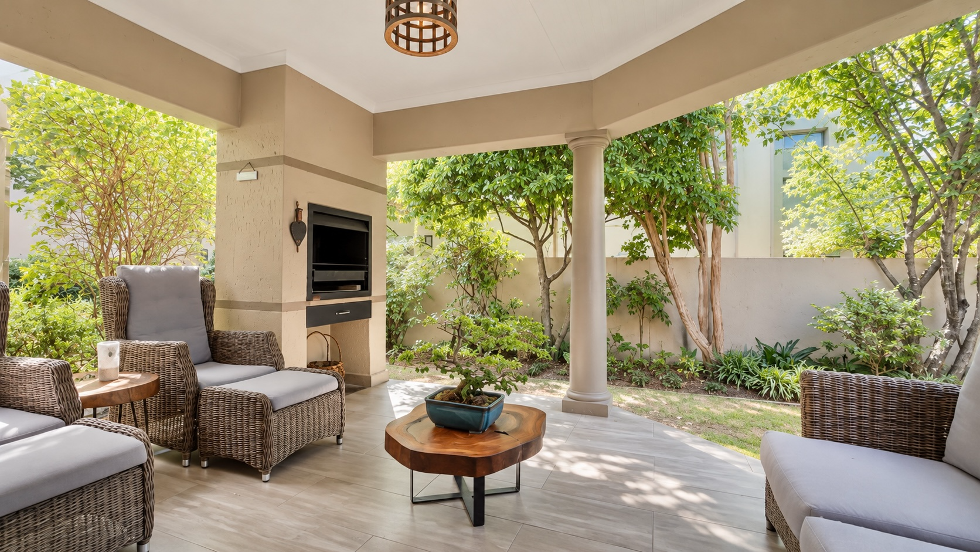
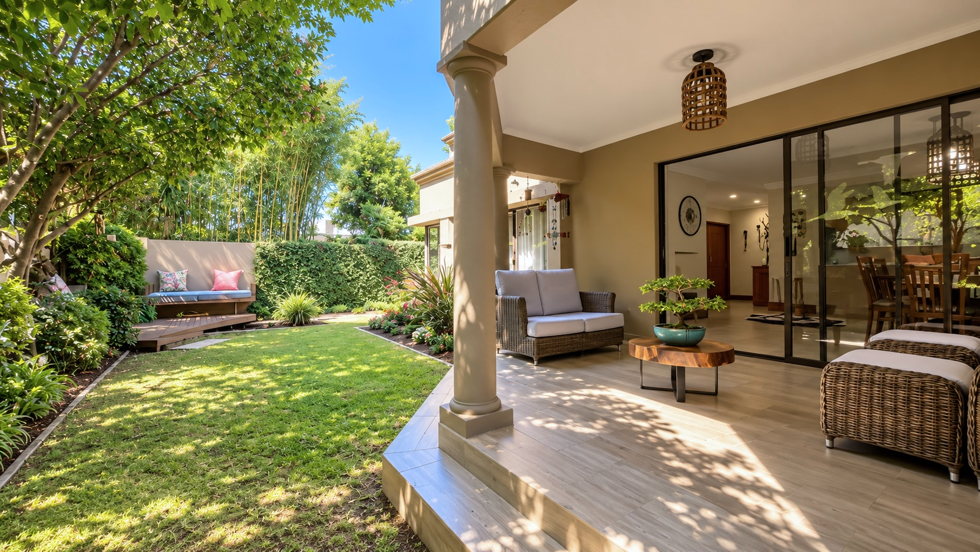
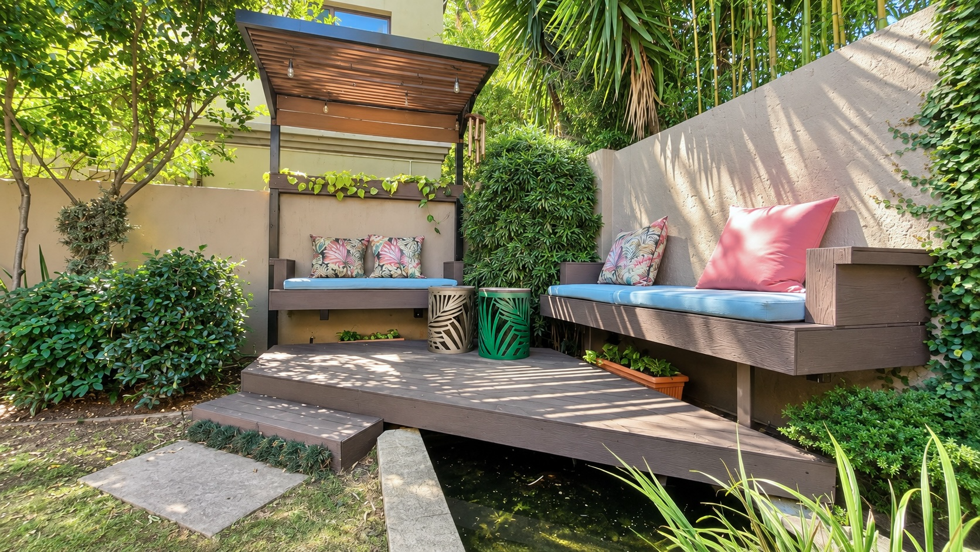
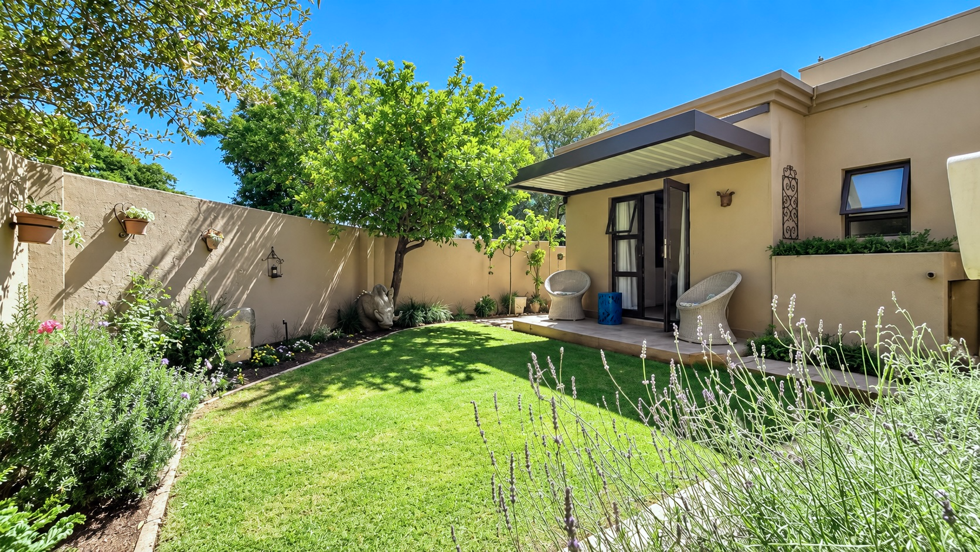
The dining area flows onto the covered patio, where a built-in braai invites the kind of lunch nobody is in a hurry to leave. For a gentler start to the day, take your coffee to the separate covered sitting area beside the fishpond. It is a place to read a few pages, talk without watching the clock, or simply enjoy a moment to yourself. The well-kept garden is a manageable size, with automated irrigation helping to keep it looking its best.
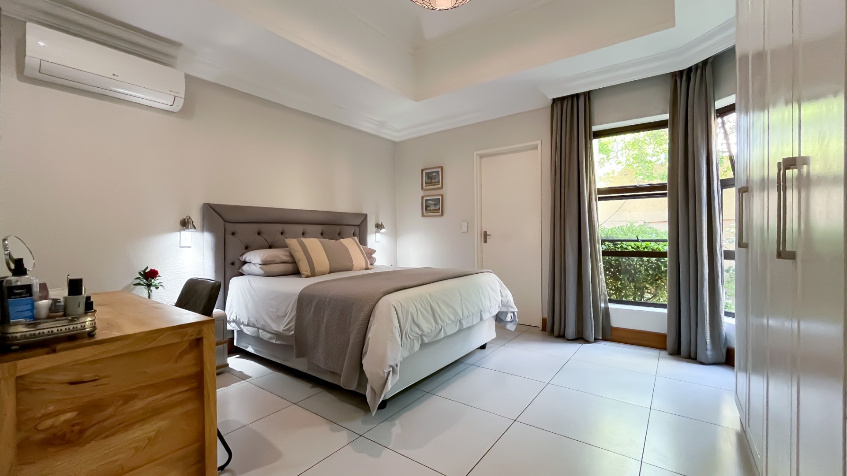
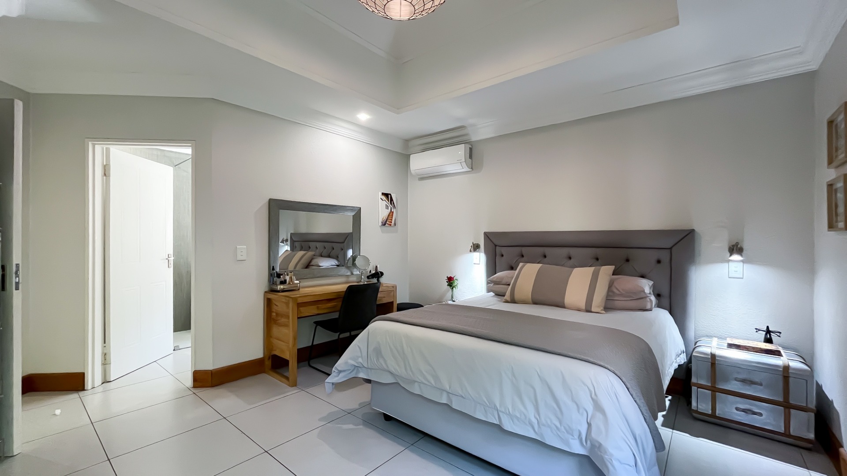
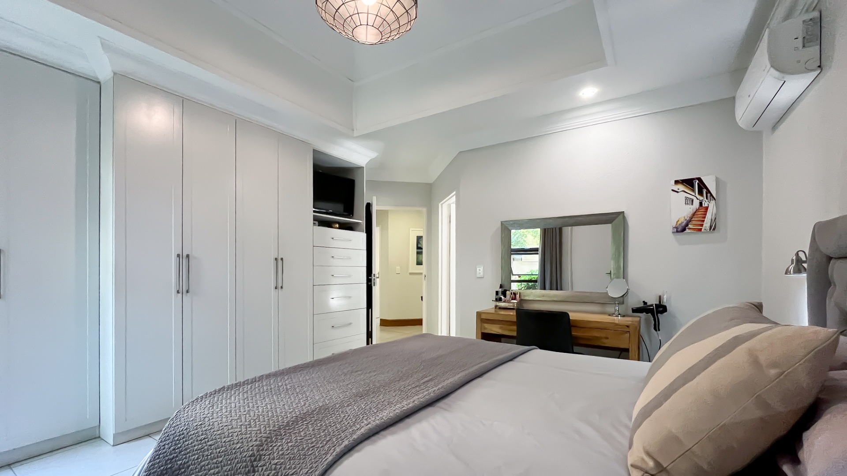
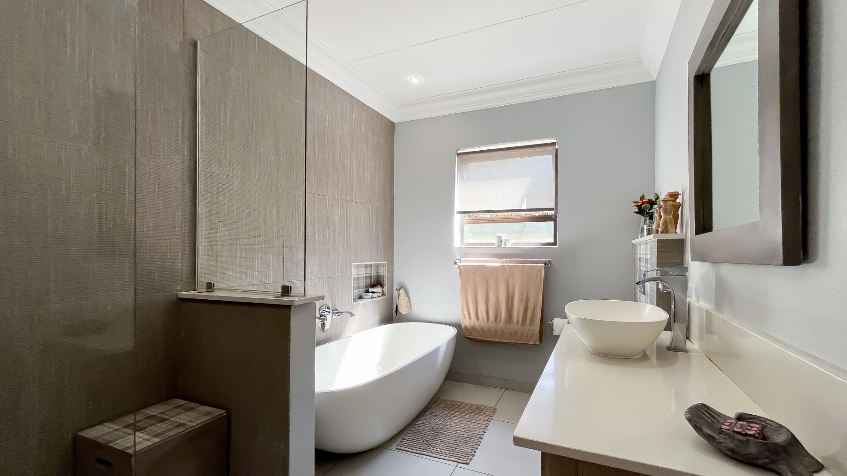
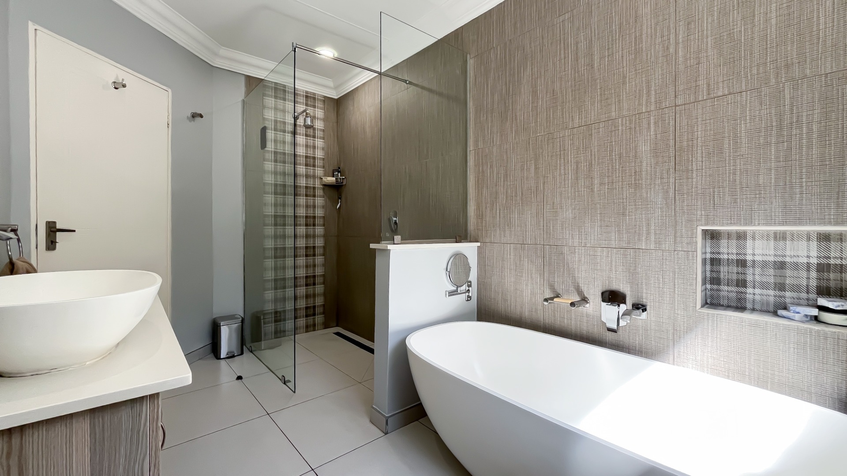
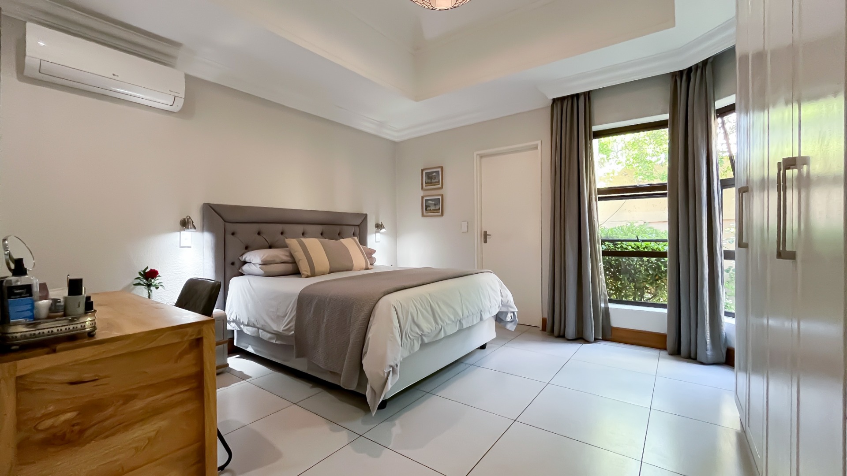
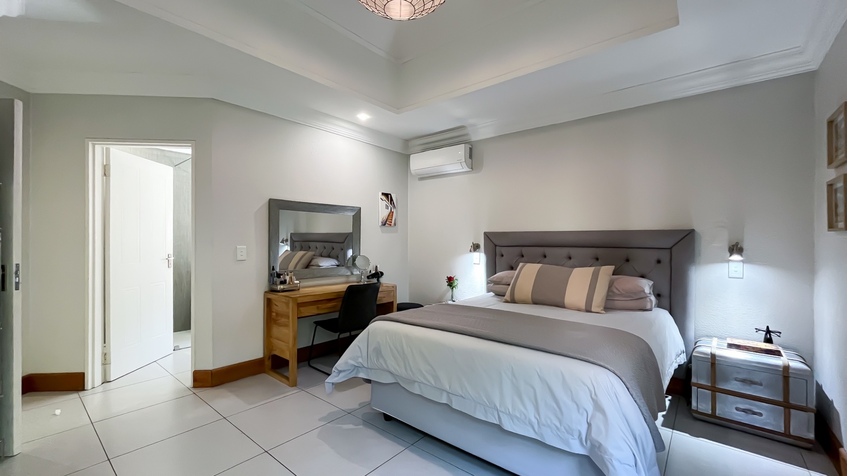
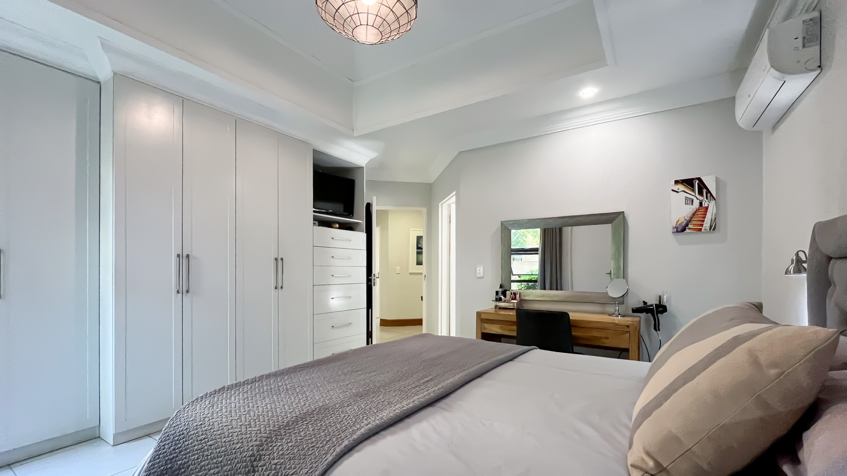
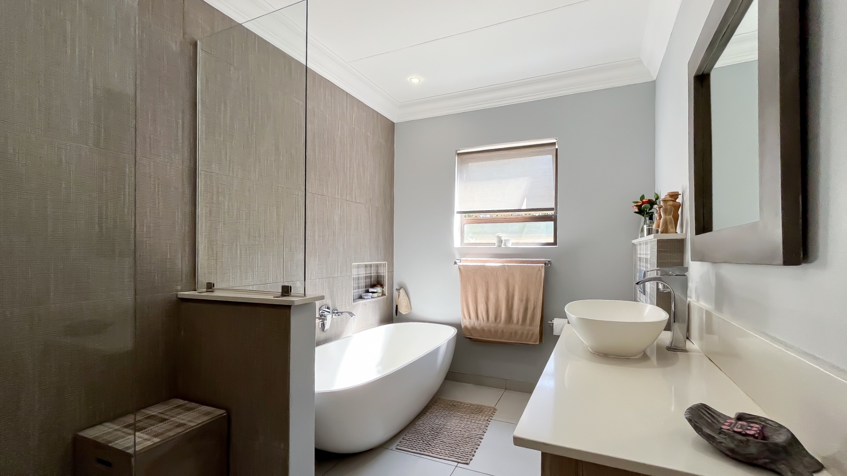
The main bedroom is somewhere to retreat when the day has asked enough of you. A walk-in closet and additional cupboards give everything its place, while air conditioning and a full en-suite bathroom add comfort. Built-in bedside lamps invite a few pages before sleep, and the main light can be switched off from beside the bed too. Small considerations, perhaps, but ones you will appreciate when this becomes your retreat.
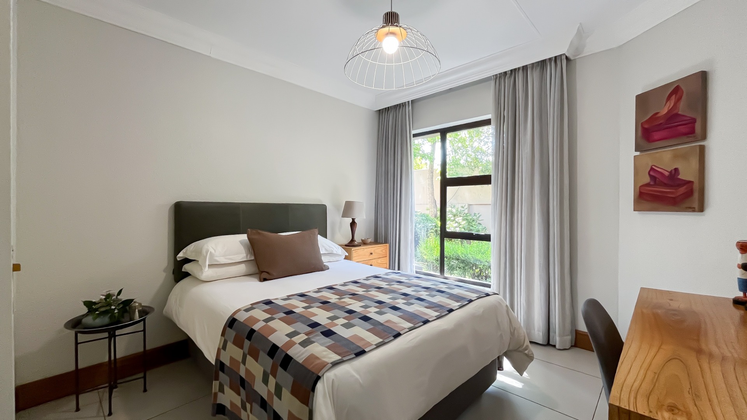
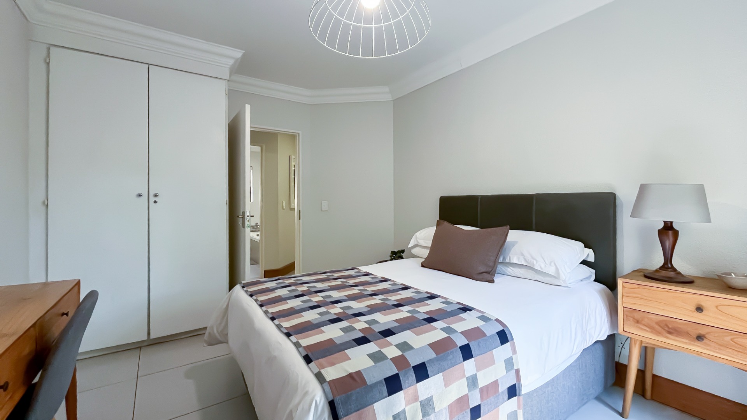
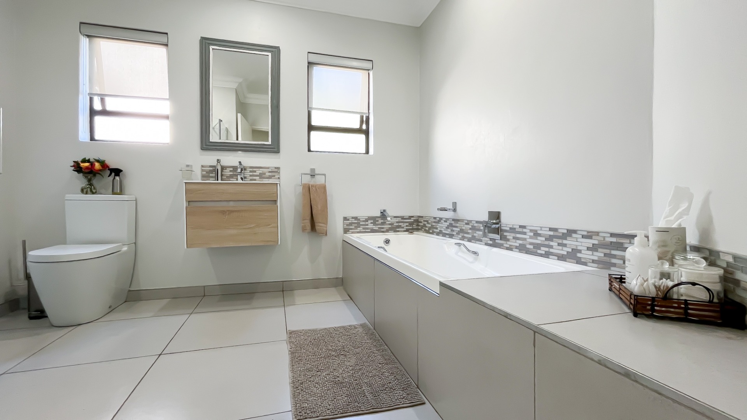
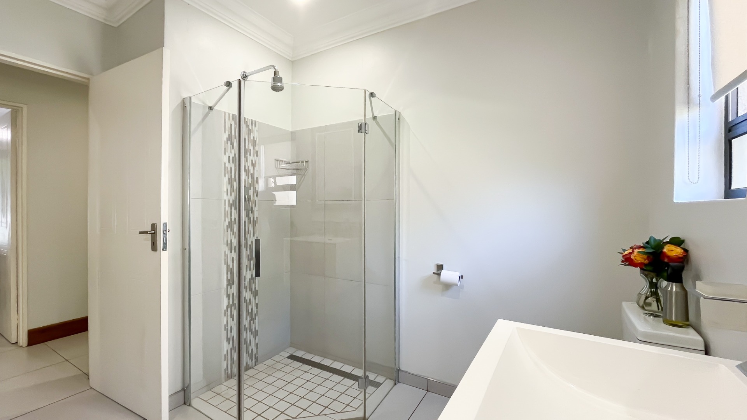
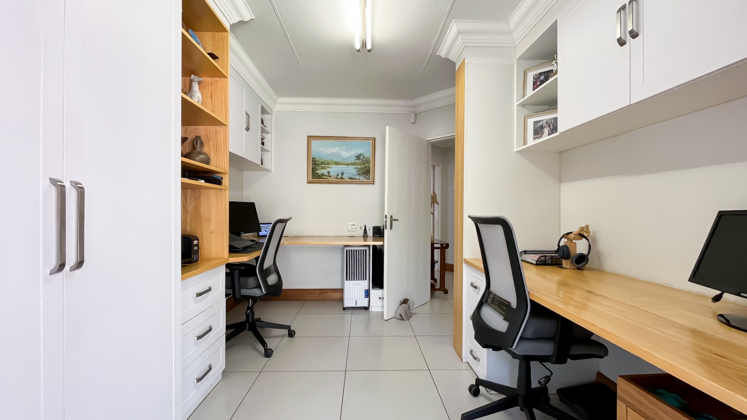
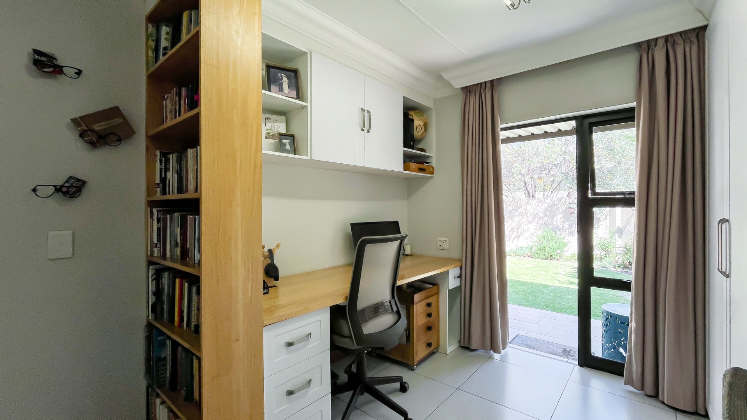
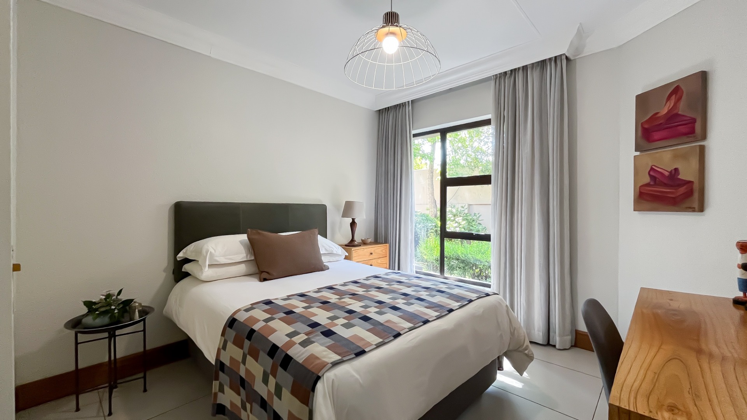
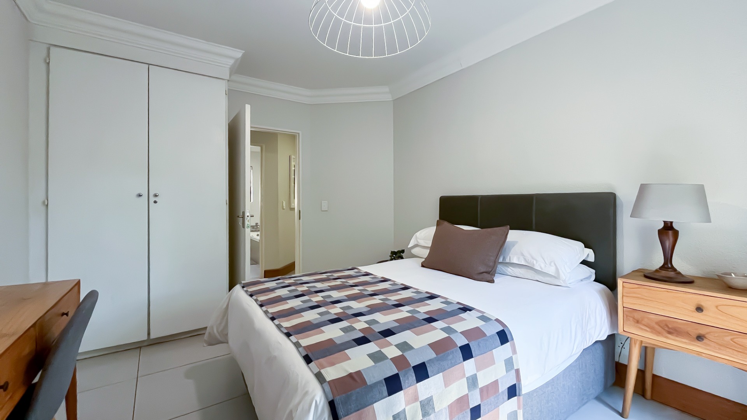
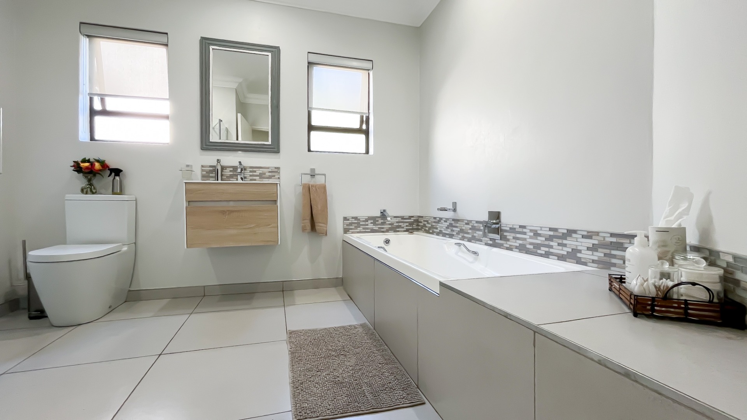
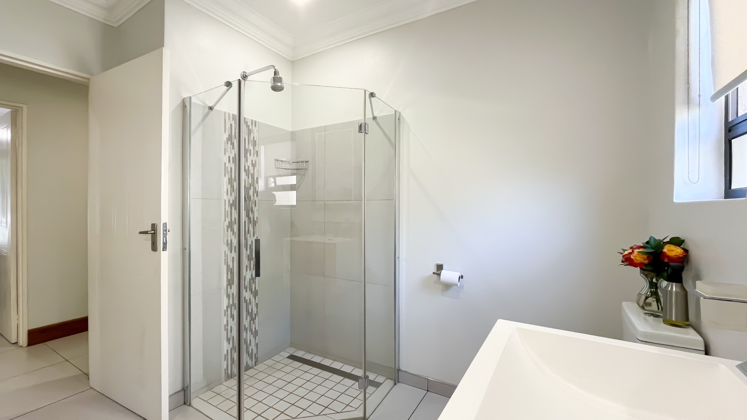
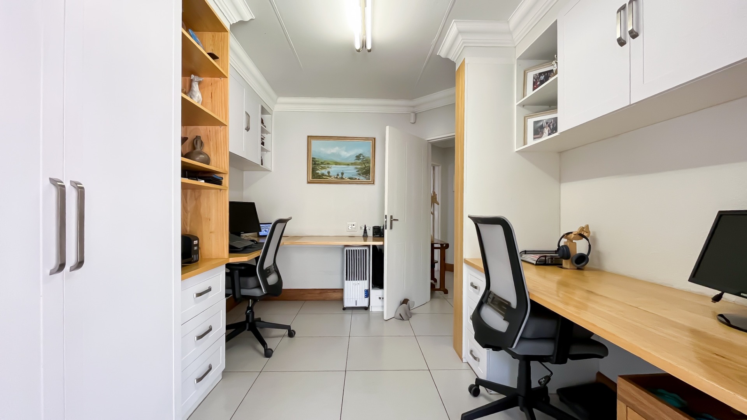
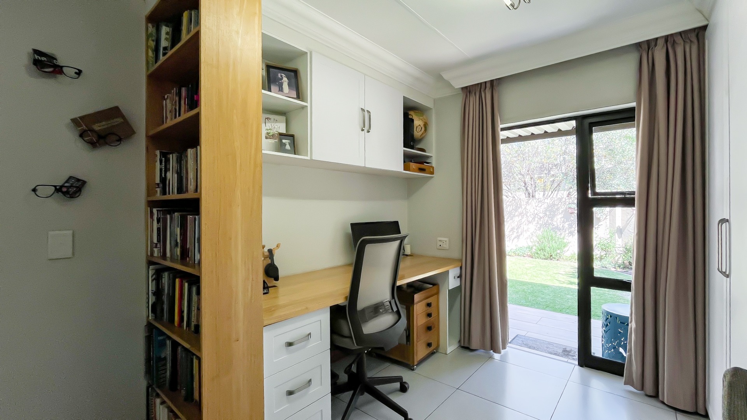
The second bedroom has a place in whichever chapter comes next, whether for a child or someone you love having to stay. A second bathroom serves the rest of the home. The third bedroom is currently a study with custom-designed office furniture that you may retain. Double doors open to its own small covered sitting area on the other side of the house, the third outdoor retreat. Step out between calls or enjoy a quiet pause at the end of the working day. If your household grows, the room can return to use as a bedroom.
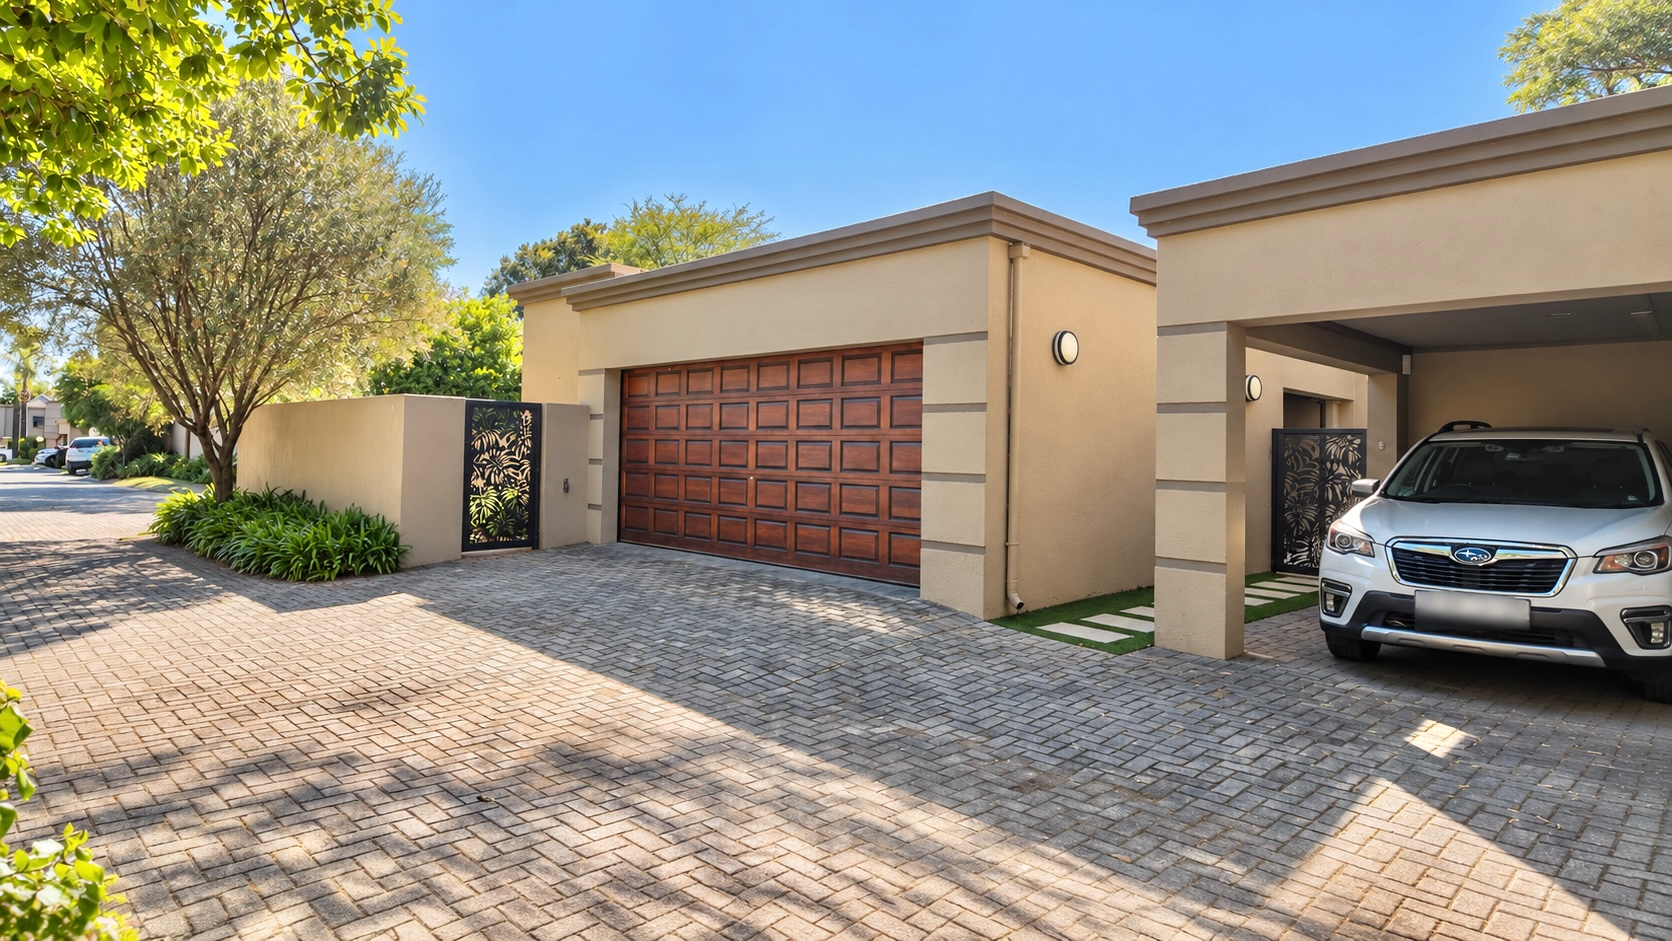
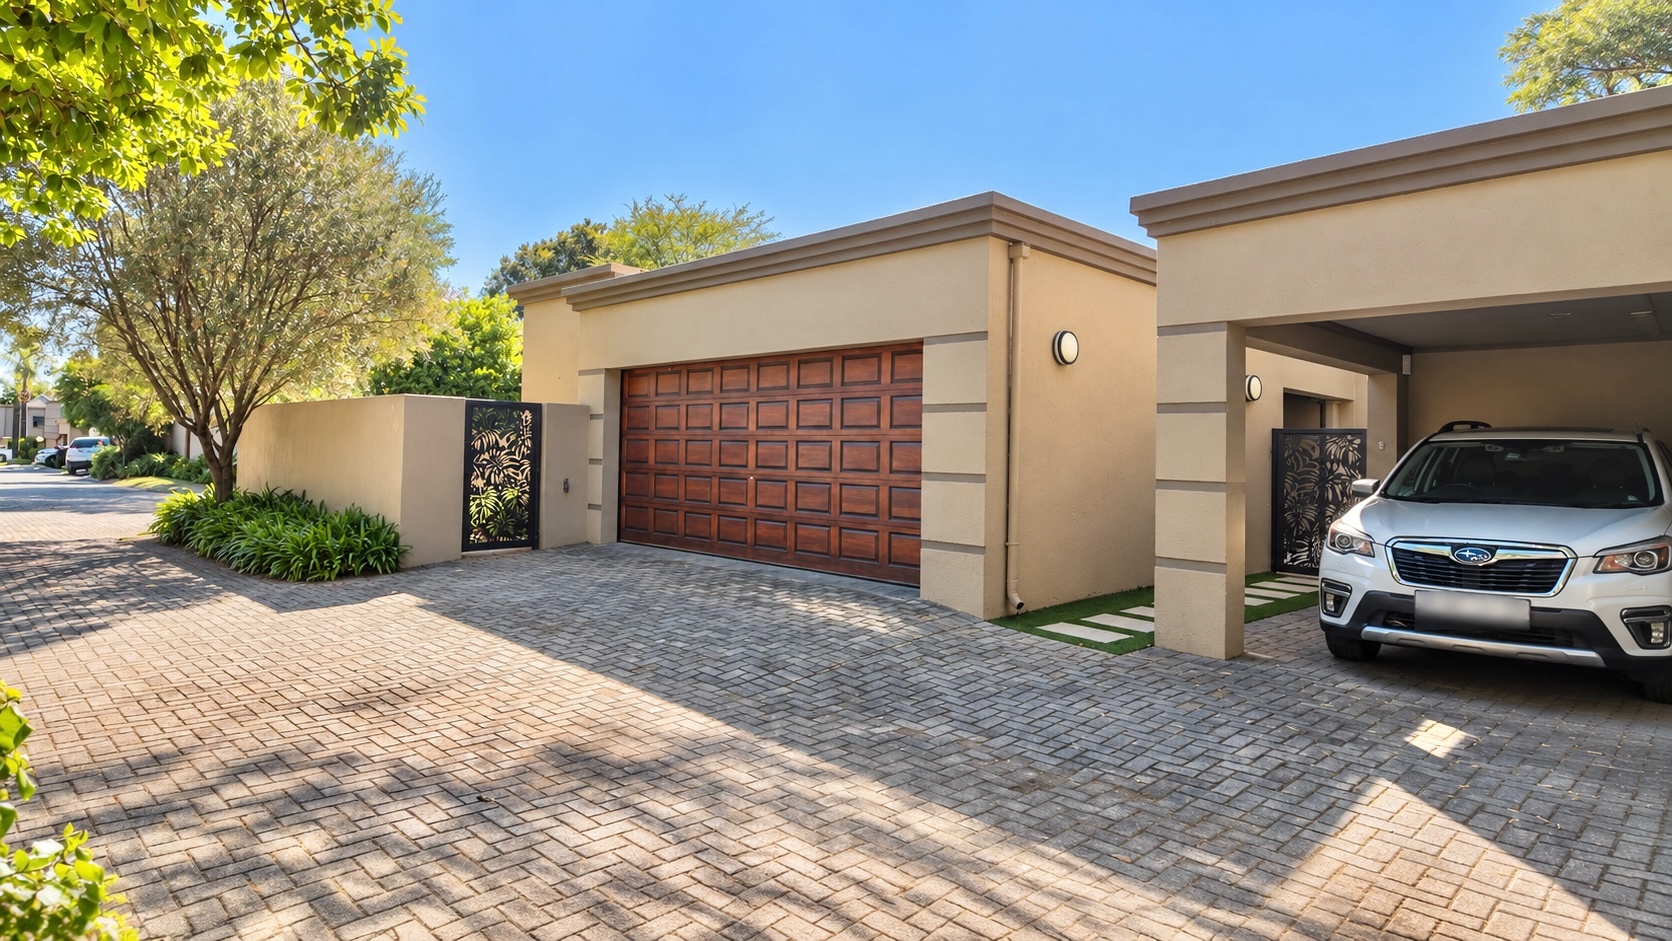
The practical details have received attention too. The double garage has fitted cupboards, complemented by outdoor storage and a substantial, semi-enclosed carport with solid brick walls on two sides. Discreetly positioned water tanks provide a combined 1,000 litres of backup water, connected to the municipal supply and the home's plumbing. A generator offers an additional backup option.
If you have been looking for a home where you can welcome people generously and enjoy the quiet after they leave, come and spend a little time here. Find your favourite seat beside the fishpond or picture your next celebration on the patio. Arrange a private viewing of this elegant home with Cornelius to make that next chapter a reality.
Property Details
- 3 Bedrooms
- 2 Bathrooms
- 2 Garages
- 1 Ensuite
- 1 Lounges
- 1 Dining Area
Property Features
- Patio
- Aircon
- Pets Allowed
- Security Post
- Access Gate
- Kitchen
- Built In Braai
- Fire Place
- Entrance Hall
- Garden
Video
| Bedrooms | 3 |
| Bathrooms | 2 |
| Garages | 2 |
| Erf Size | 468.0 m2 |
Contact the Agent

Cornelius Koopman
Candidate Property Practitioner