- 3
- 2
- 2
- 168 m2
Monthly Costs
Monthly Bond Repayment ZAR .
Calculated over years at % with no deposit. Change Assumptions
Affordability Calculator | Bond Costs Calculator | Bond Repayment Calculator | Apply for a BondBond Calculator

Disclaimer: The estimates contained on this webpage are provided for general information purposes and should be used as a guide only. While every effort is made to ensure the accuracy of the calculator, RE/MAX of Southern Africa cannot be held liable for any loss or damage arising directly or indirectly from the use of this calculator, including any incorrect information generated by this calculator, and/or arising pursuant to your reliance on such information.
Mun. Rates & Taxes: ZAR 2500.00
Monthly Levy: ZAR 4500.00
Property description
Entertainer's Dream in Bryanston
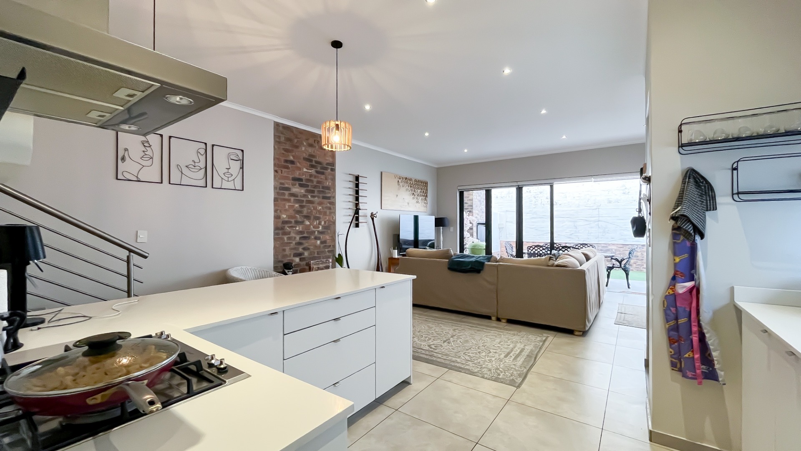
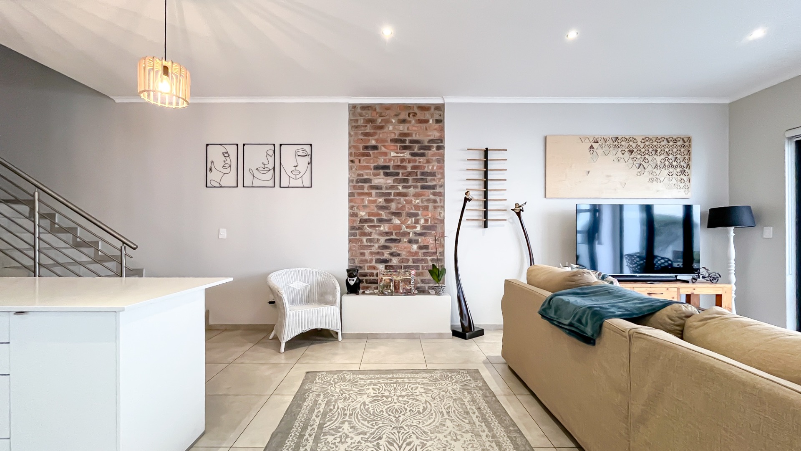
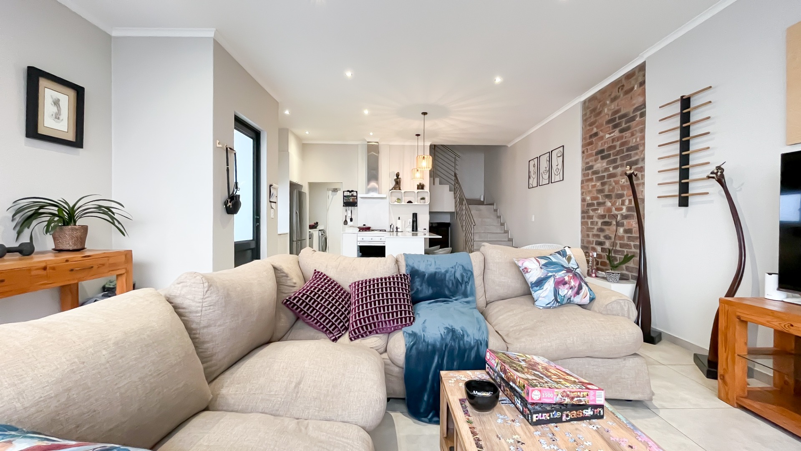
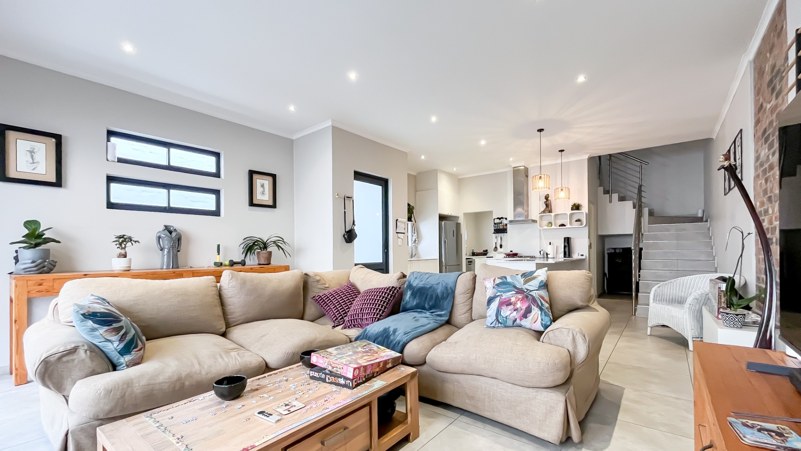
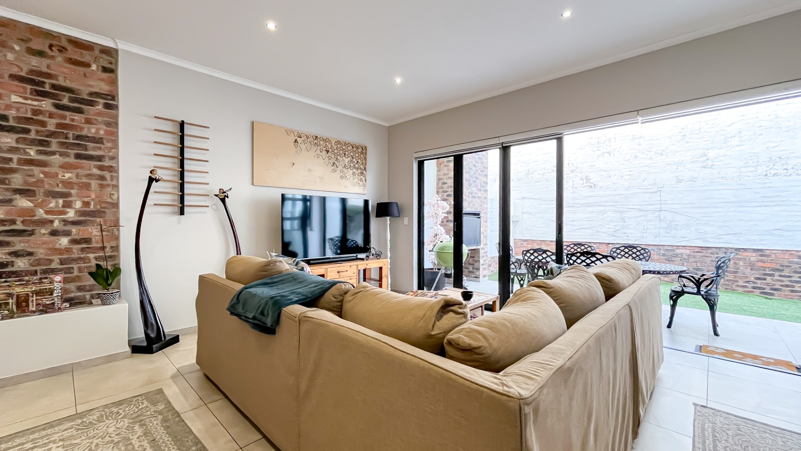
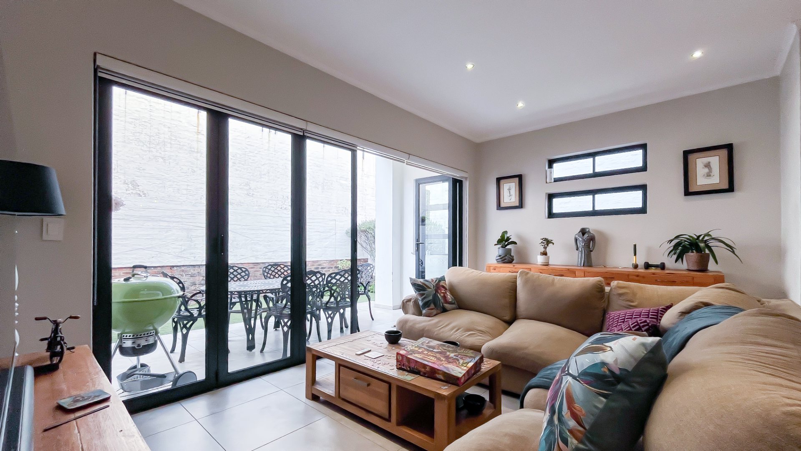
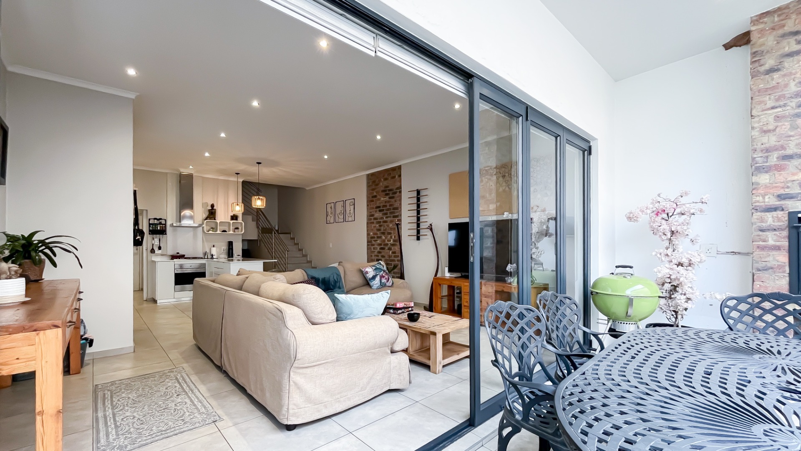
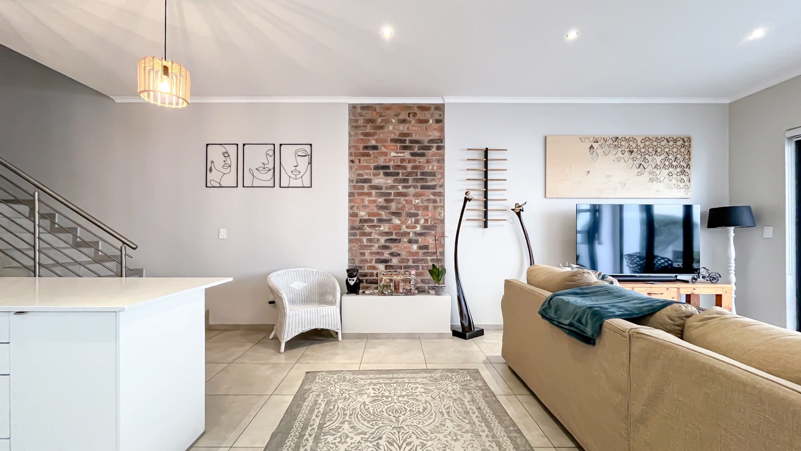
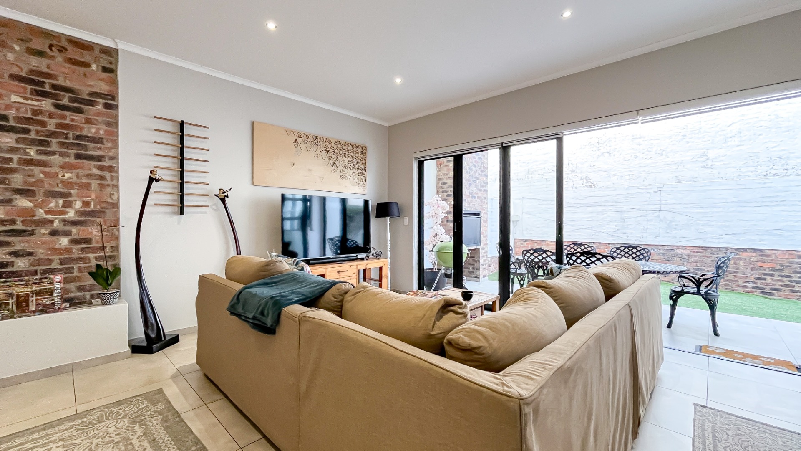
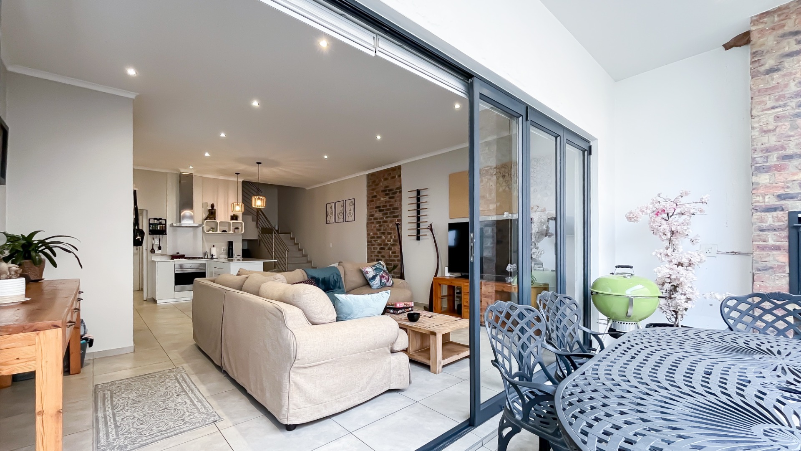
Set against the iconic backdrop of the Sandton skyline, this ground-floor unit in Bryanston is an entertainer's dream come true. You'll love the full solar backup system that keeps everything running smoothly, plus all the premium features that make this place genuinely special. Located just a stroll from Bryanston Shopping Centre and only 6km from the Sandton CBD, you're perfectly positioned for the best of urban living.
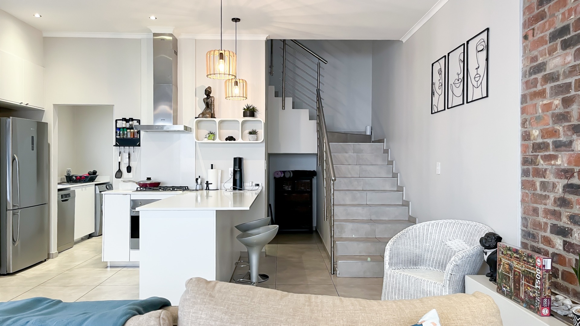
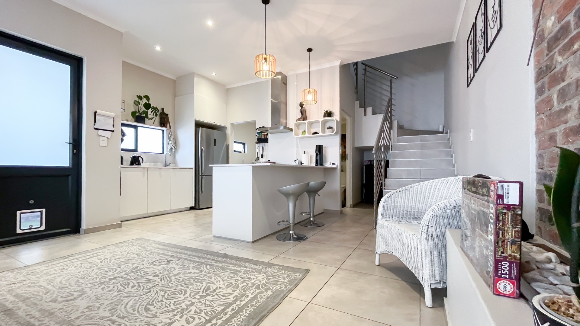
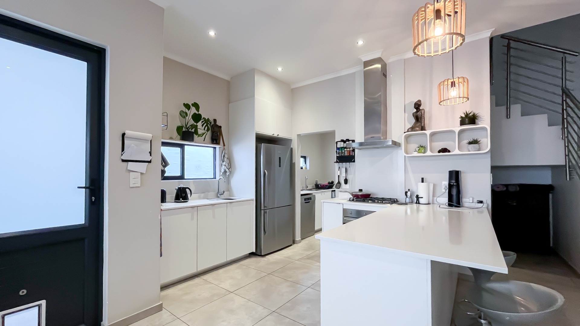
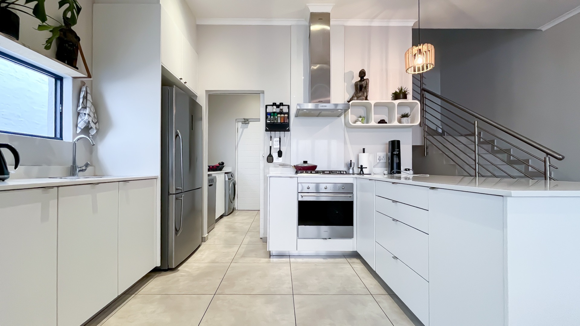
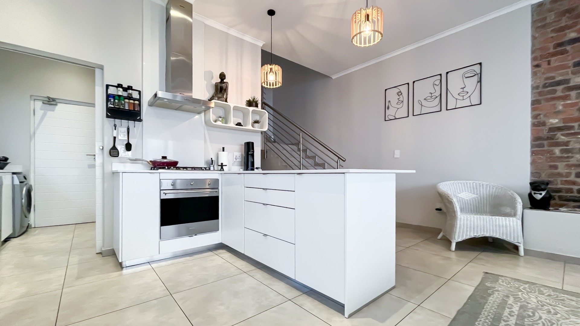
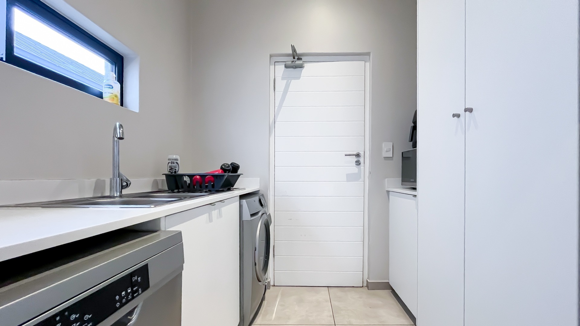
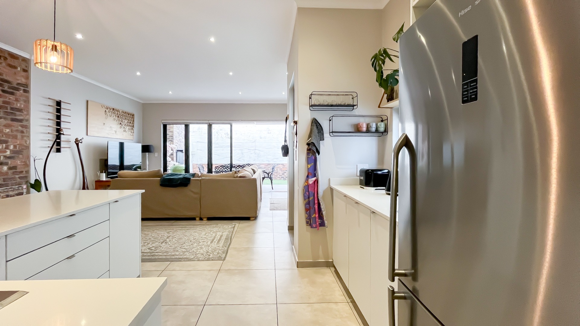
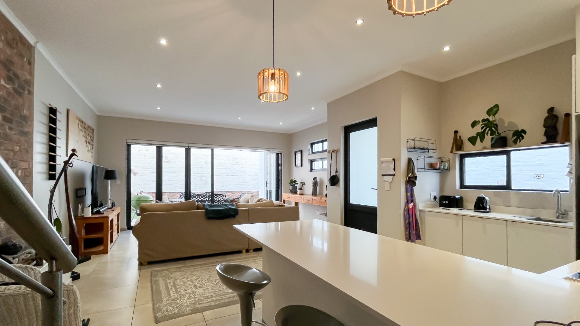
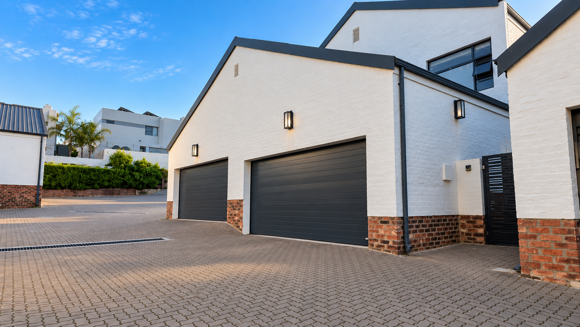
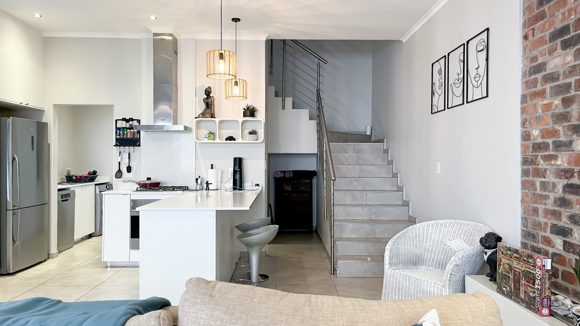
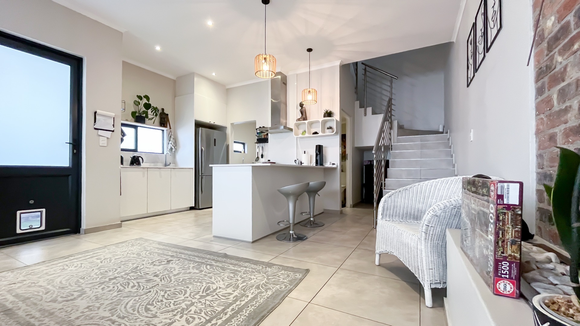
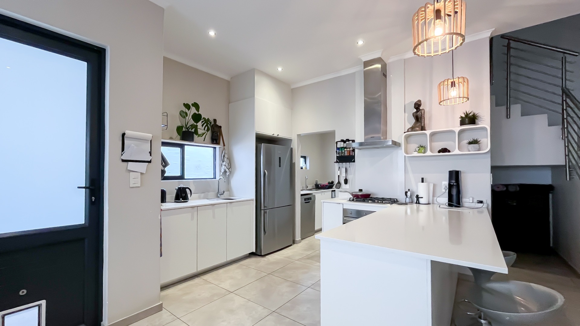
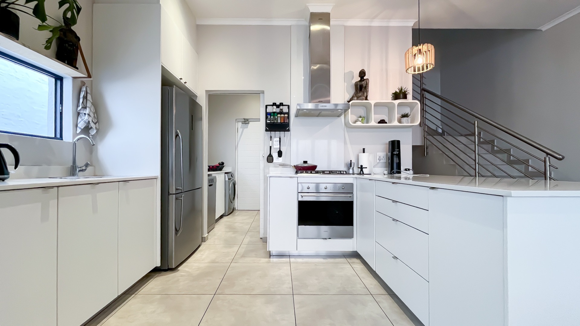
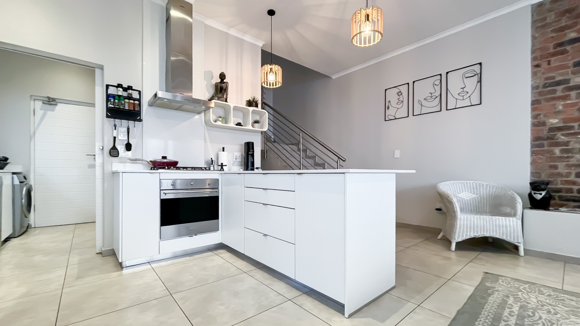
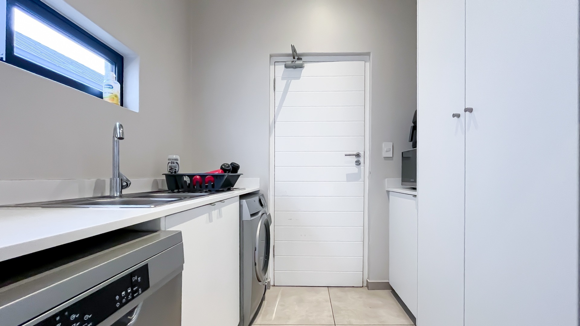
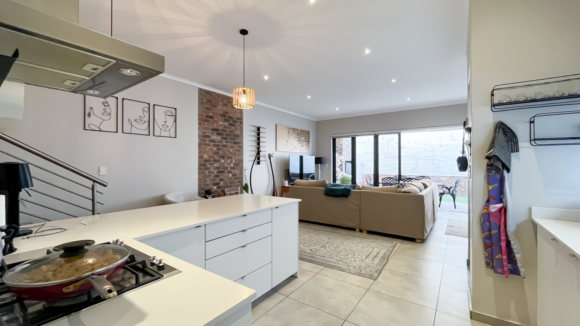
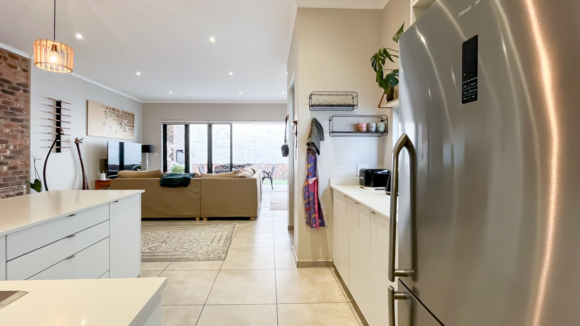
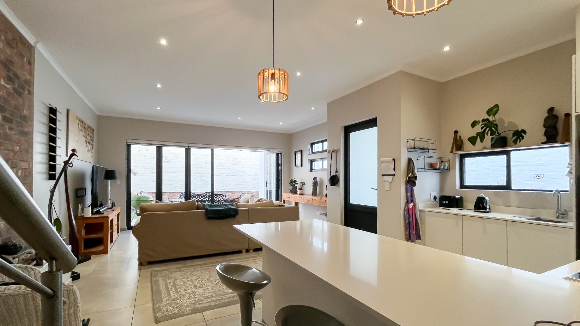
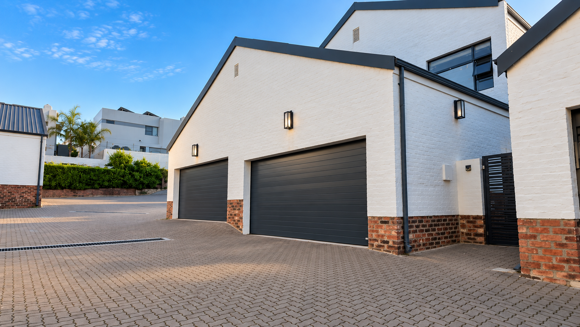
The chef-inspired kitchen is absolutely gorgeous-minimalist lines paired with premium SMEG appliances and a gas hob create the perfect cooking space. There's a delightful breakfast nook for casual mornings, and a separate scullery with a massive pantry and laundry facilities that connects directly to the double garage. It's all about convenience and style working together beautifully.
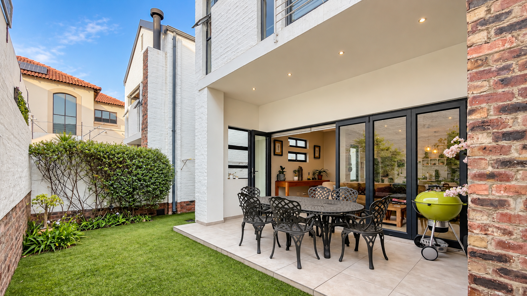
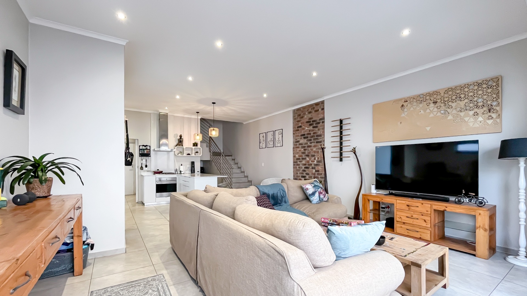
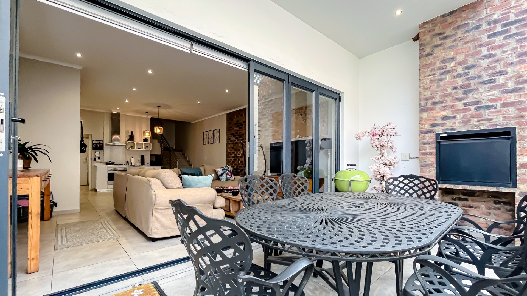
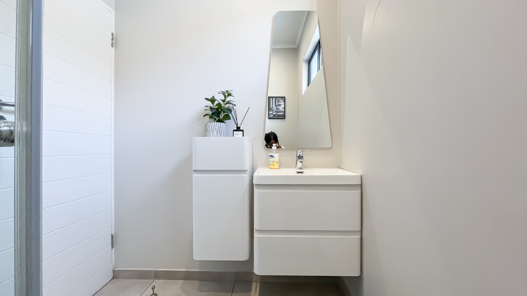
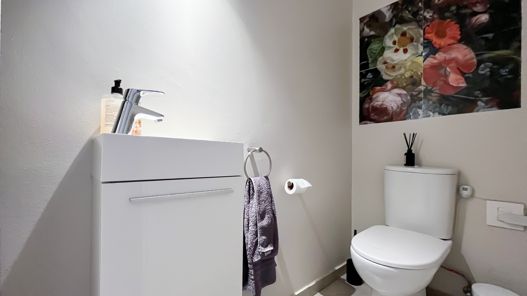
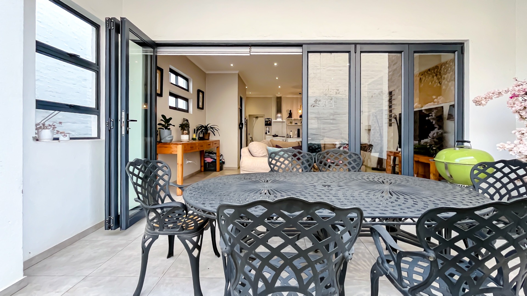
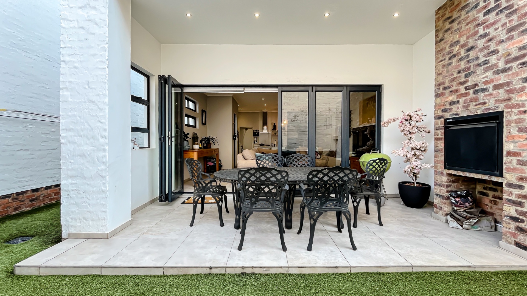
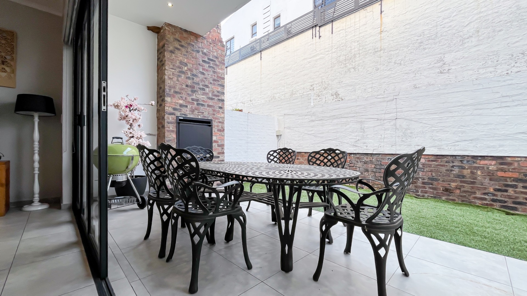
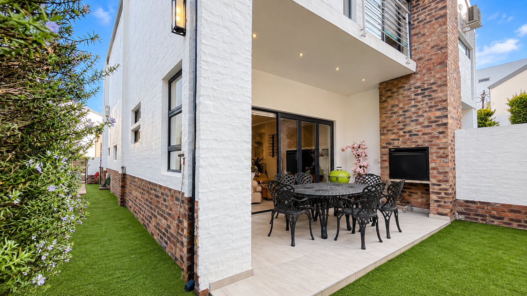
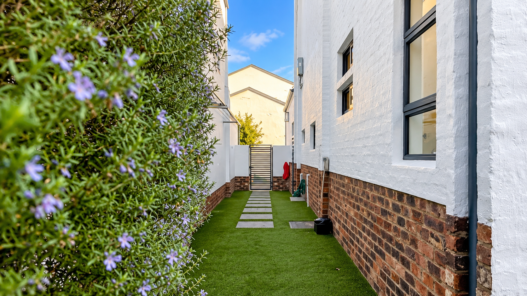
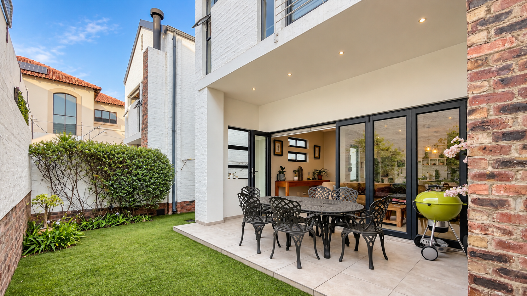
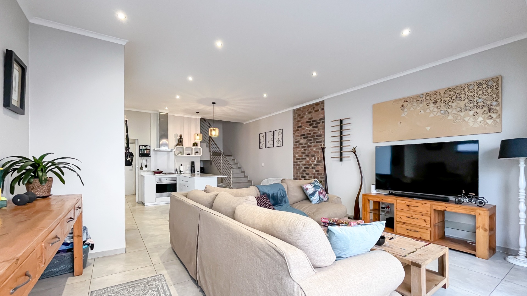
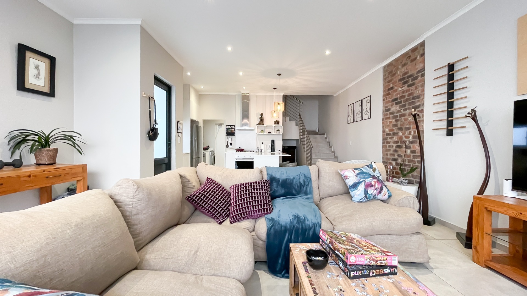
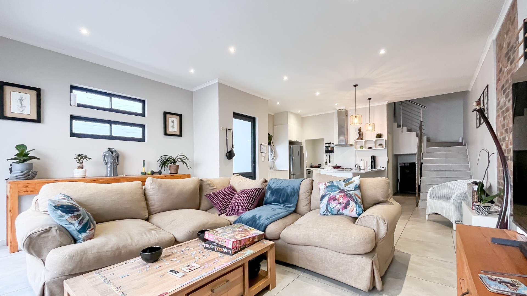
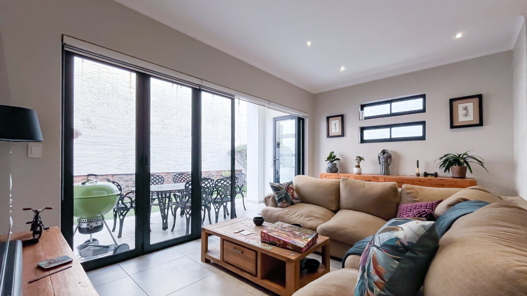
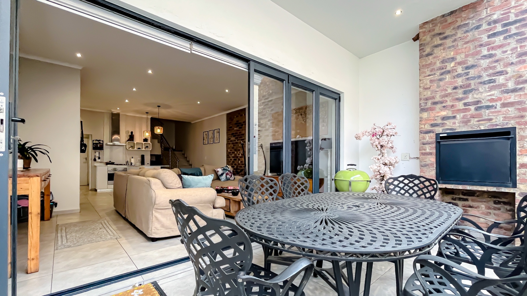
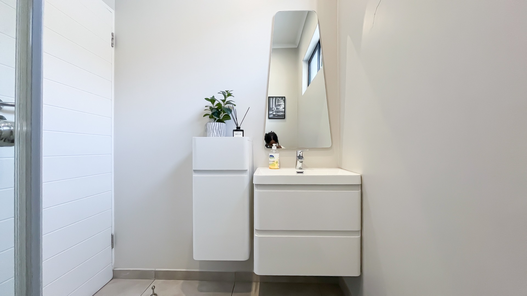
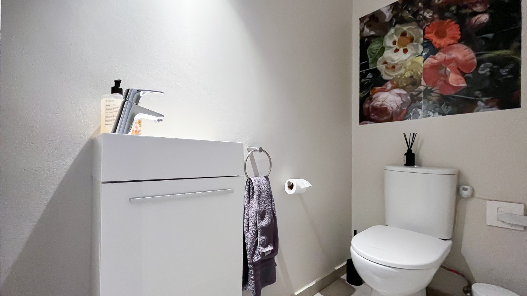
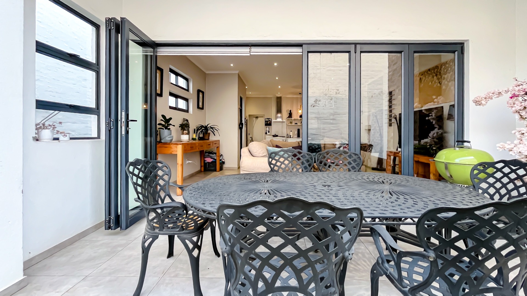
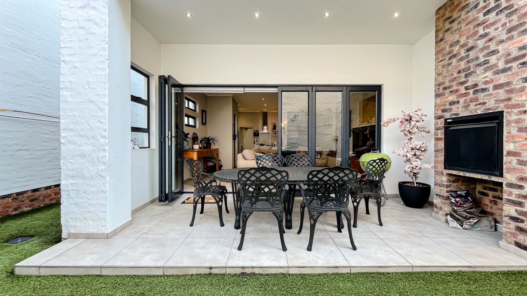
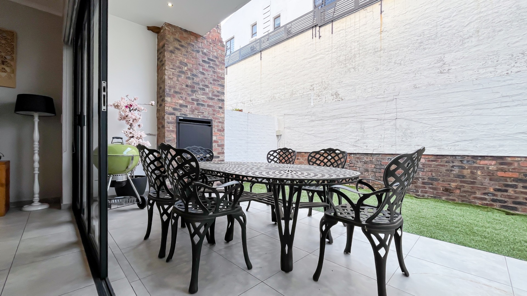
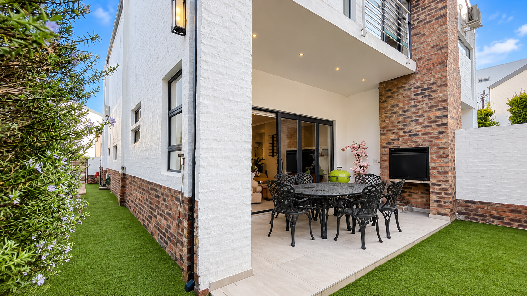
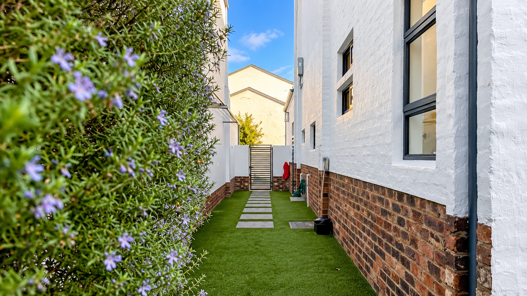
The real magic happens with the seamless indoor-outdoor flow. Your dining and lounge areas open through stunning aluminum stacking doors onto a covered patio-perfect for those lazy Sunday entertaining sessions. There's a built-in braai and private garden creating your own personal sanctuary for family relaxation and gatherings. A guest cloakroom on the ground floor adds that thoughtful touch for visitors.
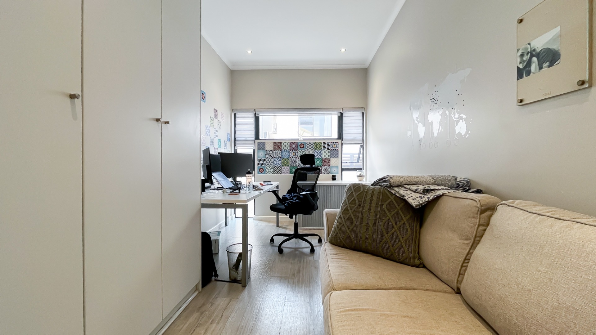
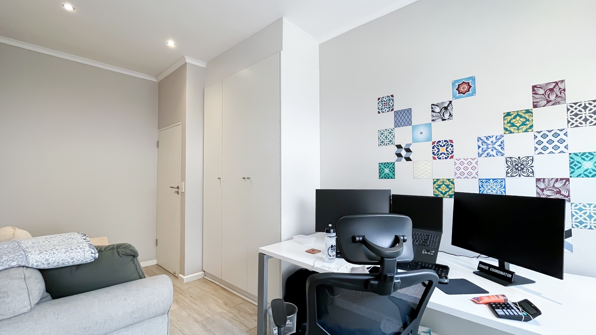
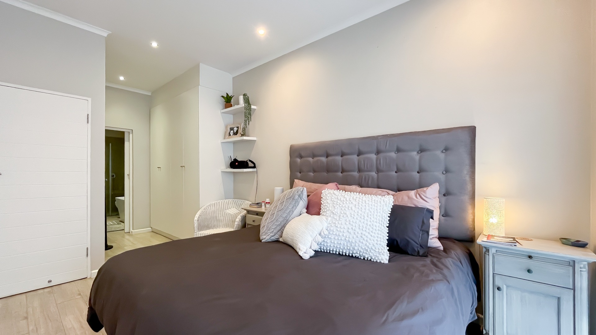
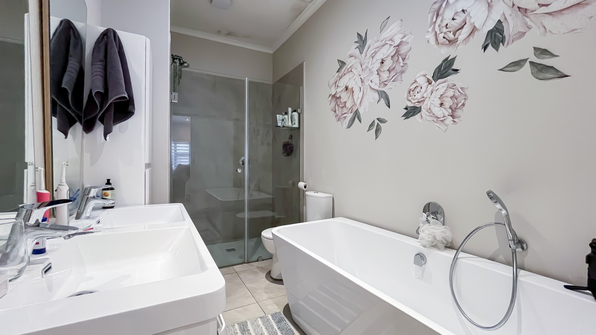
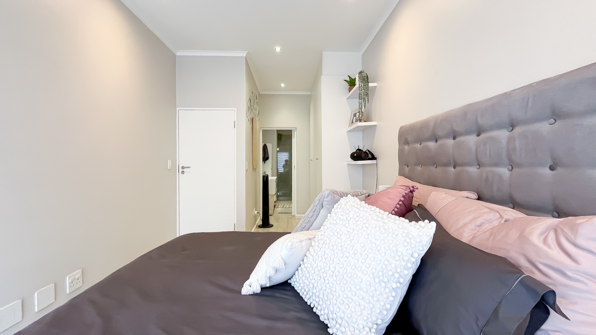
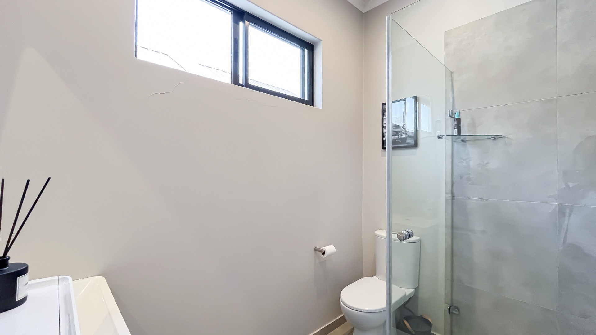
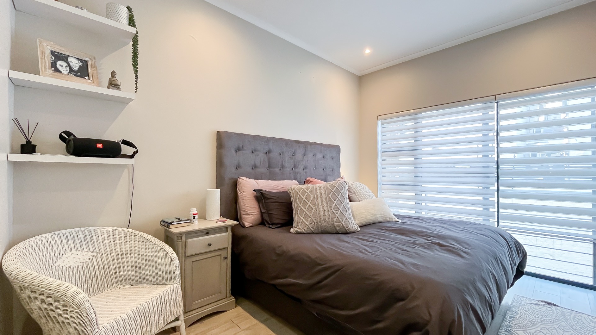
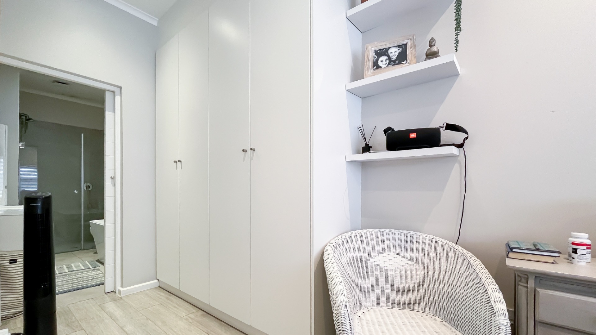
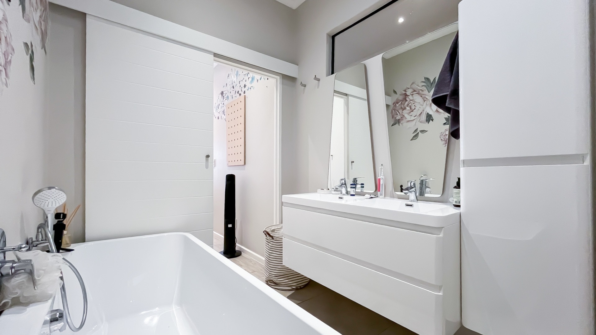
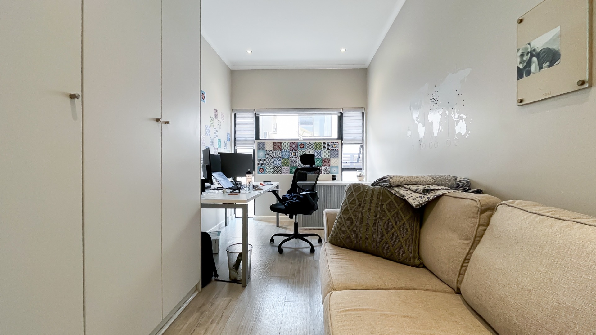
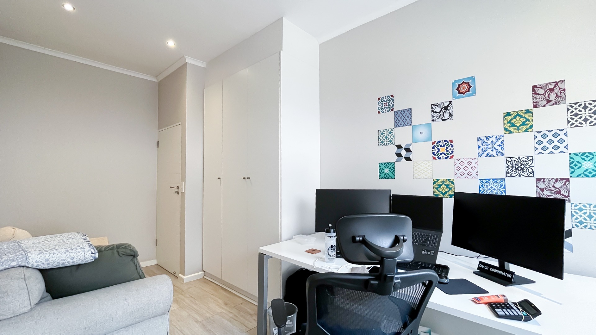
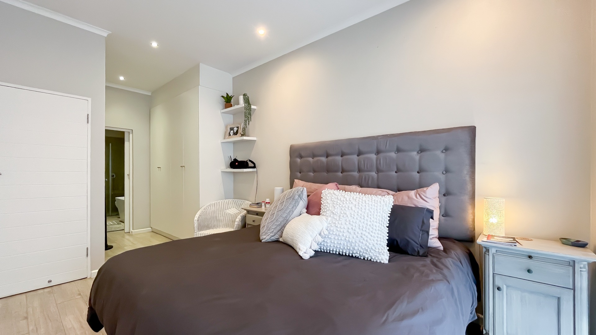
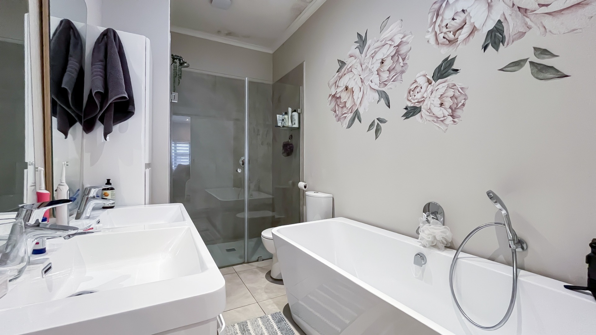
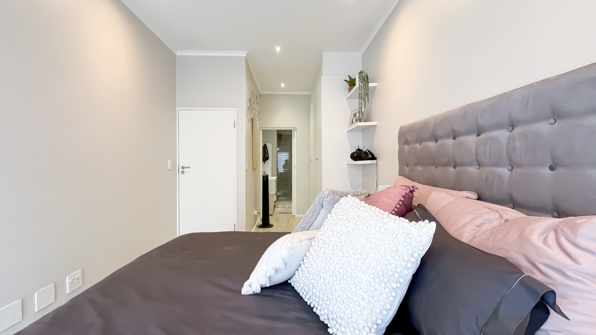
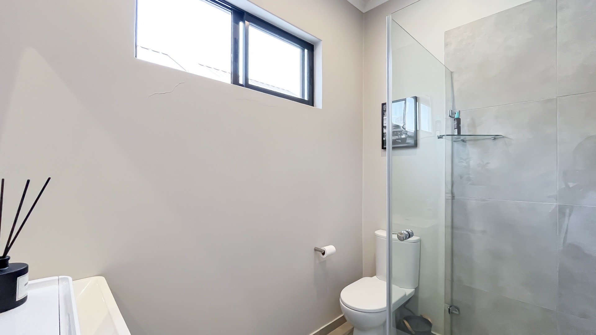
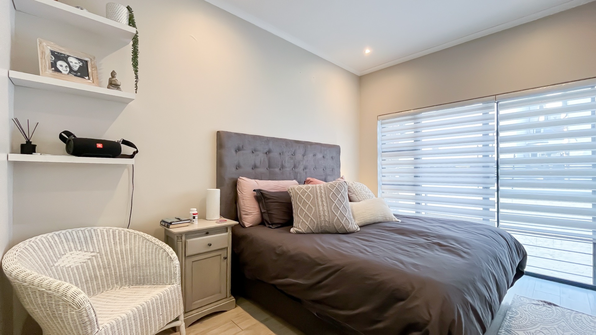
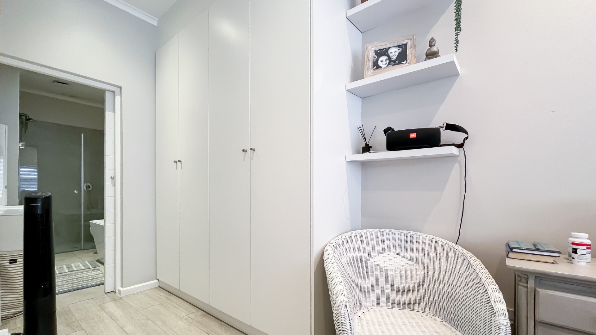
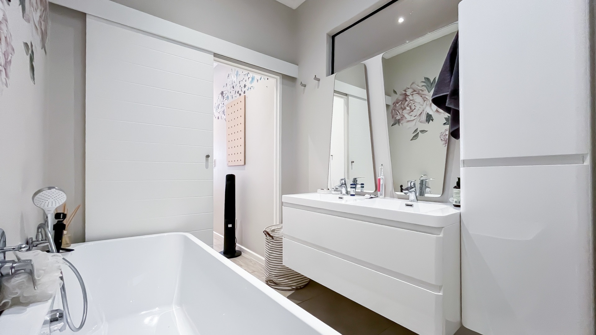
Upstairs, three generous bedrooms finished with warm laminate flooring offer peaceful retreats. The master suite is particularly impressive with a walk-through dressing room and lavish full en-suite bathroom. Two additional bedrooms share a stylish second bathroom, and every bathroom features world-class Hansgrohe fittings and elegant finishes that feel genuinely luxurious.
Key Features
3 bedrooms with warm laminate flooring
2 full bathrooms with premium Hansgrohe fittings
Master suite with walk-through dressing room and en-suite
Chef's kitchen with SMEG appliances and gas hob
Separate scullery with pantry and laundry
Double garage with direct access
Covered patio with built-in braai
Full solar backup system
High-speed fibre connectivity
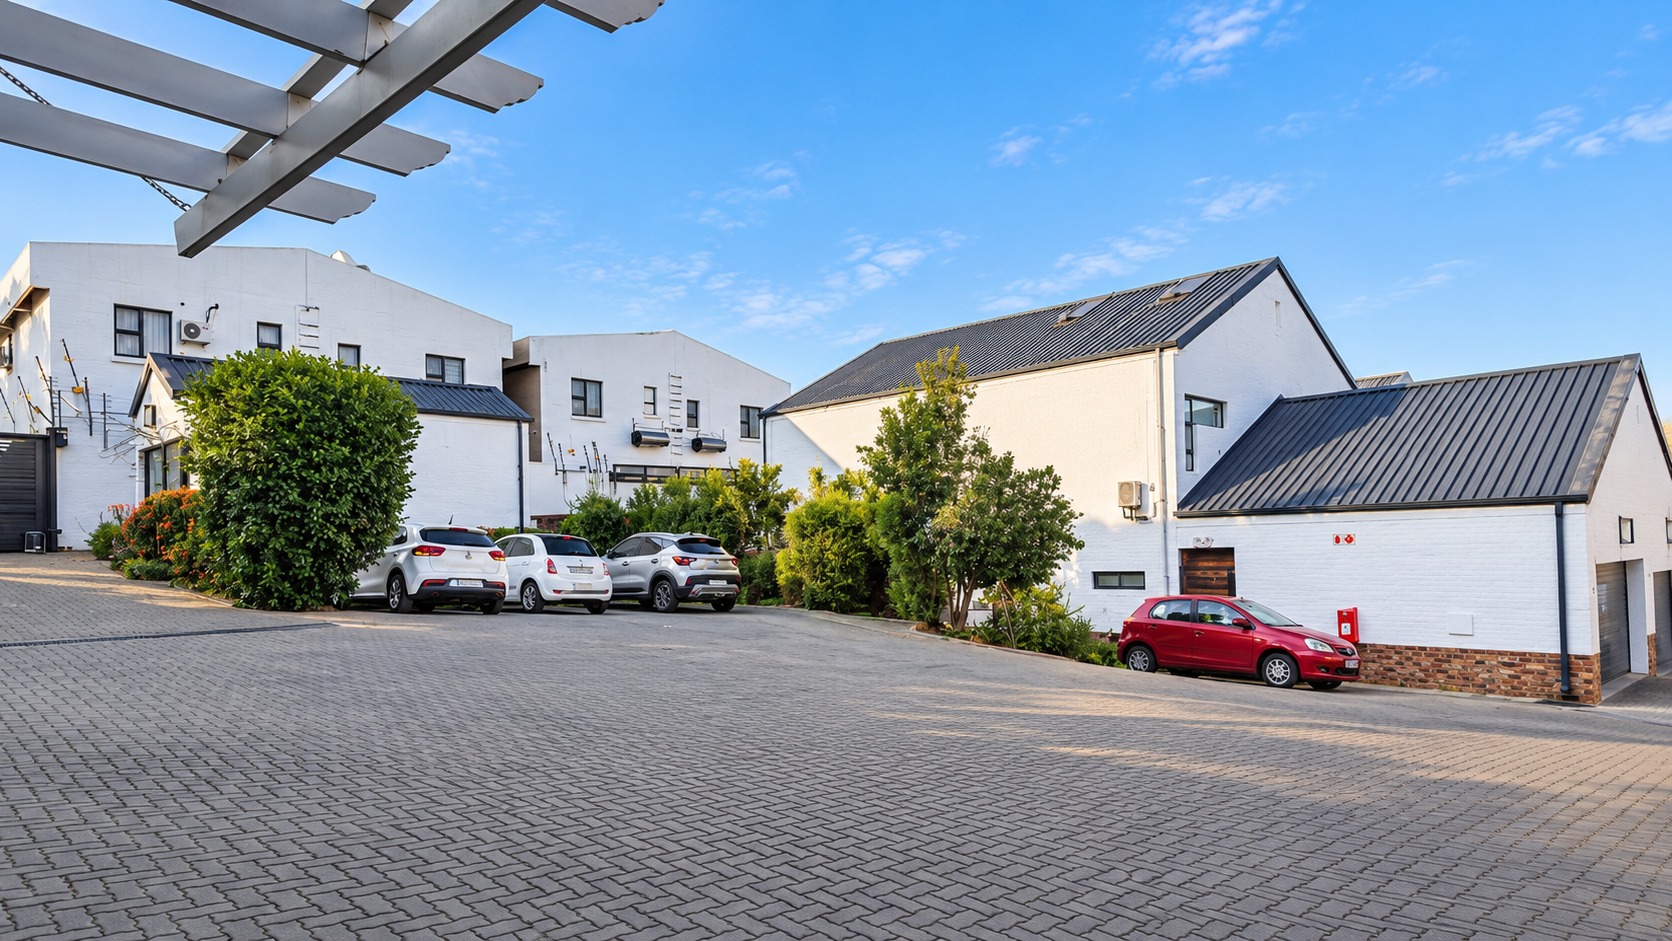
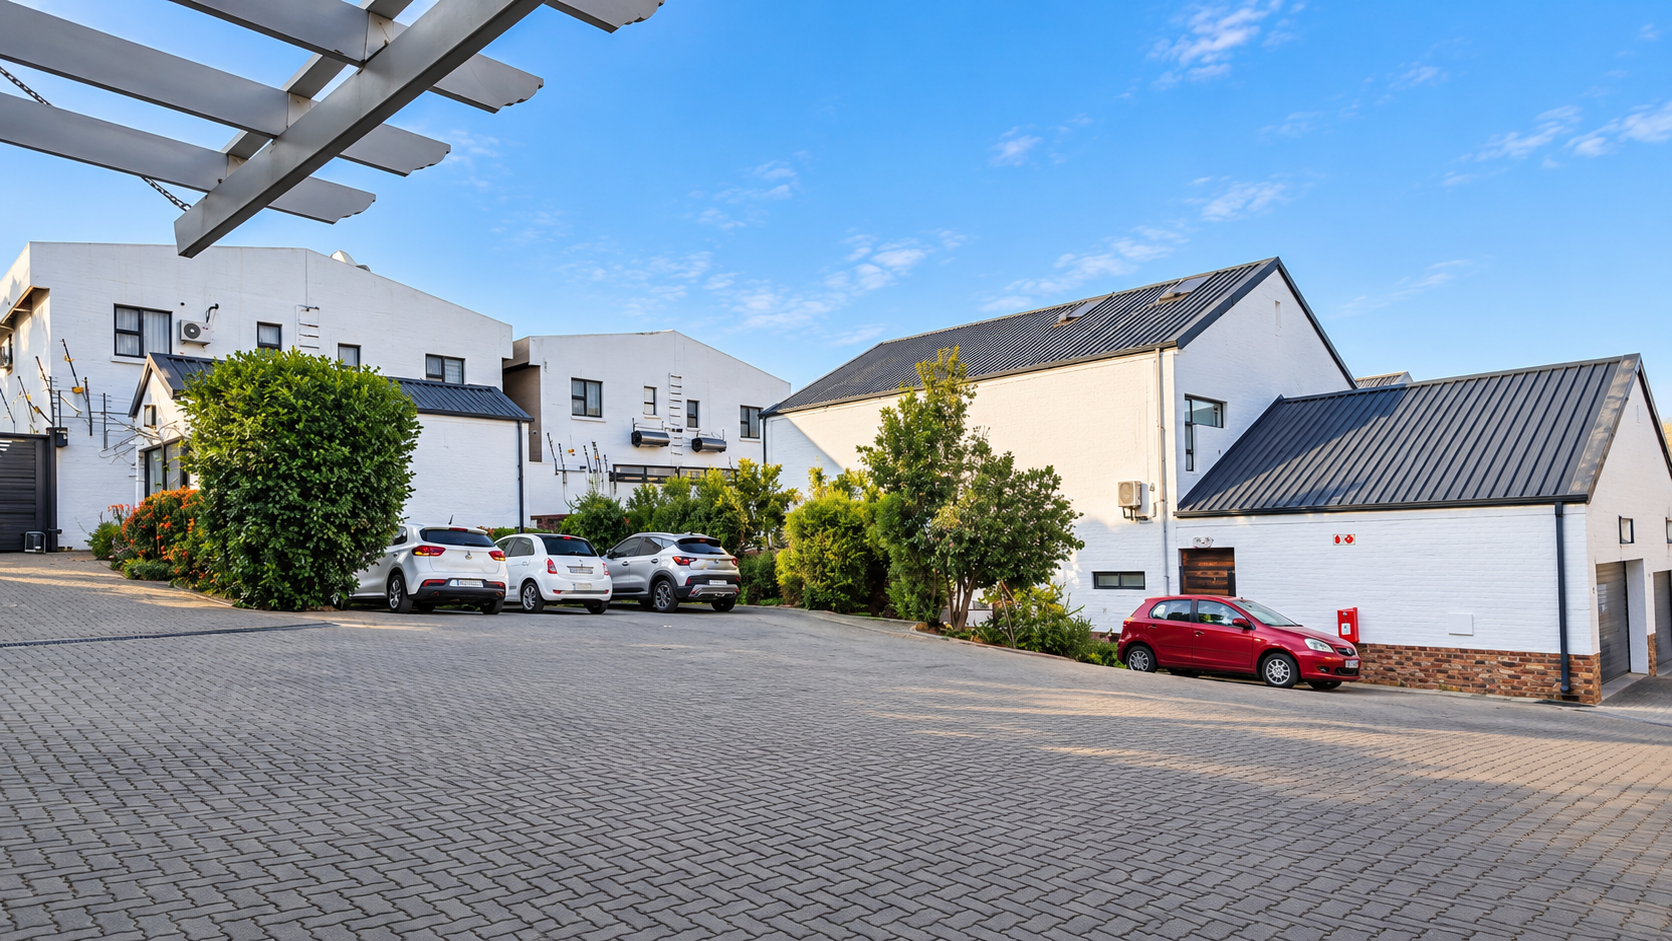
24-hour guarded security with CCTV
Security and lifestyle are unrivaled here. You're surrounded by elite schools and fine dining, with 24-hour guarded security and CCTV keeping everything safe. The complex is tech-ready with high-speed fibre and energy-efficient lighting throughout. This is the perfect blend of modern comfort, entertaining space, and peace of mind. Ready to make this your home? Get in touch today to arrange your viewing.
Property Details
- 3 Bedrooms
- 2 Bathrooms
- 2 Garages
- 1 Ensuite
- 1 Lounges
- 1 Dining Area
Property Features
- Patio
- Access Gate
- Kitchen
- Fire Place
- Guest Toilet
Video
| Bedrooms | 3 |
| Bathrooms | 2 |
| Garages | 2 |
| Floor Area | 168 m2 |