- 4
- 3
- 2
- 642 m2
- 1 114.0 m2
Monthly Costs
Monthly Bond Repayment ZAR .
Calculated over years at % with no deposit. Change Assumptions
Affordability Calculator | Bond Costs Calculator | Bond Repayment Calculator | Apply for a BondBond Calculator

Disclaimer: The estimates contained on this webpage are provided for general information purposes and should be used as a guide only. While every effort is made to ensure the accuracy of the calculator, RE/MAX of Southern Africa cannot be held liable for any loss or damage arising directly or indirectly from the use of this calculator, including any incorrect information generated by this calculator, and/or arising pursuant to your reliance on such information.
Mun. Rates & Taxes: ZAR 4850.00
Monthly Levy: ZAR 3742.00
Special Levies: ZAR 0.00
Property description
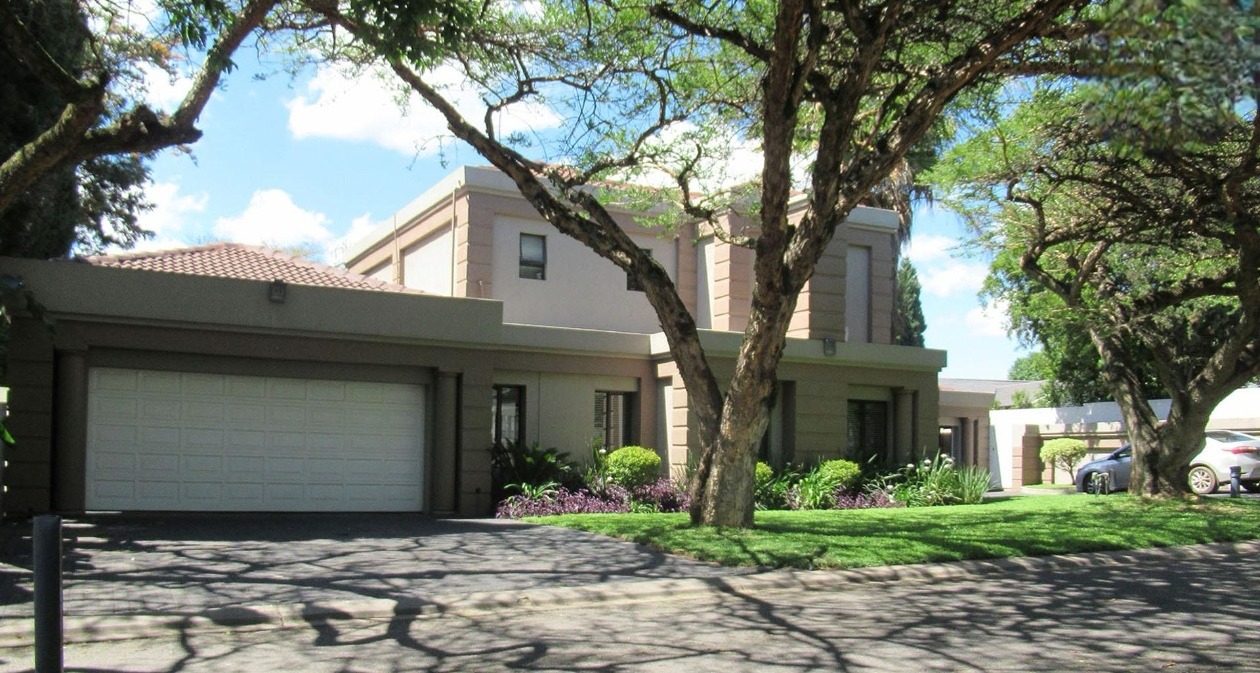
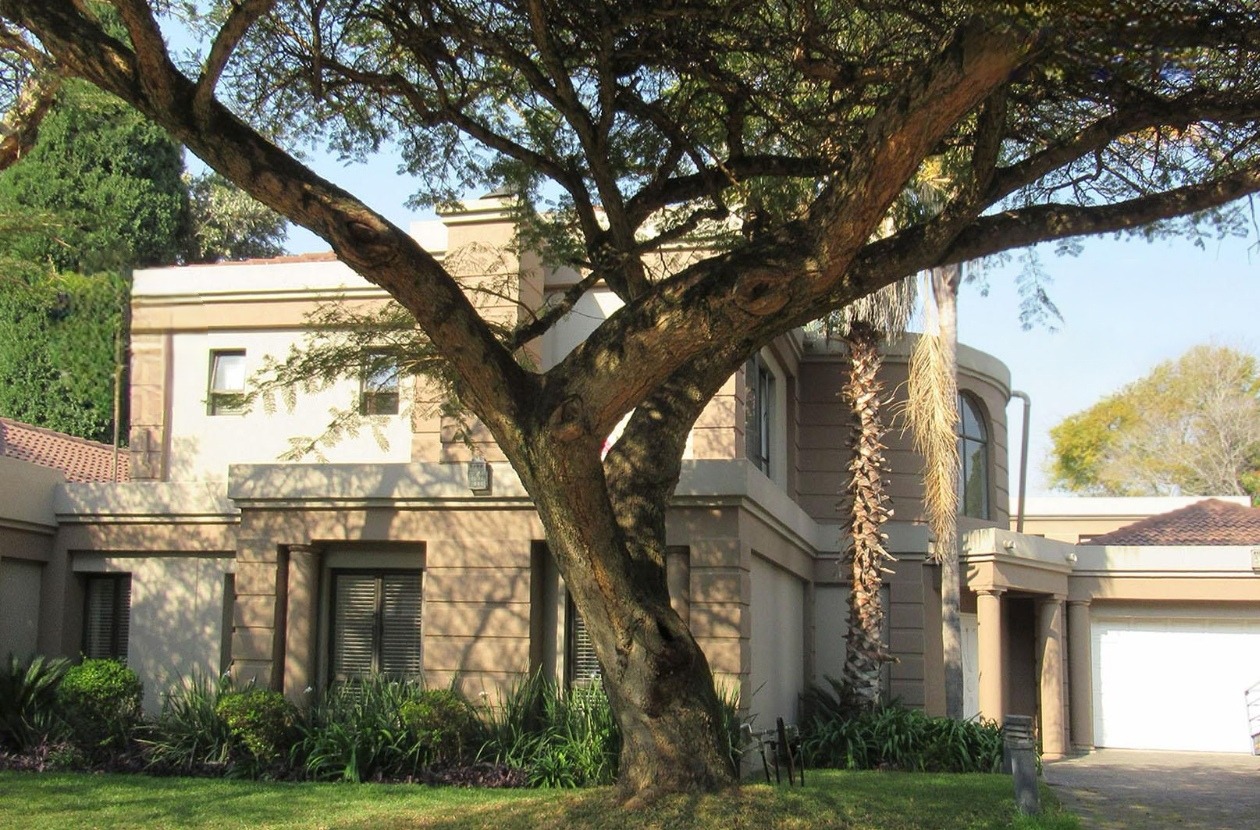
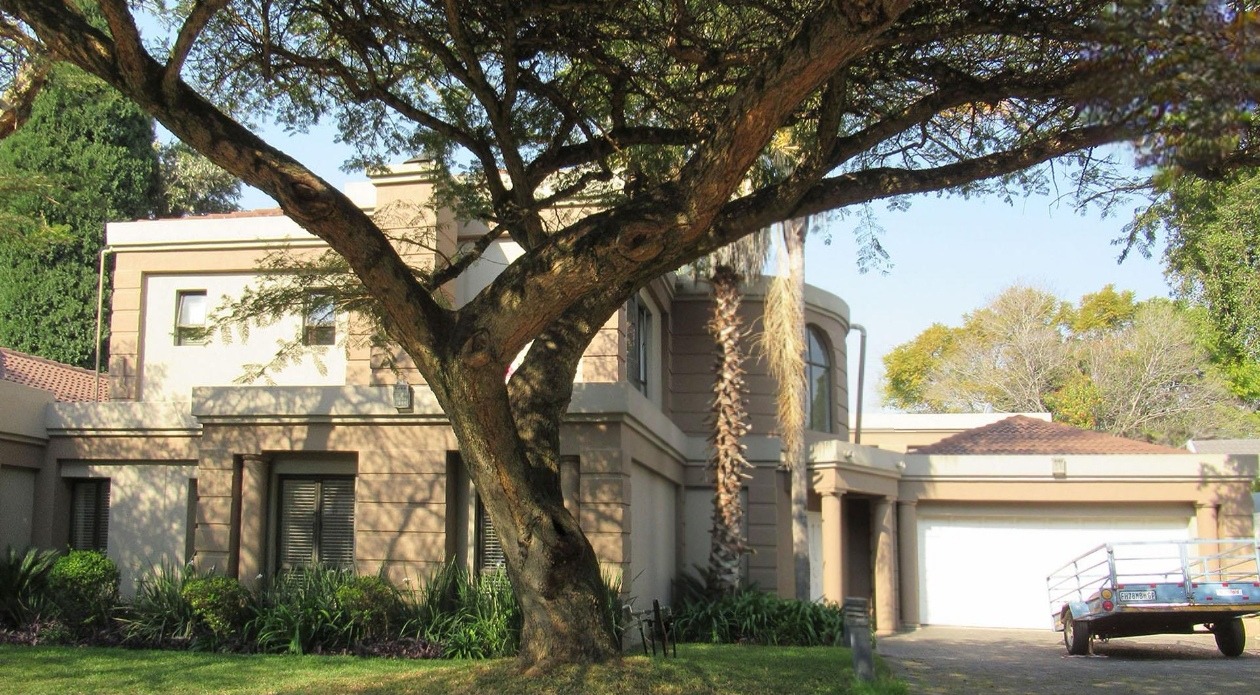
Spacious 4-Bed Family Home With Pool in Fourways Gardens
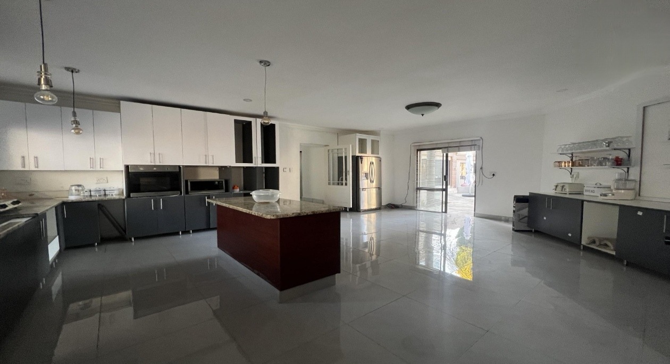
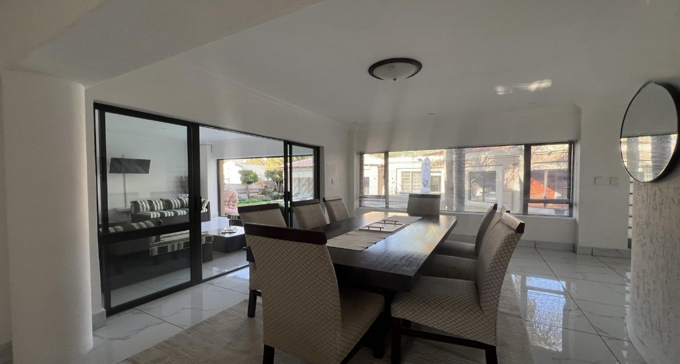
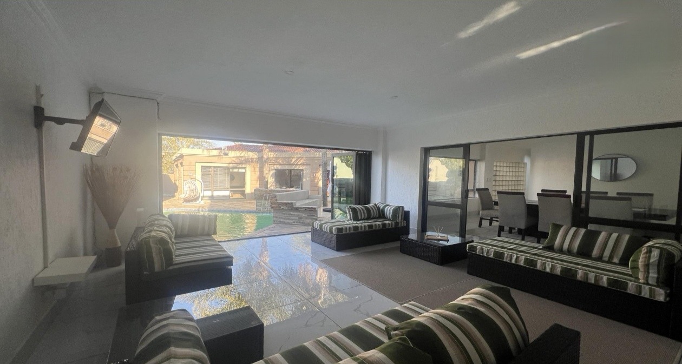
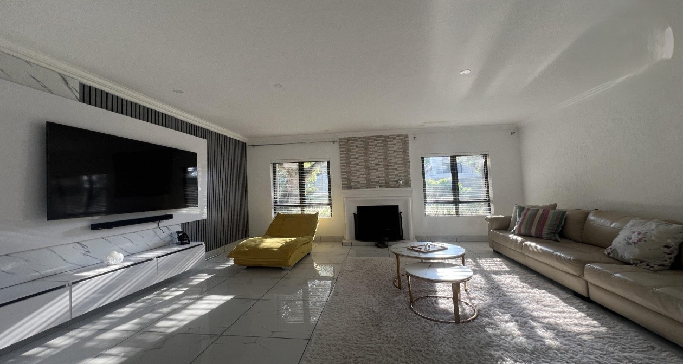
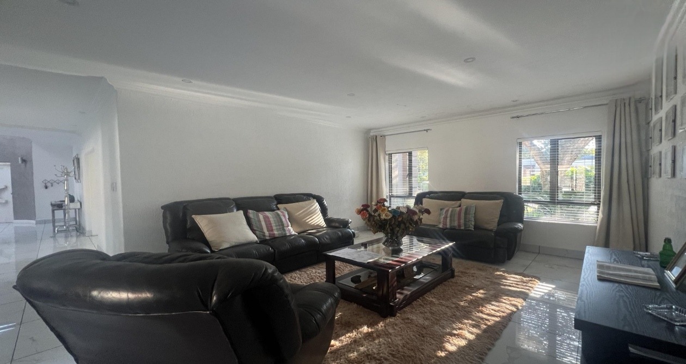
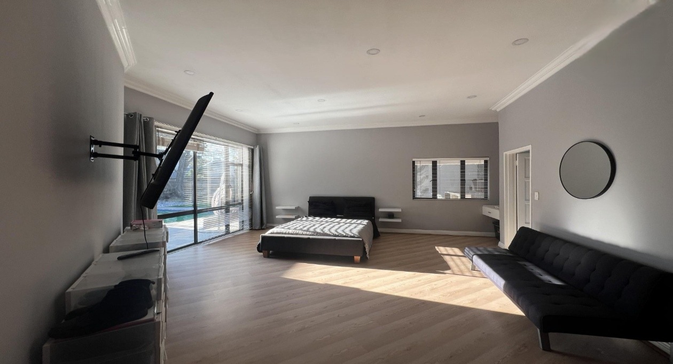
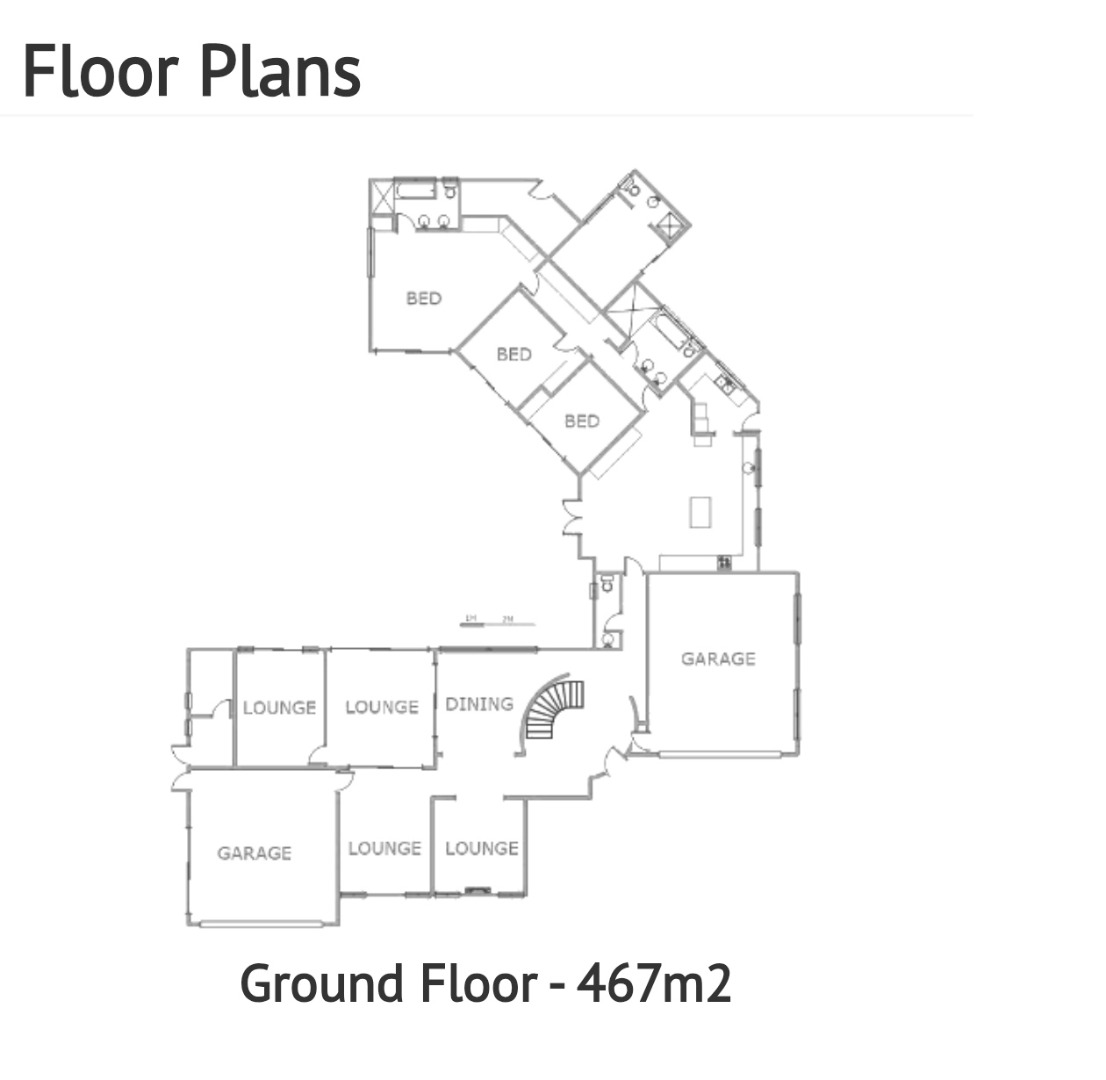
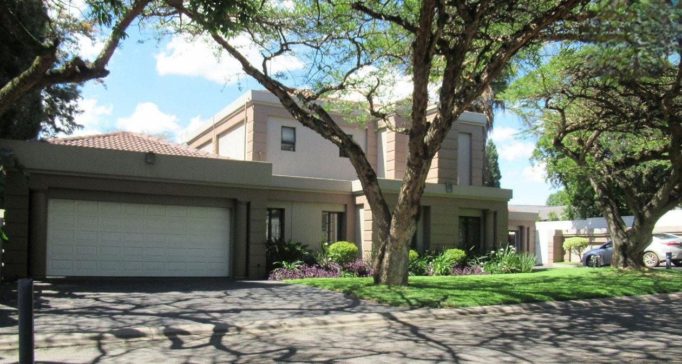
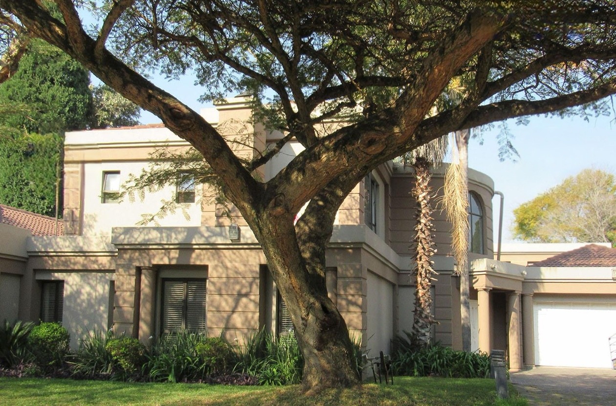
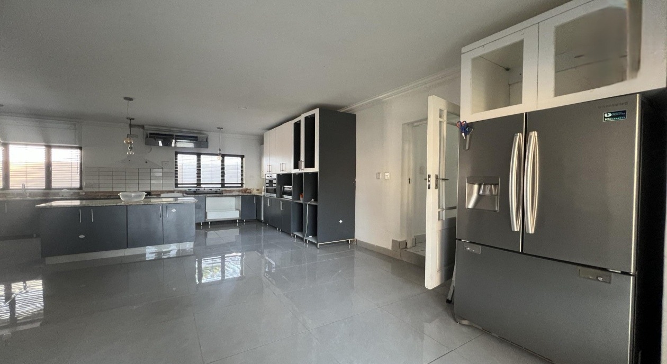
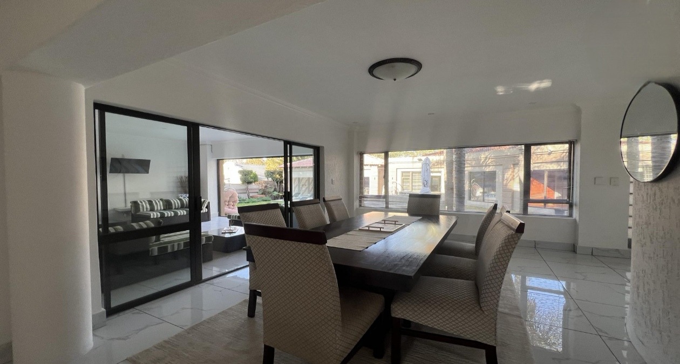
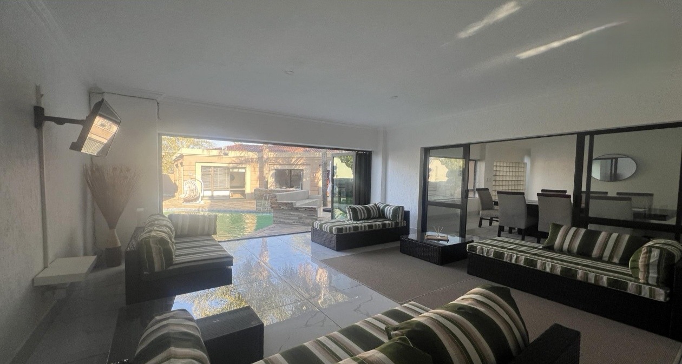
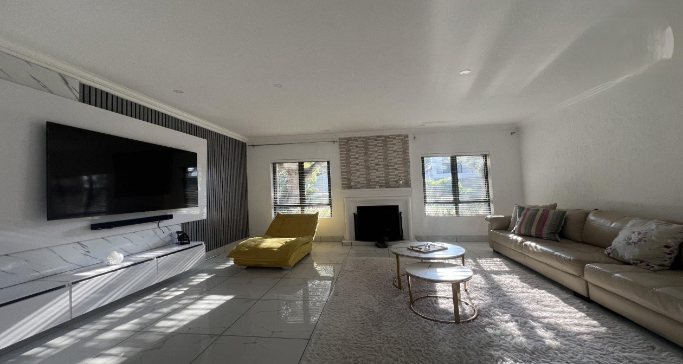
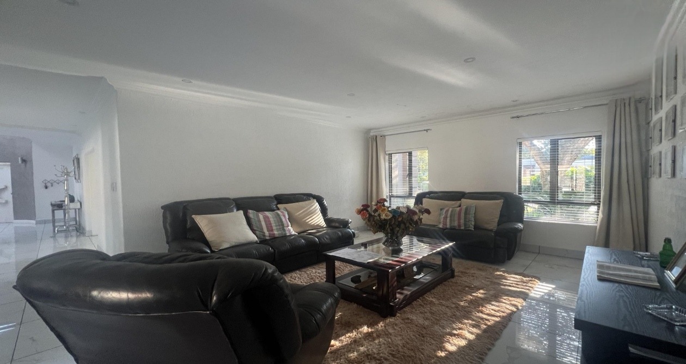
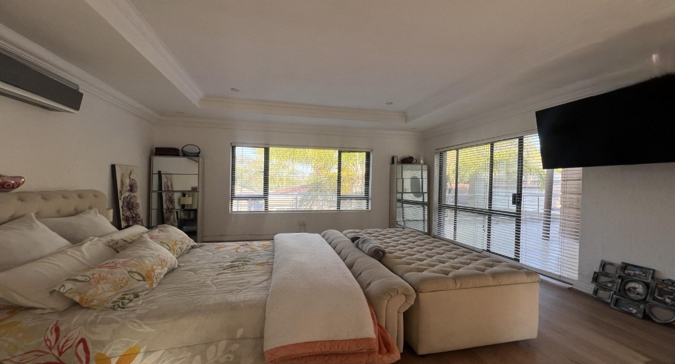
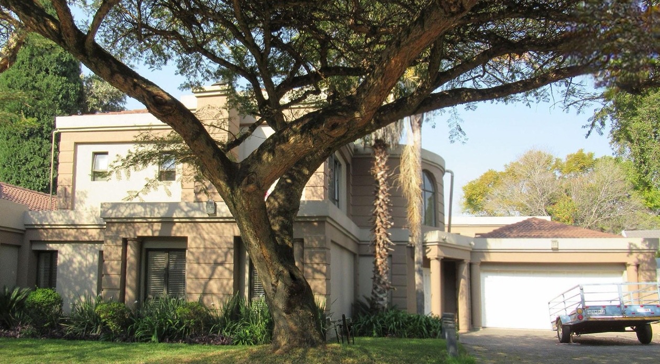
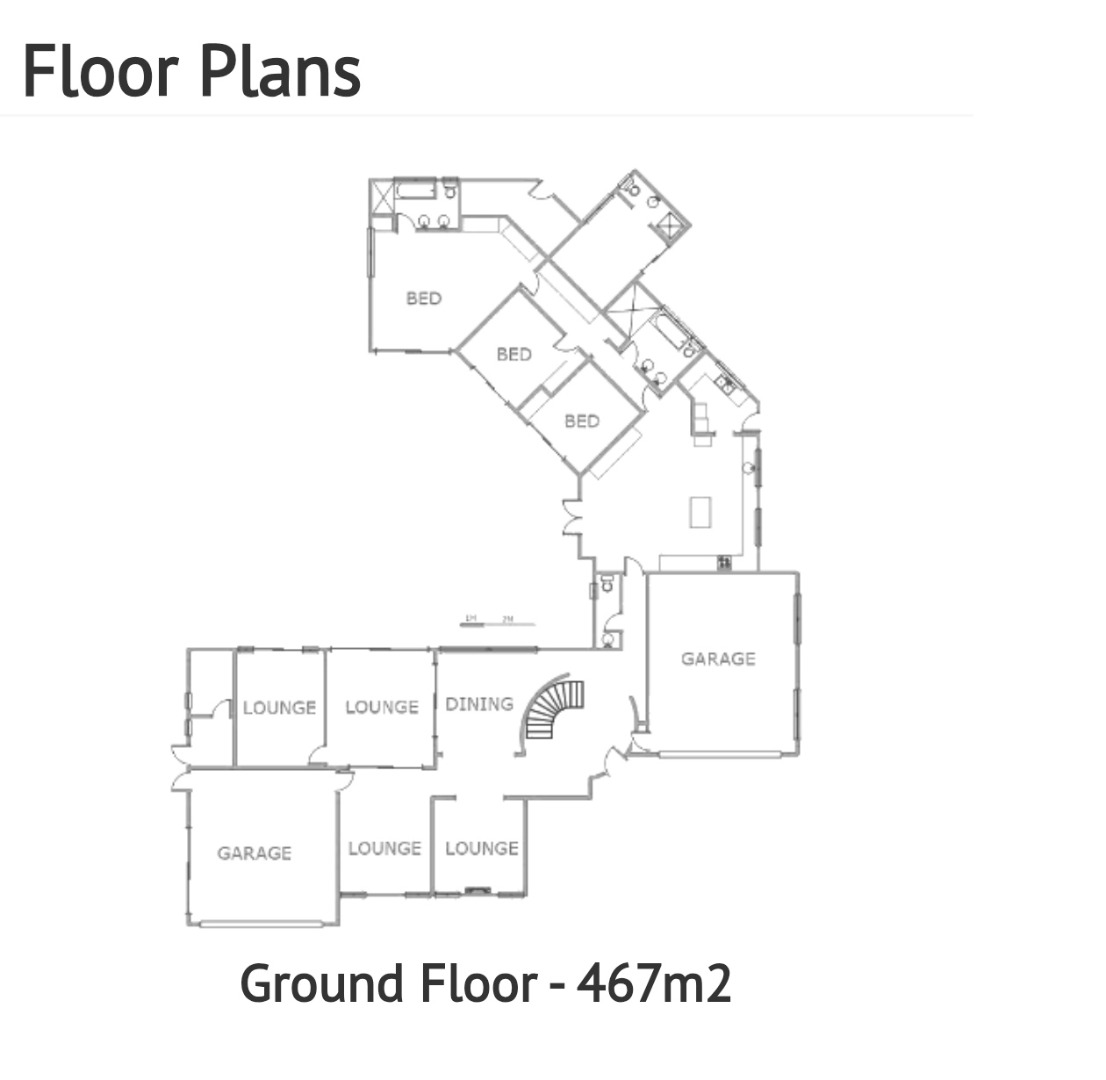
Looking for a home where the whole family can spread out? This 4-bedroom house sits on a generous 1114 sqm stand in Fourways Gardens, a well-established Sandton estate. The open-plan layout flows from the kitchen through to the dining area and lounge, so it's easy to keep everyone close. Large windows and sliding doors let plenty of natural light in, and the tiled floors look clean and simple to care for. The living spaces feel relaxed and welcoming from the moment you walk in.
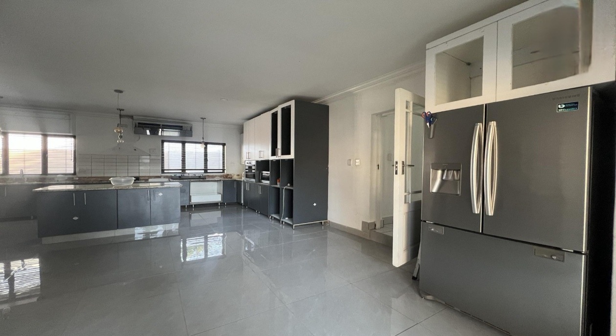
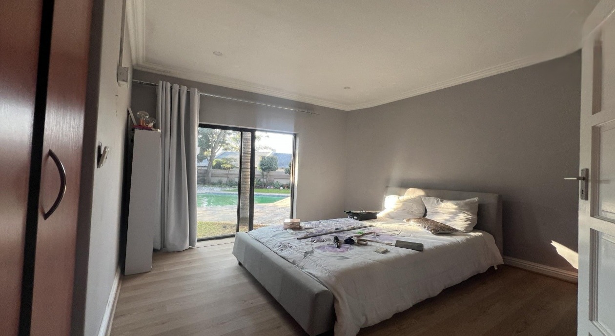
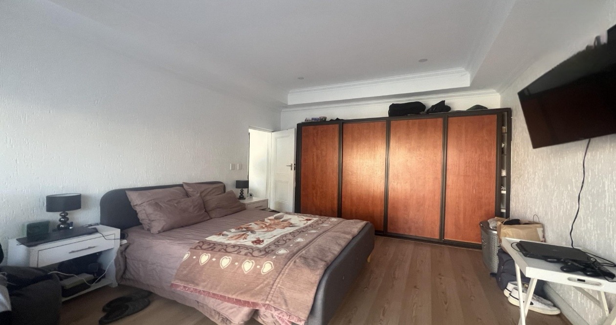
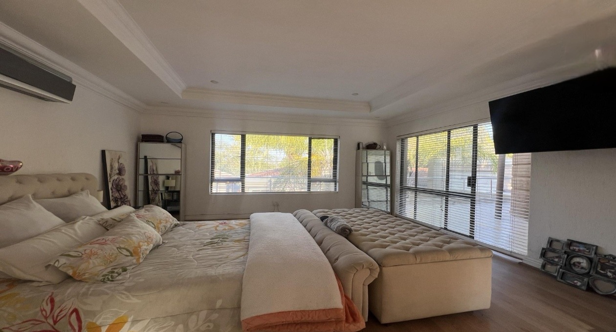
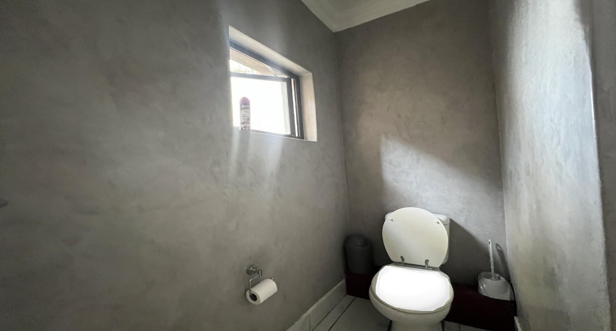
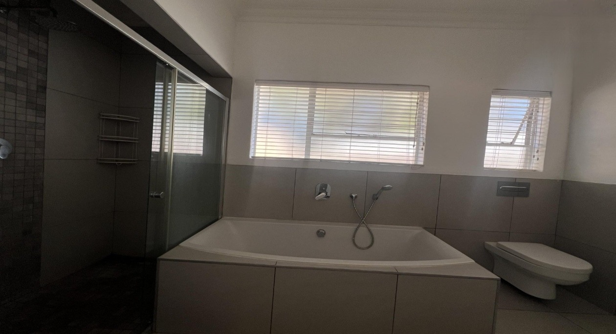
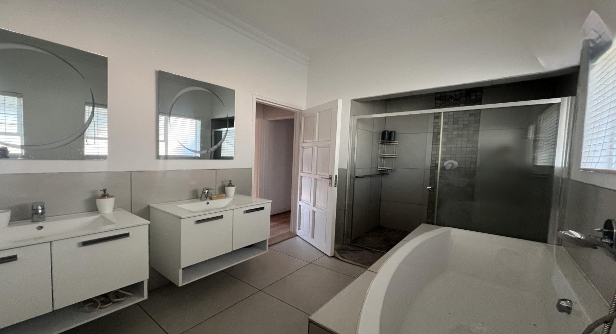
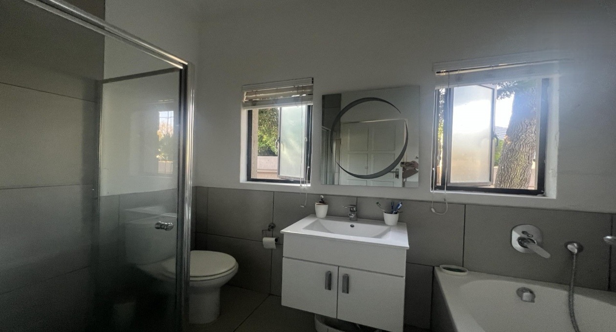
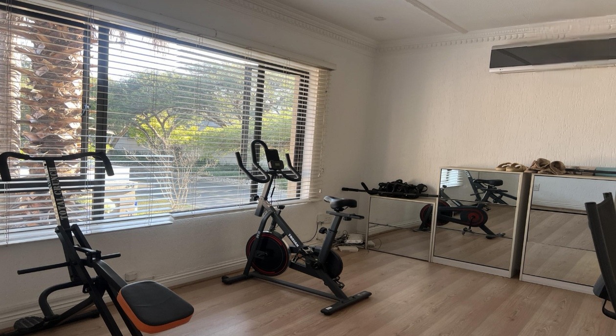
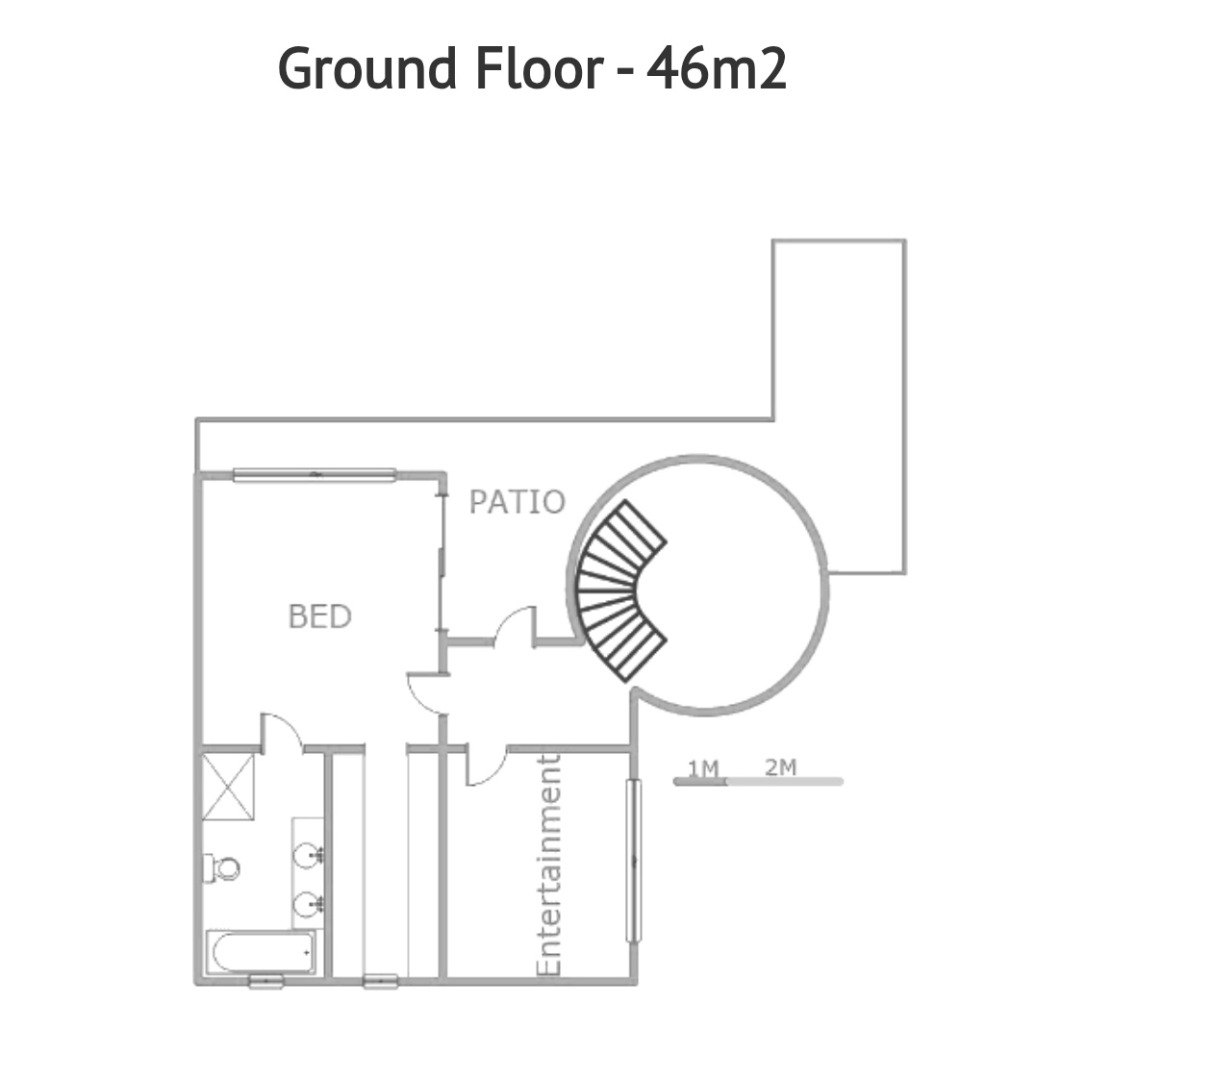
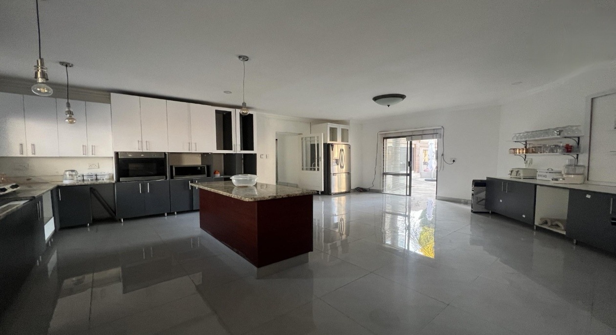
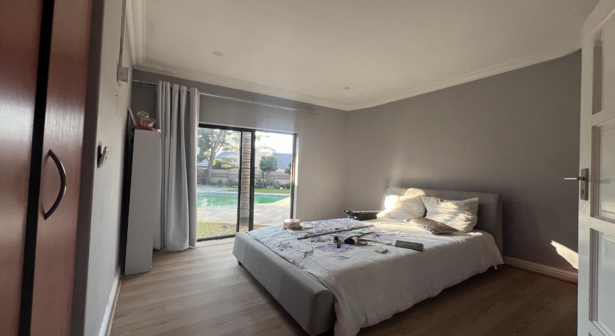
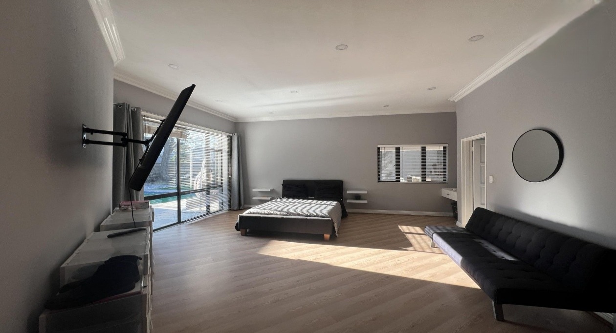
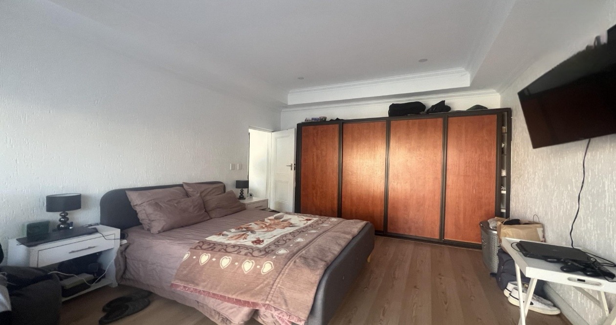
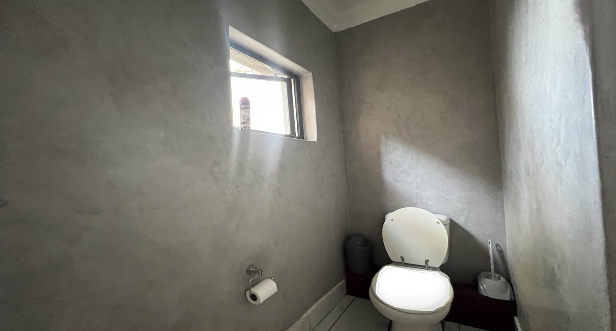
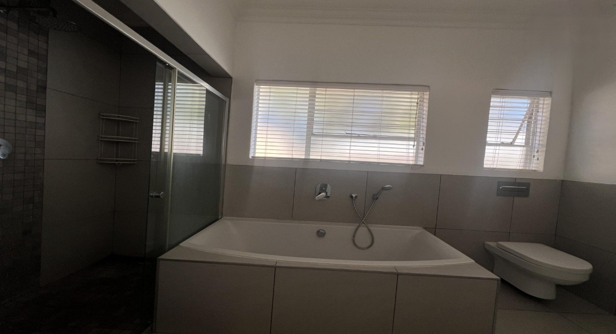
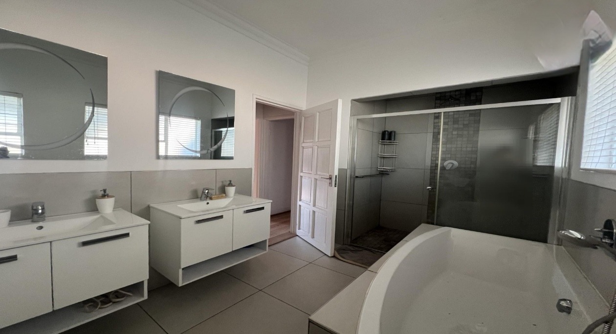
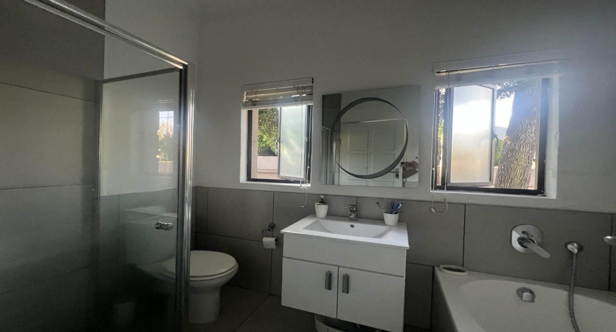
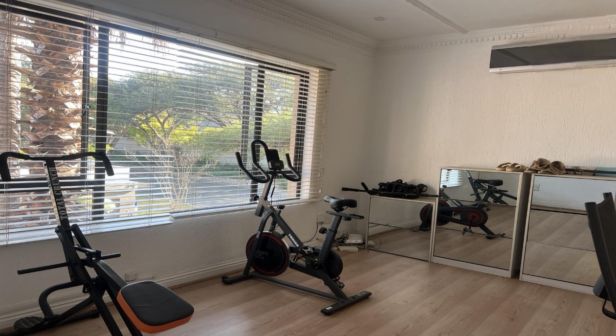
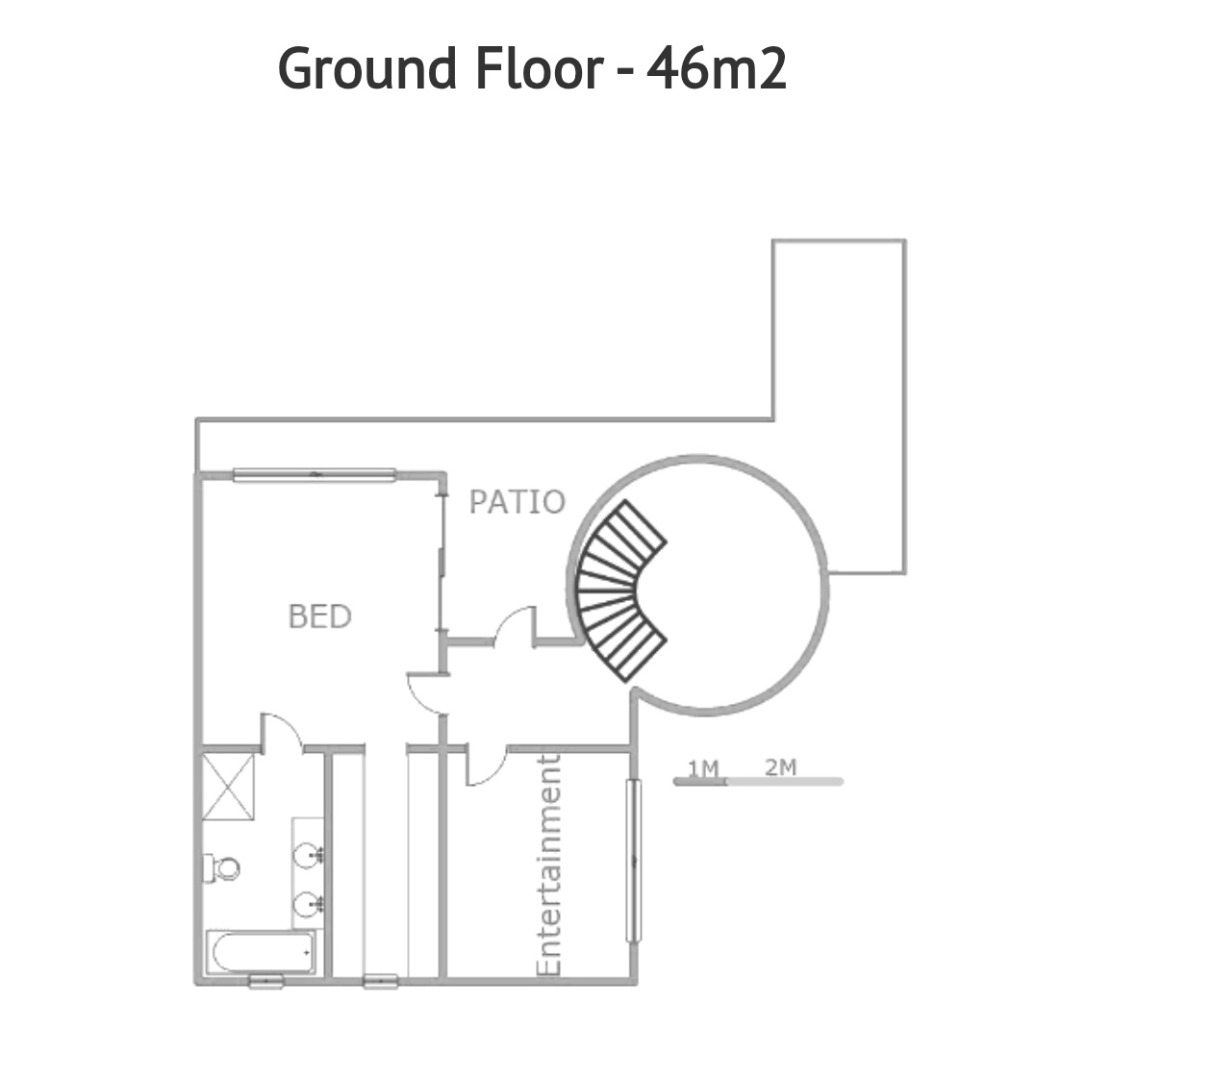
The kitchen is a real focal point, with a large central island, plenty of cupboard space and built-in appliances. Three bathrooms and a guest toilet make busy mornings much easier. A study and a separate family TV room give everyone a corner of their own when you need some quiet time. The main bedroom has direct access to the garden and pool area, which is lovely for slow weekend mornings. Some of the finishes could be refreshed, so you have room to make the place your own.
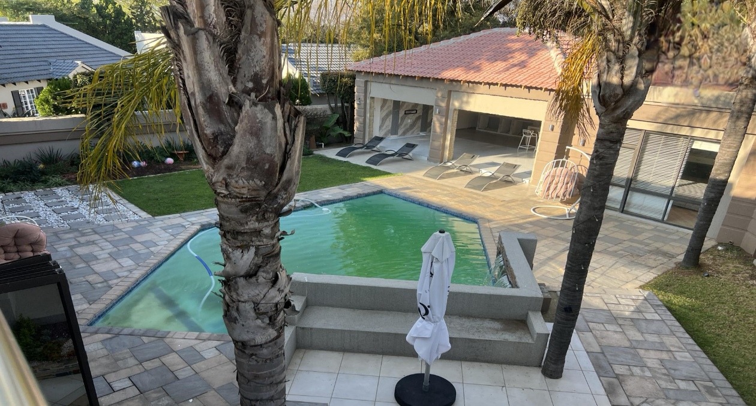
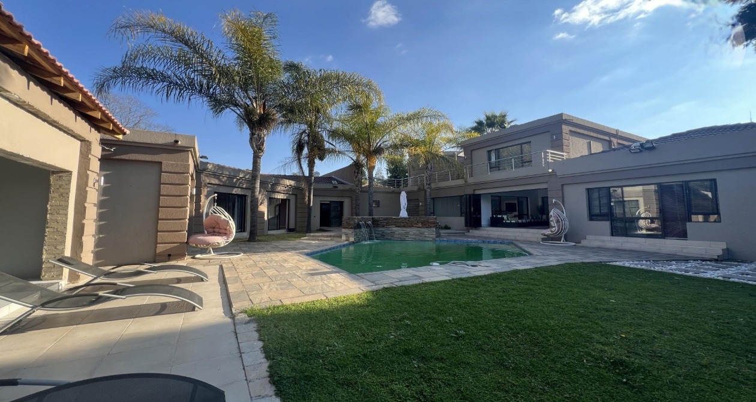
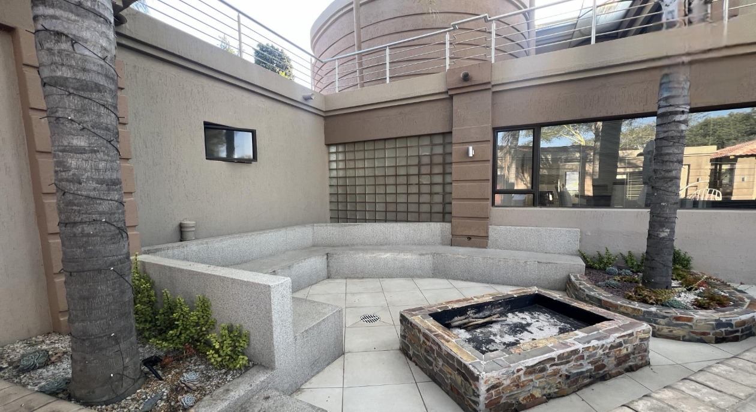
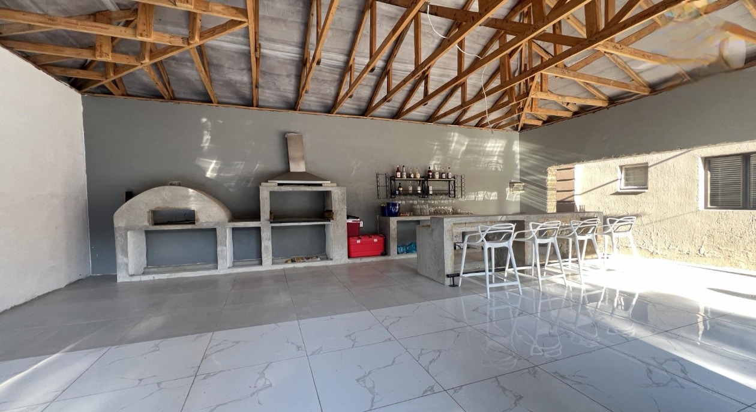
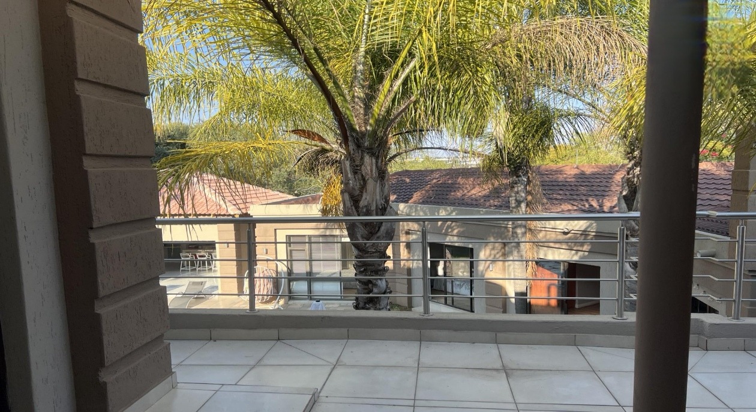
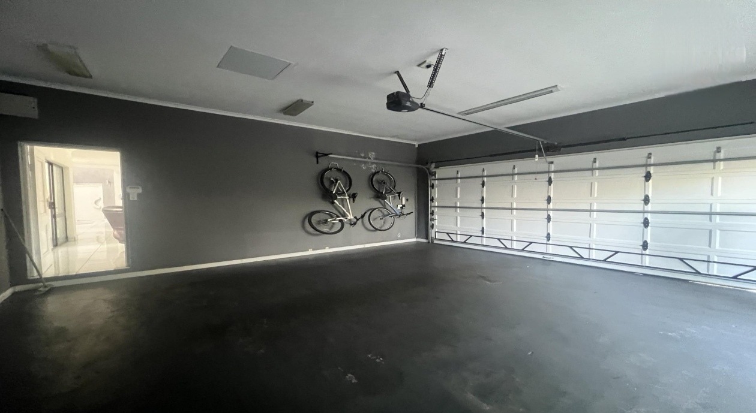
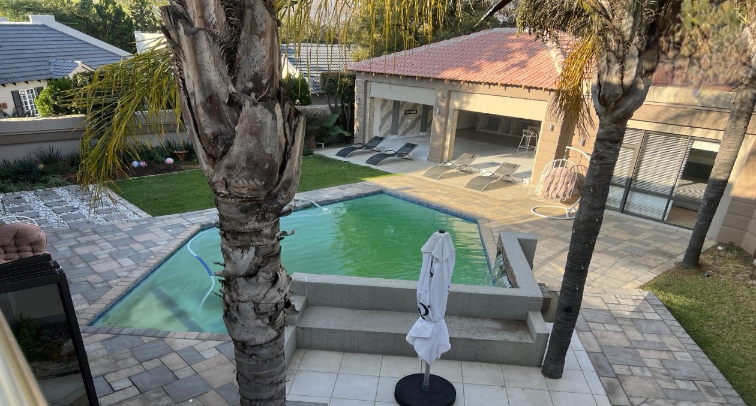
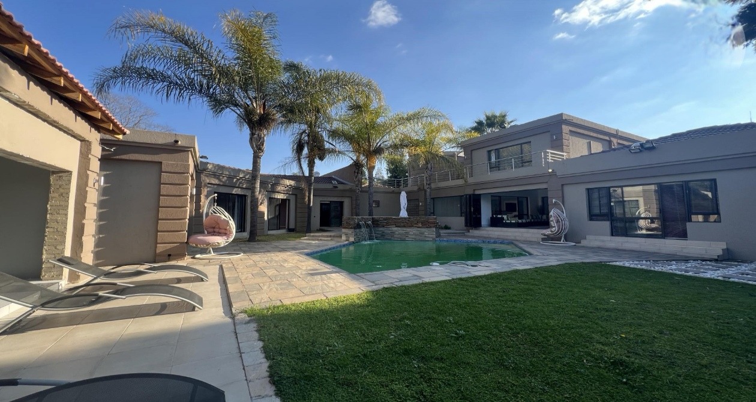
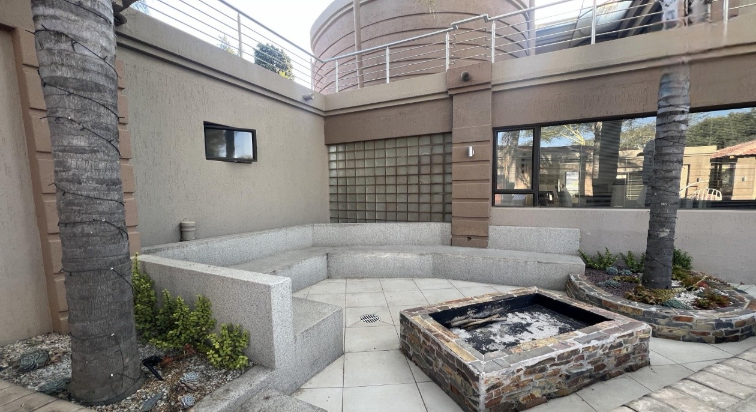
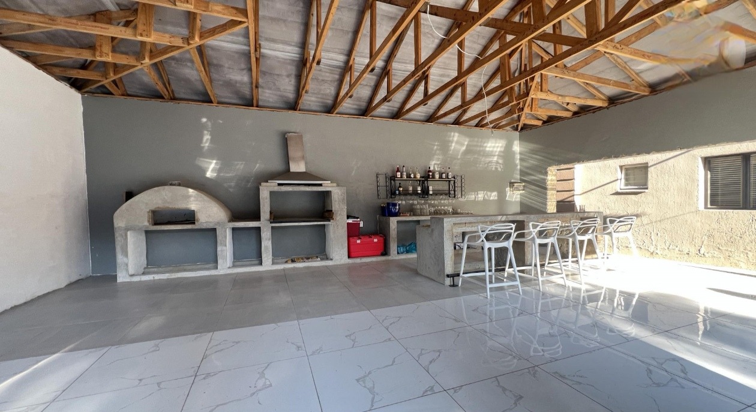
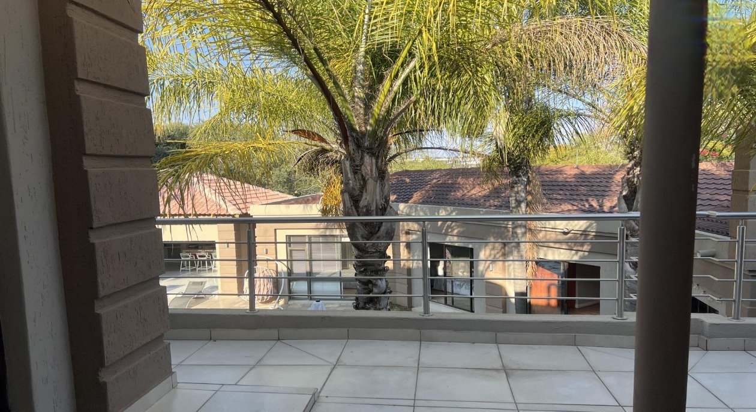
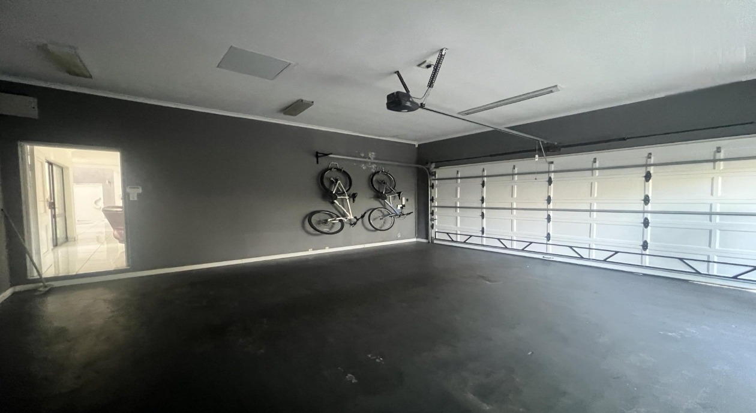
Outdoors, the swimming pool and entertainment area are the highlight. Picture lazy summer afternoons by the water, or braai evenings with friends on the patio. The garden is well kept and gives the home a green, private feel. Parking is generous, with two garages and eight additional spaces for family and guests. Gated access, electric fencing and a security post help you feel settled from day one.
Key Features
Four bedrooms, three bathrooms
Open-plan kitchen, dining and lounge
Swimming pool with entertainment area
Two garages plus eight parking bays
Study and family TV room
Get in touch to find out more.
Property Details
- 4 Bedrooms
- 3 Bathrooms
- 2 Garages
- 2 Ensuite
- 1 Lounges
- 1 Dining Area
Property Features
- Study
- Patio
- Pool
- Club House
- Pets Allowed
- Security Post
- Access Gate
- Alarm
- Kitchen
- Guest Toilet
- Entrance Hall
- Irrigation System
- Paving
- Garden
- Intercom
- Family TV Room
| Bedrooms | 4 |
| Bathrooms | 3 |
| Garages | 2 |
| Floor Area | 642 m2 |
| Erf Size | 1 114.0 m2 |
Contact the Agent

Lydia Kgomongoe
Candidate Property Practitioner