- 3
- 2.5
- 3
- 185 m2
- 495.0 m2
Monthly Costs
Property description
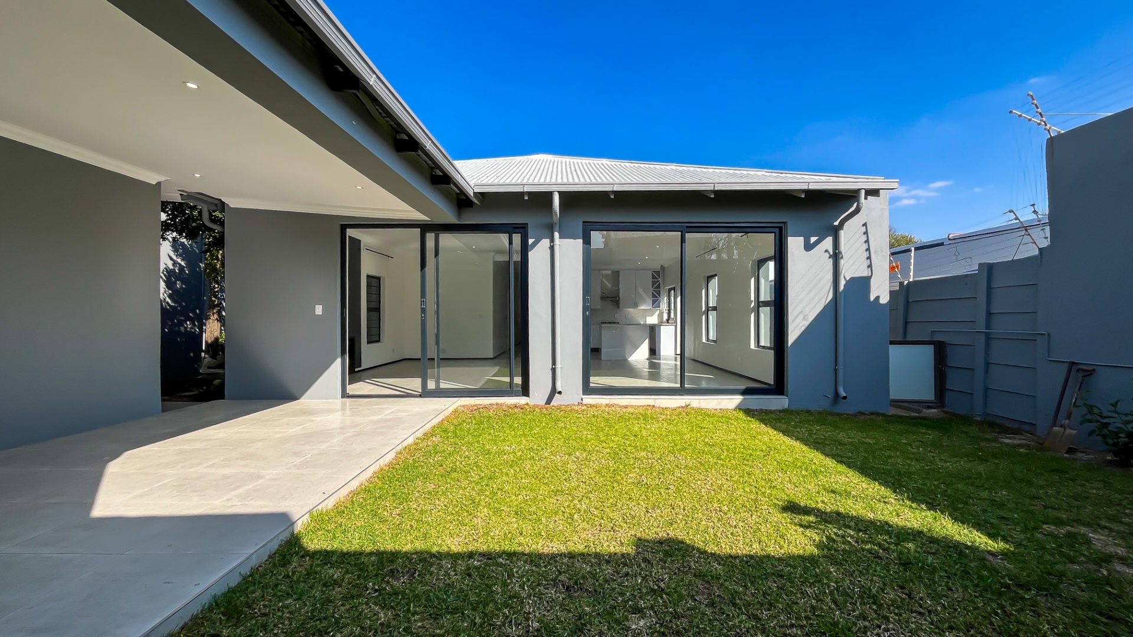
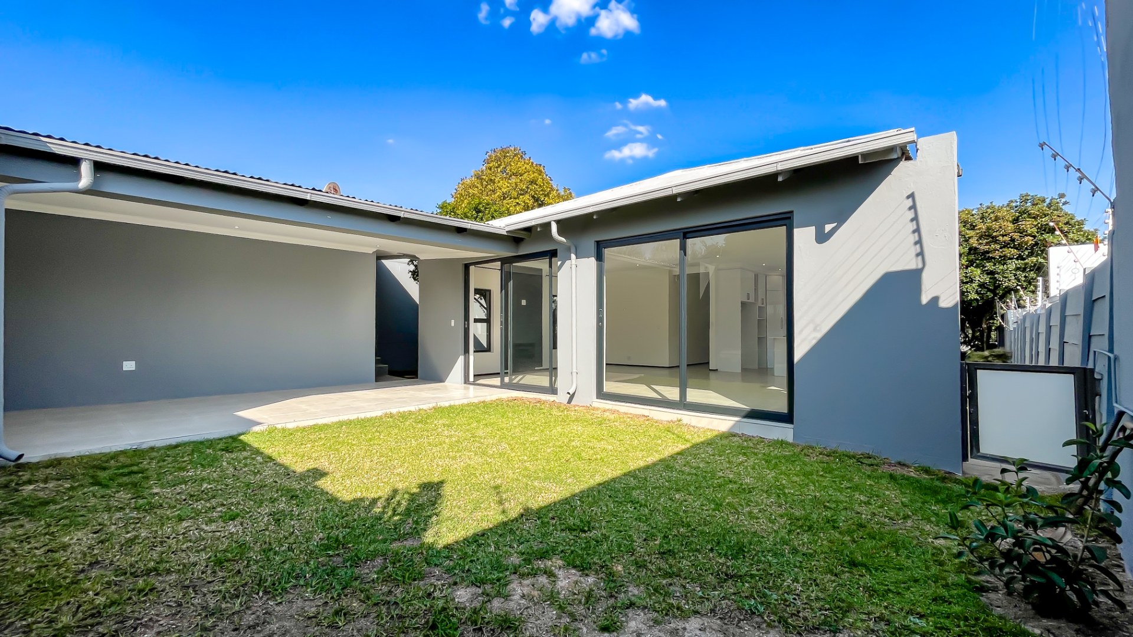
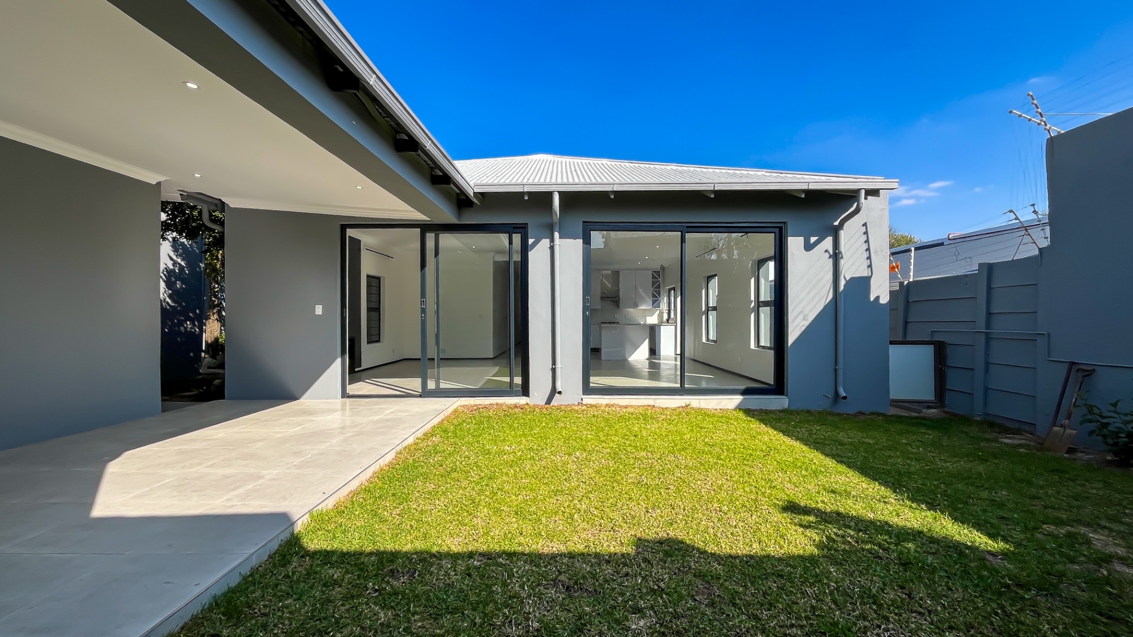
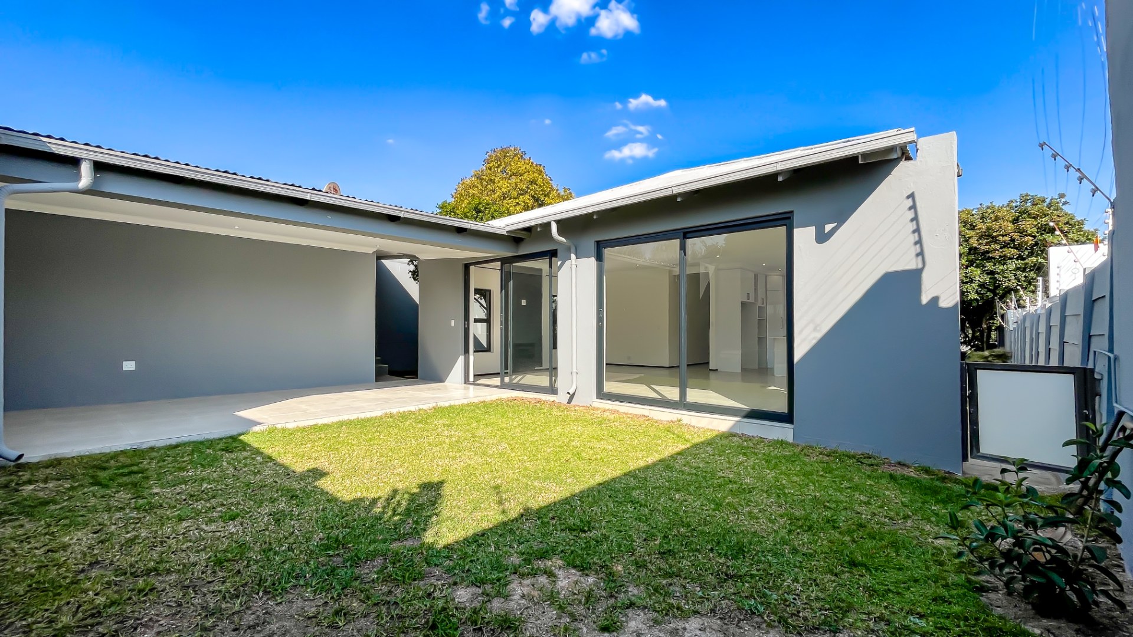
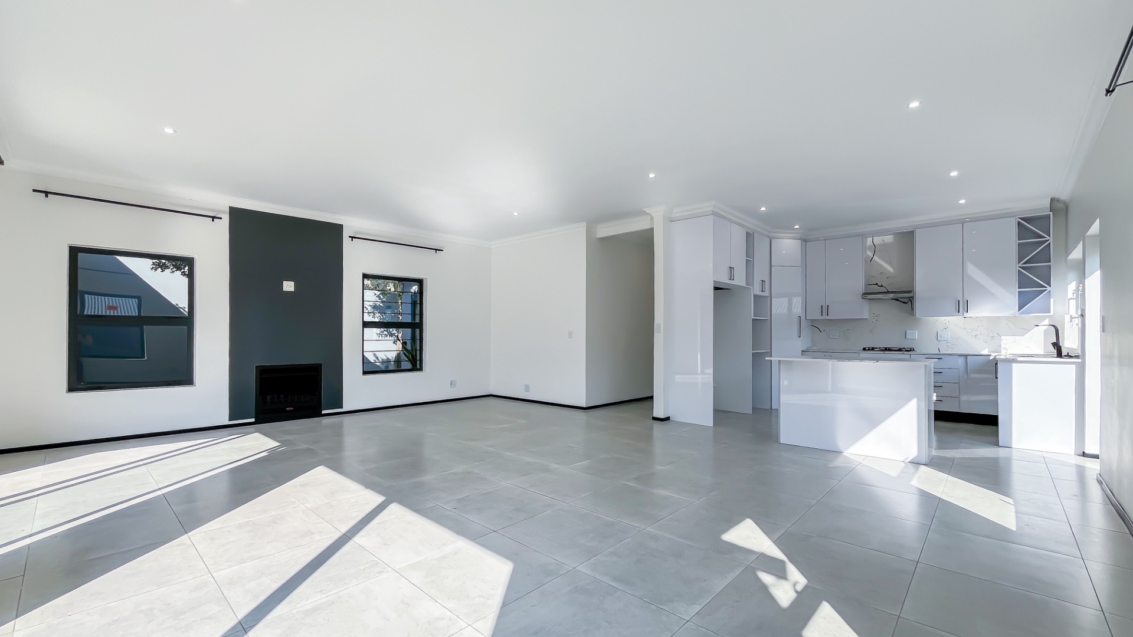
Discover the perfect blend of style, comfort, and functionality in this meticulously renovated, family home. Nestled in the sought-after suburb of Parkhurst, this property offers a seamless lifestyle for the modern family.
This Home offers:
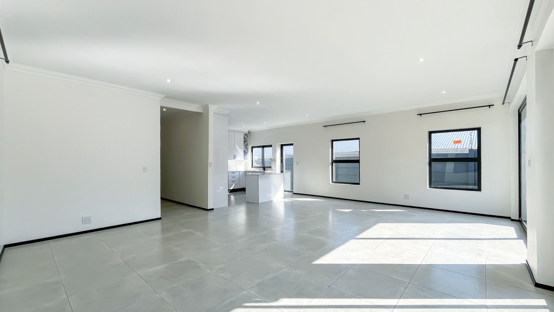
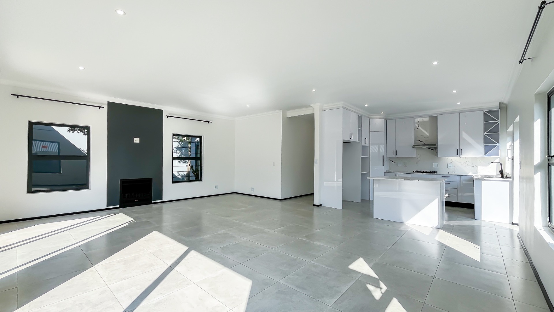
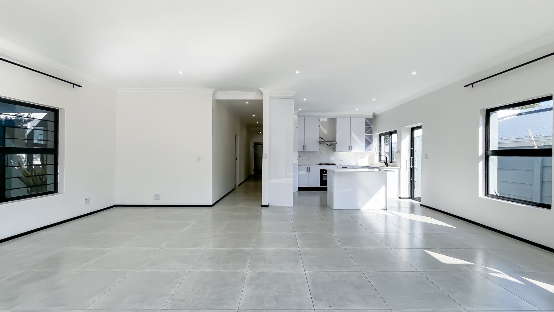
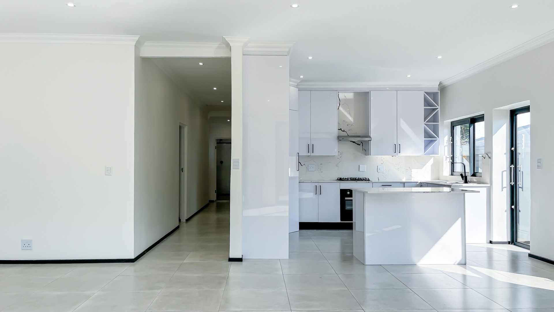
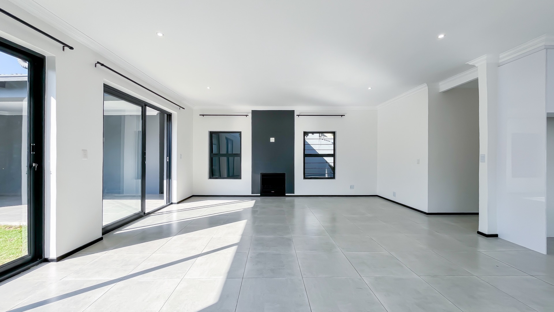
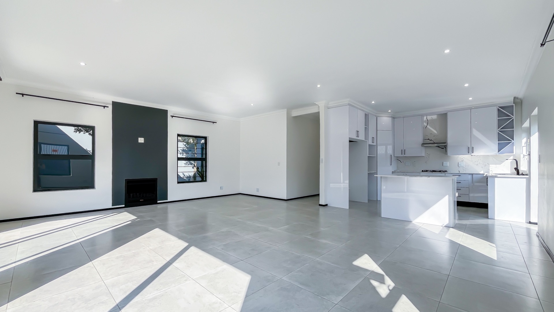
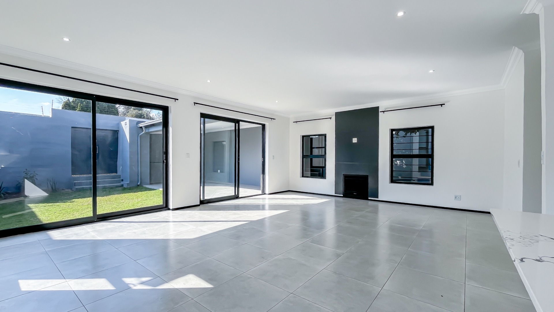
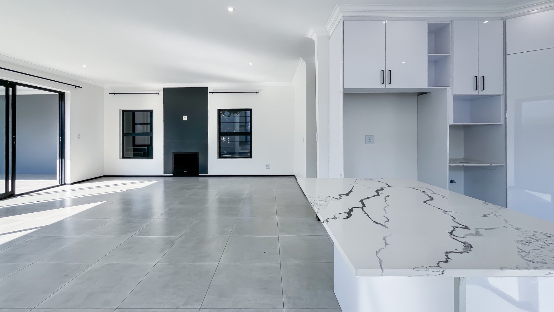
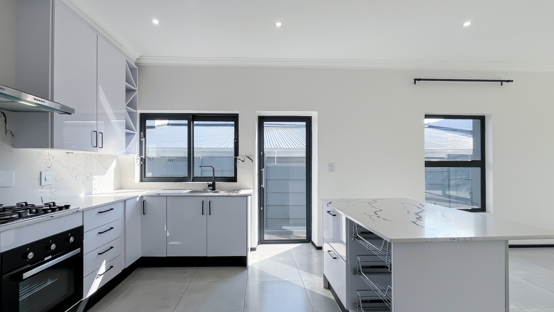
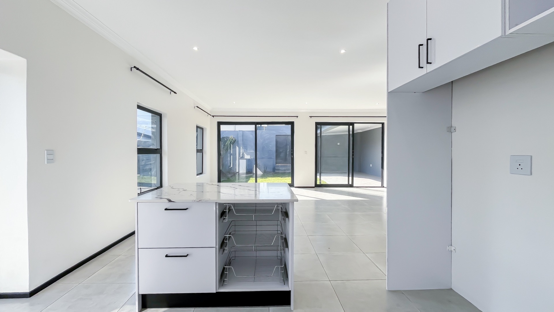
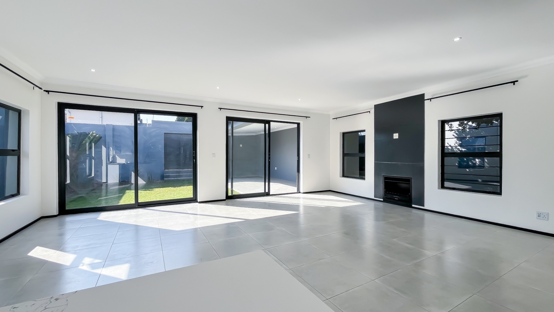
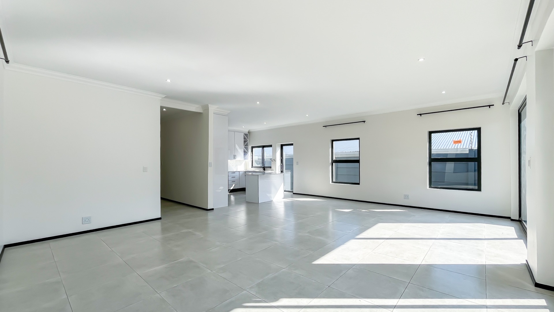
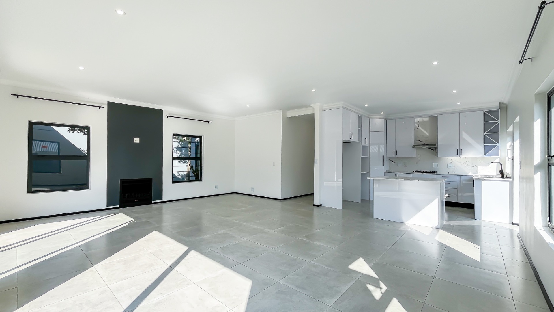
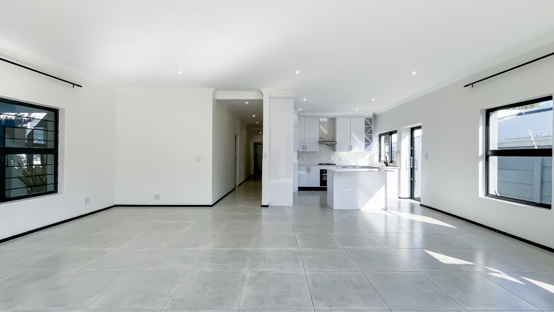
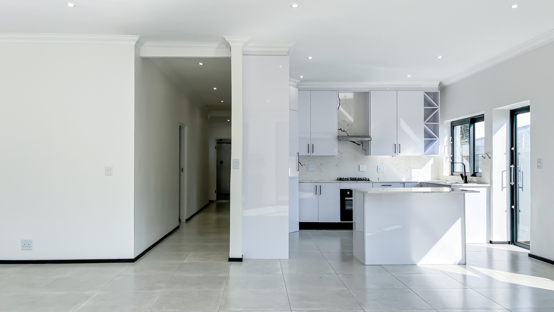
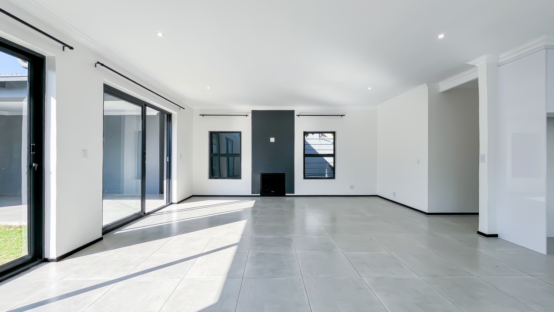
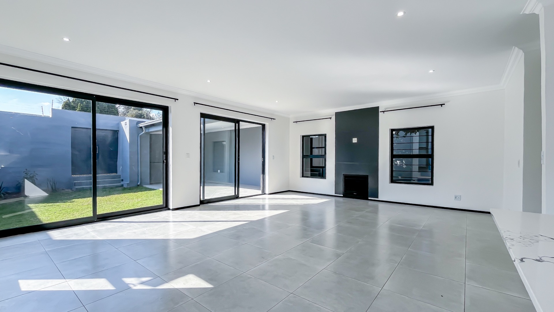
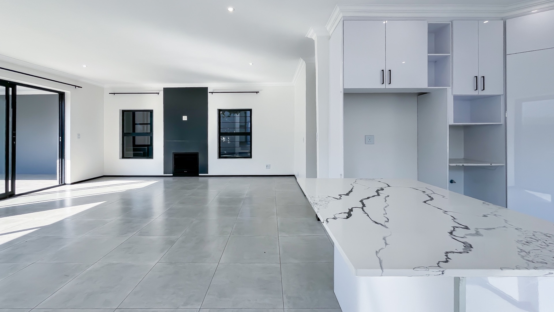
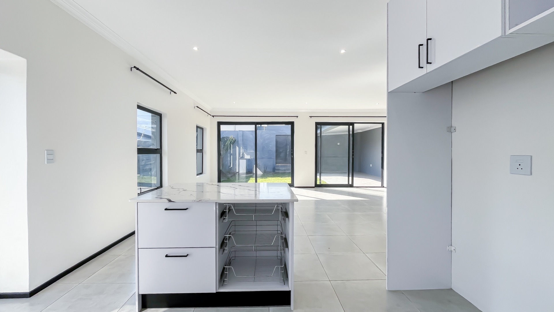
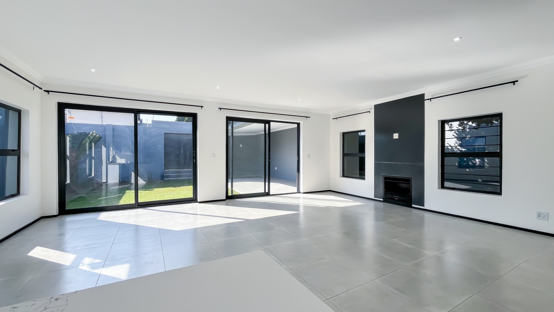
Contemporary Living, A spacious, light-filled open-plan kitchen, dining, and lounge area, designed for effortless entertaining and family connection.
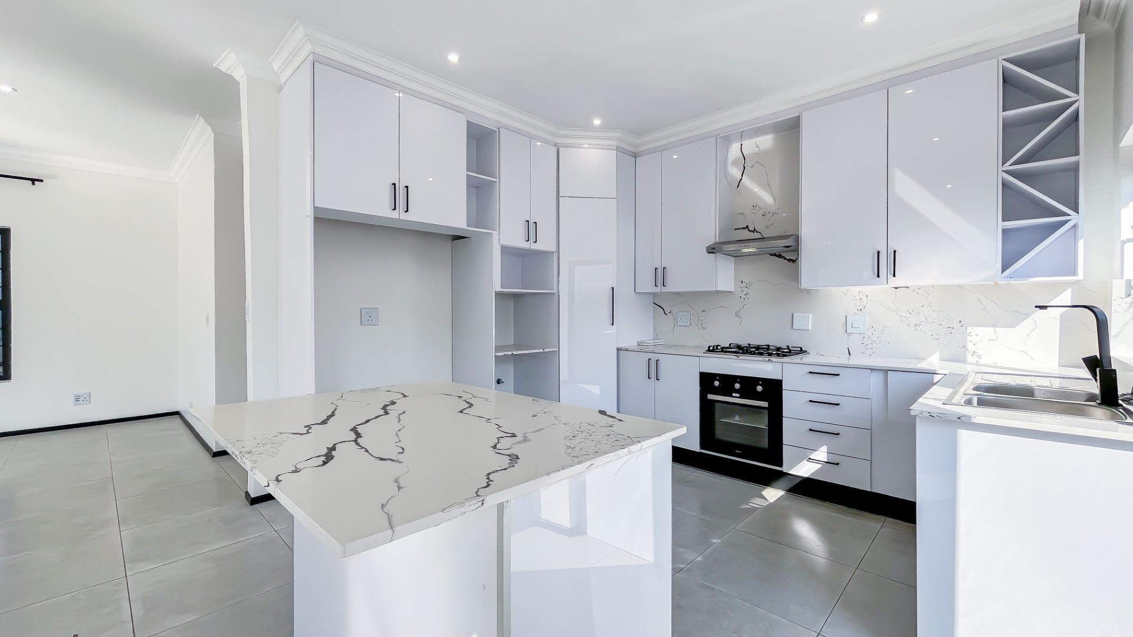
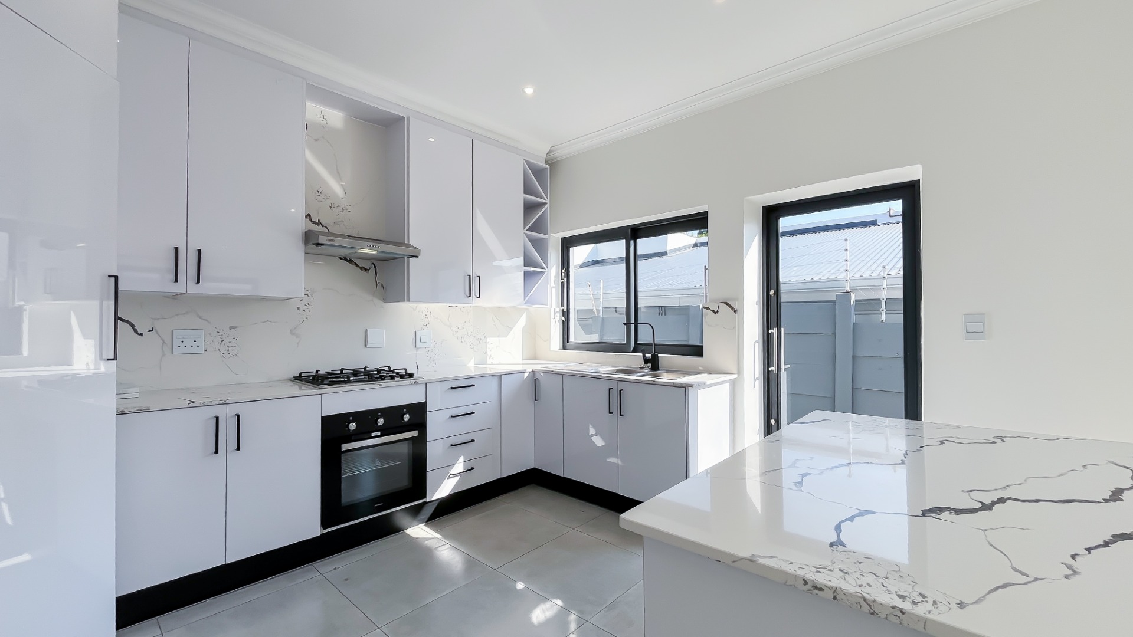
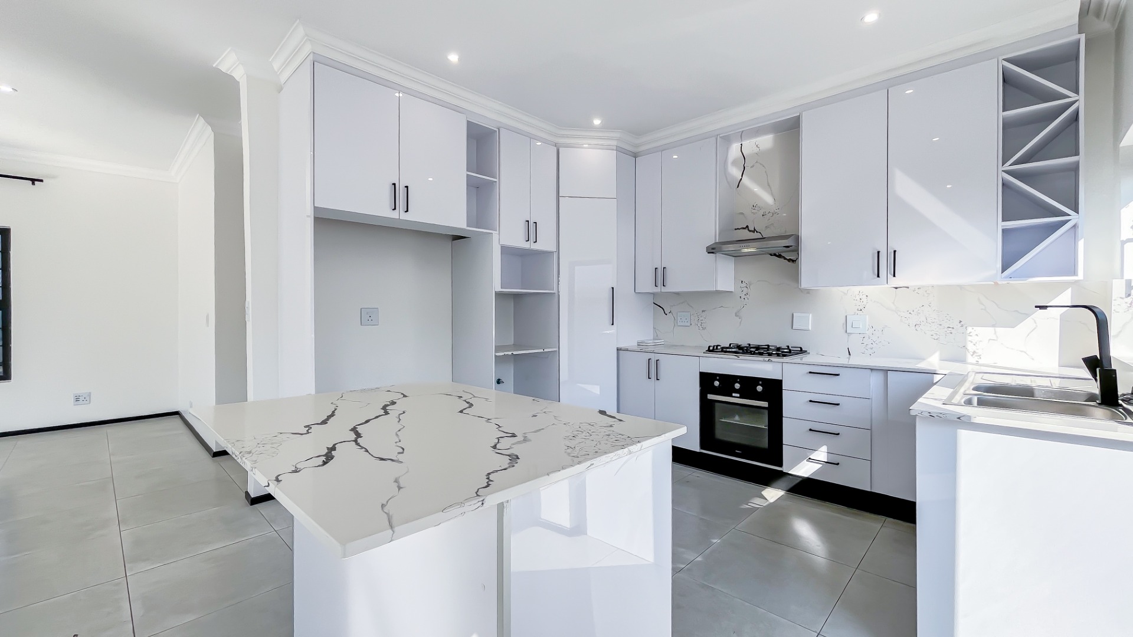
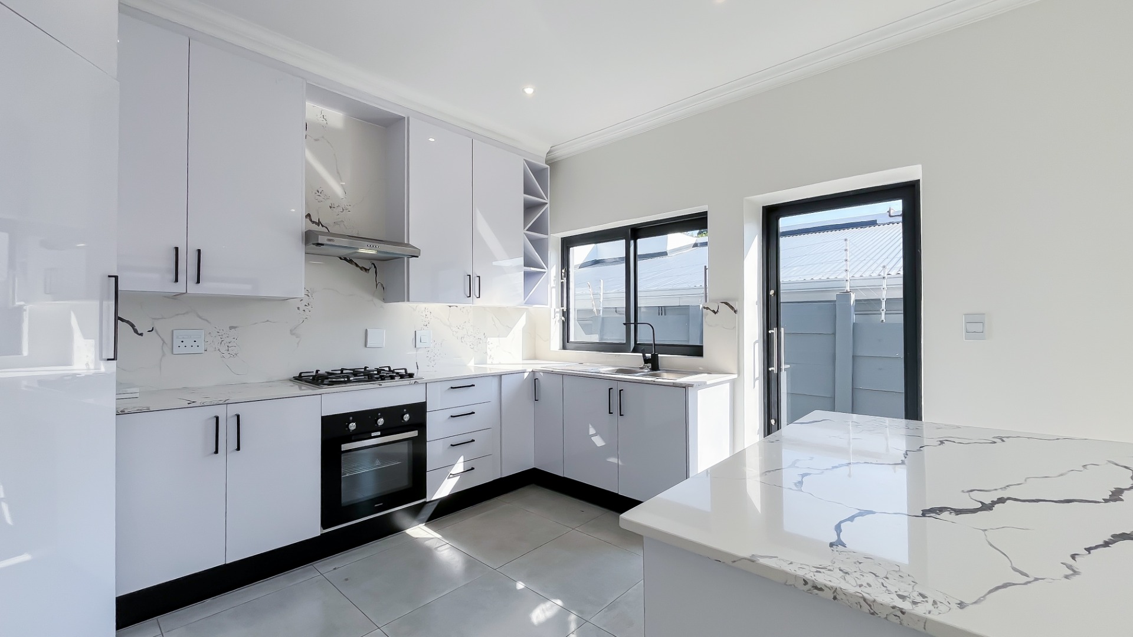
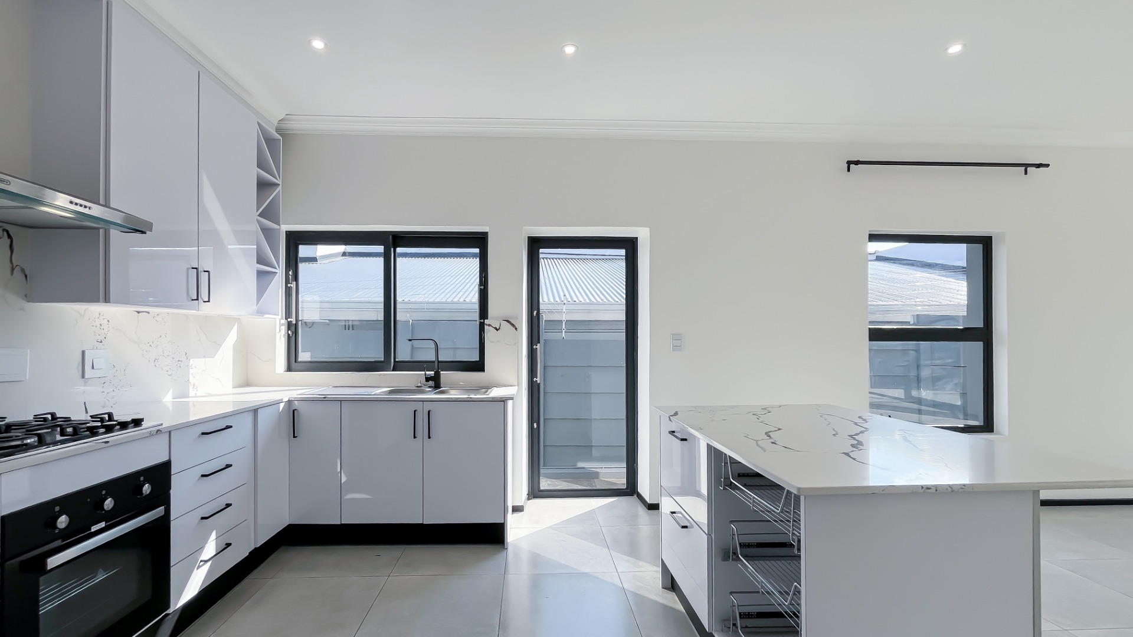
The Functional Kitchen the heart of the home features a stunning quarts counter tops and island for a combination of superior aesthetics, versatility and unsurpassed strength. Also dedicated space for a built-in double fridge, perfect for those who love to cook.
Cozy Ambience: A beautifully integrated fireplace in the lounge creates a warm and inviting atmosphere for cooler evenings.
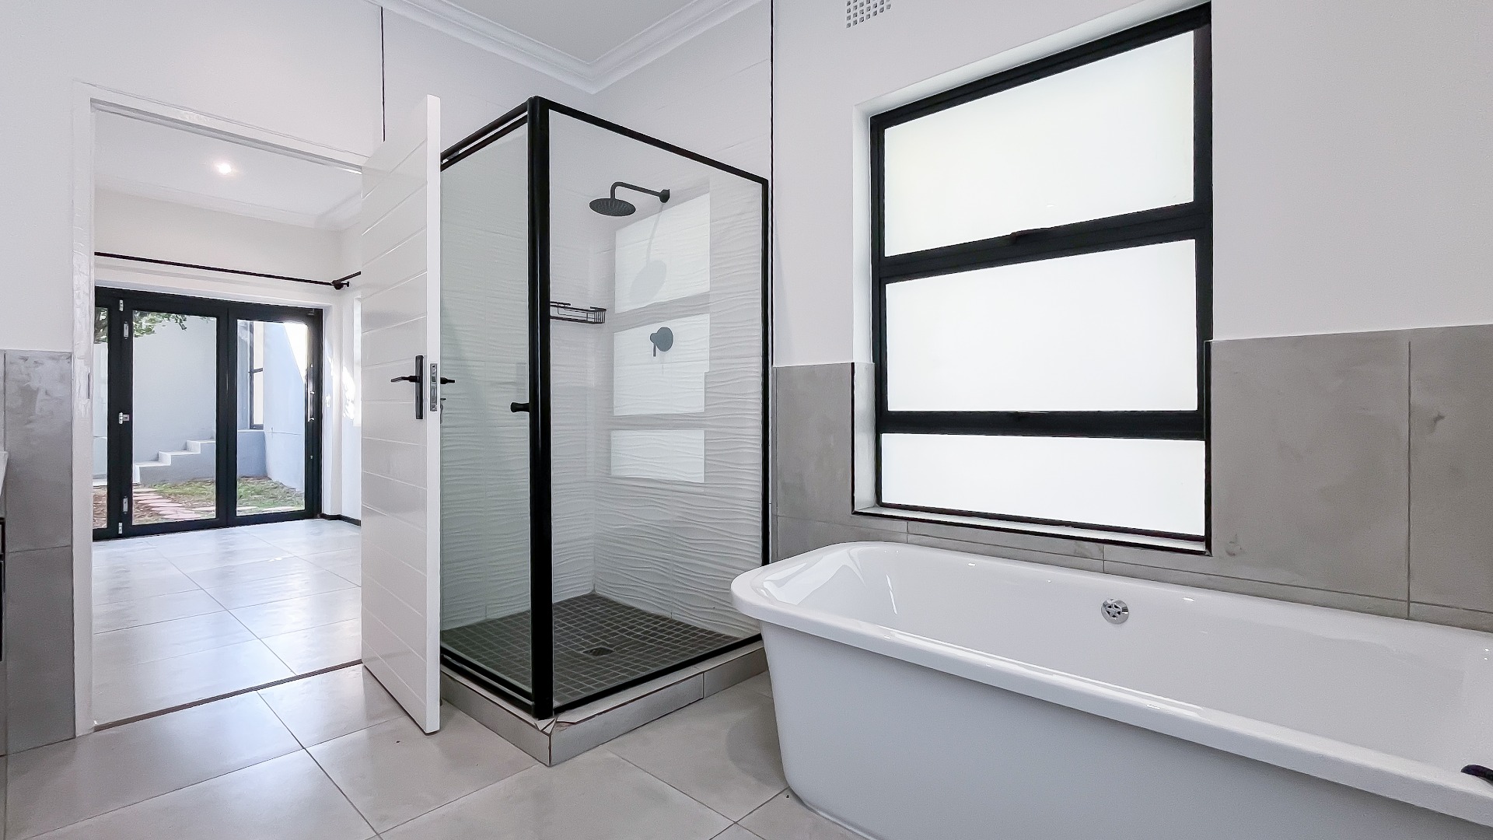
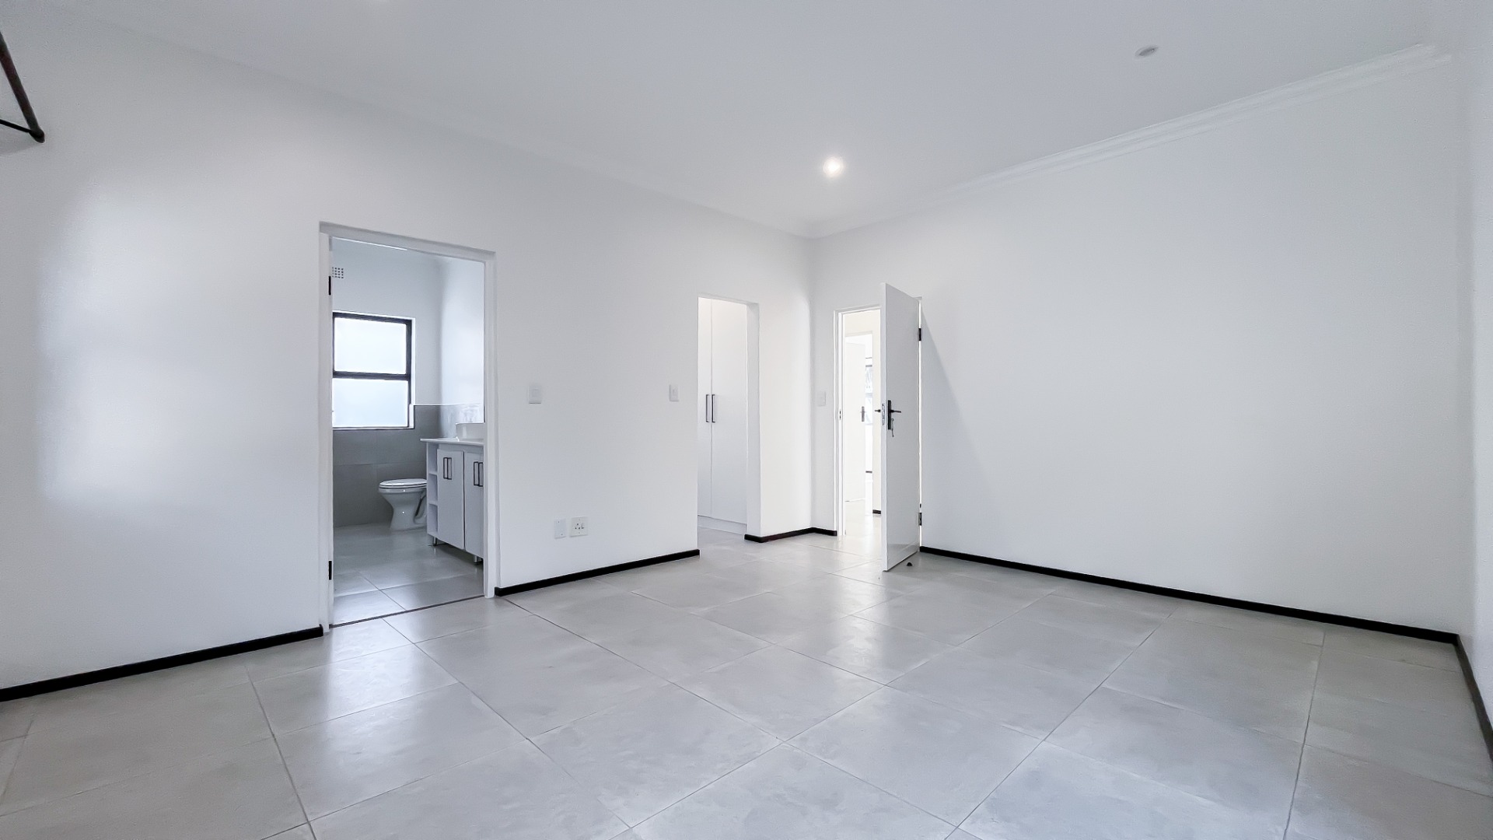
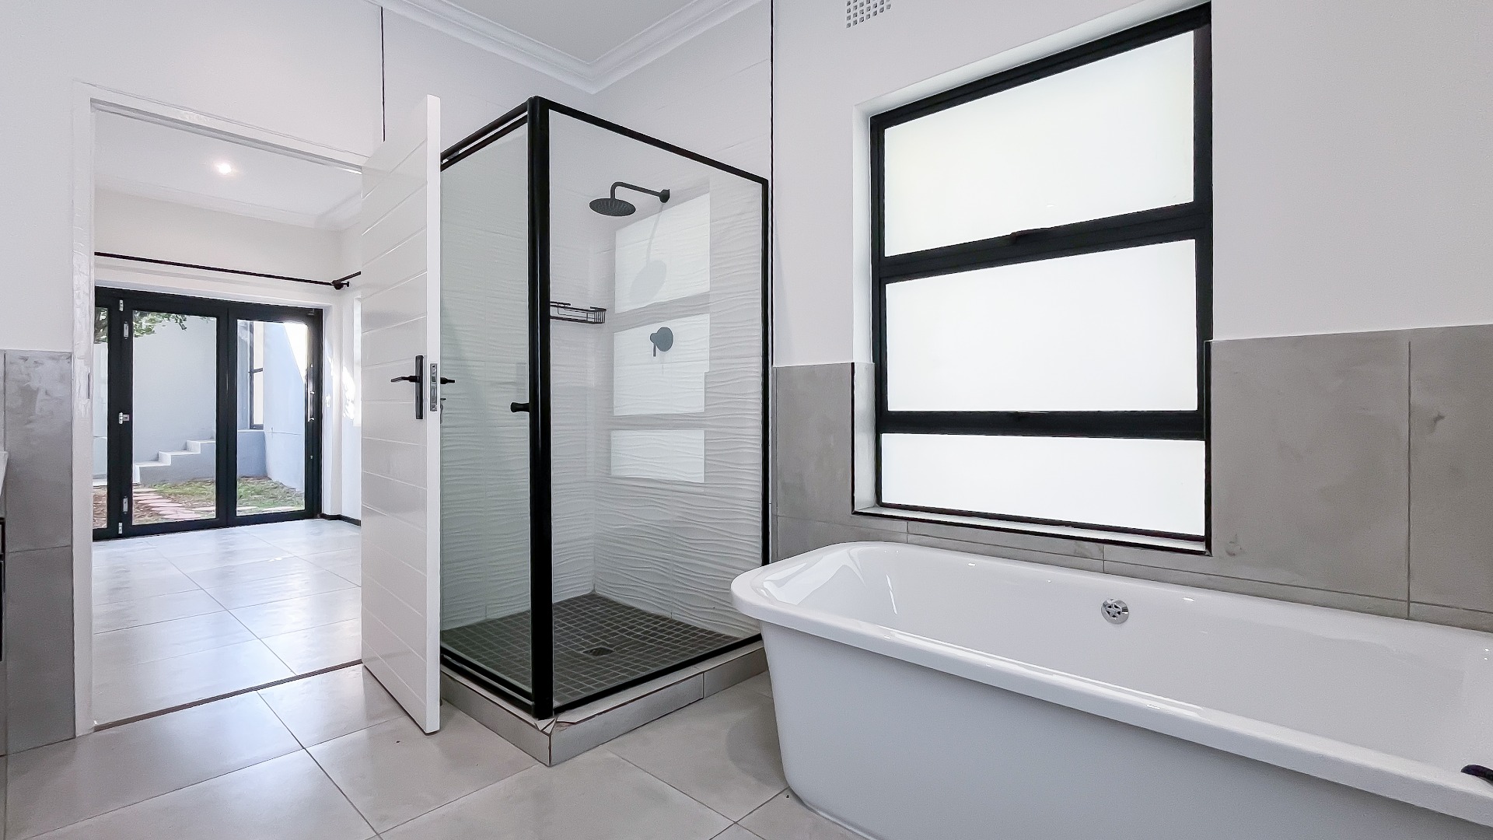
Seamless Indoor-Outdoor Flow: Stunning Concertina sliding-folding doors open the Master bedroom to the garden, maximizing space and natural light.
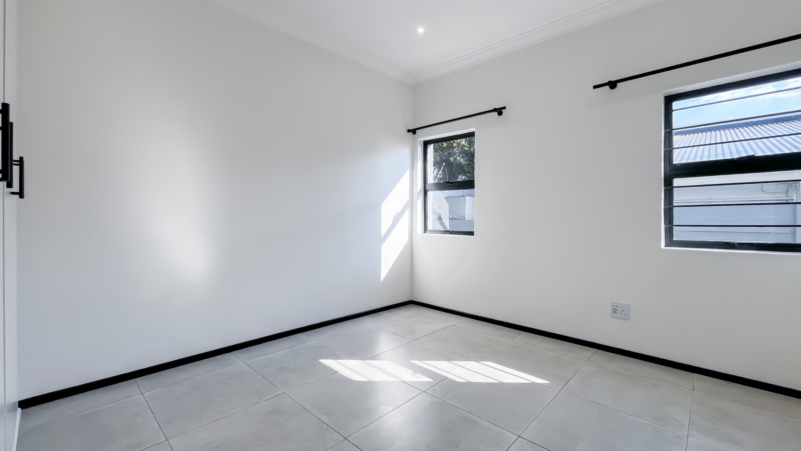
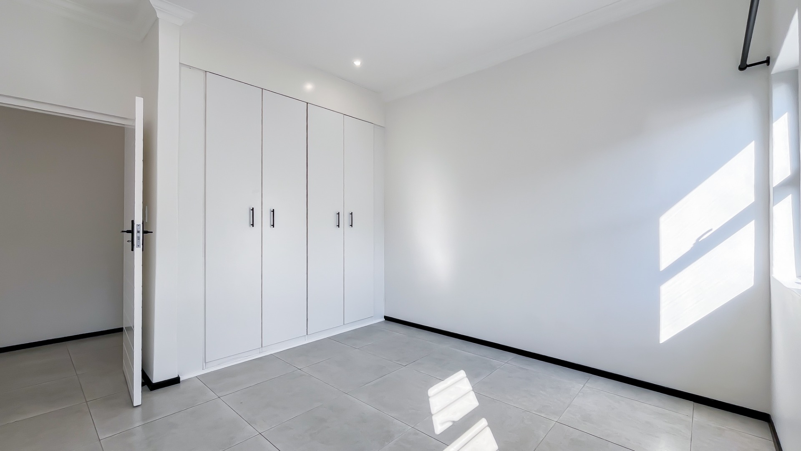
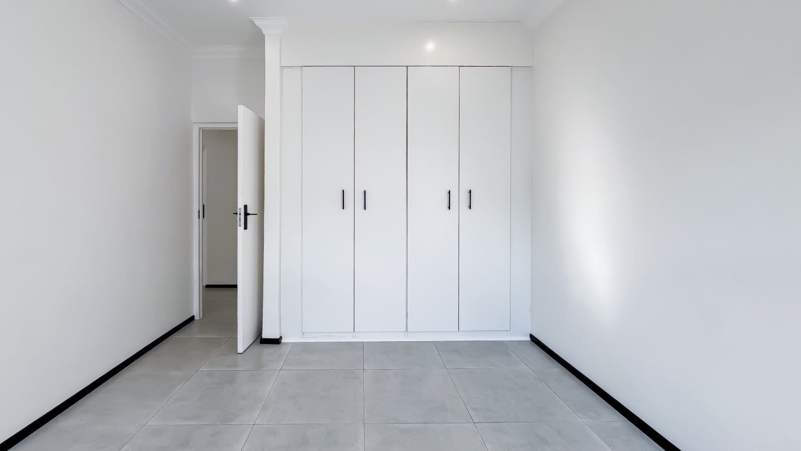
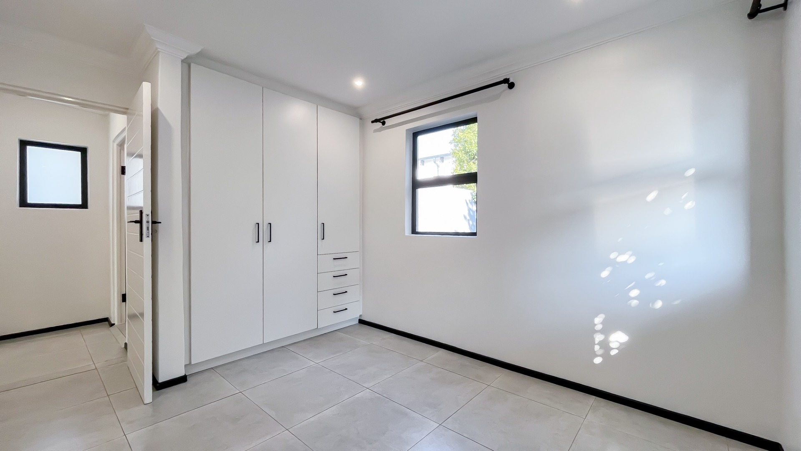
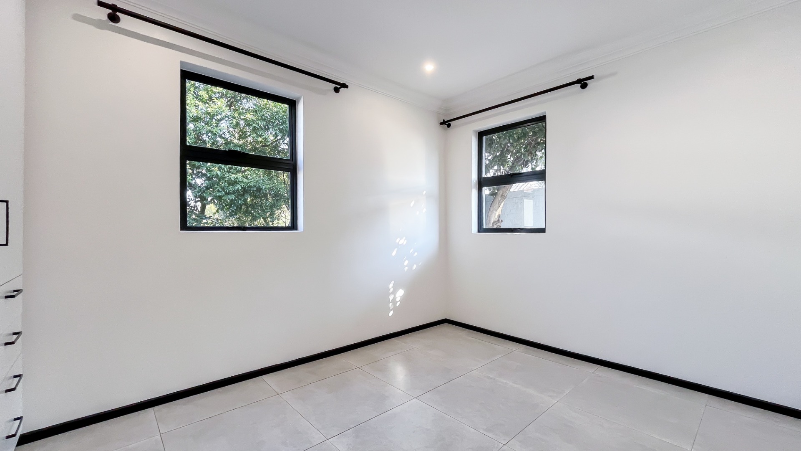
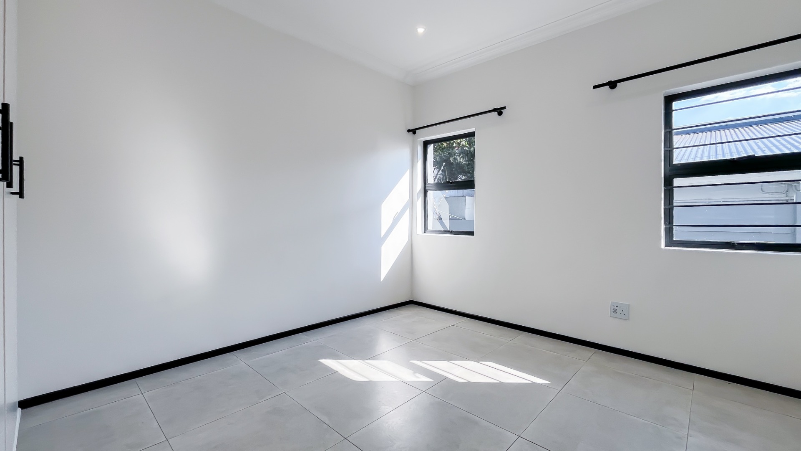
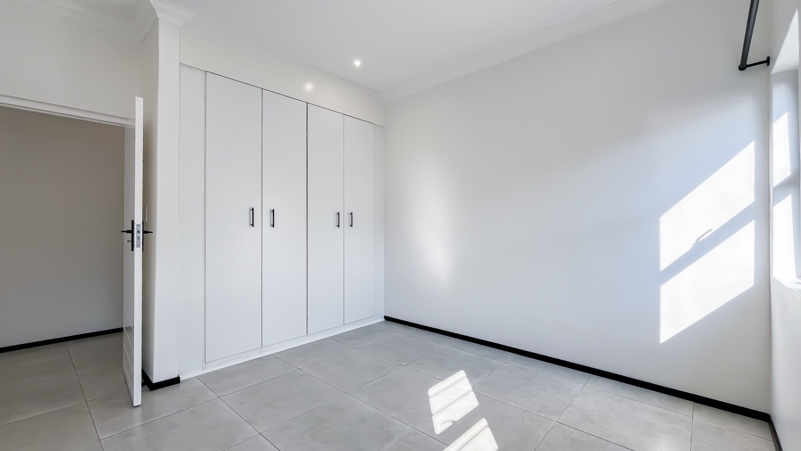
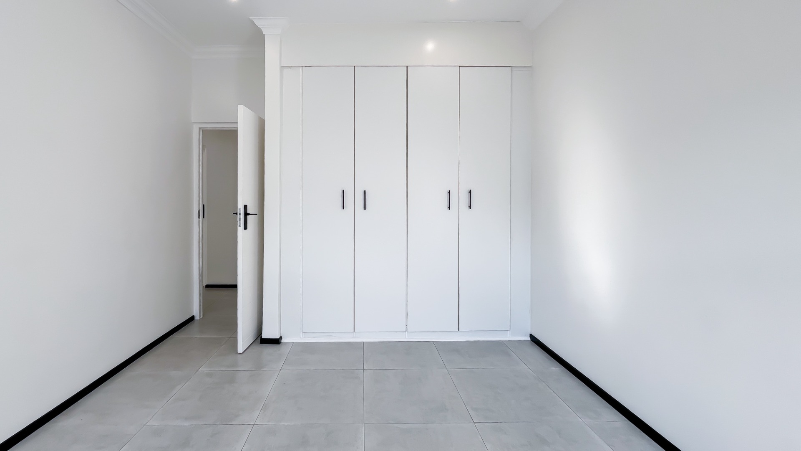
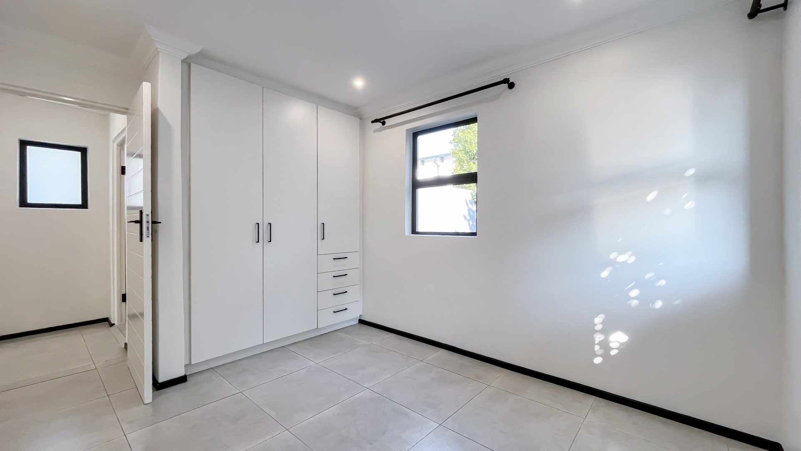
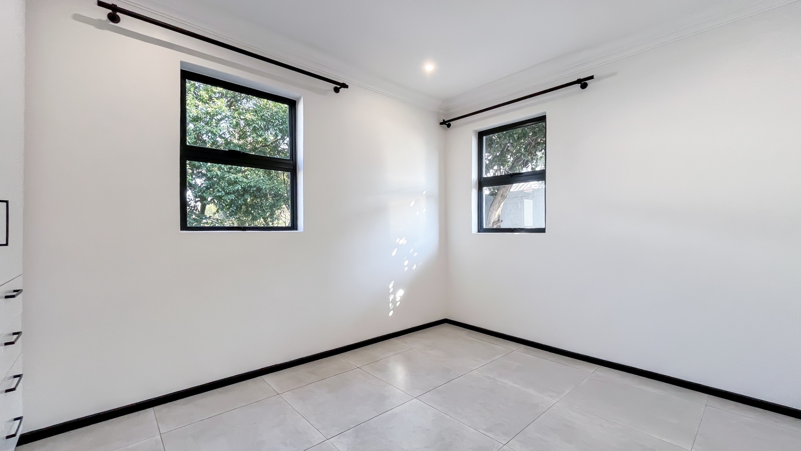
3 well-appointed bedrooms.
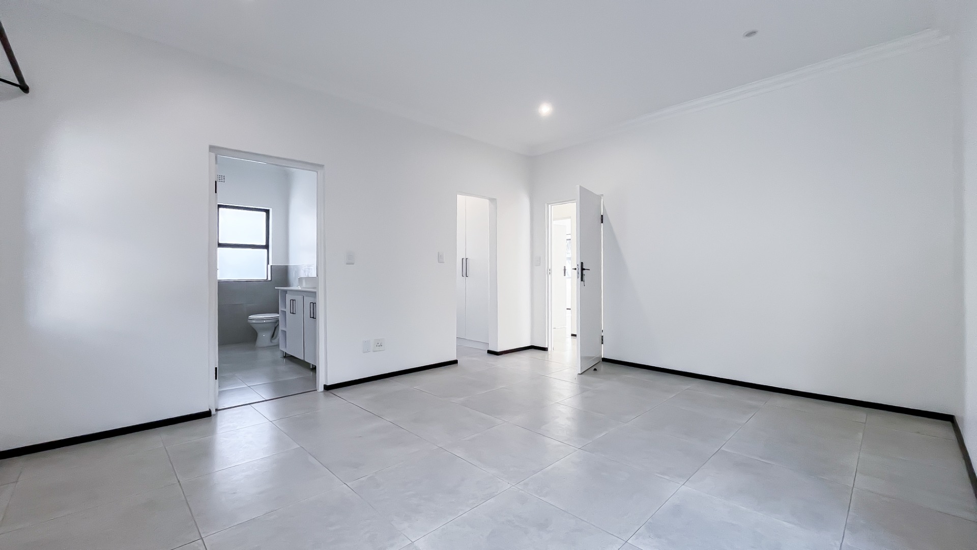
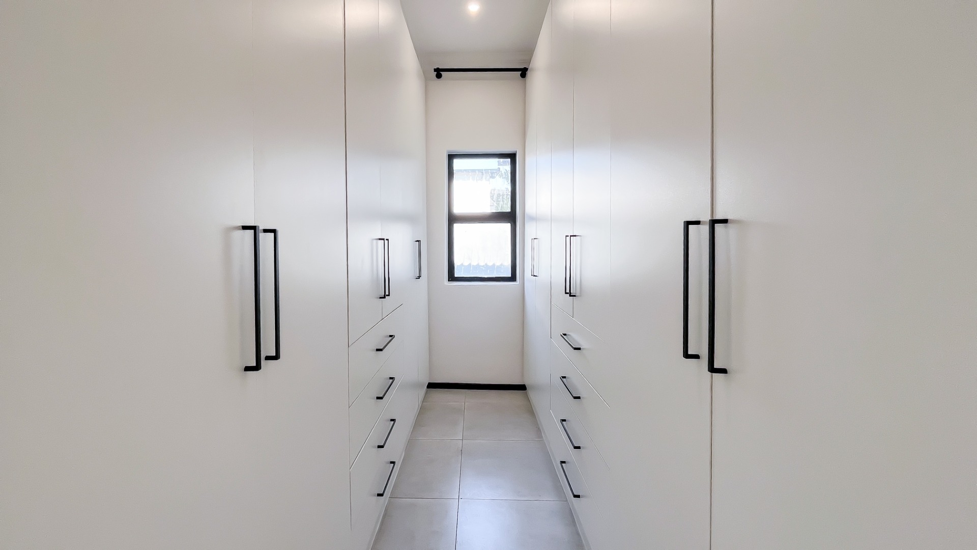
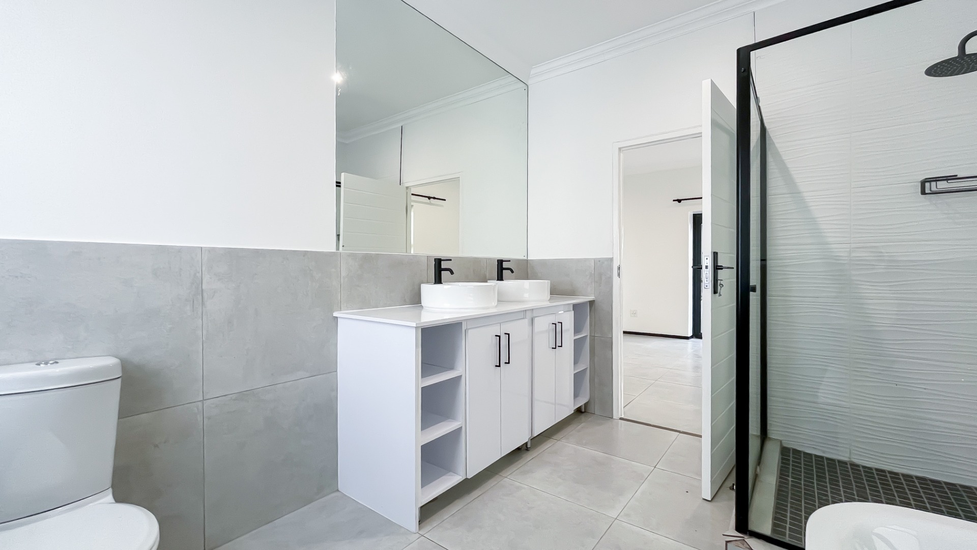
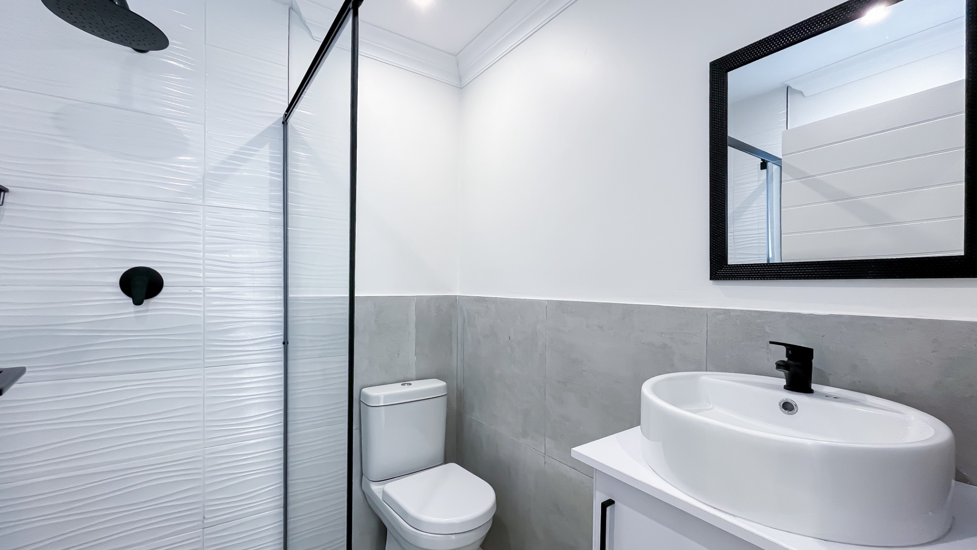
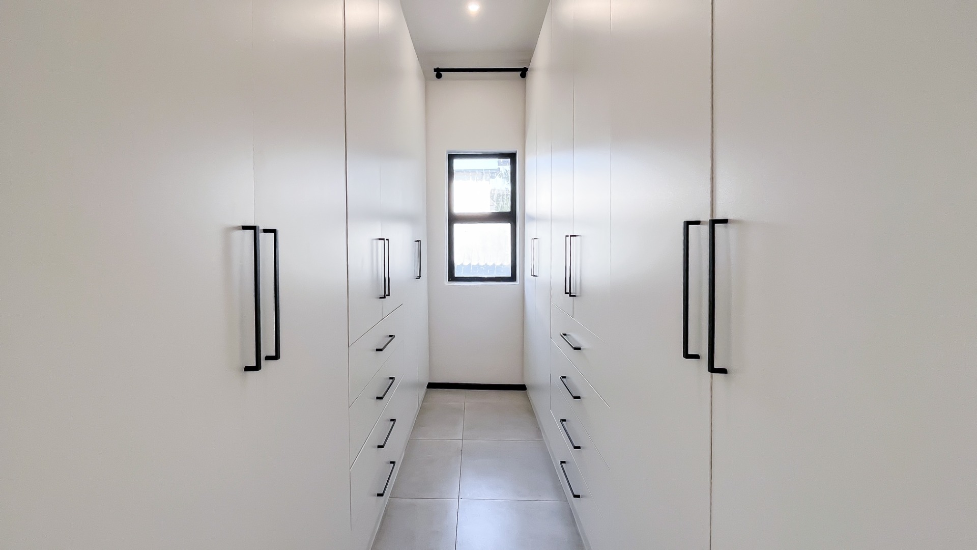
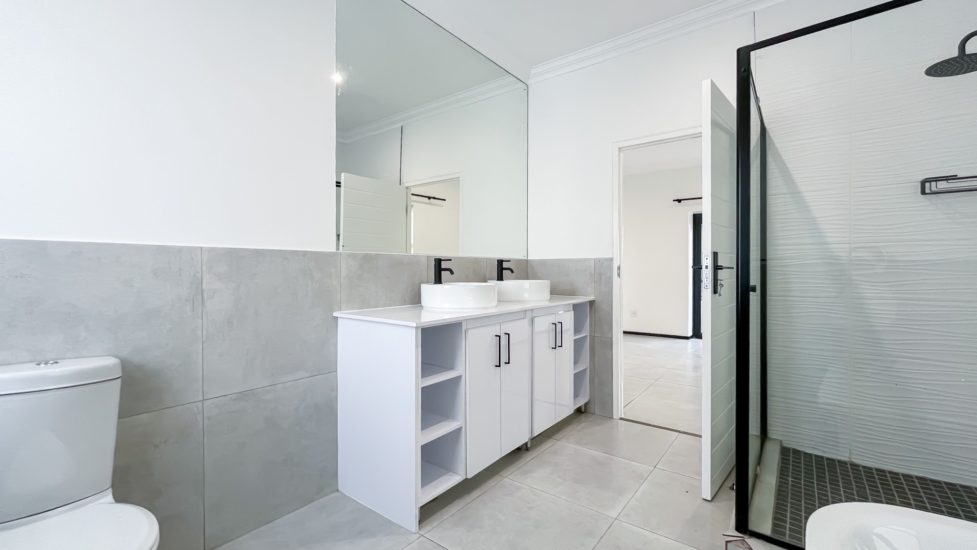
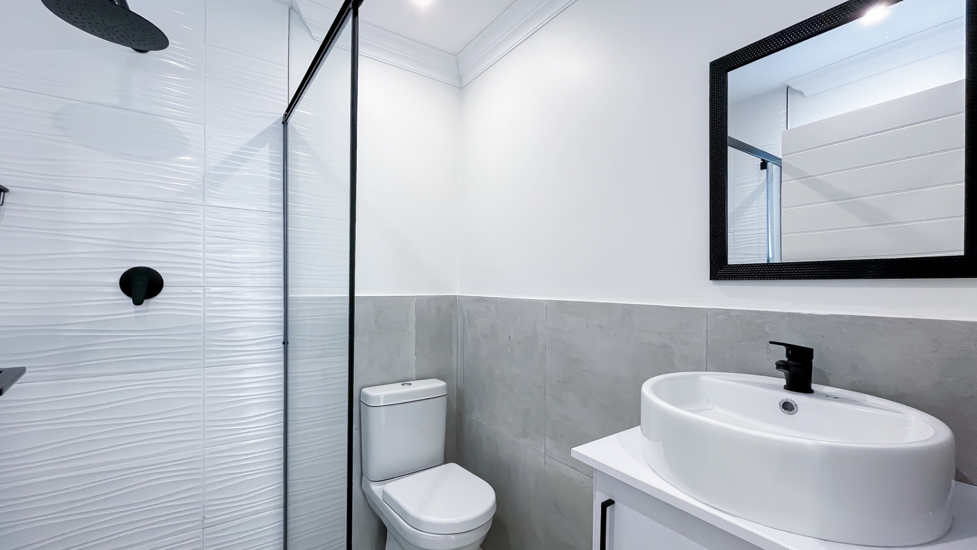
The master suite includes an elegant en-suite bathroom and a generous walk-in closet.
Additional family bathroom and a convenient separate guest toilet.
Versatile Bonus Space: A separate granny flat or private office space provides incredible flexibility-ideal for extended family, a home business, or a quiet studio.
Secure Parking: 3 car garage ensuring your vehicles are safe and secure.
This is a rare opportunity to live in one of Johannesburg's most vibrant and popular neighborhoods. Experience the best of Parkhurst living-schedule your private viewing today.
Property Details
- 3 Bedrooms
- 2.5 Bathrooms
- 3 Garages
- 1 Ensuite
- 1 Lounges
- 1 Dining Area
Property Features
| Bedrooms | 3 |
| Bathrooms | 2.5 |
| Garages | 3 |
| Floor Area | 185 m2 |
| Erf Size | 495.0 m2 |