- 3
- 3.5
- 3
- 290 m2
Monthly Costs
Property description
Landlord seeking a 2 year lease.
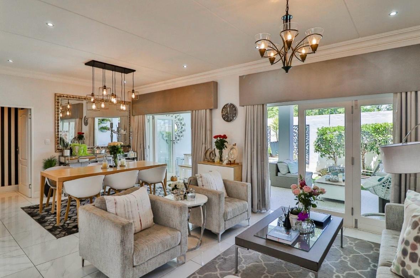
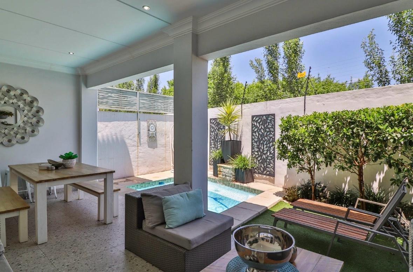
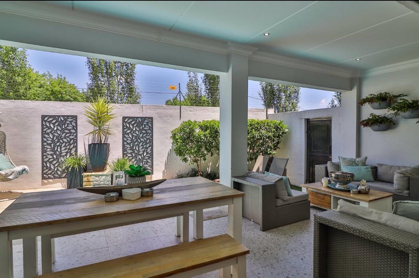
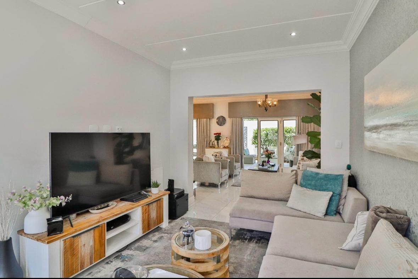
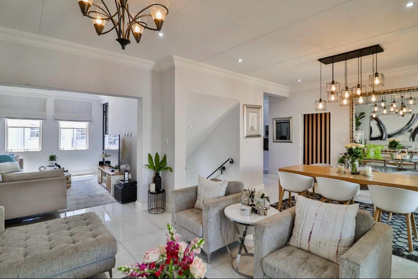
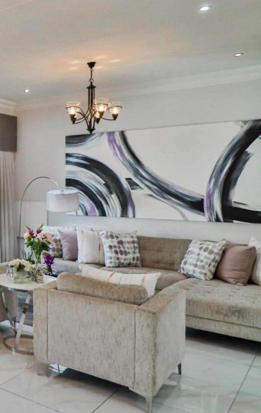
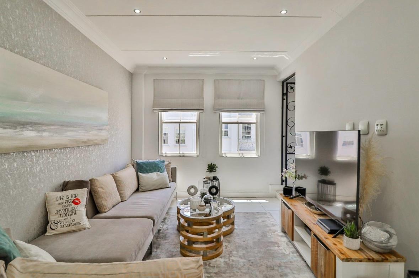
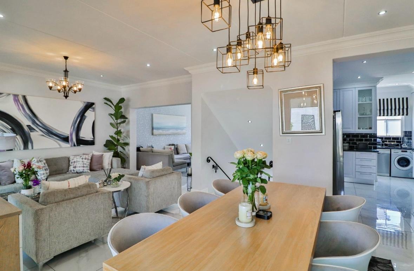
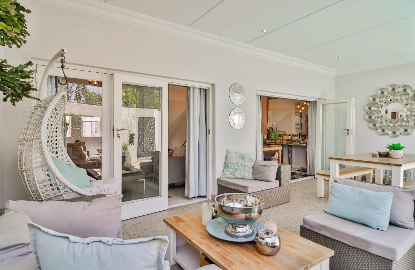
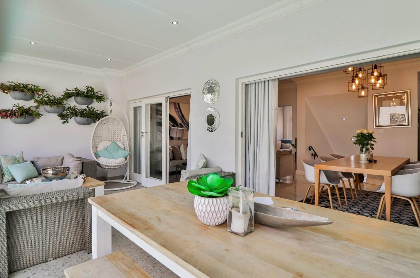
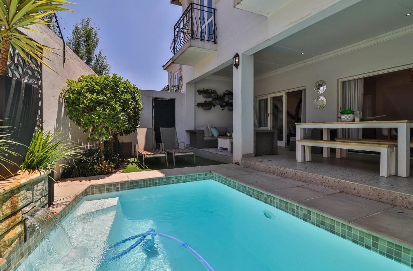
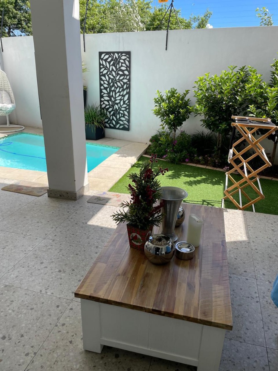
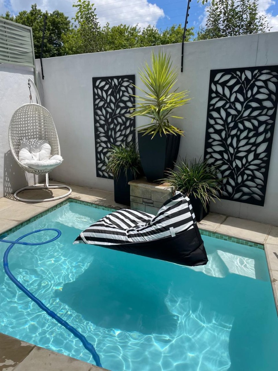
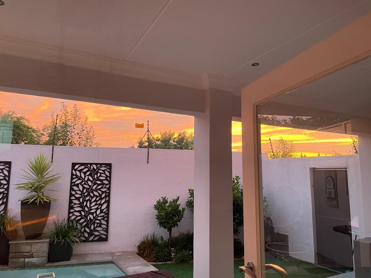
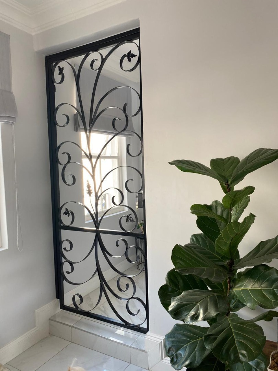
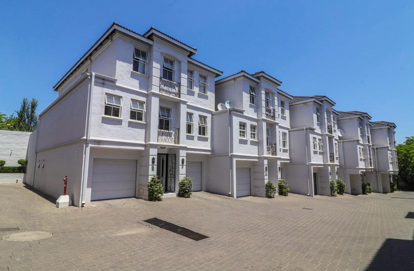
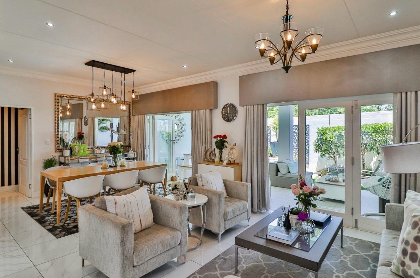
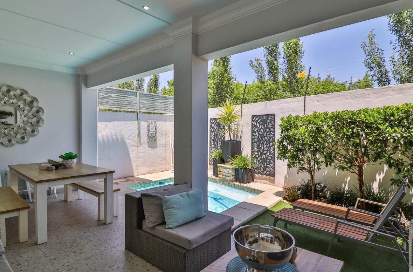
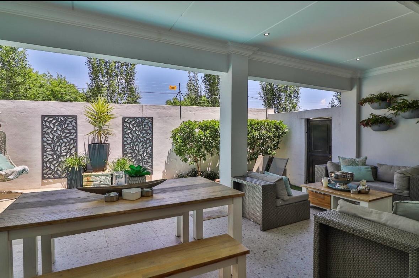
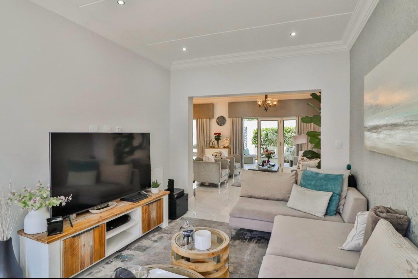
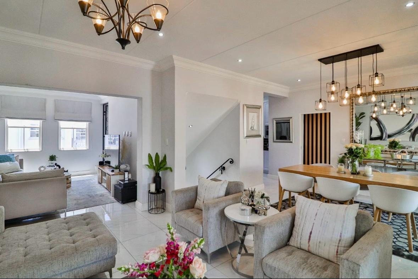
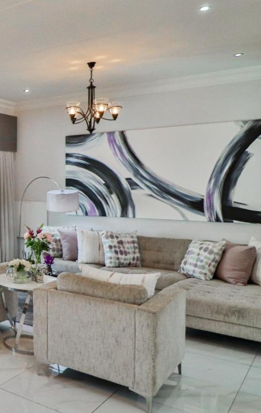
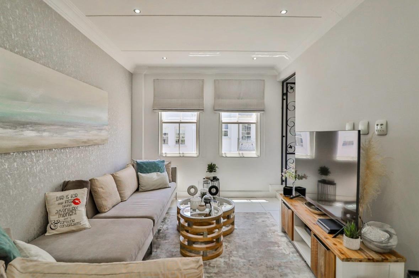
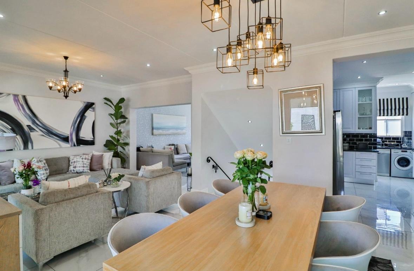
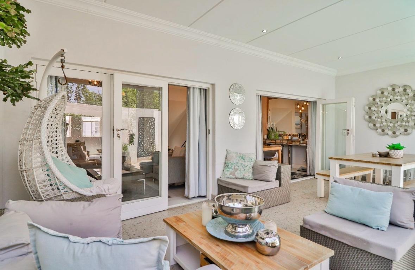
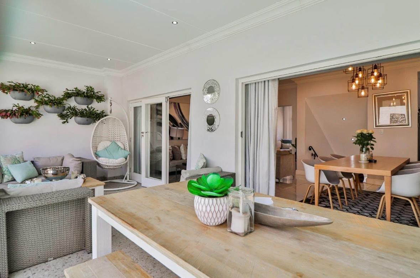
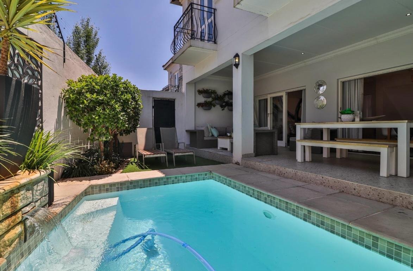
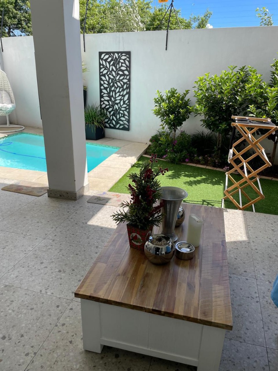
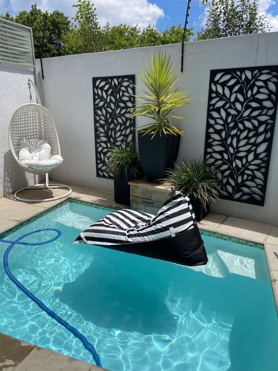
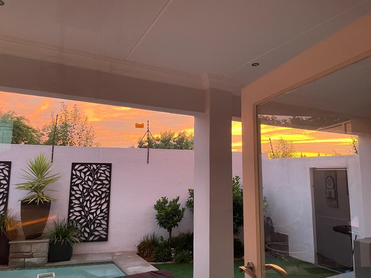
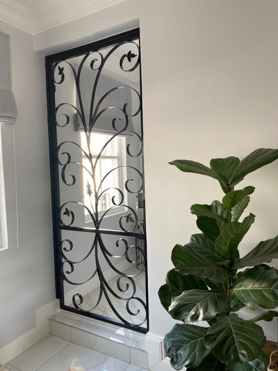
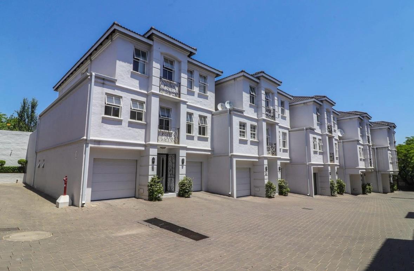
Discover an immaculate executive townhouse designed for effortless living and entertaining. From the marble staircase entry to the open-plan reception rooms, every space feels bright, balanced, and welcoming. The first level offers a fluid layout of lounge, dining, and family room, all opening to a sunlit patio, manicured garden, and splash pool, creating a natural flow for gatherings of any size.
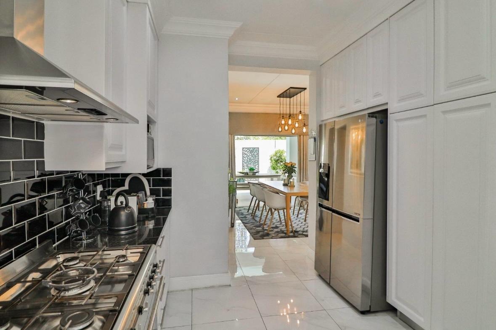
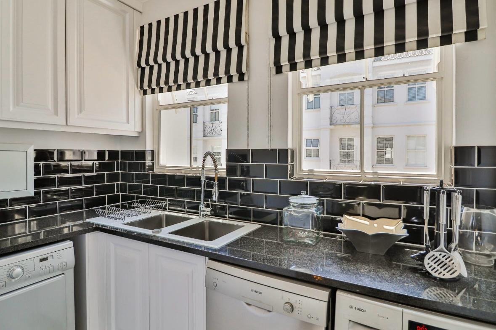
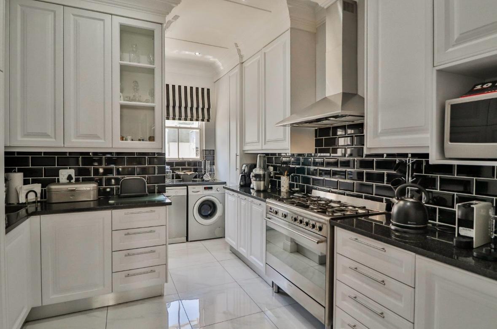
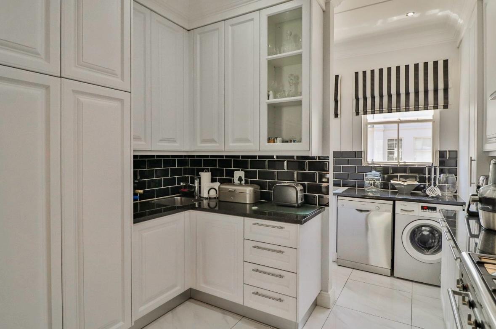
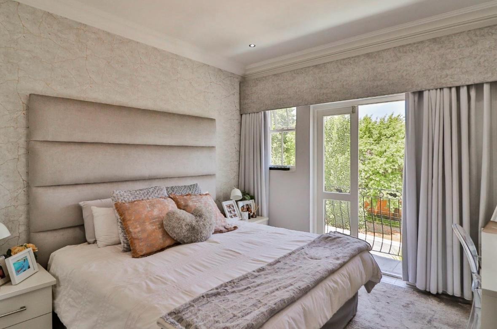
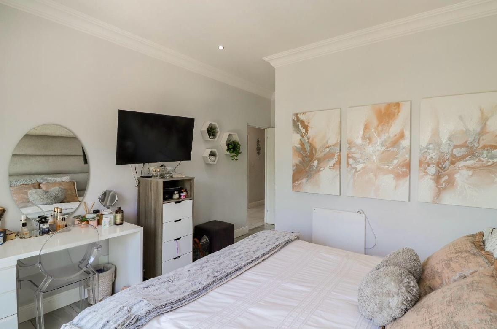
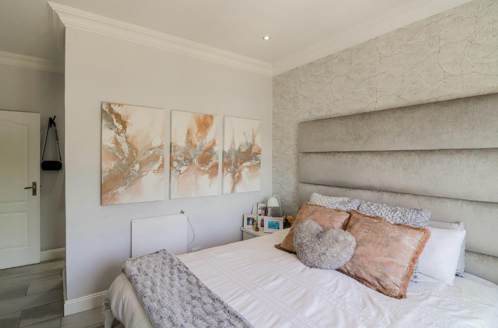
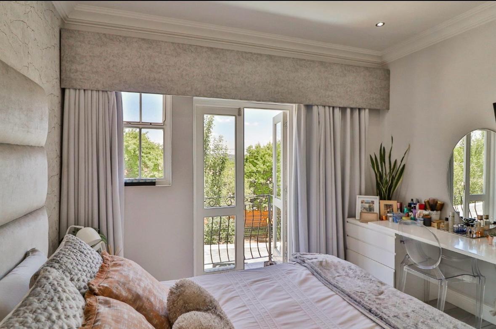
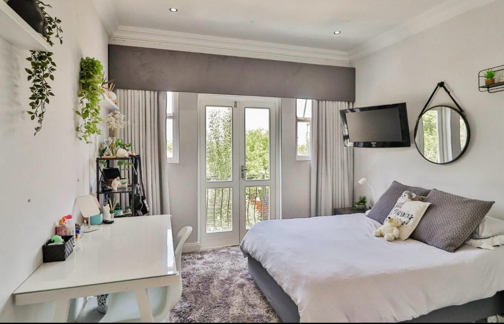
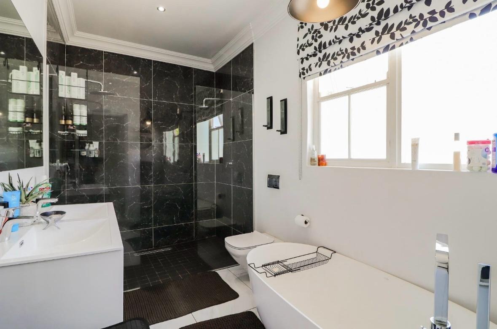
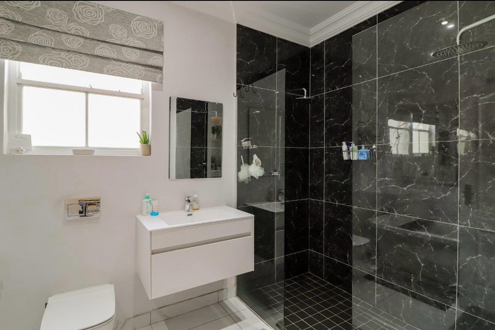
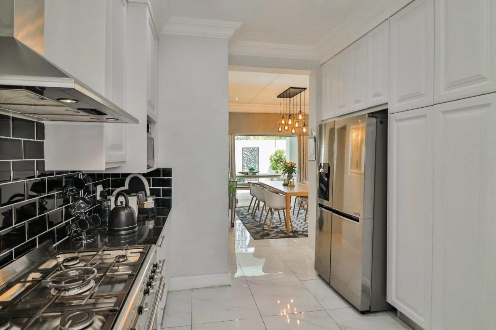
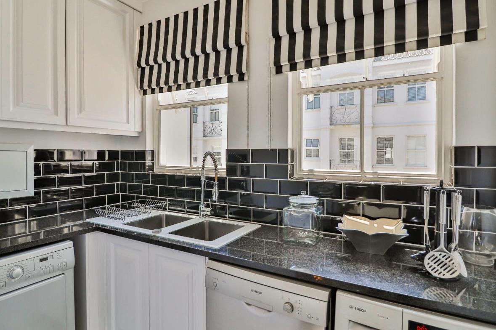
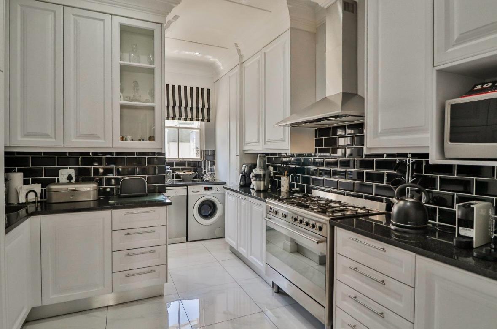
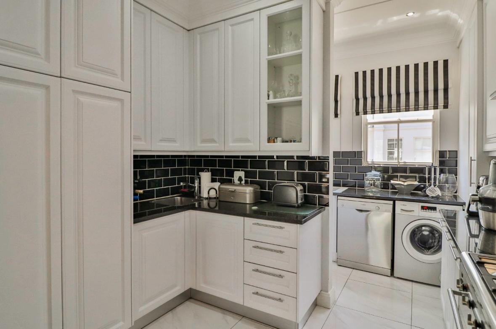
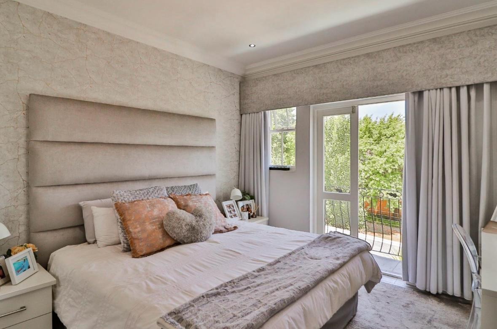
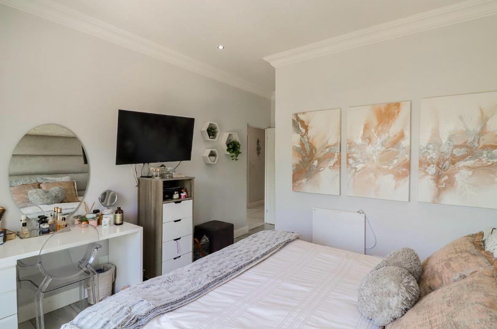
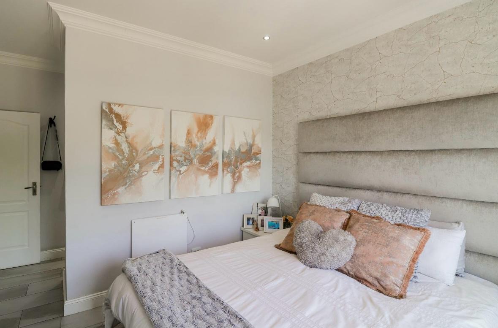
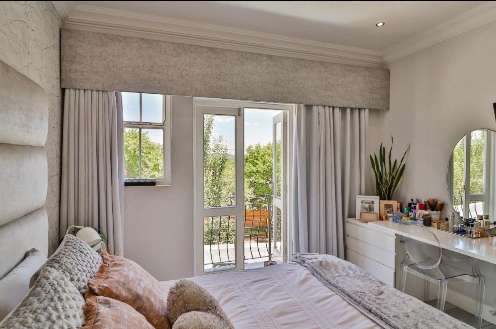
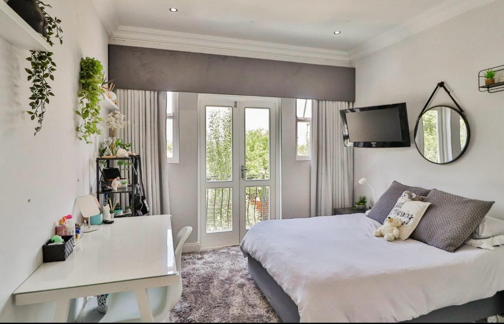
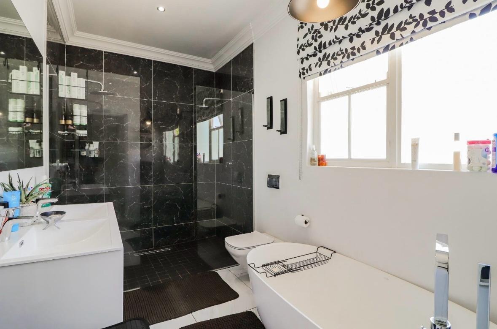
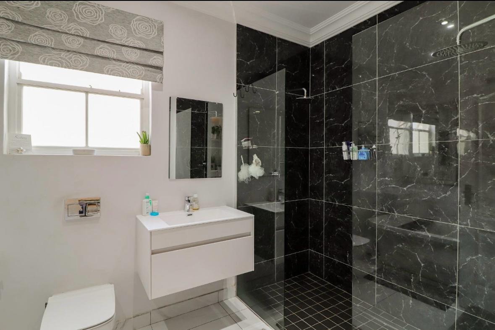
A contemporary kitchen with premium appliances and a dedicated scullery makes both cooking and clean-up a breeze. Upstairs, three spacious bedrooms provide privacy and light, with two en suite, a walk-through closet, and charming Juliet balconies.
A triple garage with direct access, staff accommodation, and secure complex with electric fencing adds peace of mind. Ideal for those seeking refined living in a secure, well-connected setting.
Property Details
- 3 Bedrooms
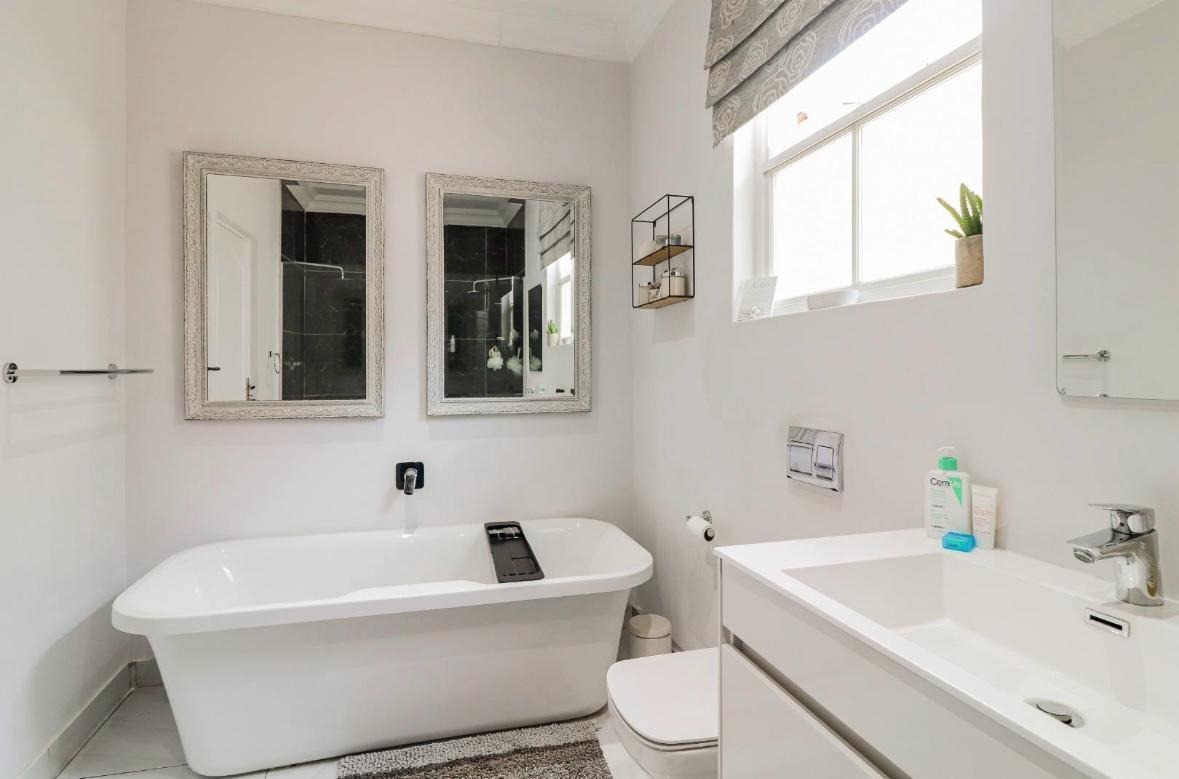
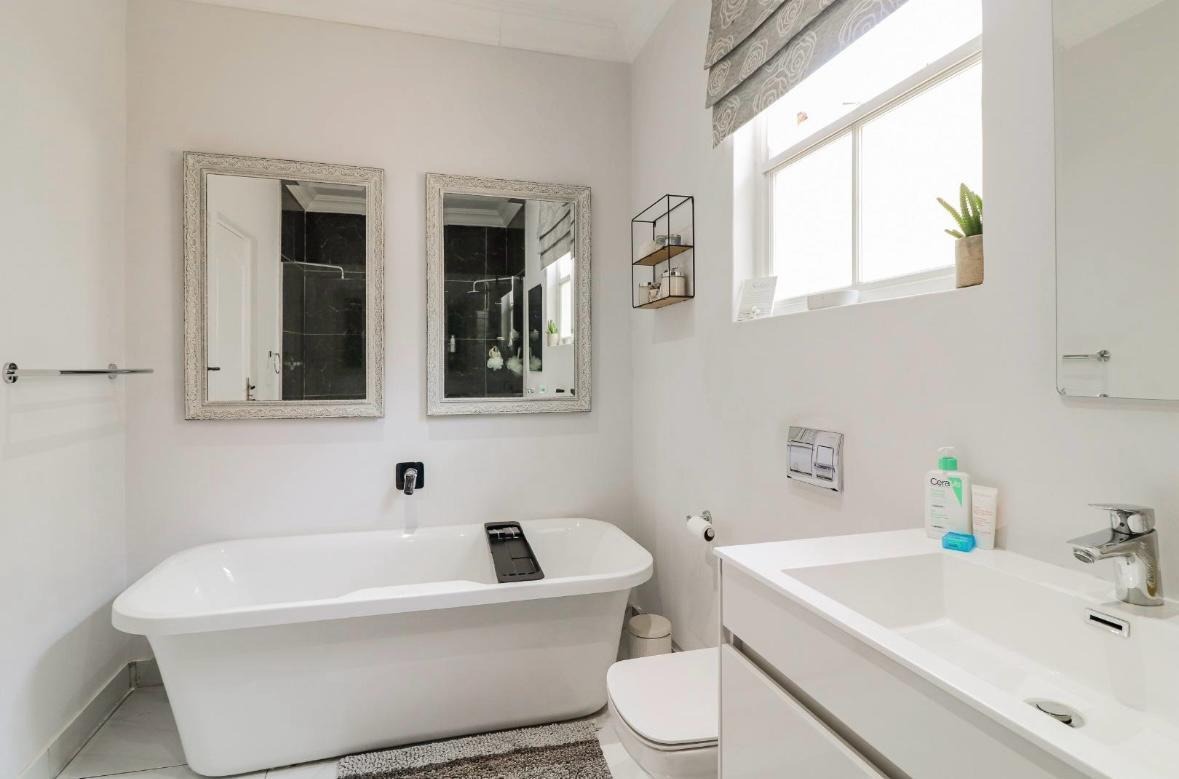
- 3.5 Bathrooms
- 3 Garages
- 3 Ensuite
- 1 Lounges
- 1 Dining Area
Property Features
- Balcony
- Patio
- Pool
- Laundry
- Storage
- Access Gate
- Kitchen
- Pantry
- Guest Toilet
- Entrance Hall
- Paving
- Garden
- Intercom
- Family TV Room
Video
| Bedrooms | 3 |
| Bathrooms | 3.5 |
| Garages | 3 |
| Floor Area | 290 m2 |