- 3
- 2
- 1
- 255 m2
- 1 700.0 m2
Monthly Costs
Property description
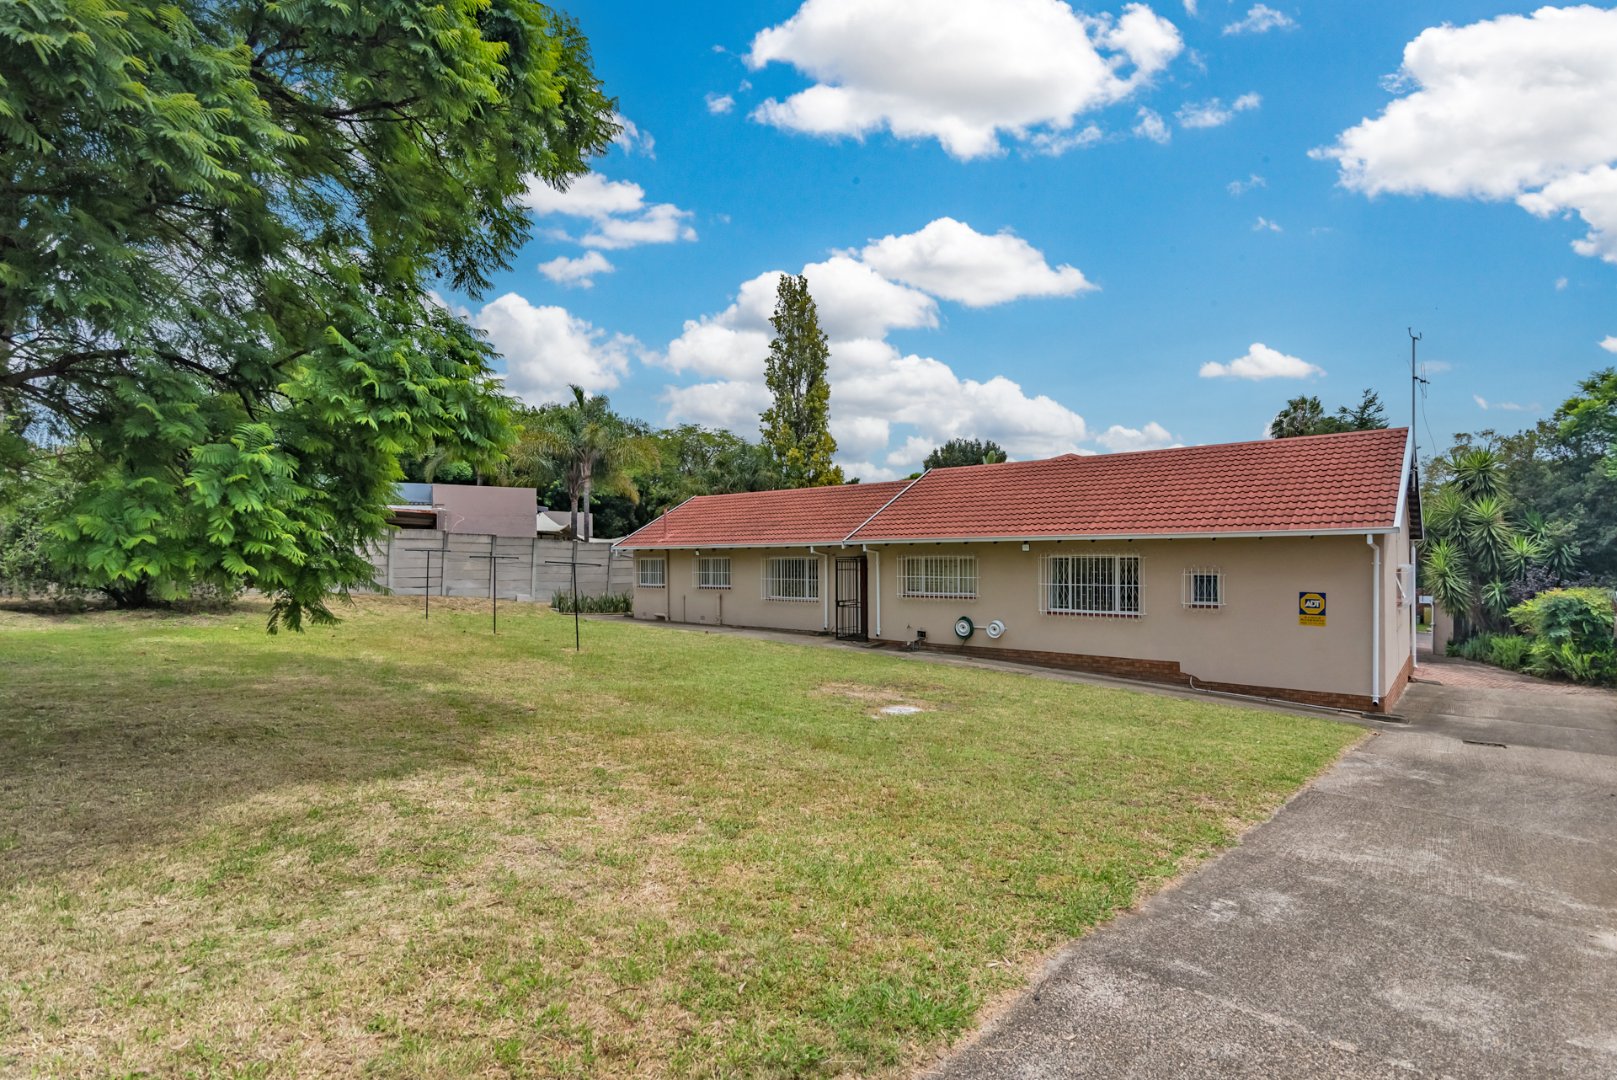
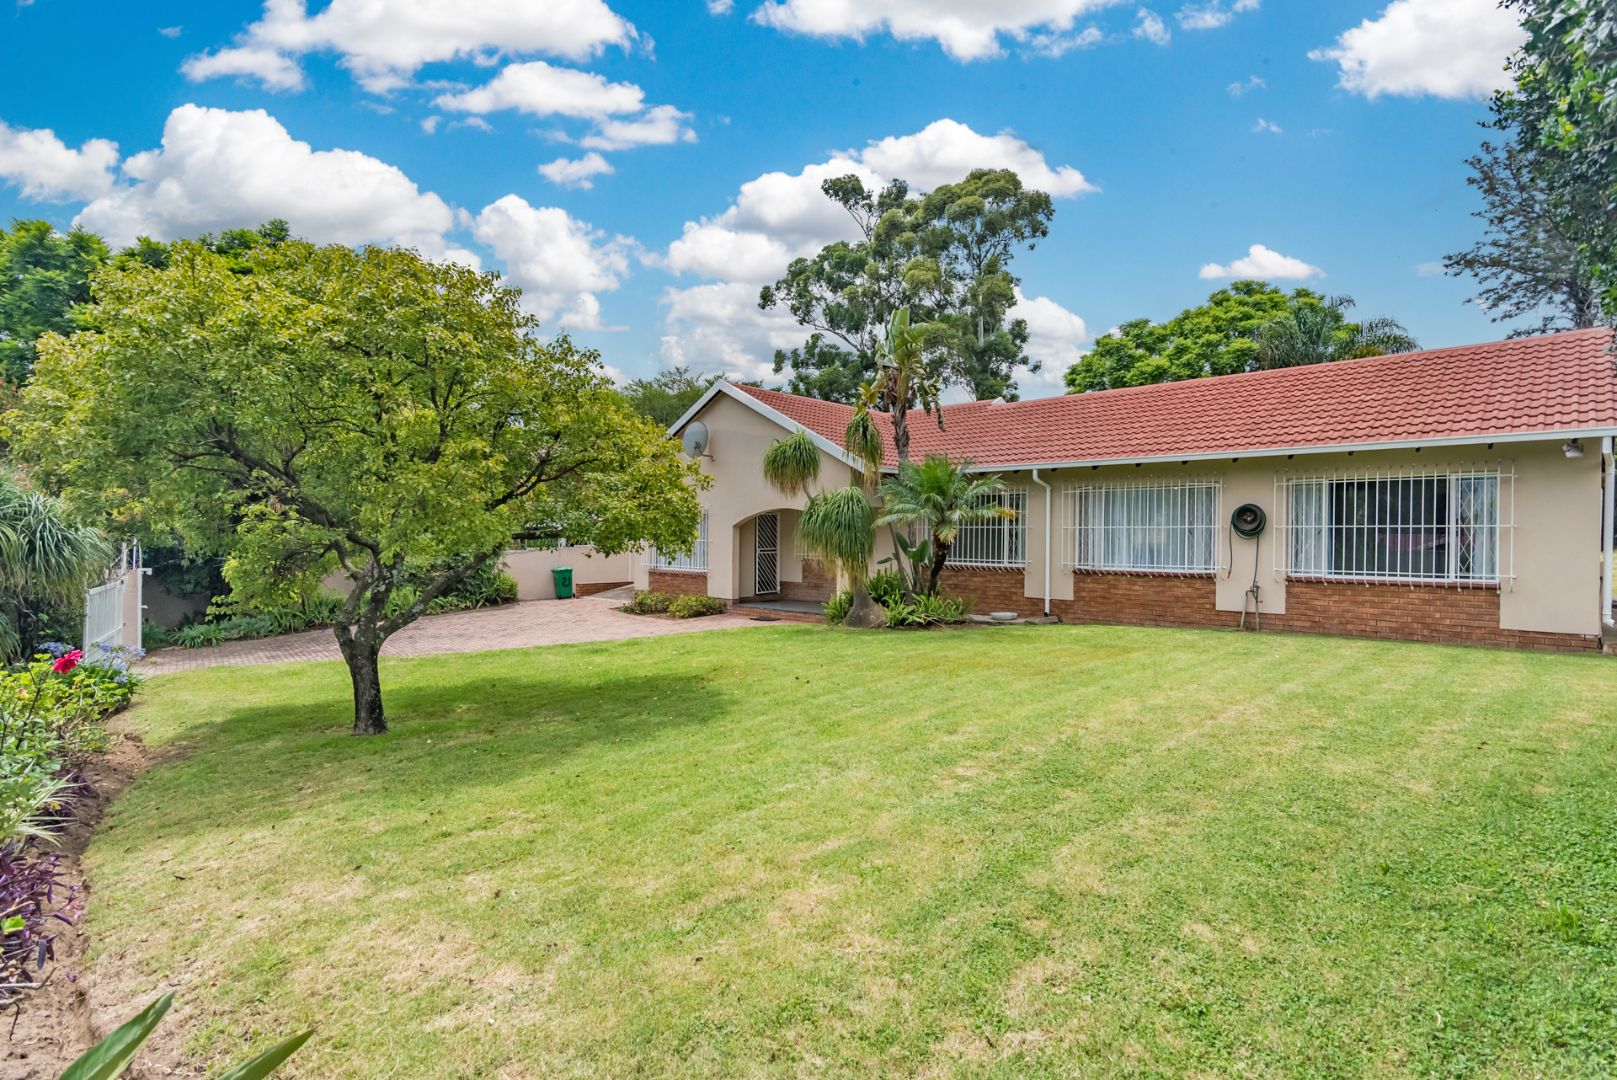
Spacious 3-Bedroom Family Home in Magaliessig
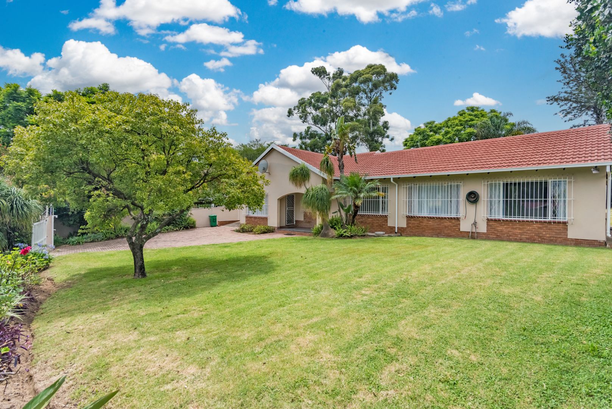
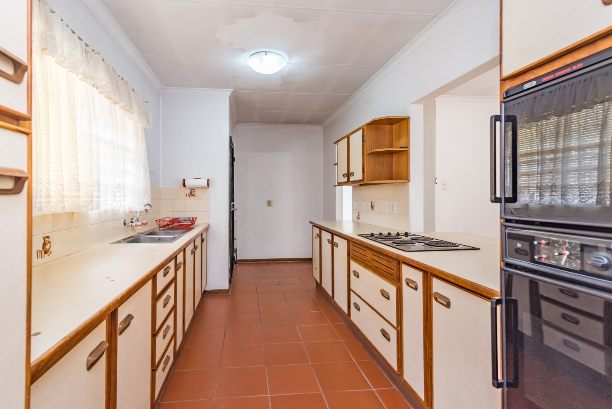
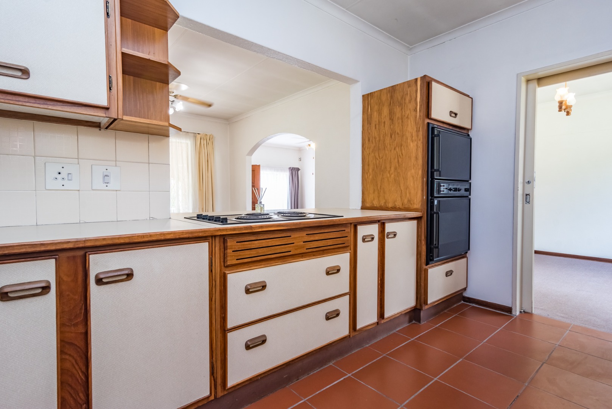
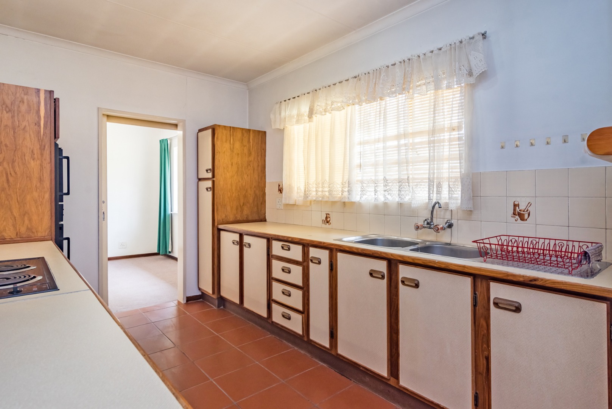
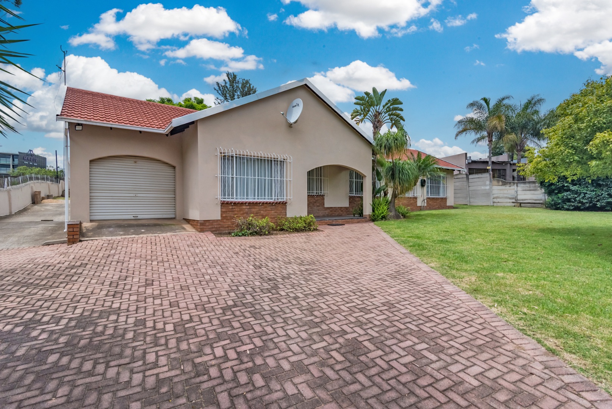
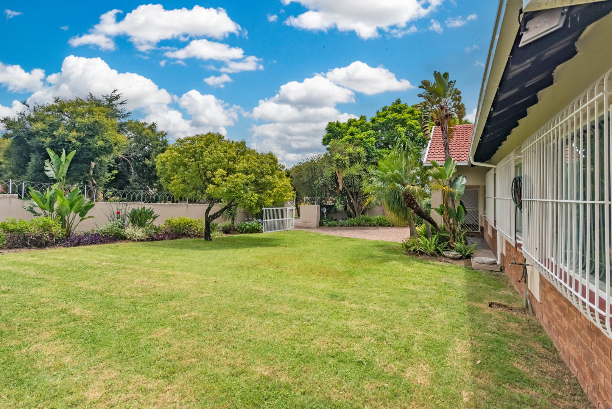
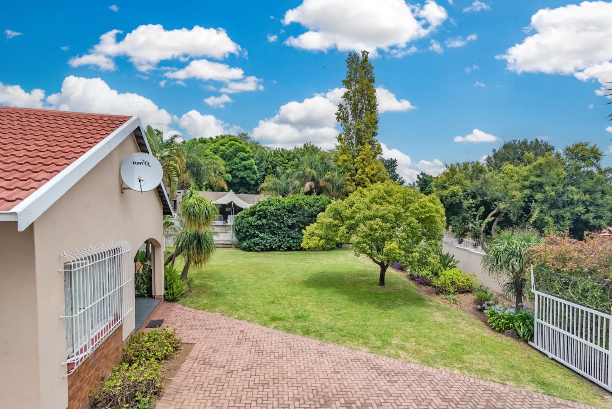
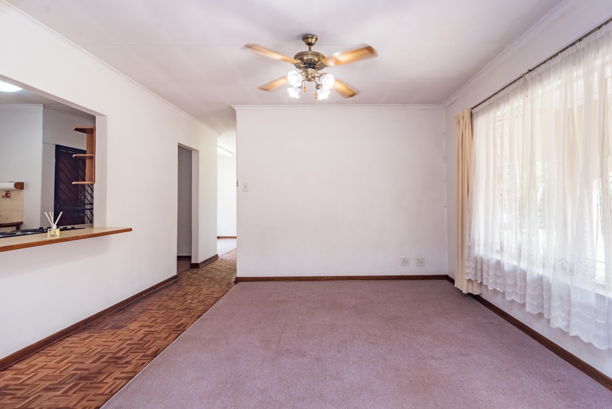
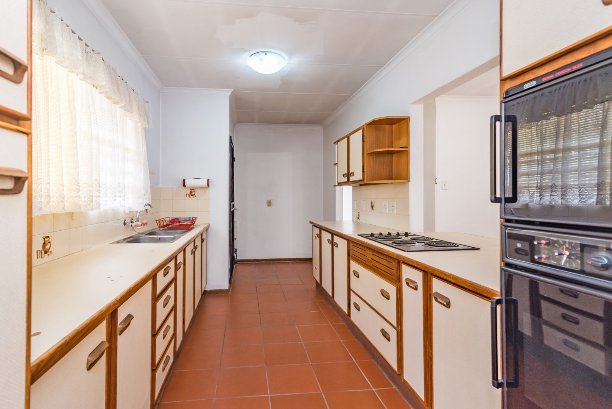
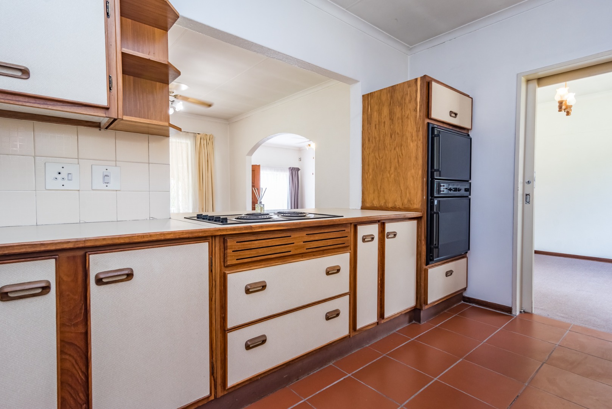
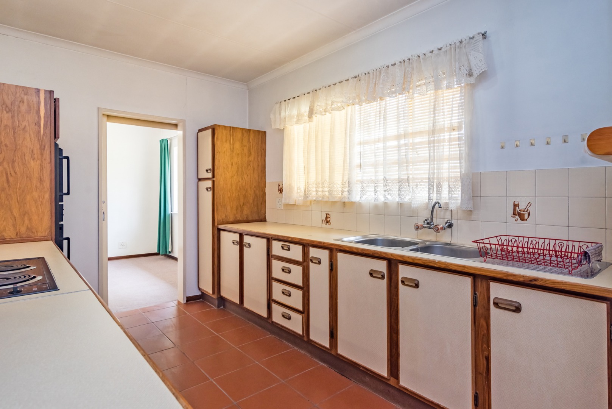
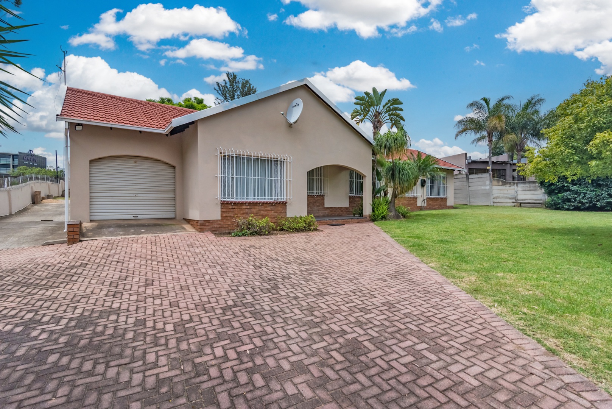
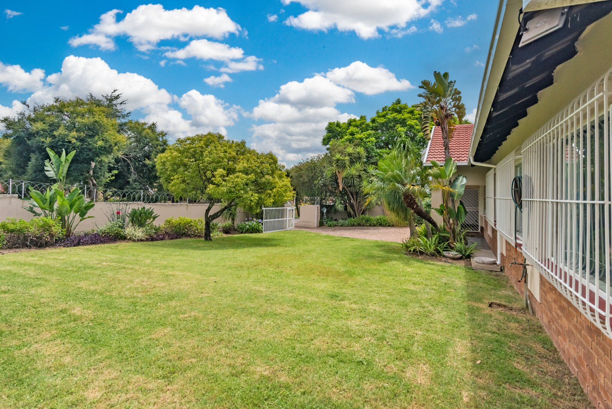
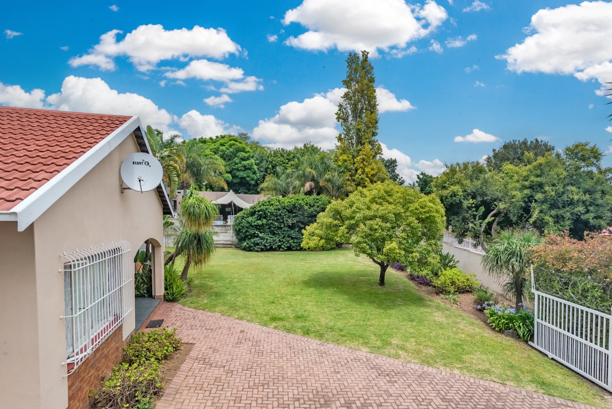
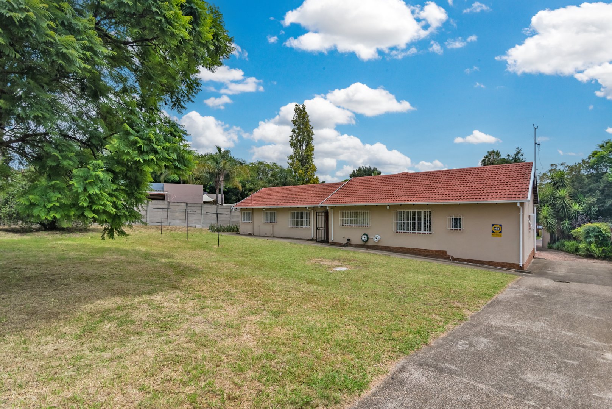
This well-proportioned three-bedroom residence offers comfortable family living in the sought-after Magaliessig area of Sandton. Set on a generous 1,700 sqm erf, the property provides ample space for growing families seeking room to move and entertain. The home spans 255 sqm of floor area, delivering practical layouts across multiple living zones designed for modern family life.
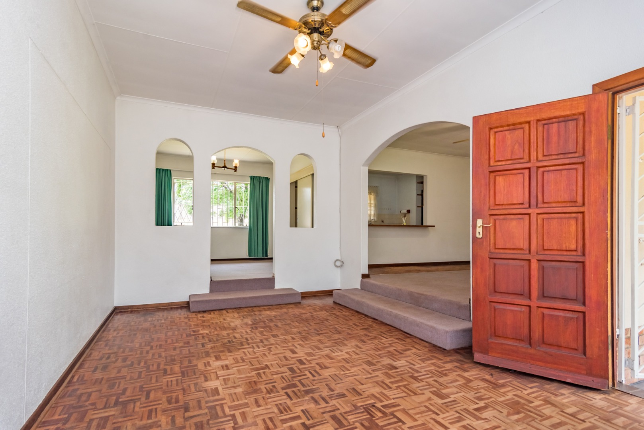
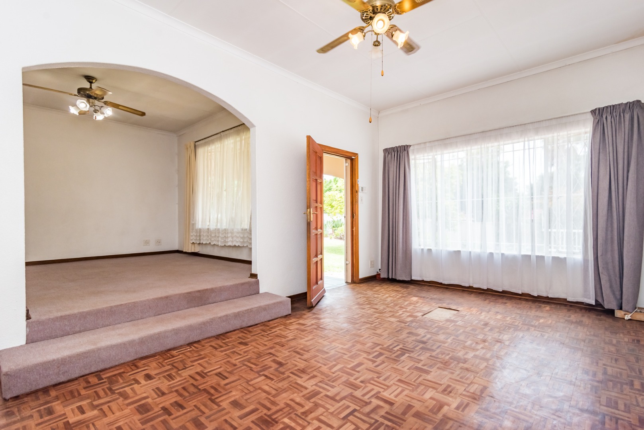
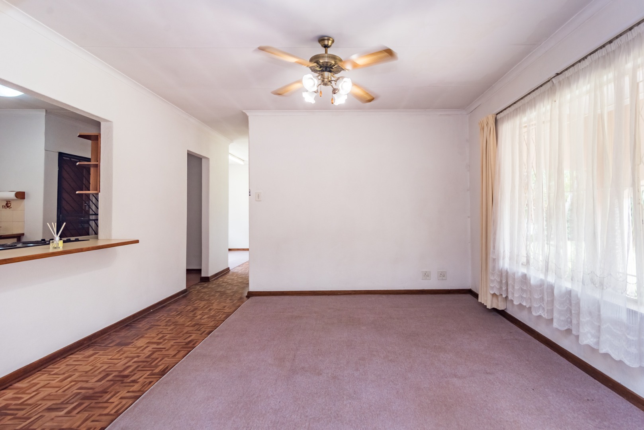
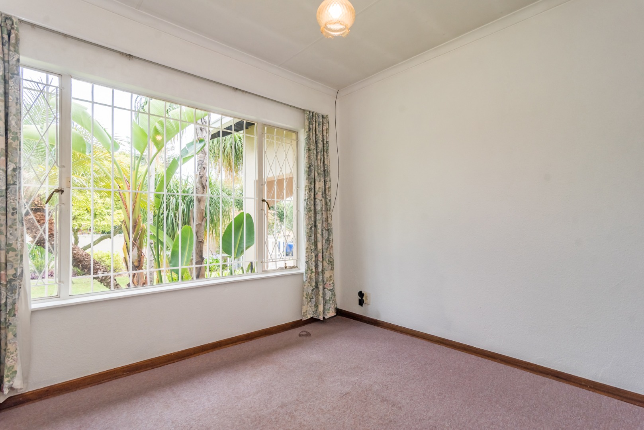
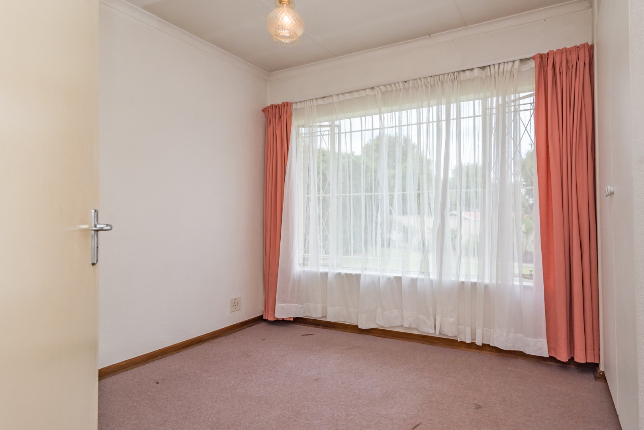
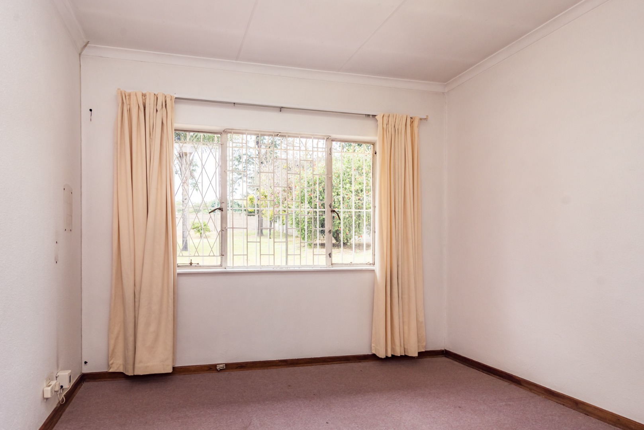
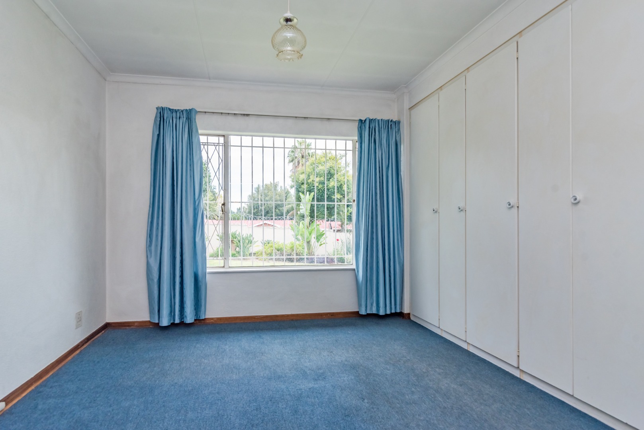
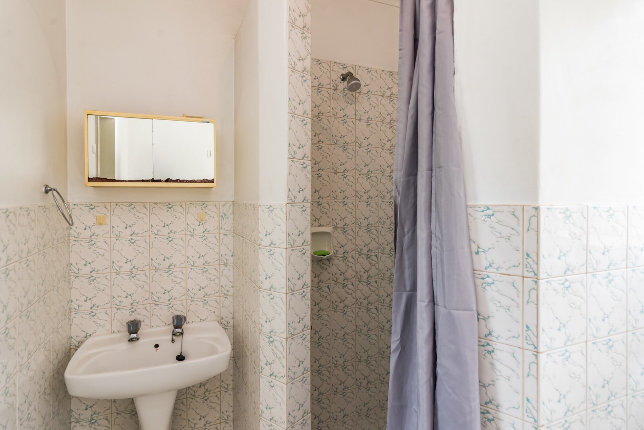
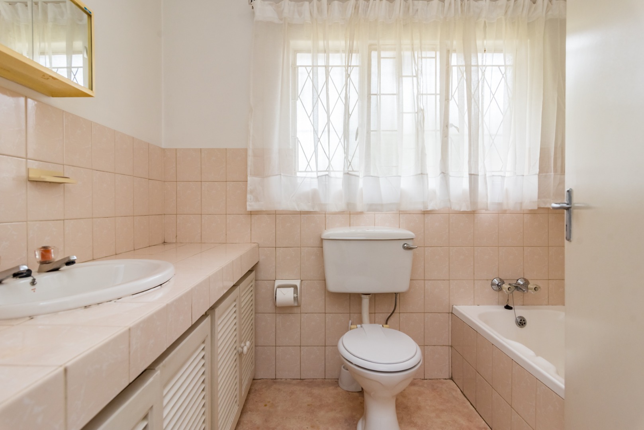
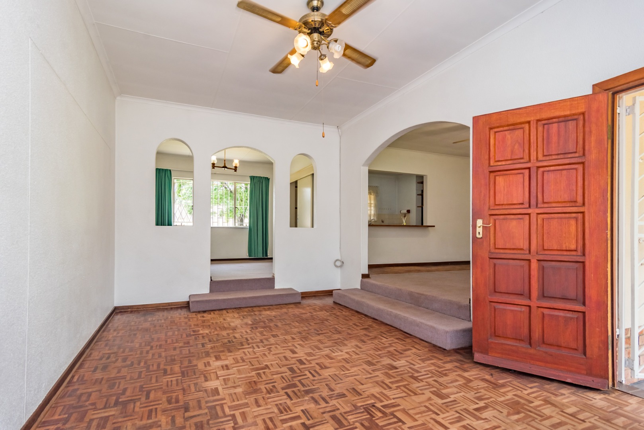
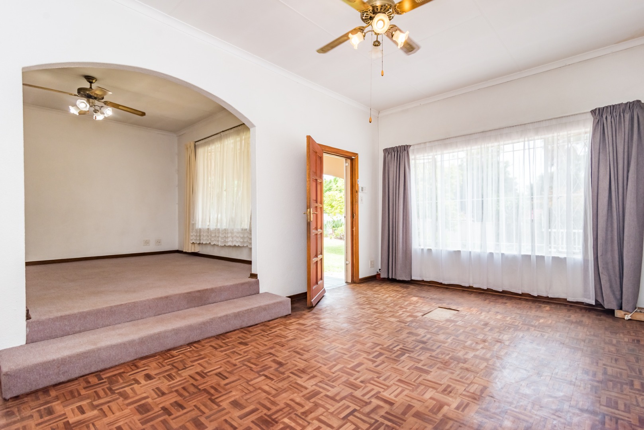
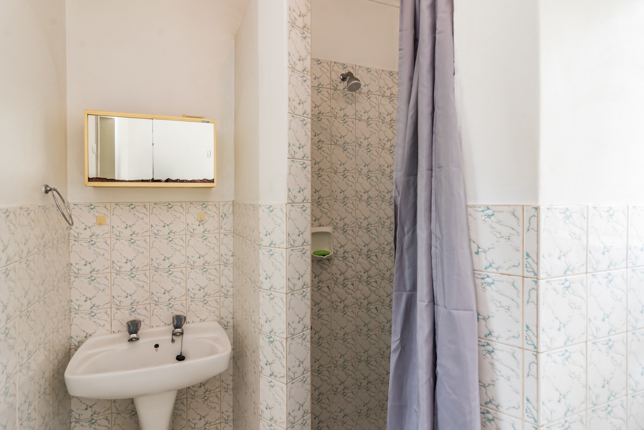
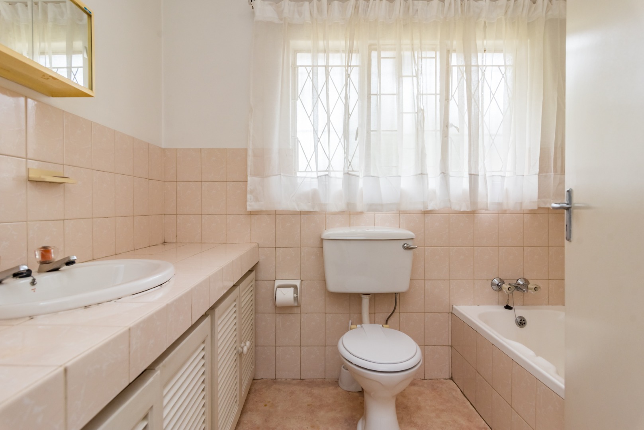
The accommodation comprises three bedrooms and two bathrooms, ensuring adequate facilities for family members and guests. The property features two lounges and a separate dining room, creating distinct spaces for relaxation and entertaining. A single garage and six parking spaces provide convenient vehicle accommodation, ideal for families with multiple cars or those requiring visitor parking.
Key Features
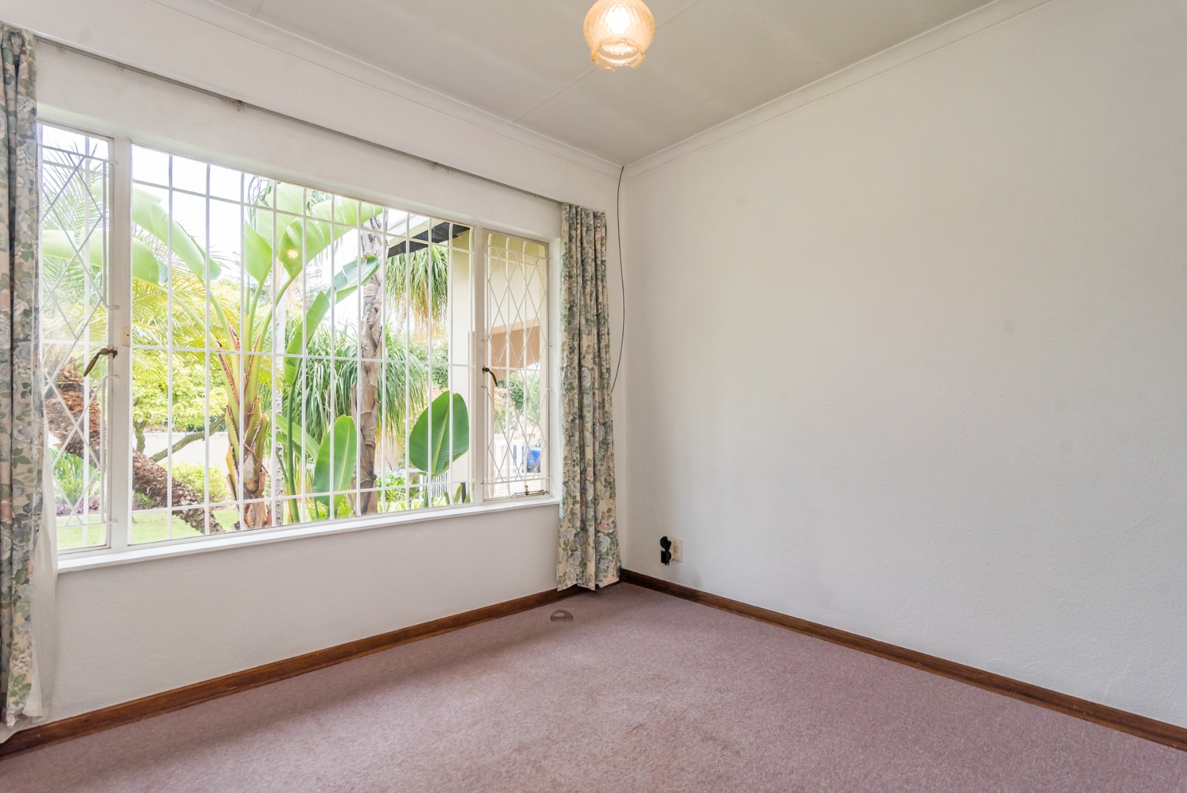
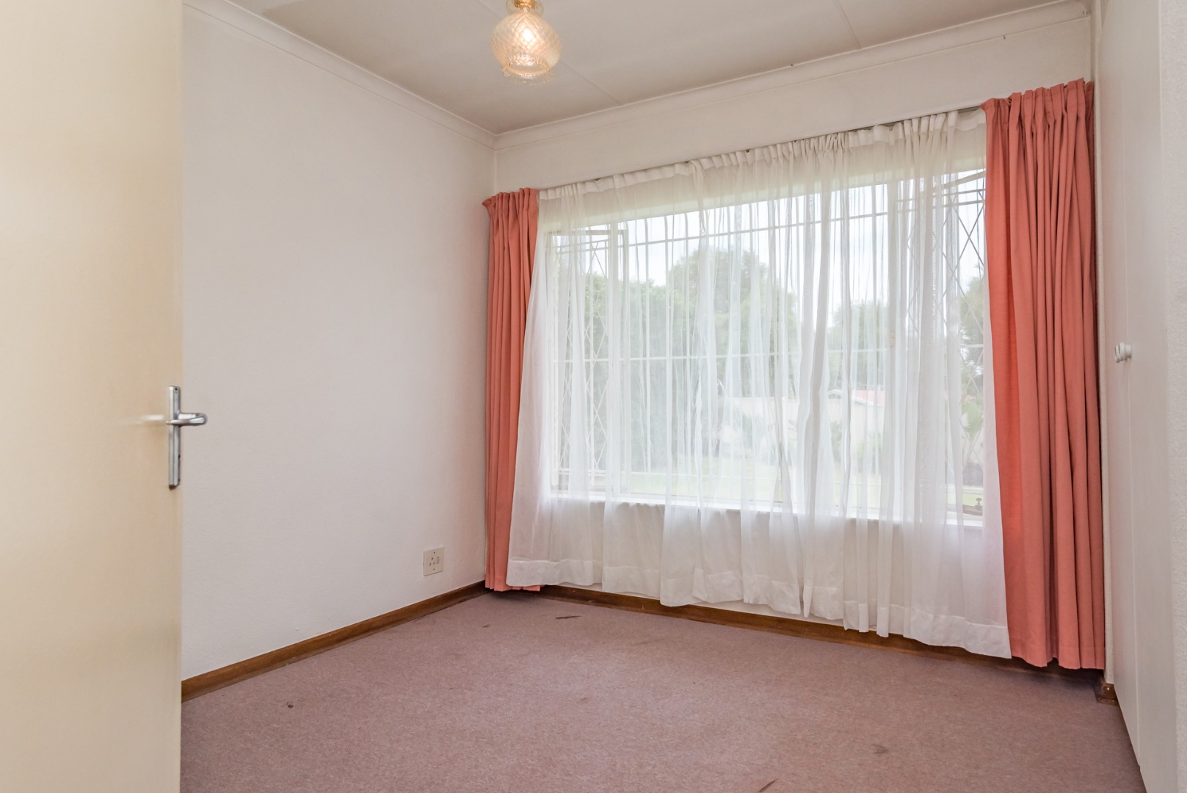
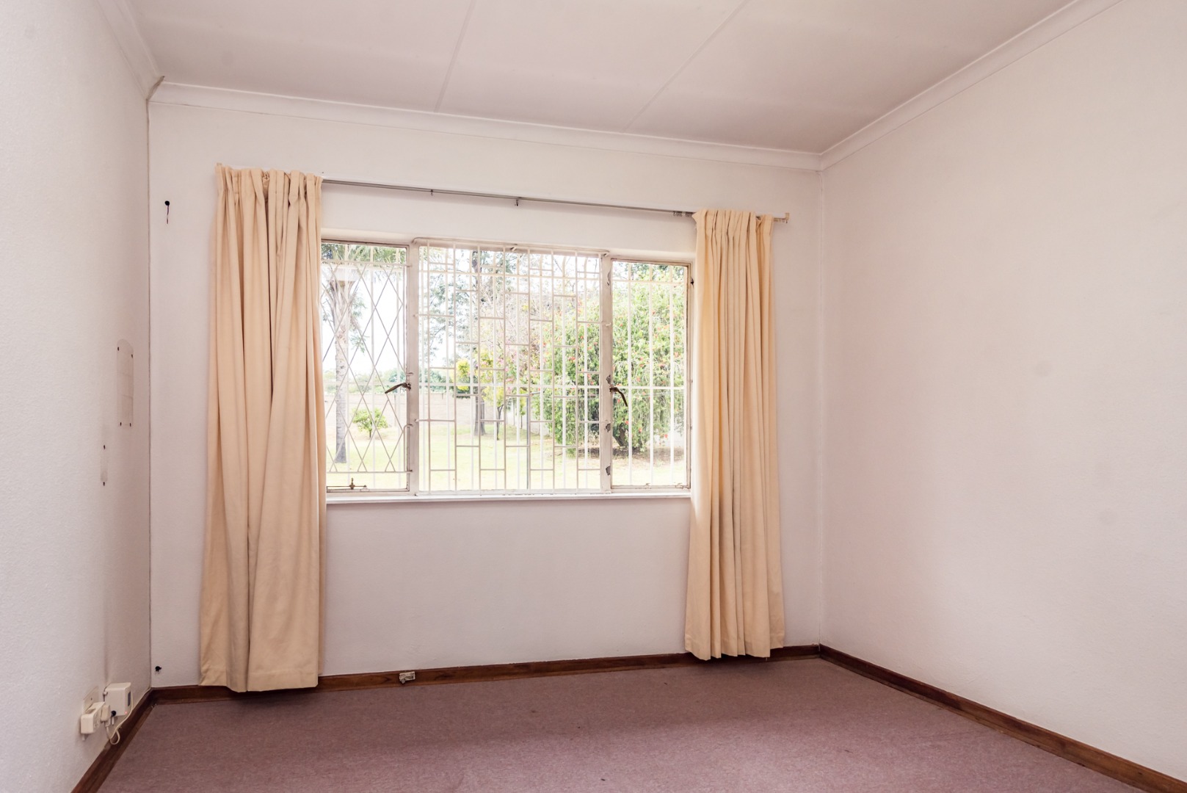
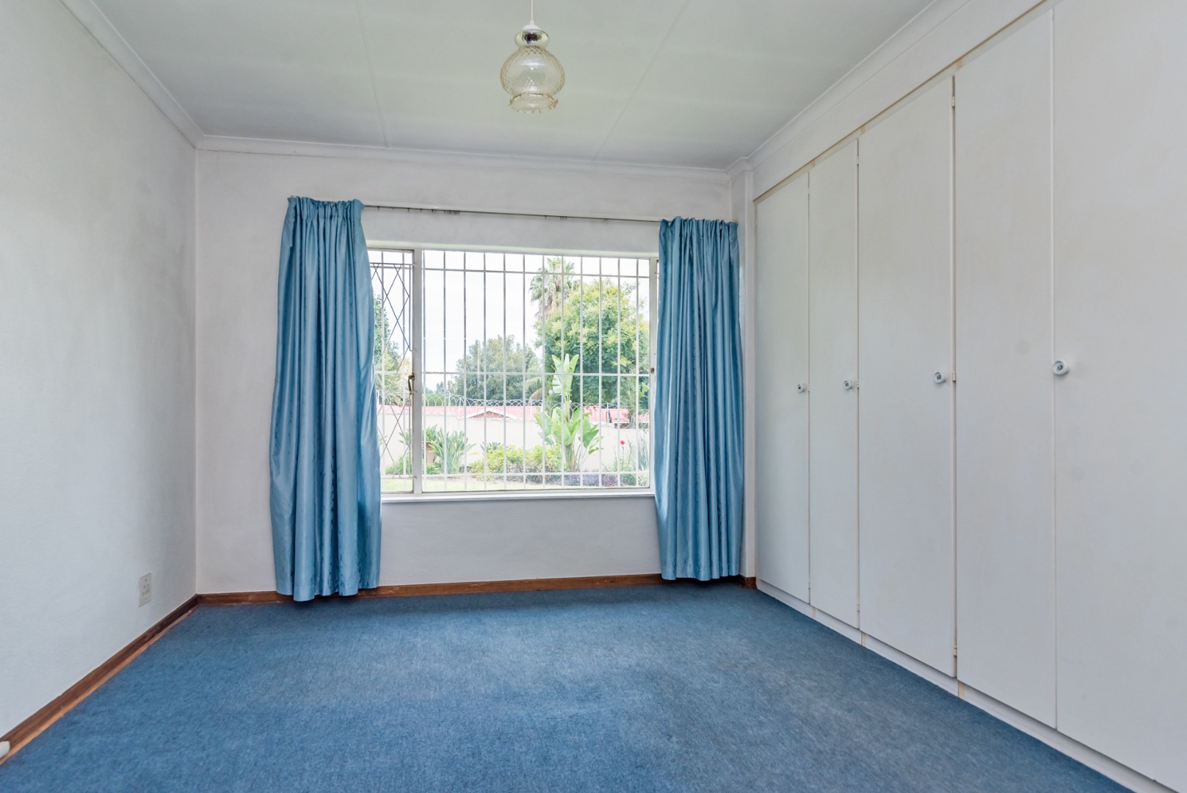
Three spacious bedrooms with comfortable proportions
Two full bathrooms for family convenience
Two separate lounge areas for flexible living
Dedicated dining room for family meals
Single garage plus six parking spaces
1,700 sqm erf offering substantial outdoor potential
Located in gated community setting
255 sqm of well-designed living space
Situated in a gated community, this property offers the security and peace of mind families value. The substantial erf size presents excellent opportunities for landscaping, outdoor recreation, or future development. Whether you're seeking a family home with room to grow or an investment property with development potential, this Magaliessig residence delivers practical value and space. Contact us today to arrange a viewing and discover how this home can meet your family's needs.
Property Details
- 3 Bedrooms
- 2 Bathrooms
- 1 Garages
- 2 Lounges
- 1 Dining Area
Property Features
| Bedrooms | 3 |
| Bathrooms | 2 |
| Garages | 1 |
| Floor Area | 255 m2 |
| Erf Size | 1 700.0 m2 |
