- 4
- 3.5
- 1
- 207 m2
- 10 385.0 m2
Monthly Costs
Property description
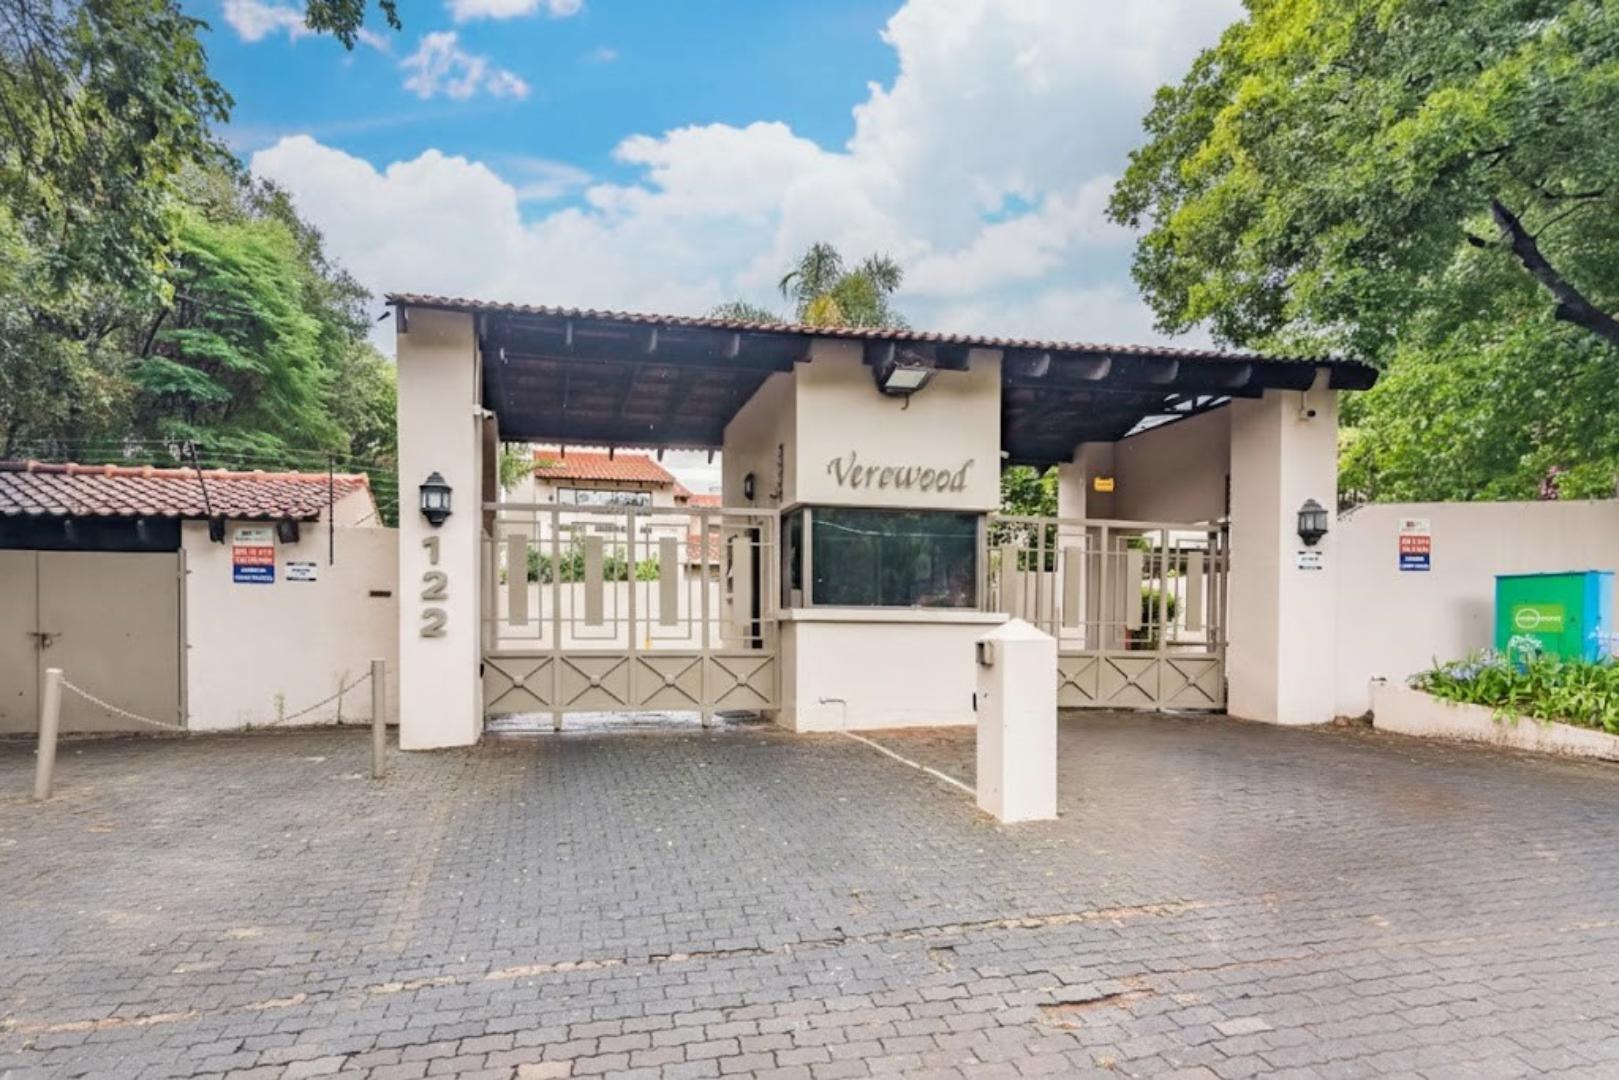
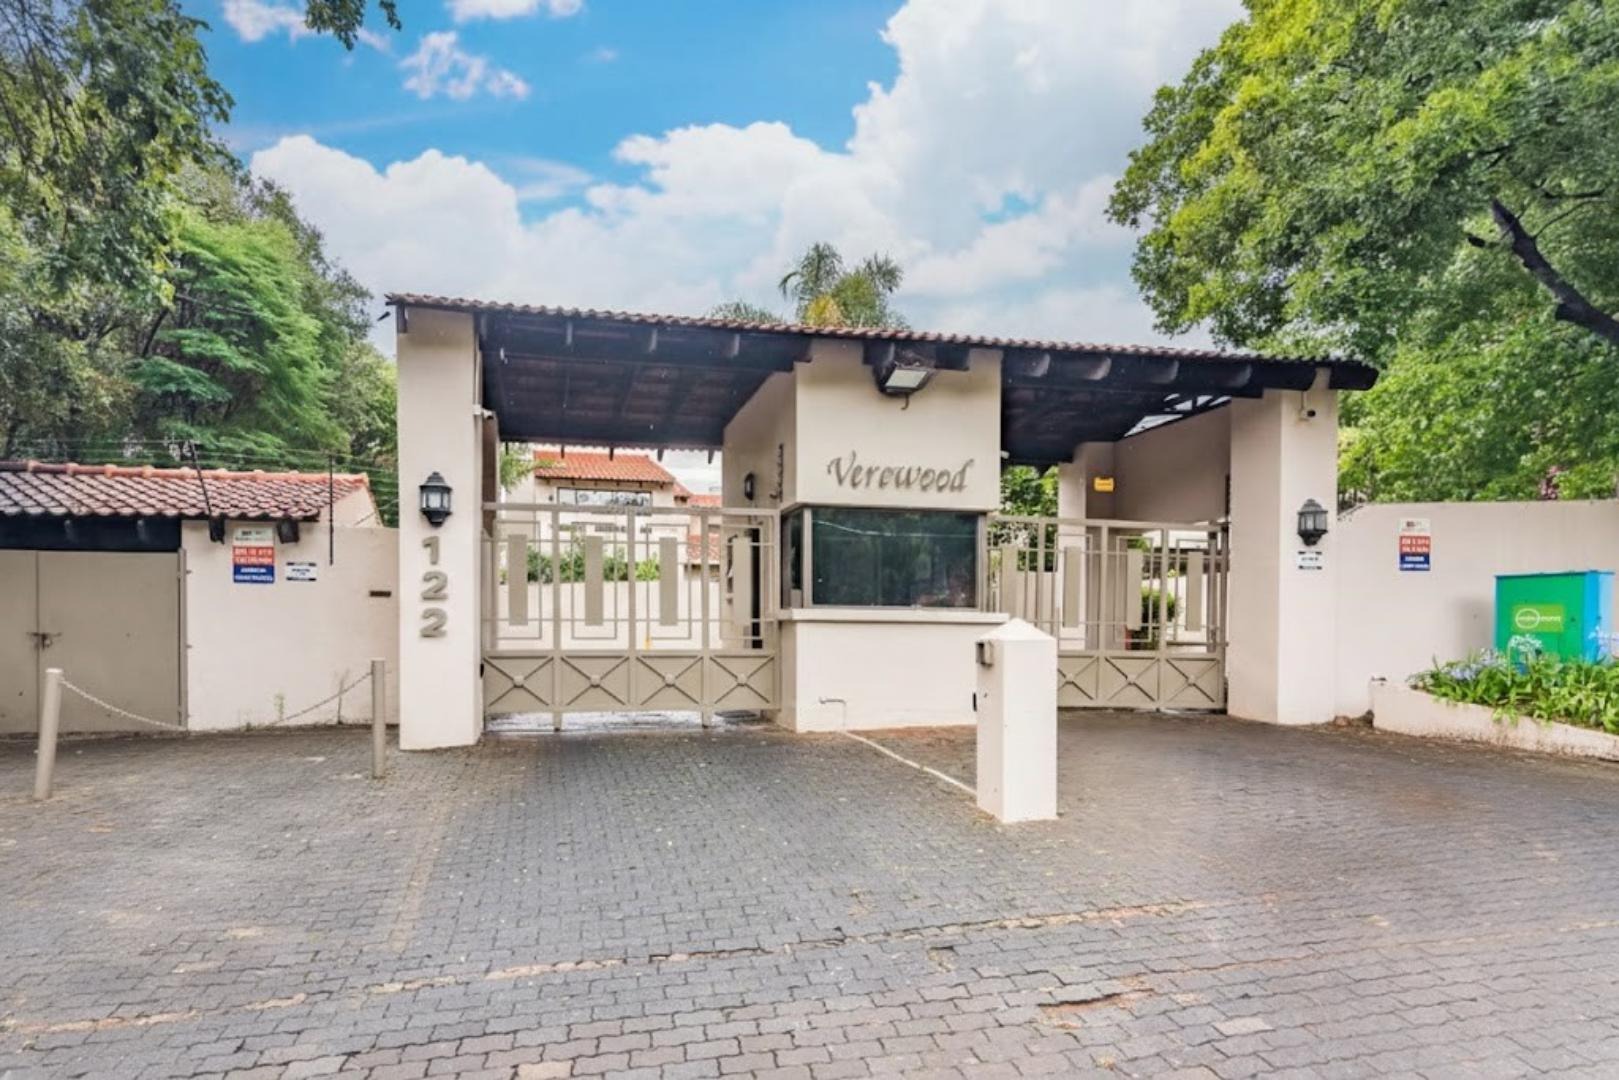
Spacious Furnished Double-Storey Townhouse in Secure Verewood Estate, Sandown
Available Immediately
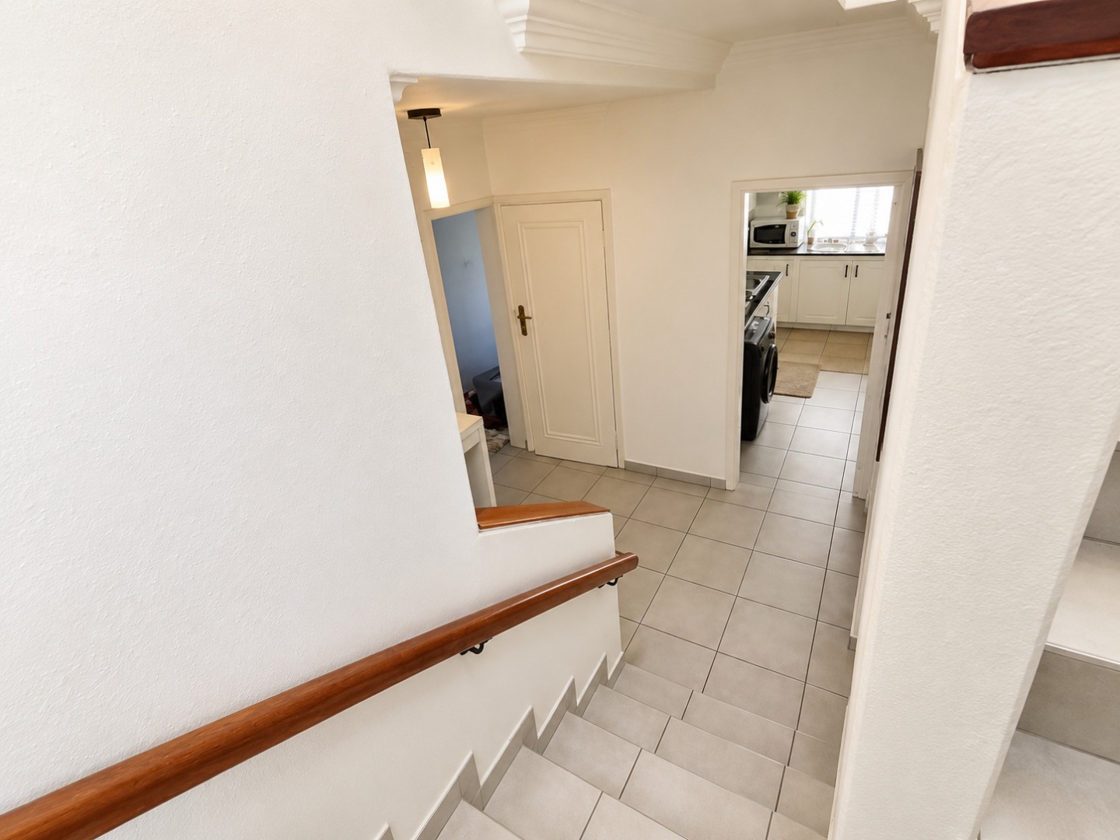
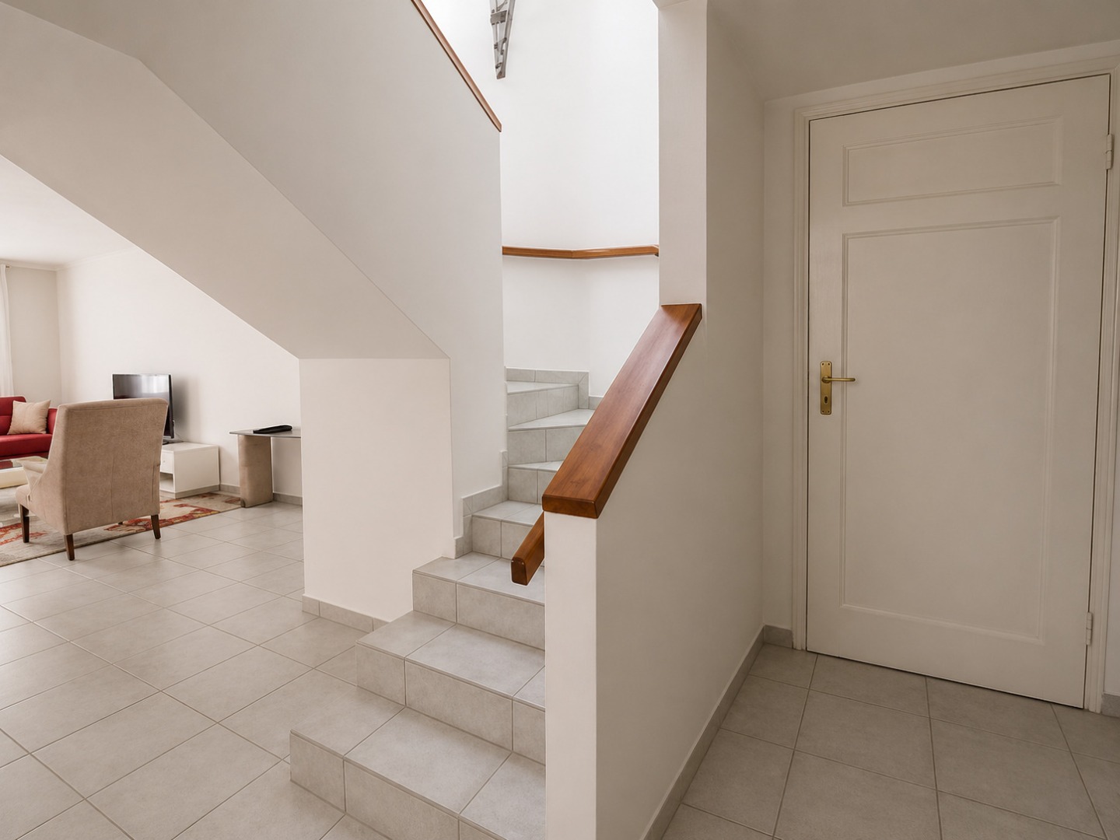
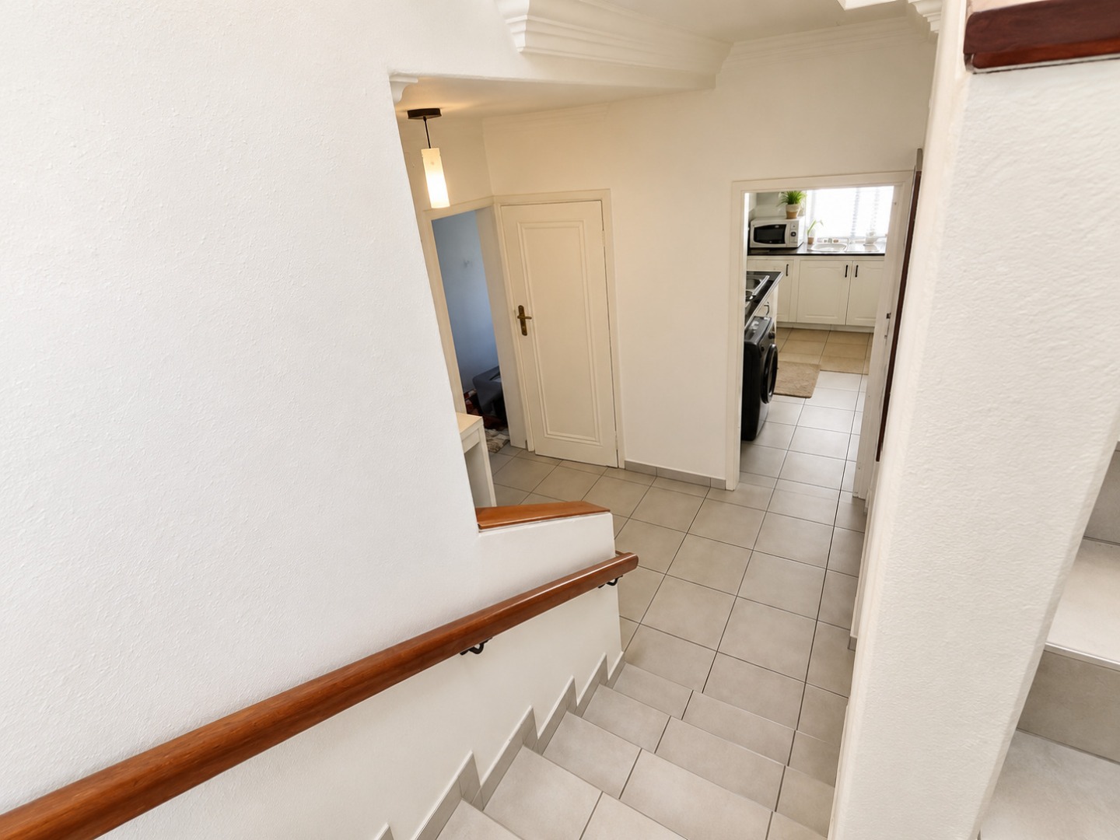
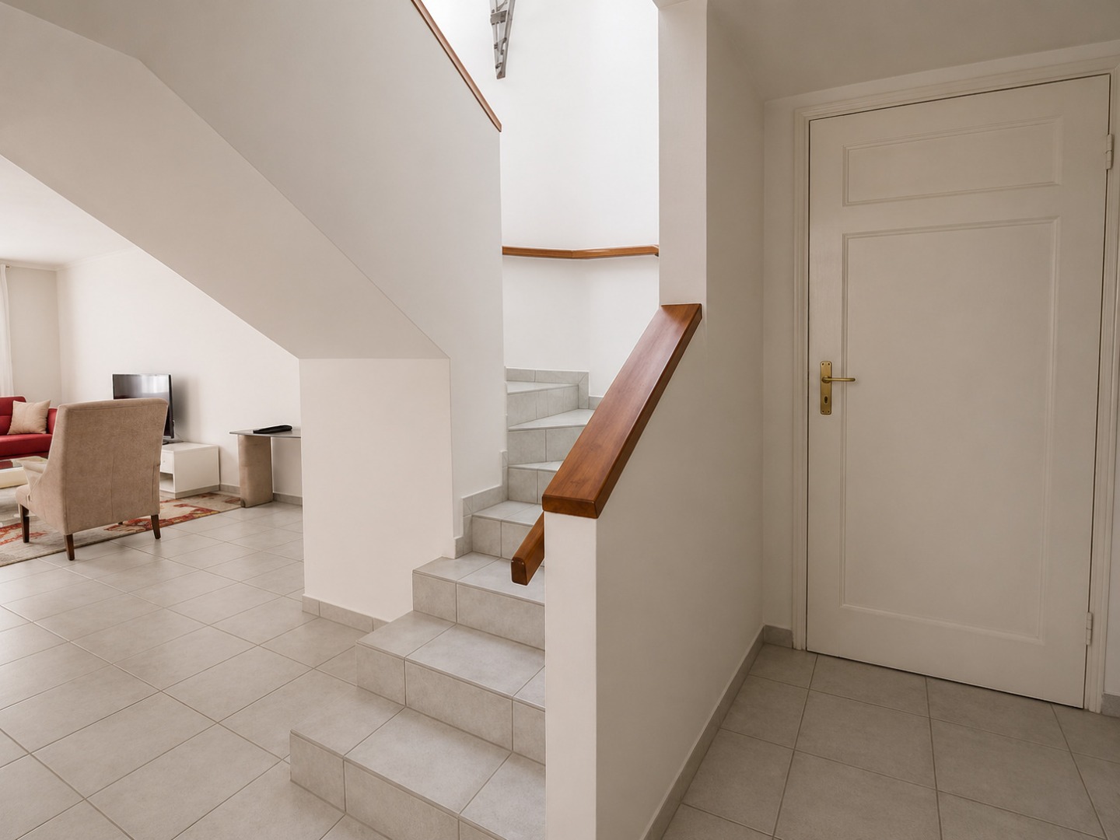
This beautifully furnished double-storey townhouse offers spacious living areas, quality finishes, and a secure lifestyle in the highly sought-after Verewood Estate in Sandown. Ideally positioned close to Sandton CBD, the Gautrain Station, top schools, shopping centres, and major transport routes, this home is perfect for professionals, executives, and families.
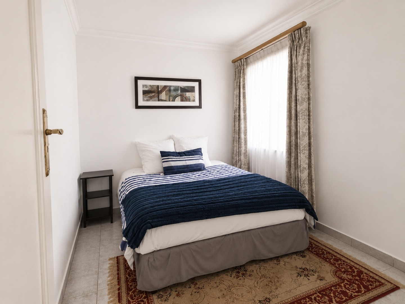
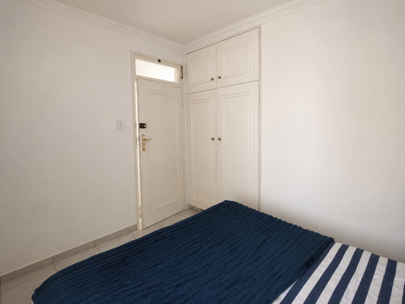
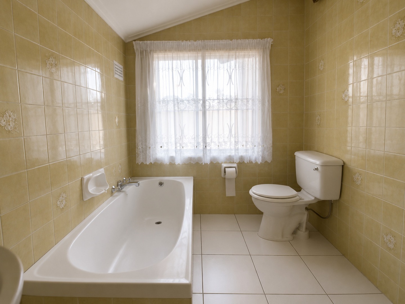
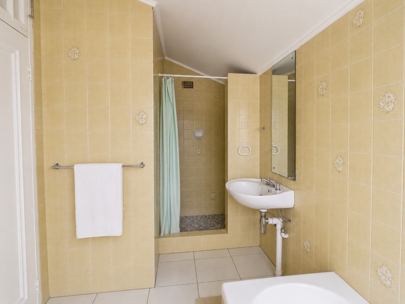
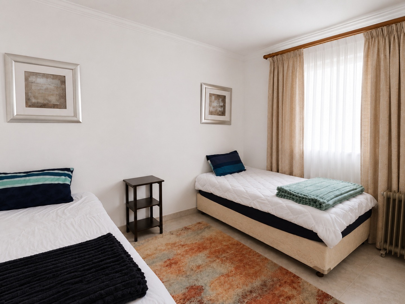
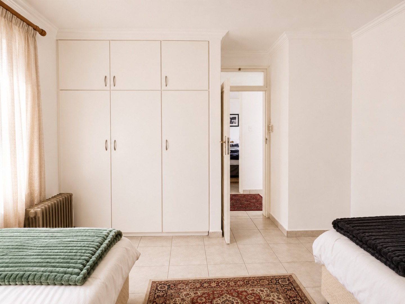
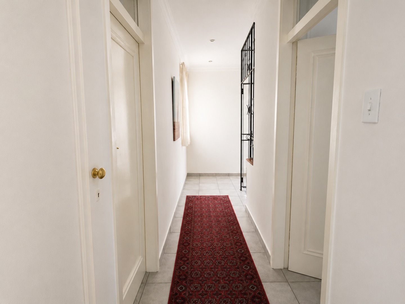
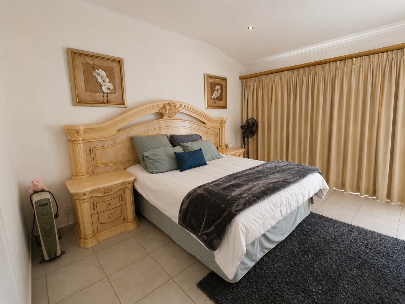
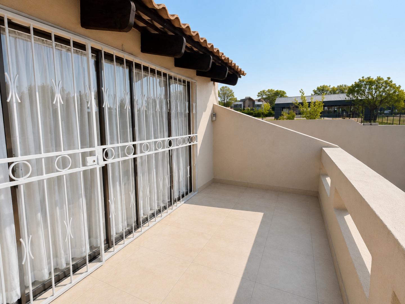
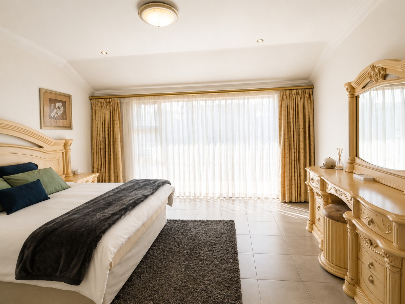
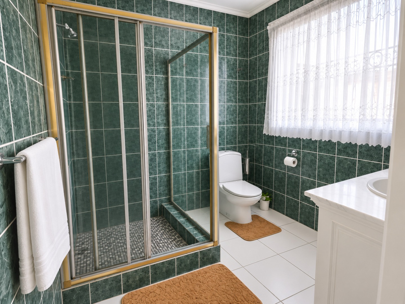
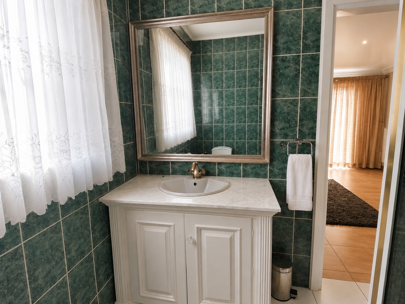
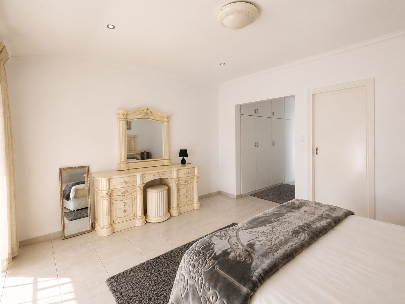
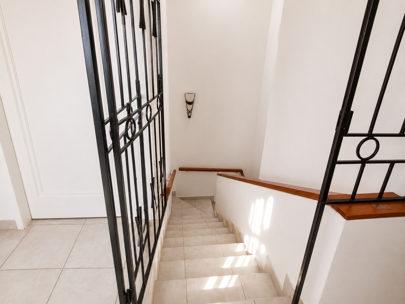
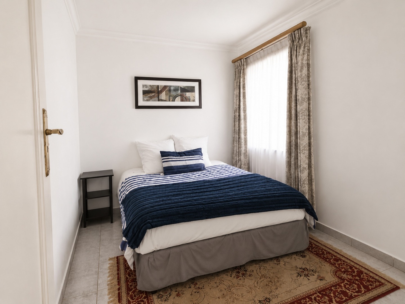
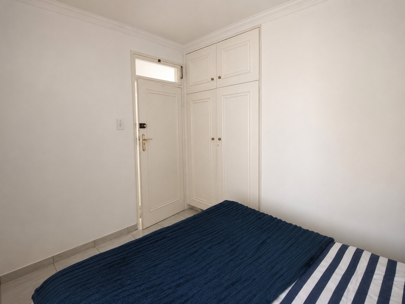
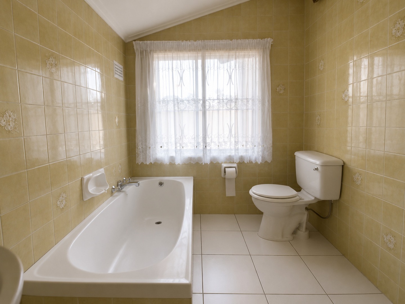
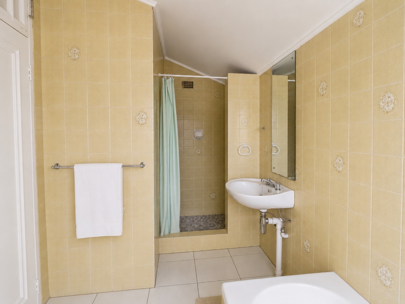
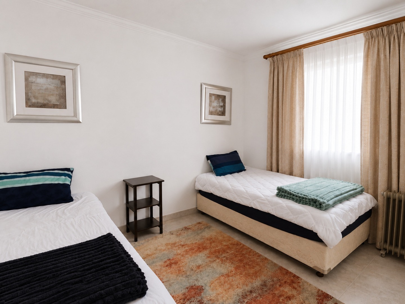
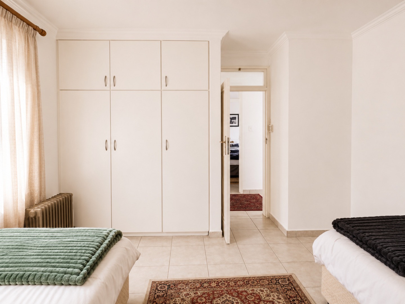
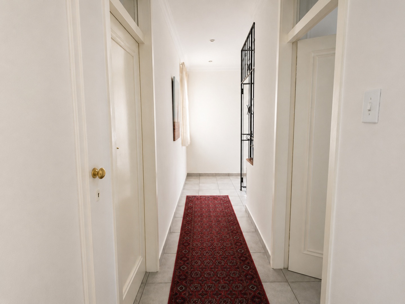
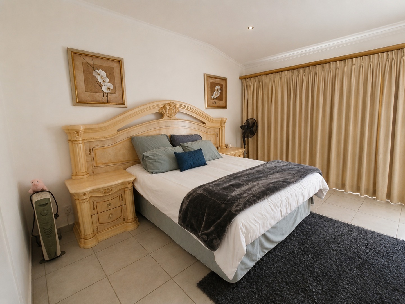
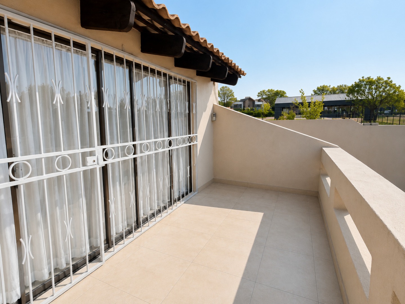
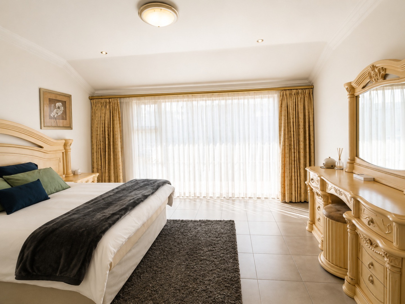
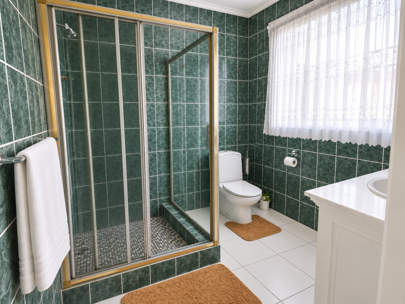
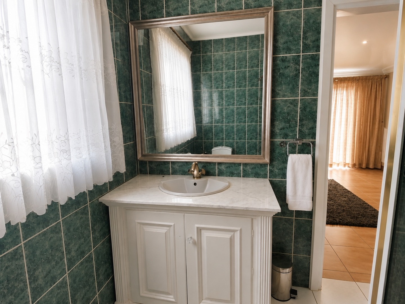
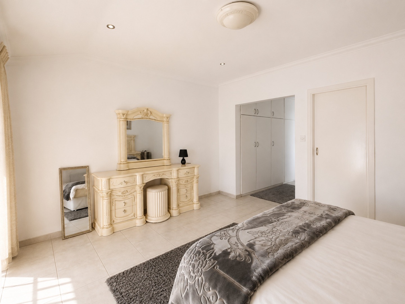
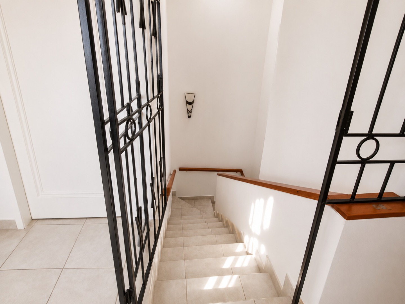
Upstairs offers three spacious bedrooms, including a generous main bedroom with a full en-suite bathroom and private balcony overlooking the garden. A second full bathroom services the remaining bedrooms, while skylights provide an abundance of natural light throughout the upper level.
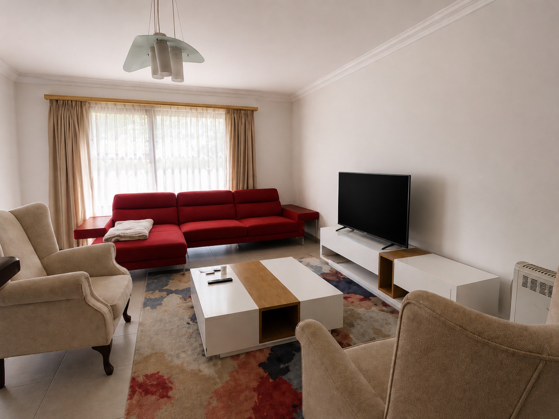
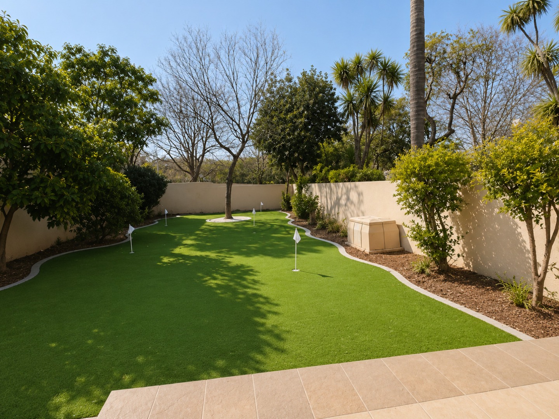
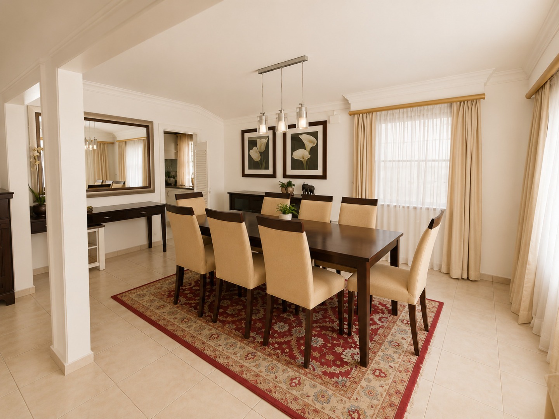
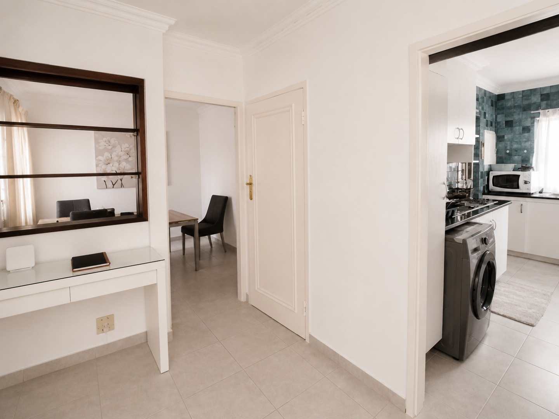
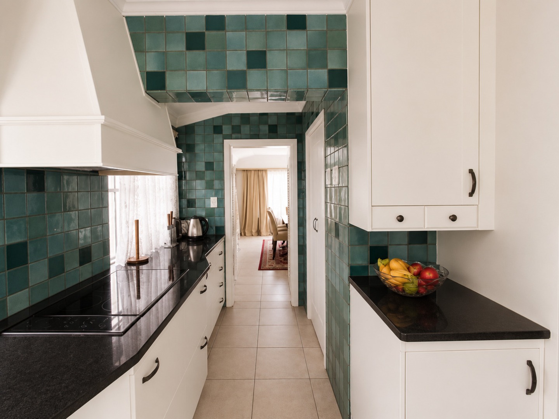
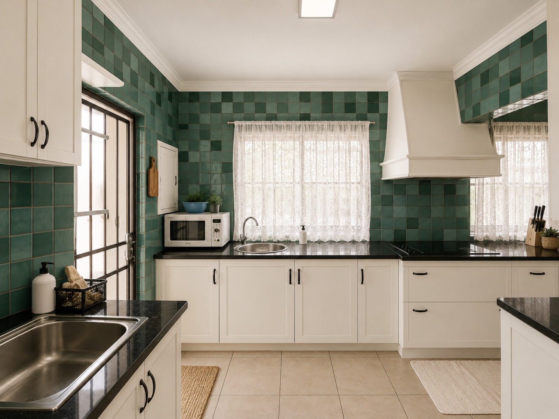
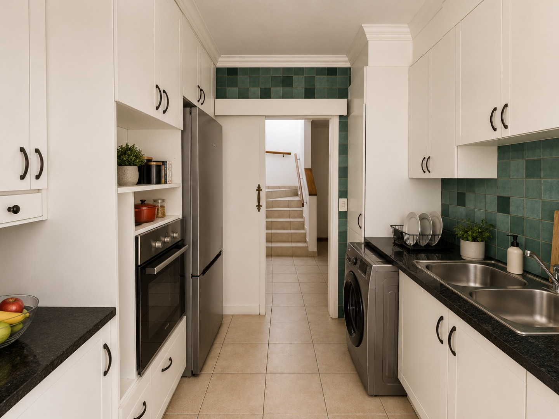
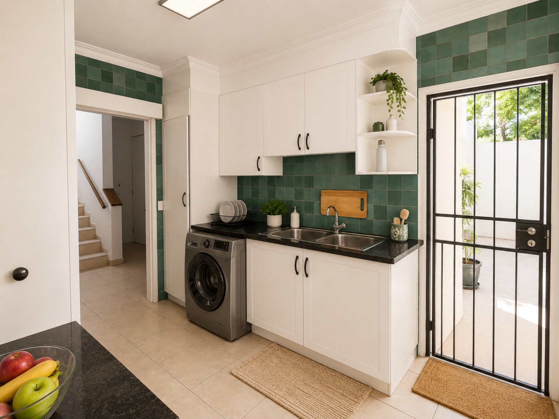
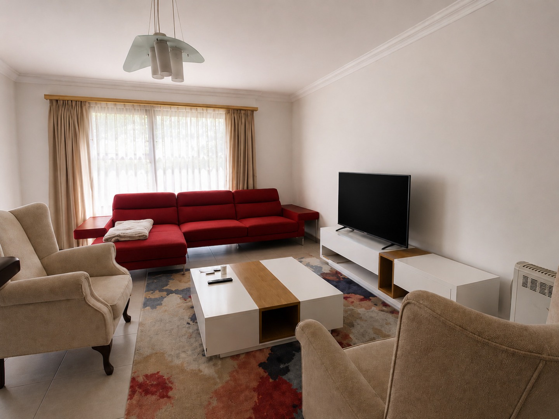
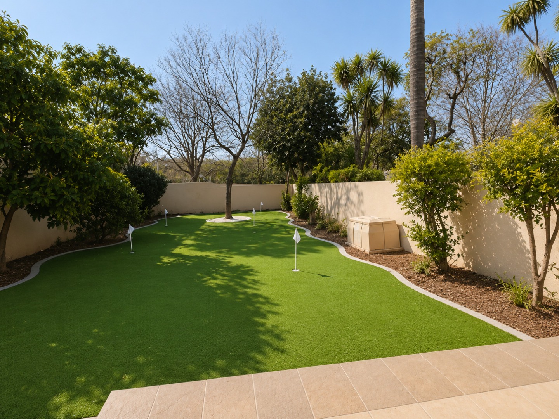
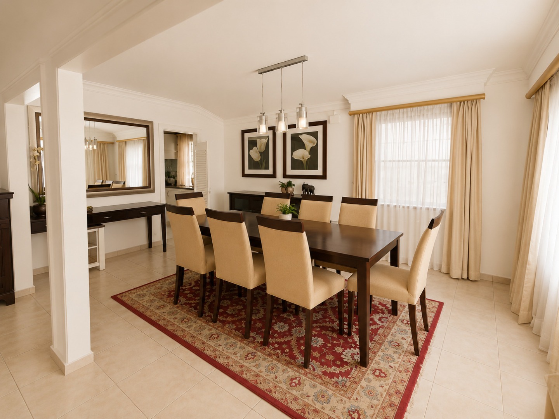
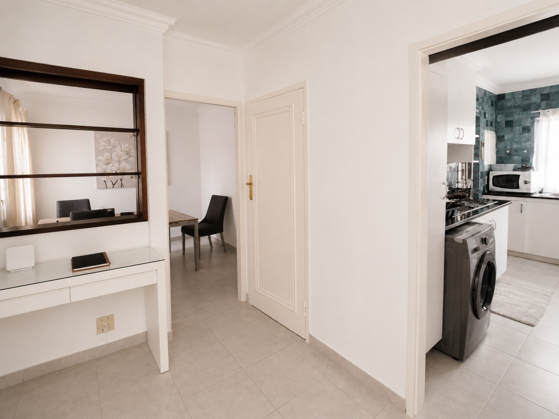
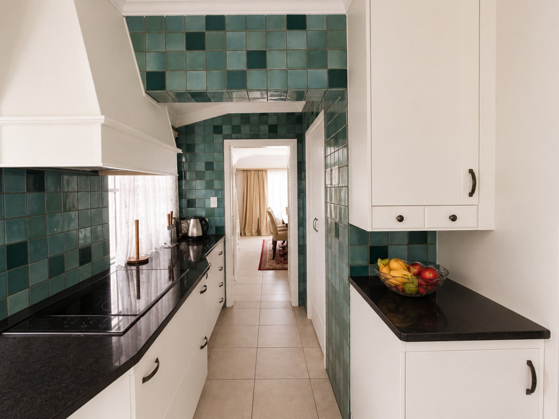
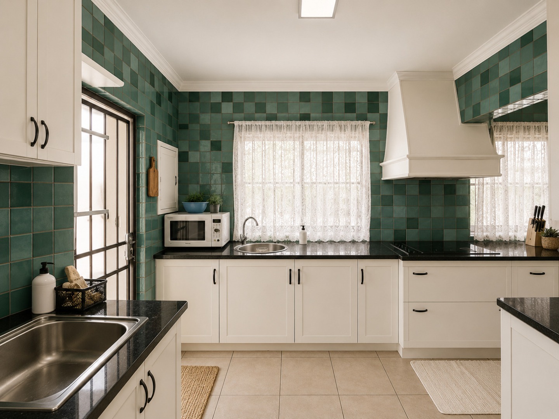
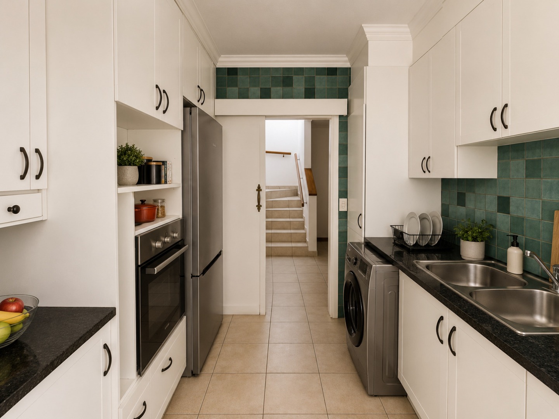
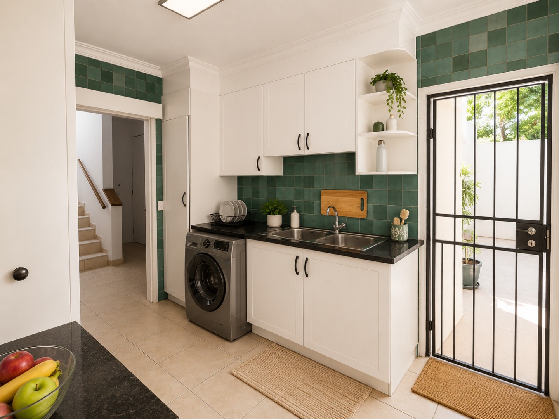
Downstairs features a spacious open-plan lounge and dining area flowing effortlessly onto a covered patio and private garden. The well-appointed kitchen offers granite countertops, ample cupboard space, a separate scullery, laundry room, pantry, and access to an enclosed courtyard.
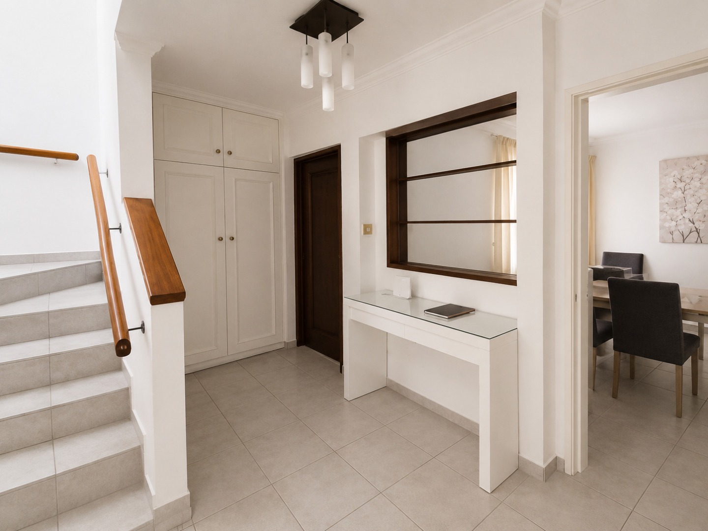
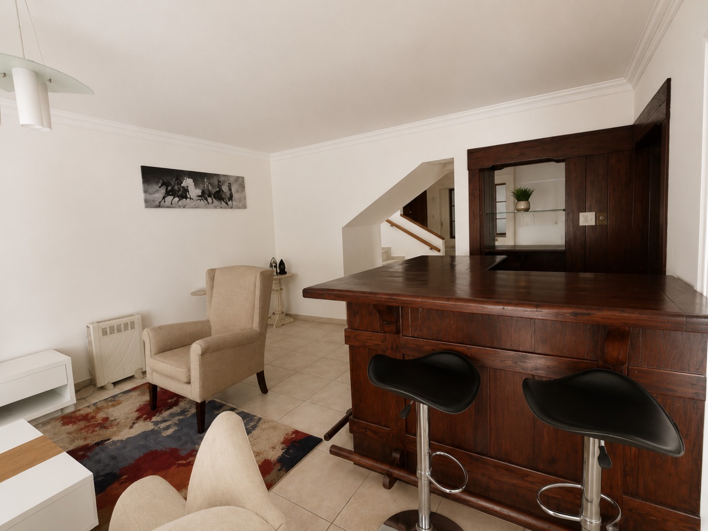
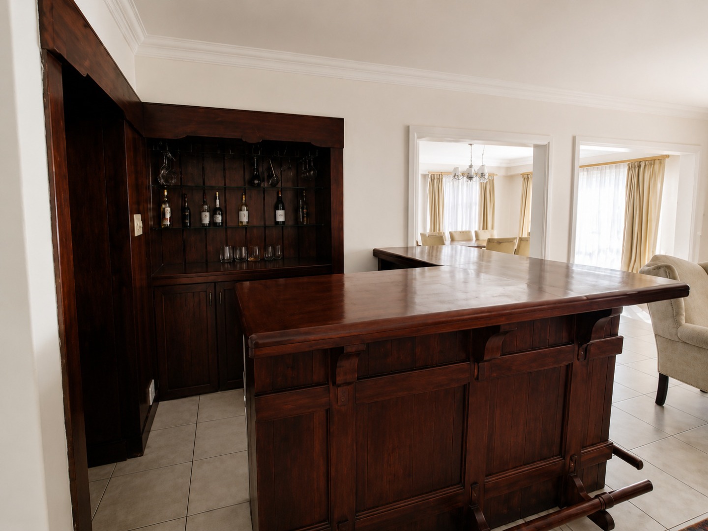
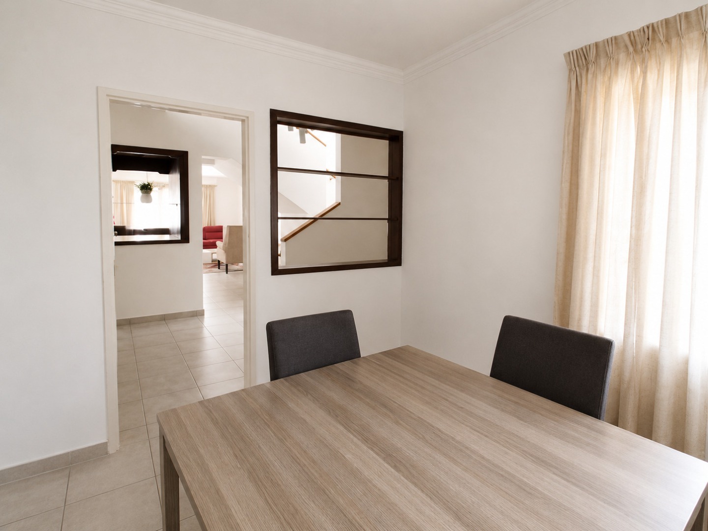
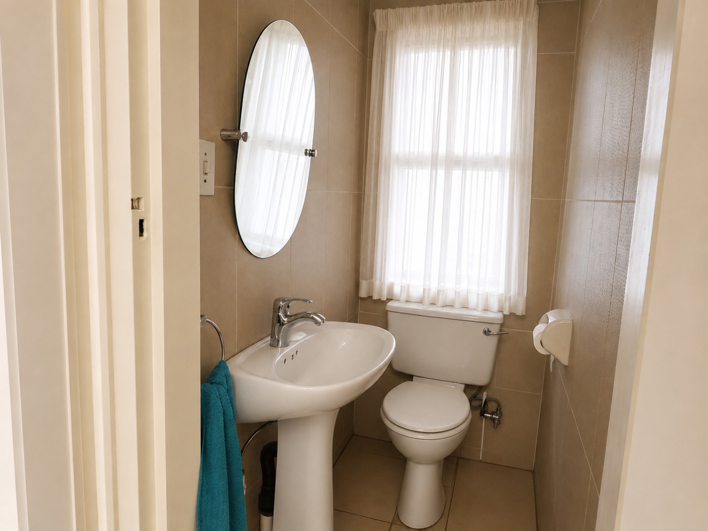
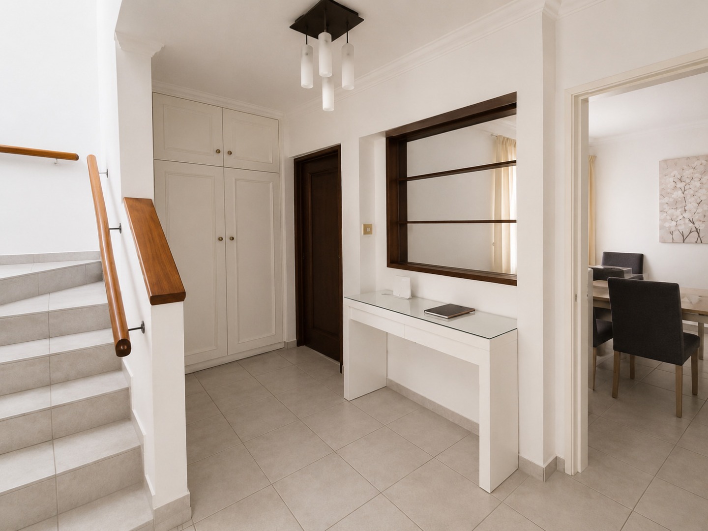
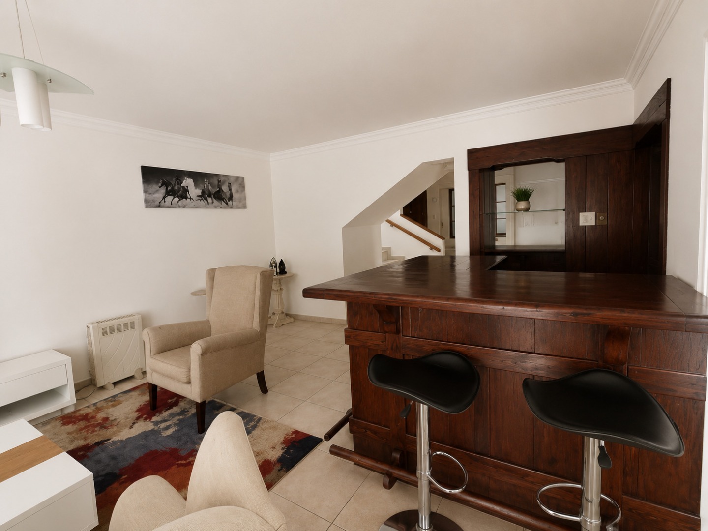
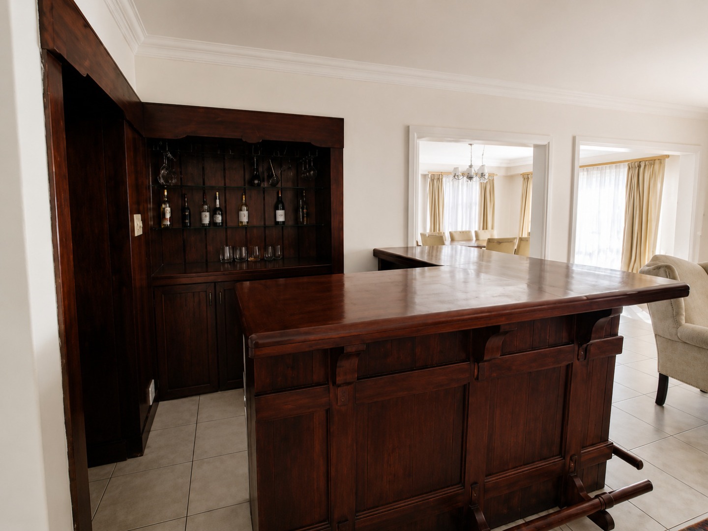
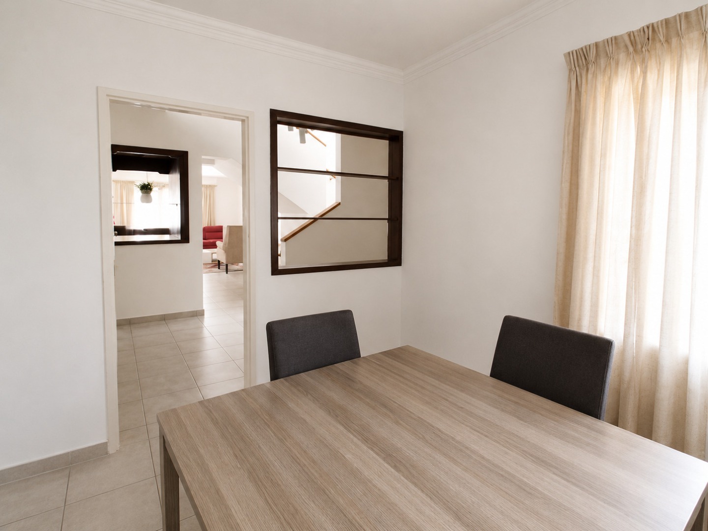
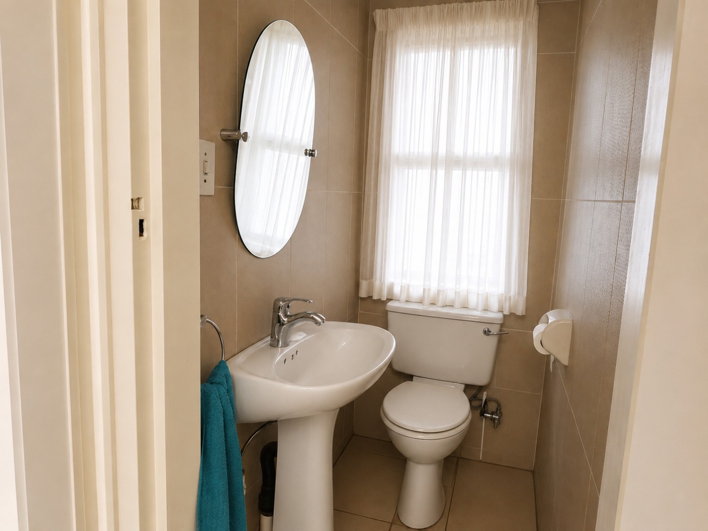
An additional downstairs room is ideal as a home office, study, guest bedroom, or TV room. The home also includes a guest toilet, entrance hall, and a built-in ornamental bar, making it ideal for entertaining.
Feautures
3 spacious bedrooms
2 full bathrooms (main en-suite)
Guest toilet
Main bedroom with private balcony
Open-plan lounge and dining room
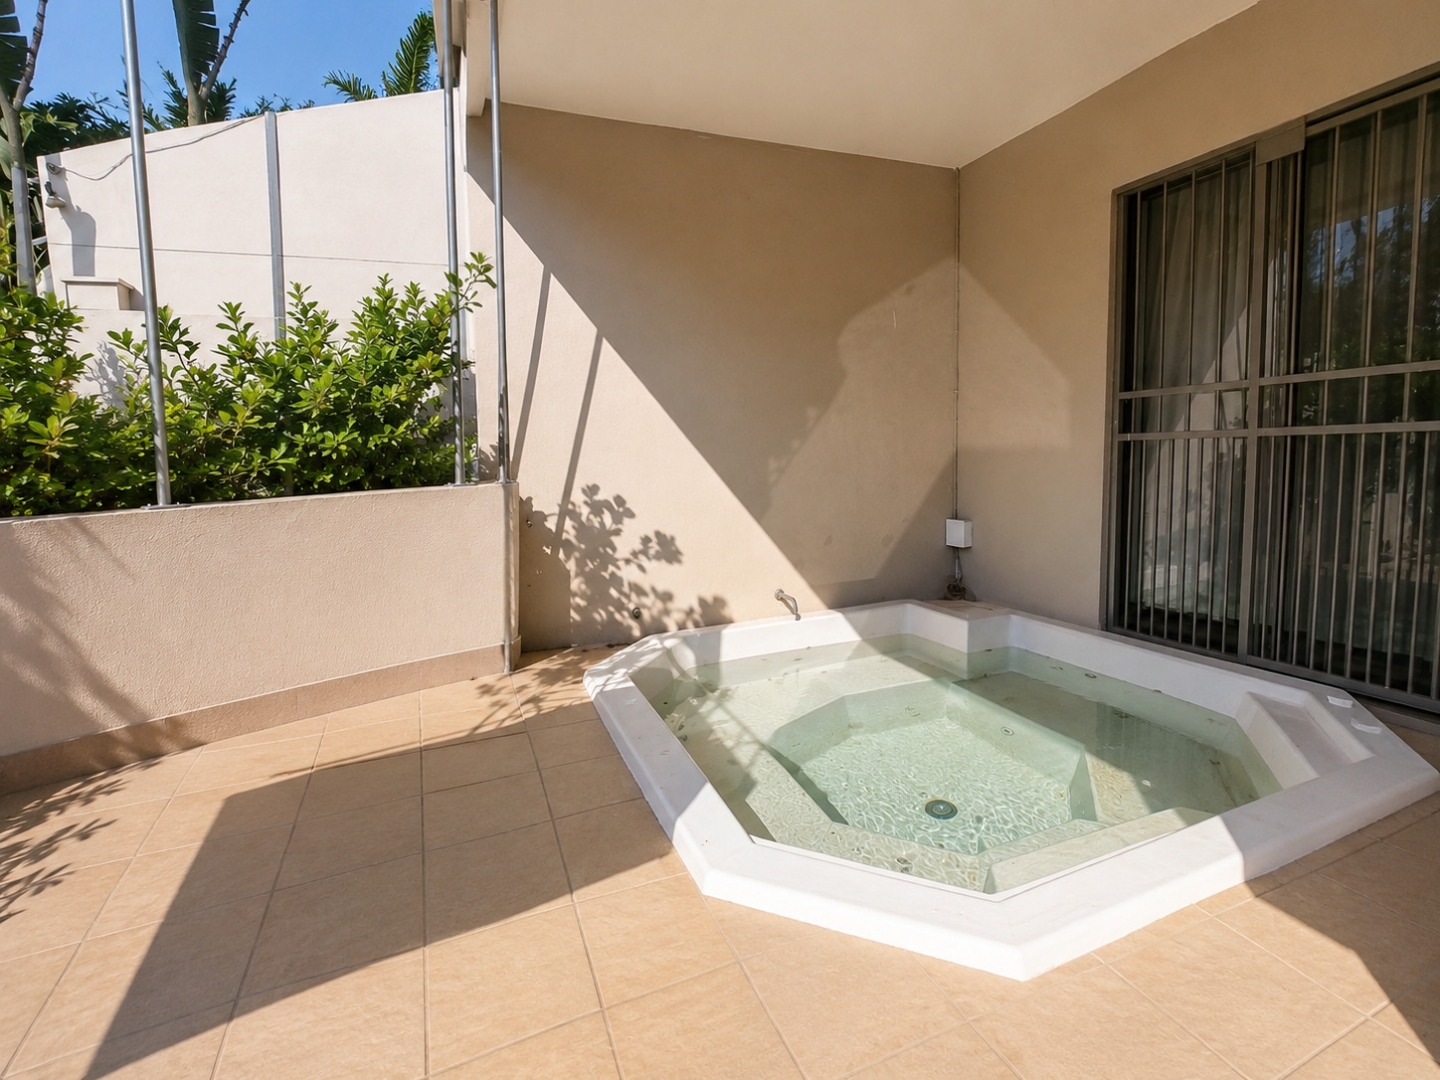
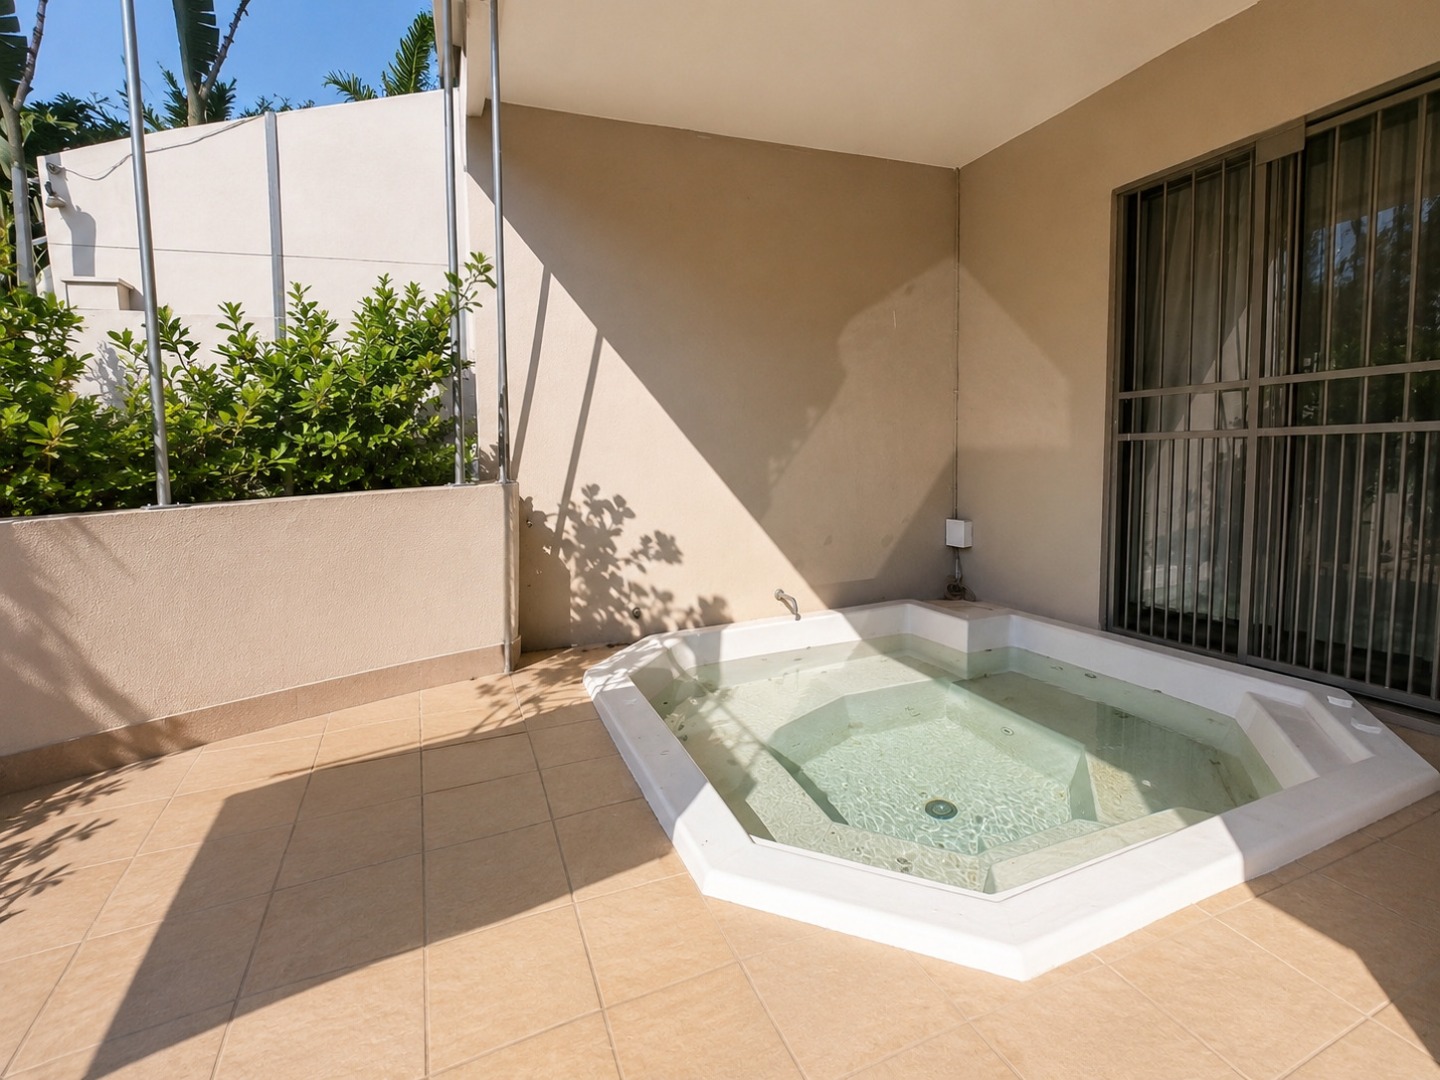
Covered entertainment patio
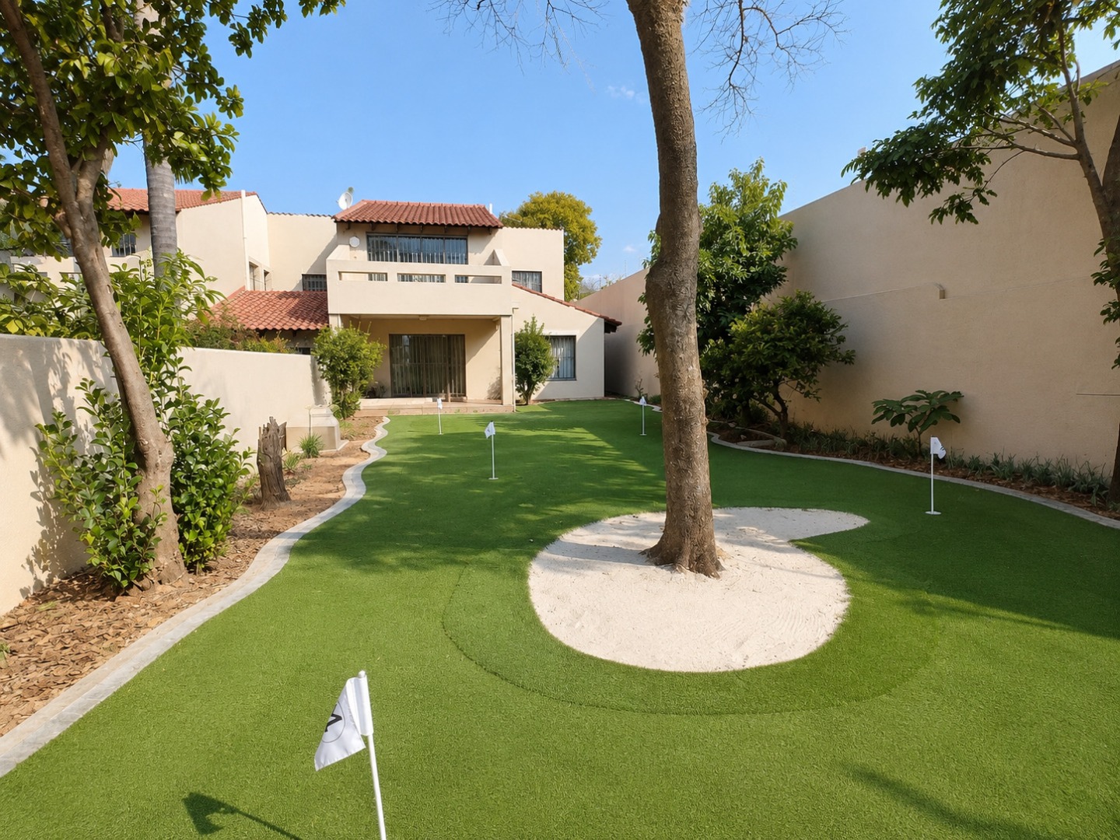
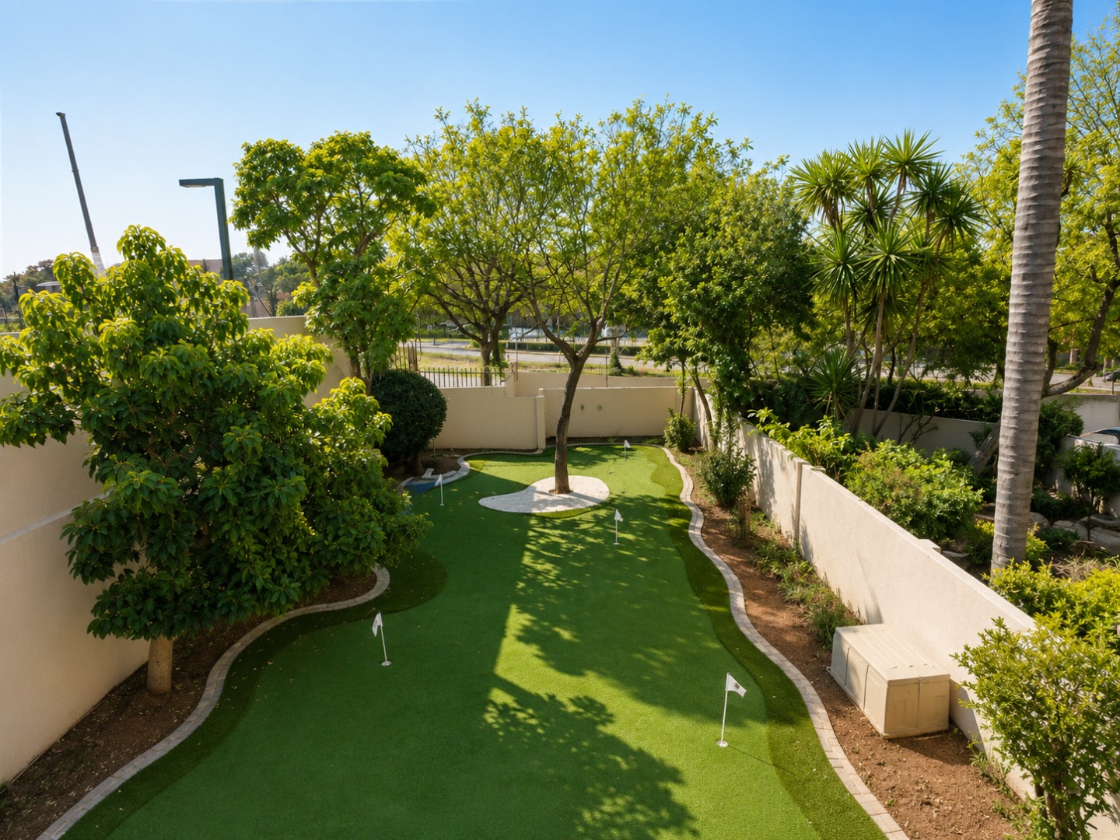
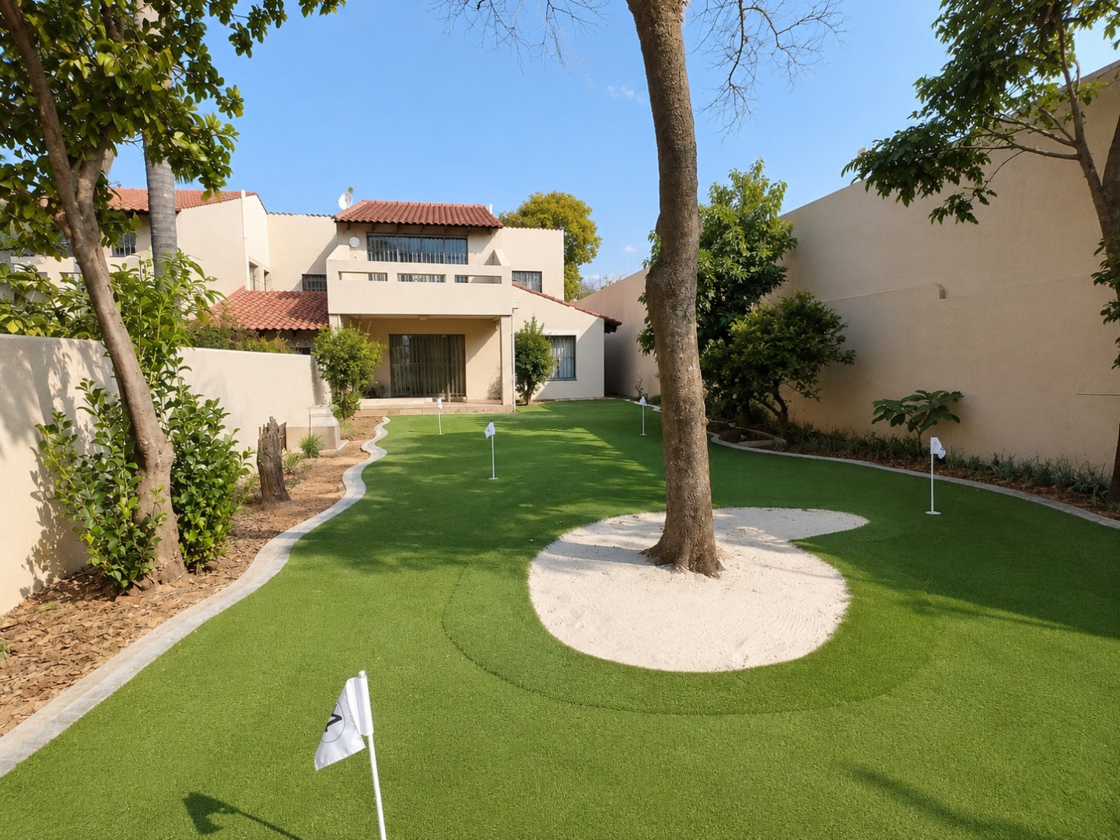
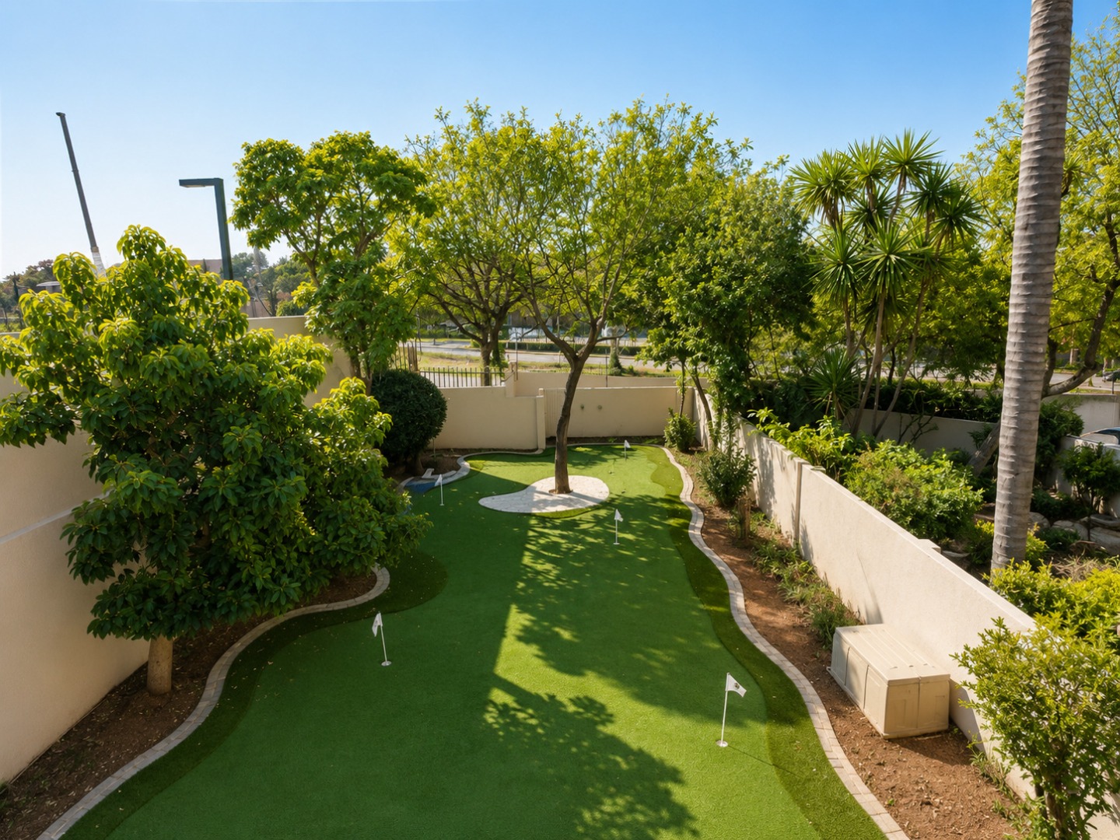
Private garden
Jacuzzi bath
Mini golf course
Built-in ornamental bar
Family/TV room or study
Granite kitchen with separate scullery
Pantry and laundry room
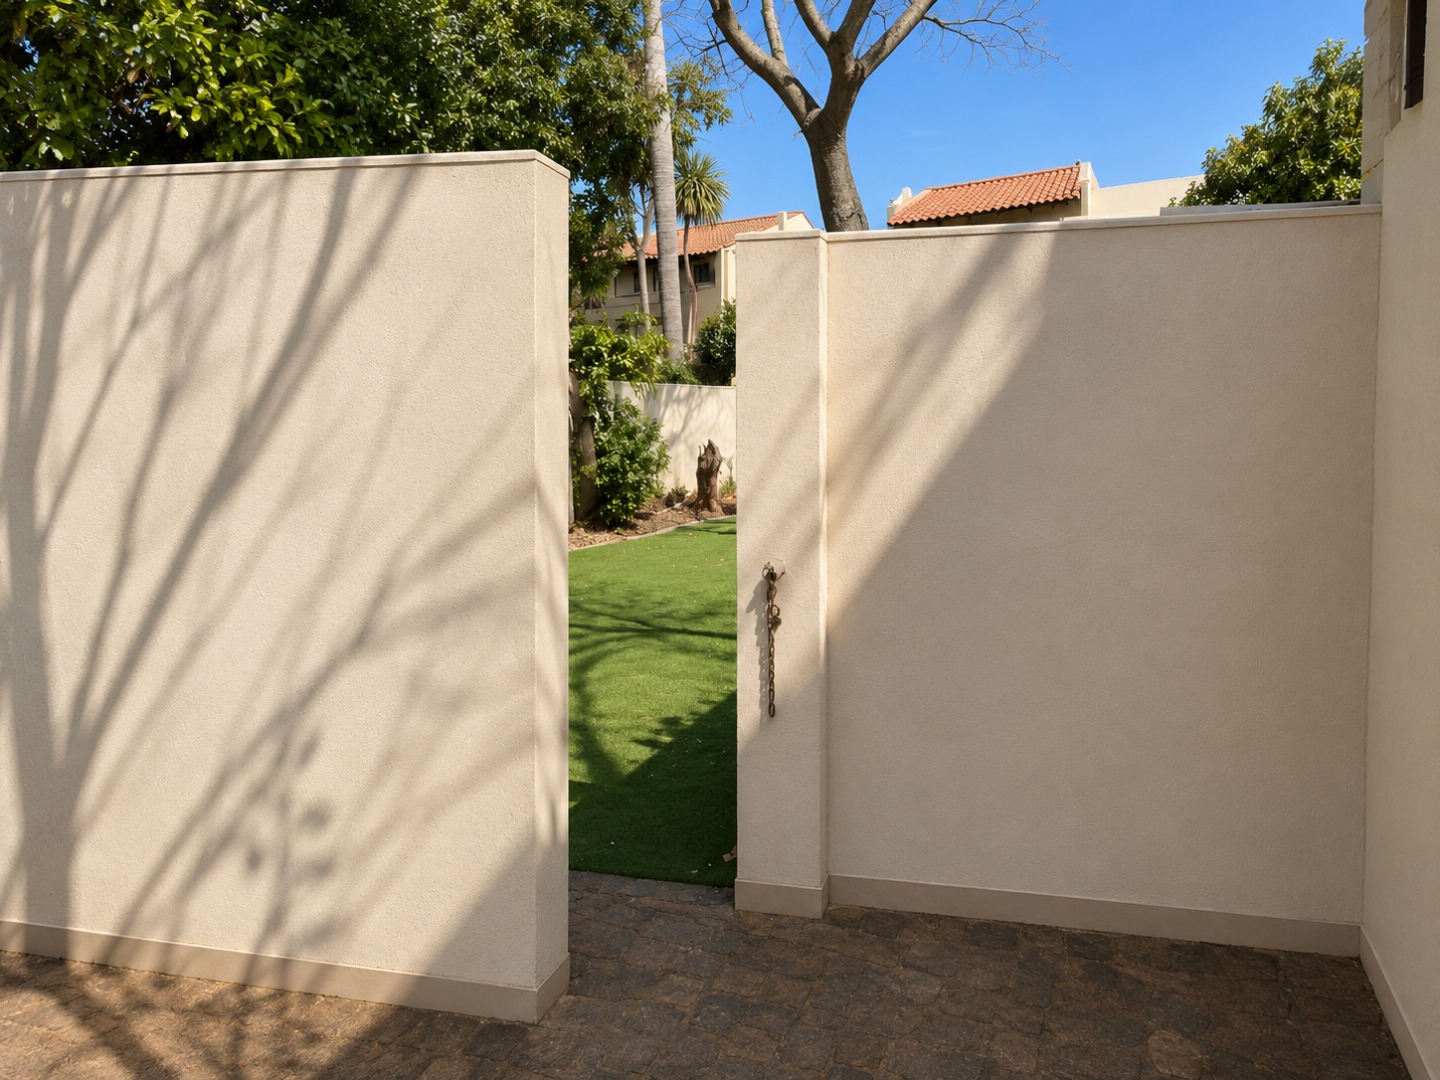
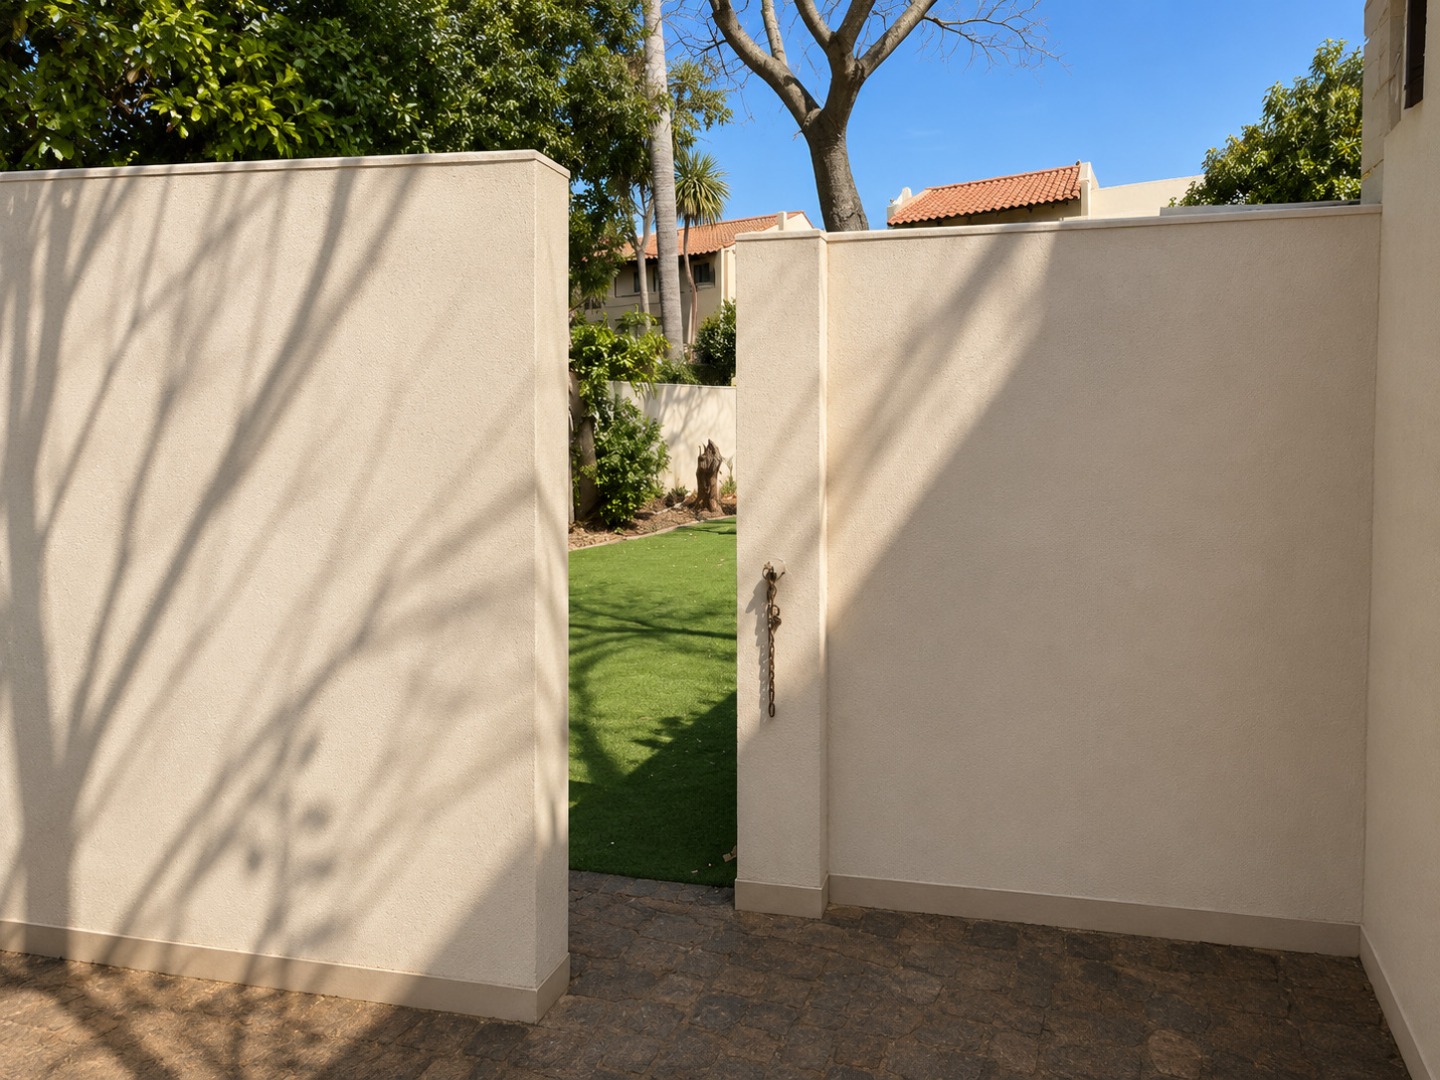
Enclosed courtyard
Fibre-ready
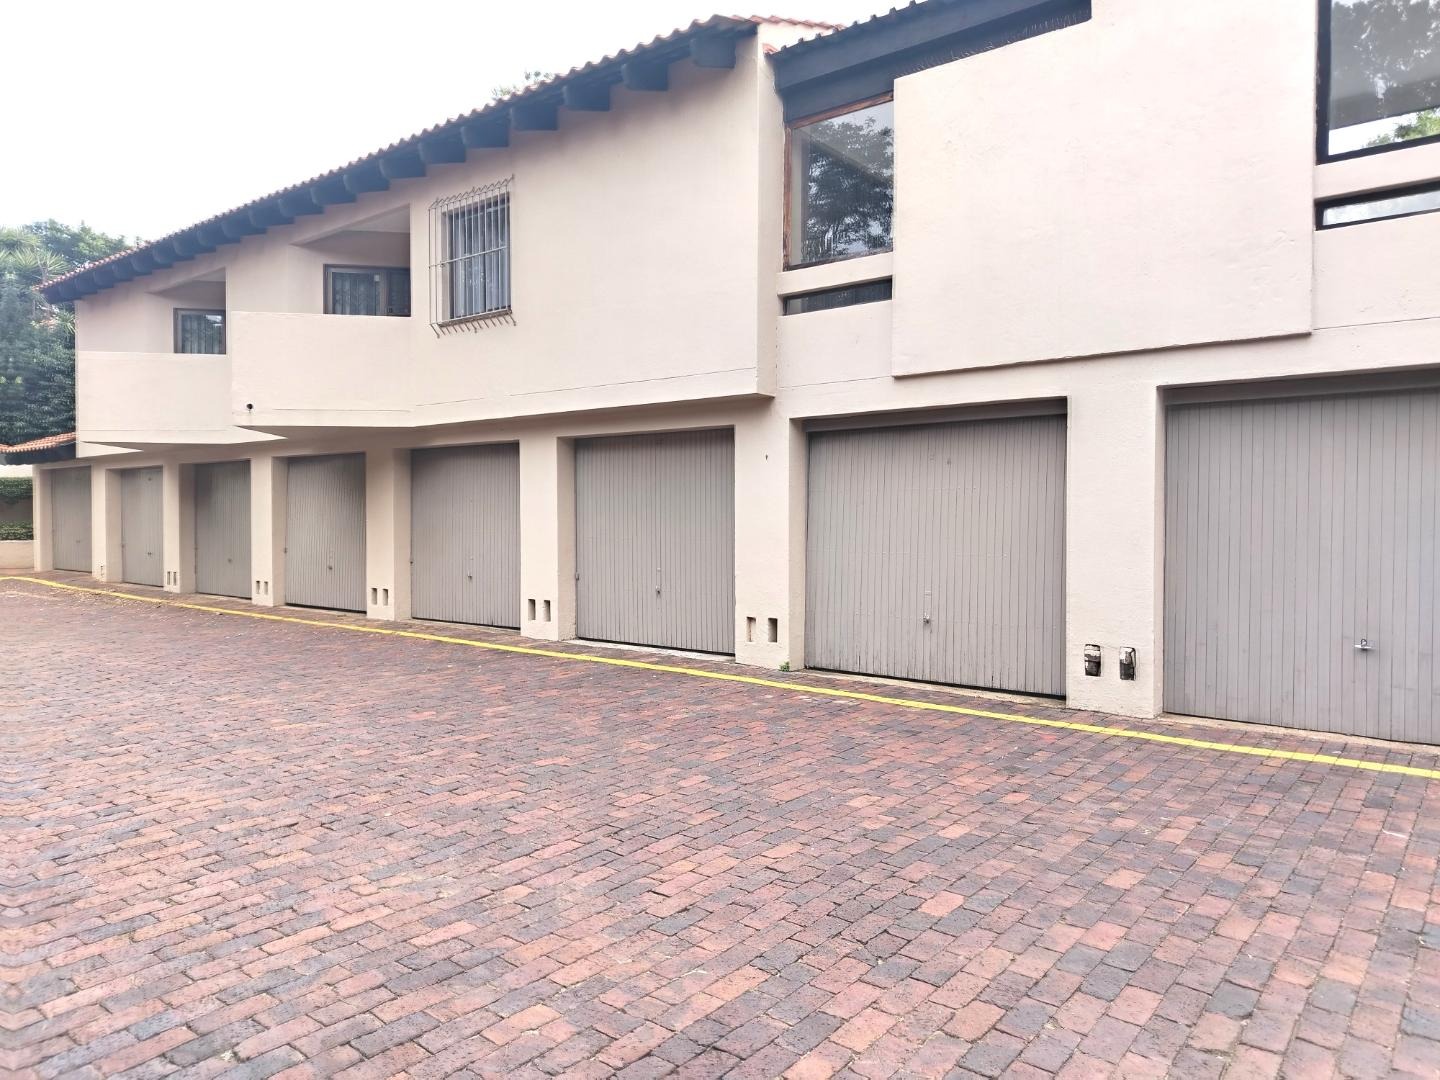
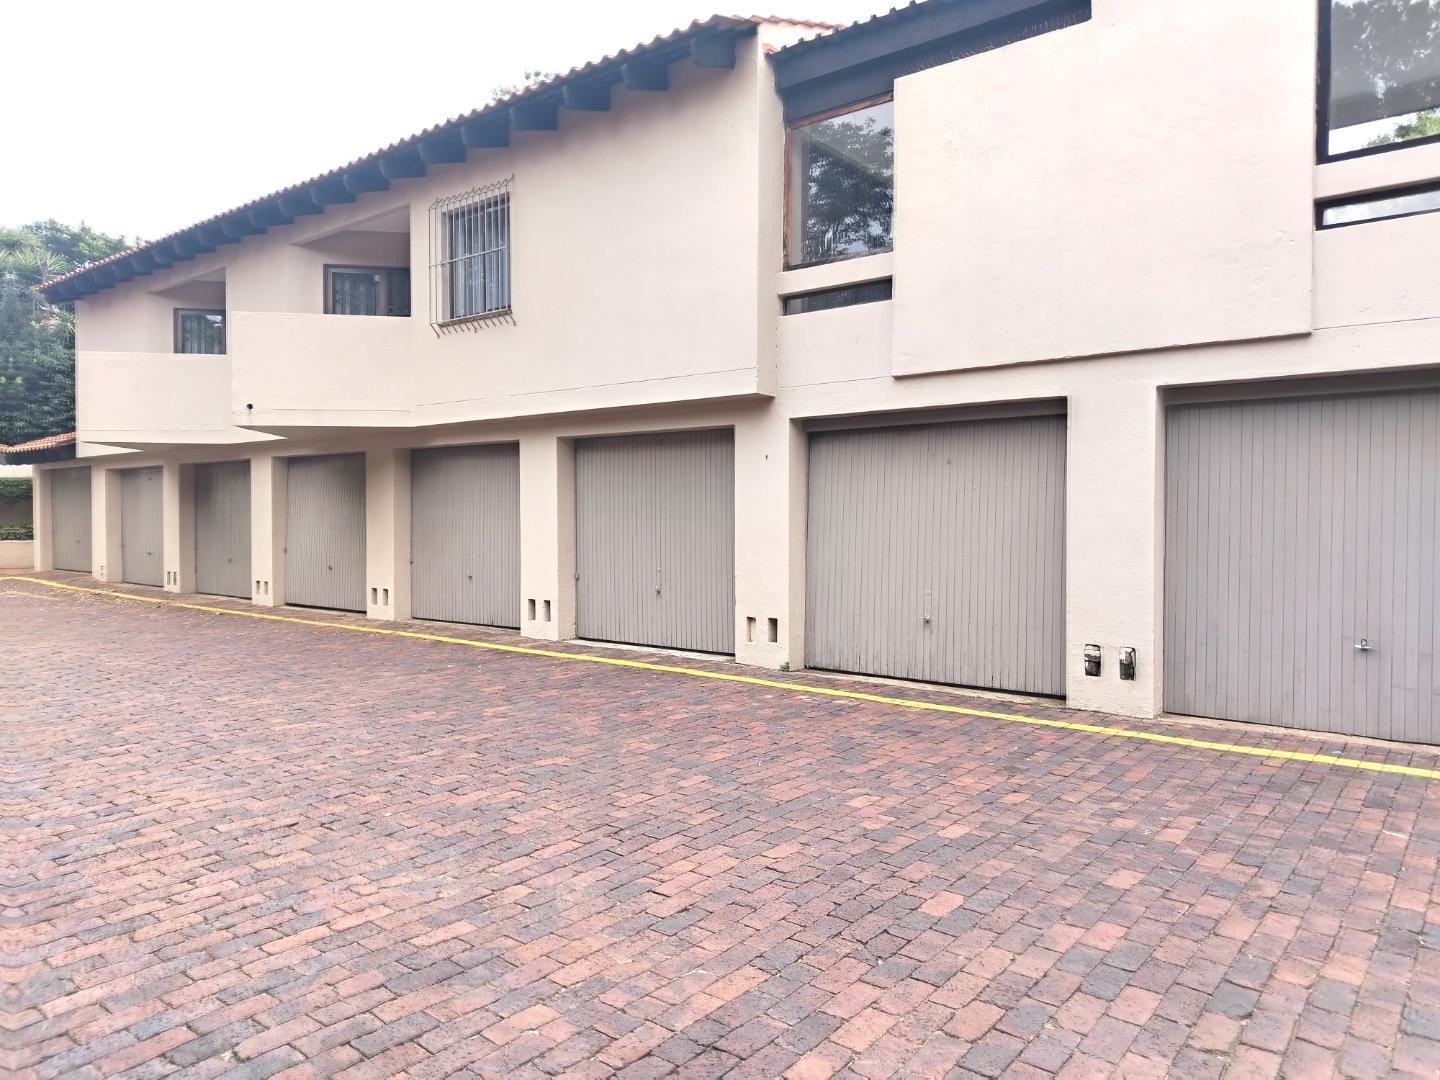
Single automated garage
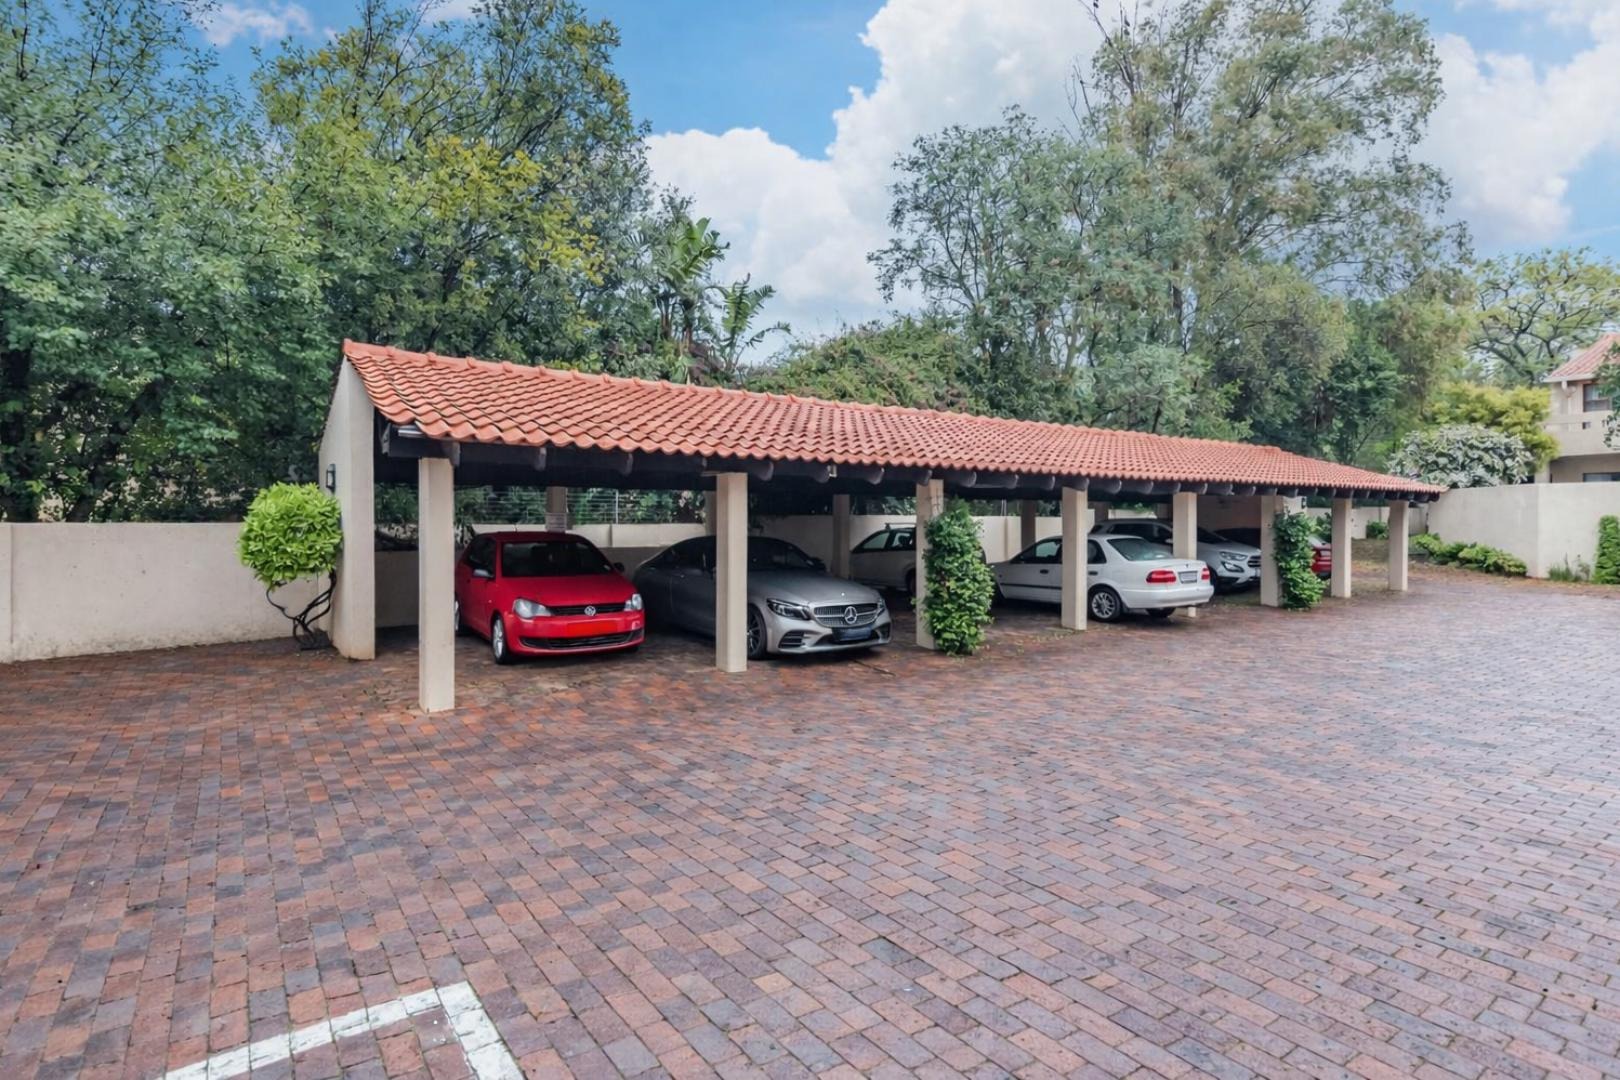
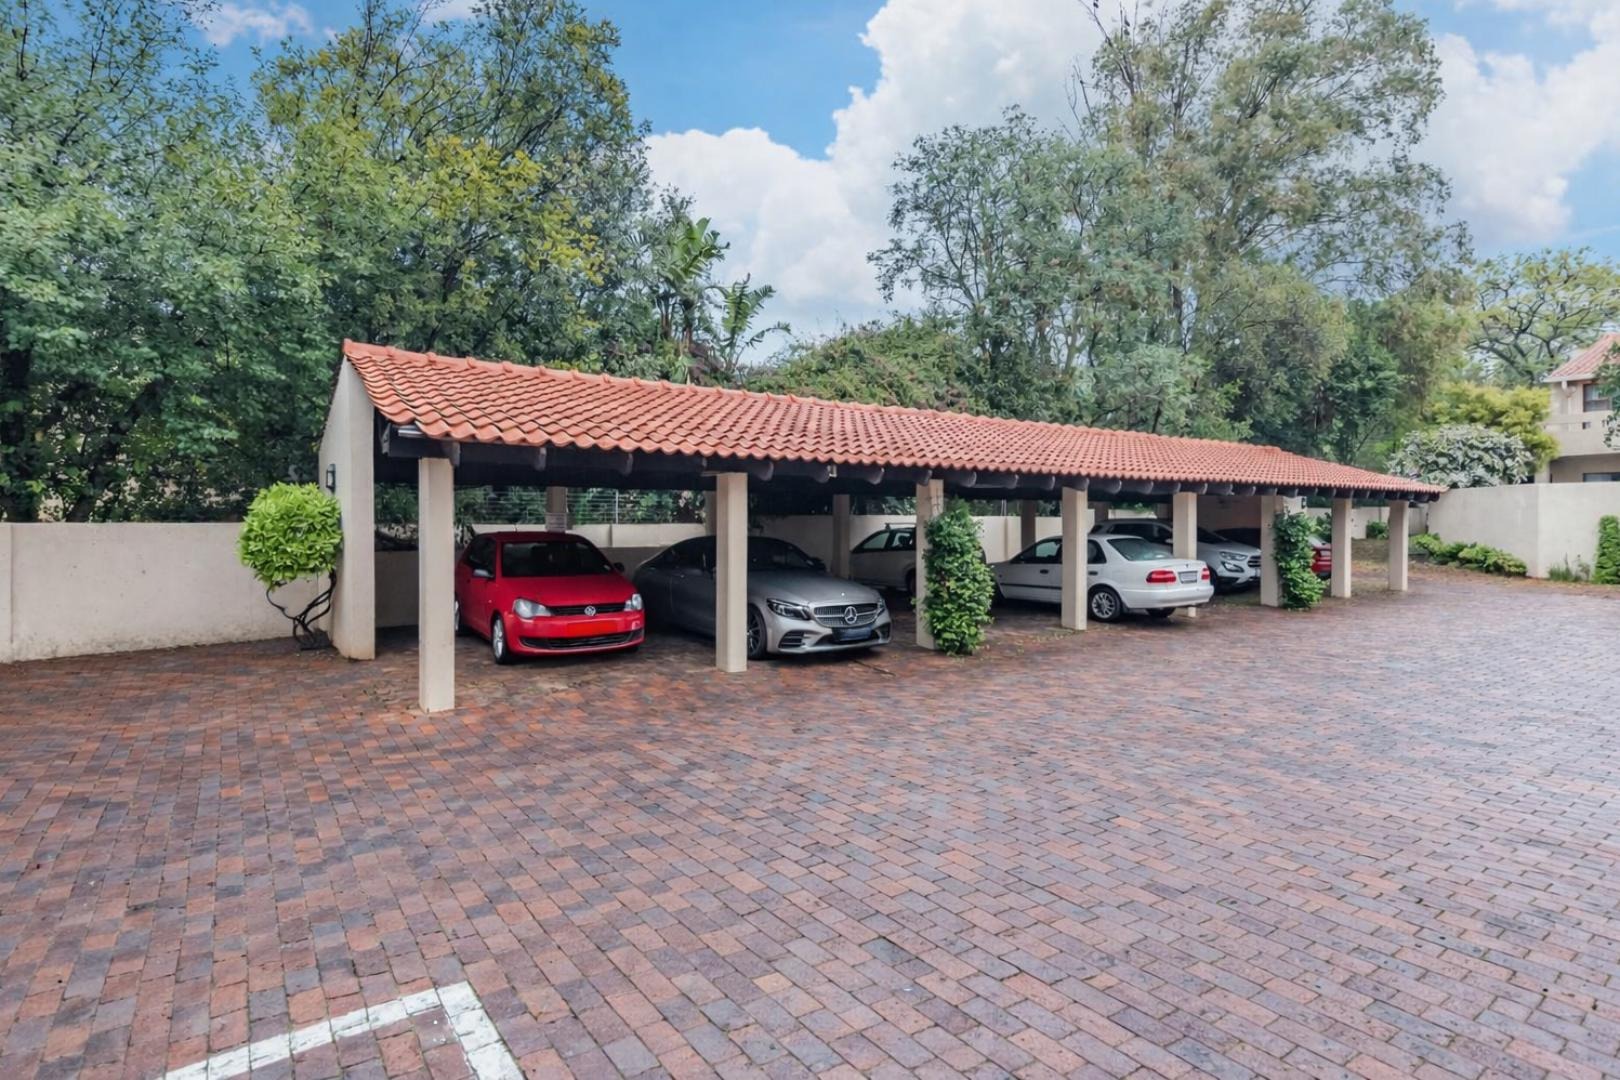
Covered carport
Visitor parking
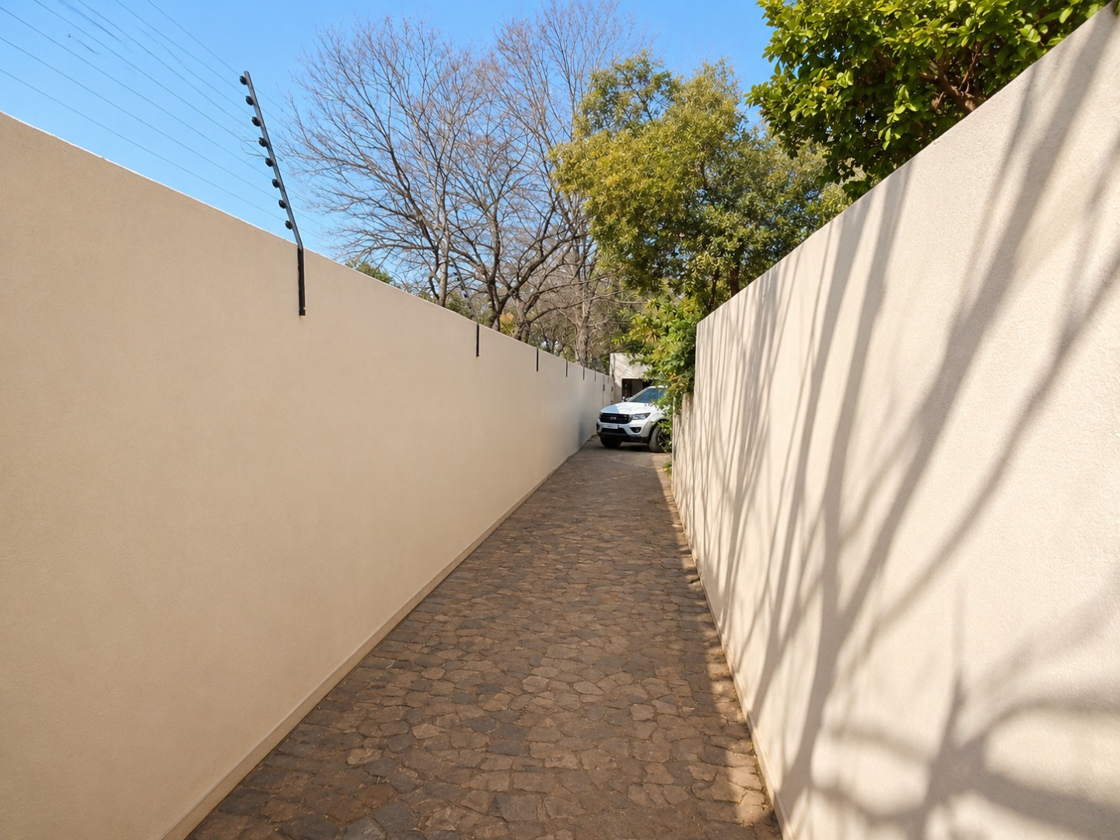
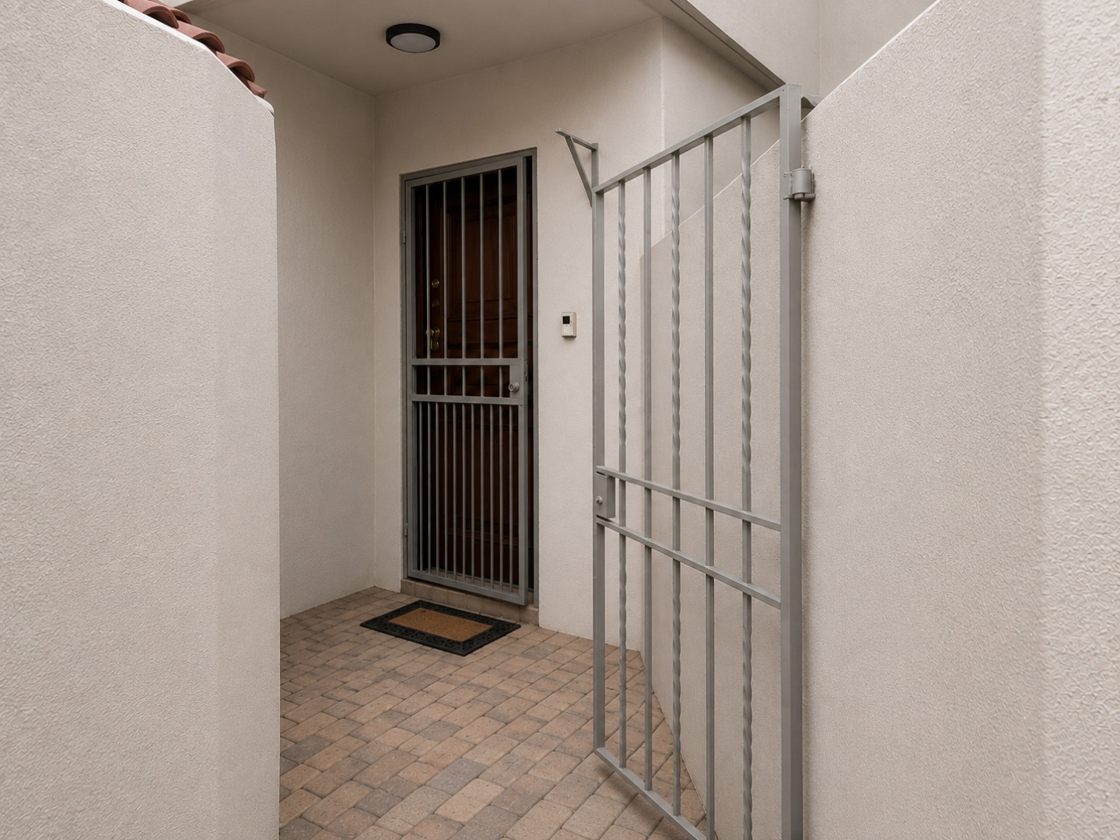
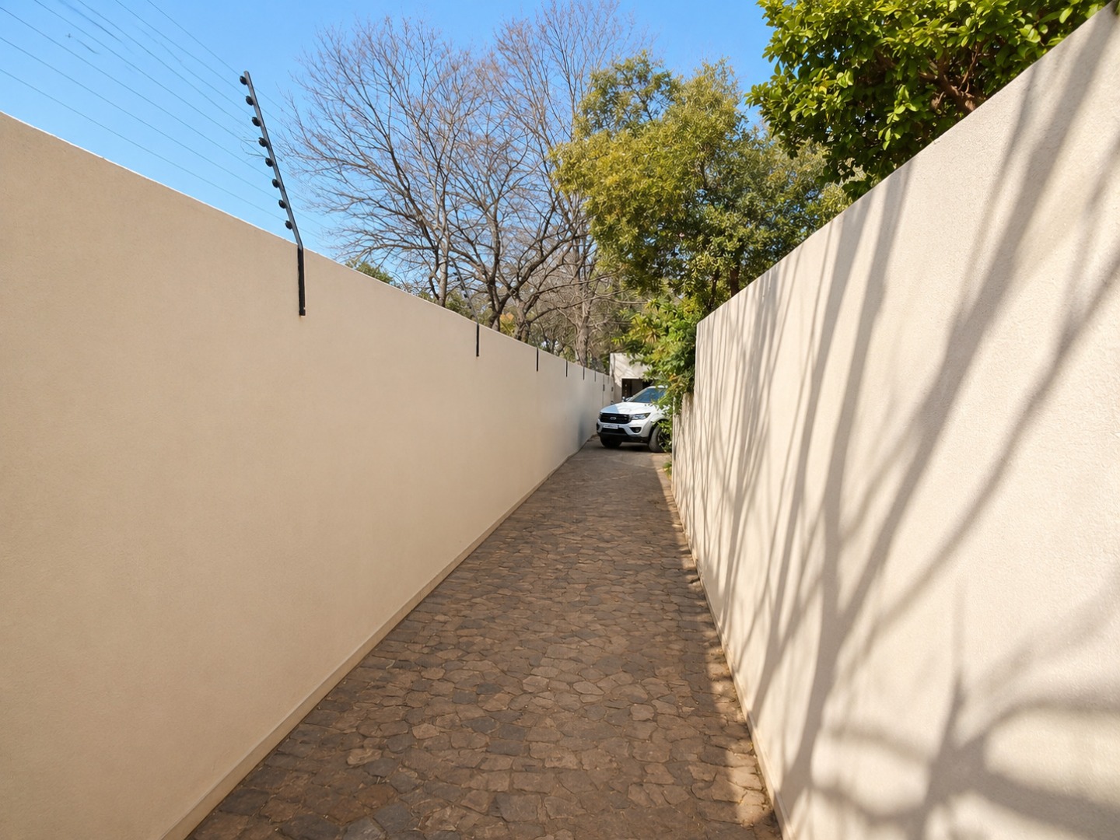
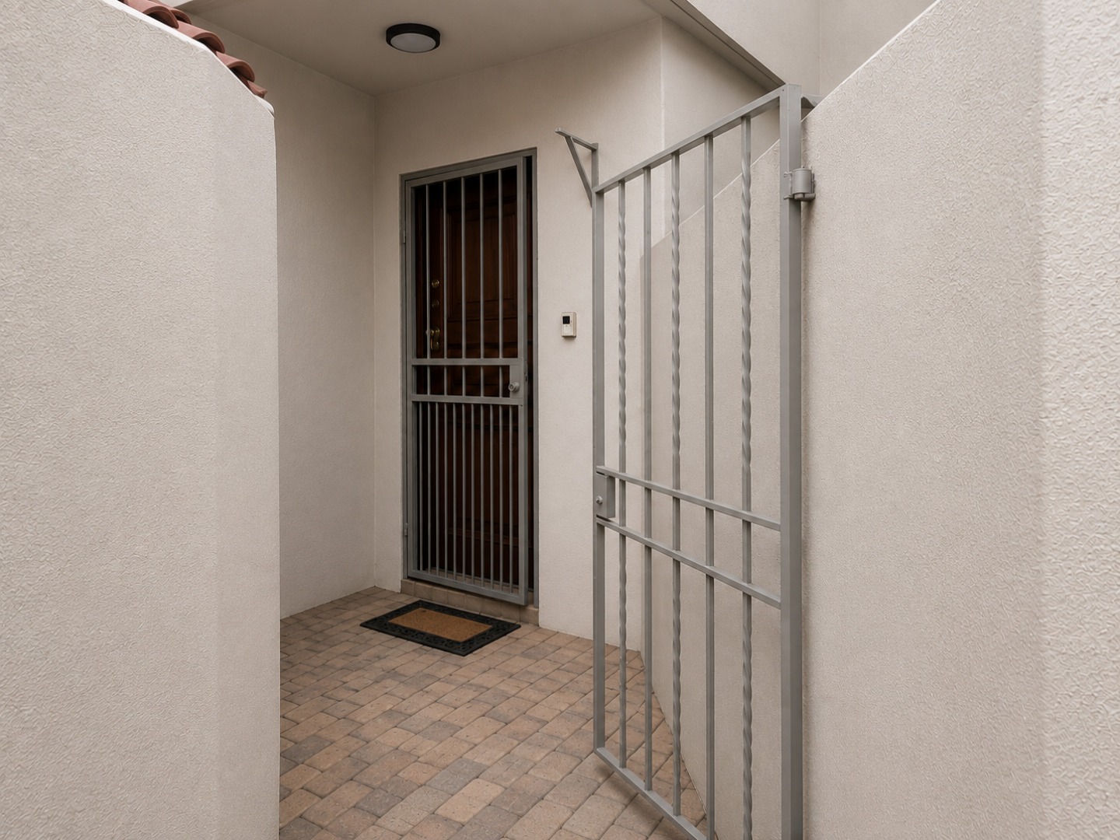
Dual entrances
Fully furnished
Pet-friendly (subject to Body Corporate approval)
Estate Features
24-hour access-controlled security
Electric fencing
CCTV surveillance
Intercom system
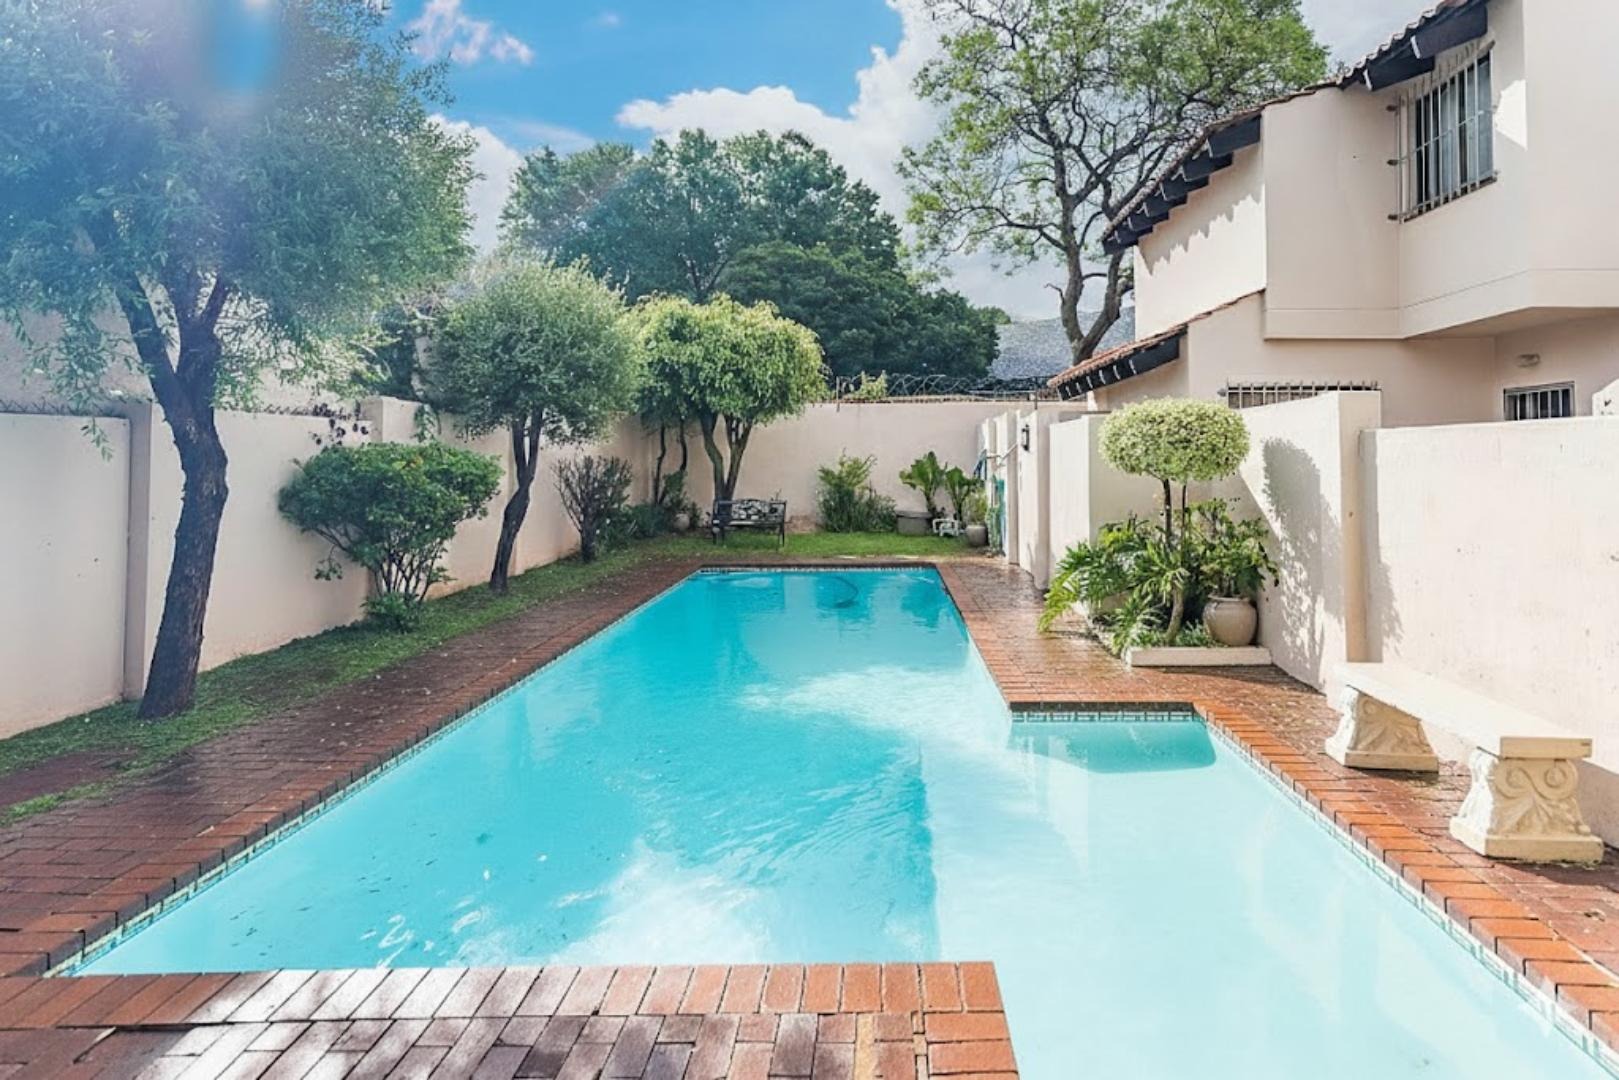
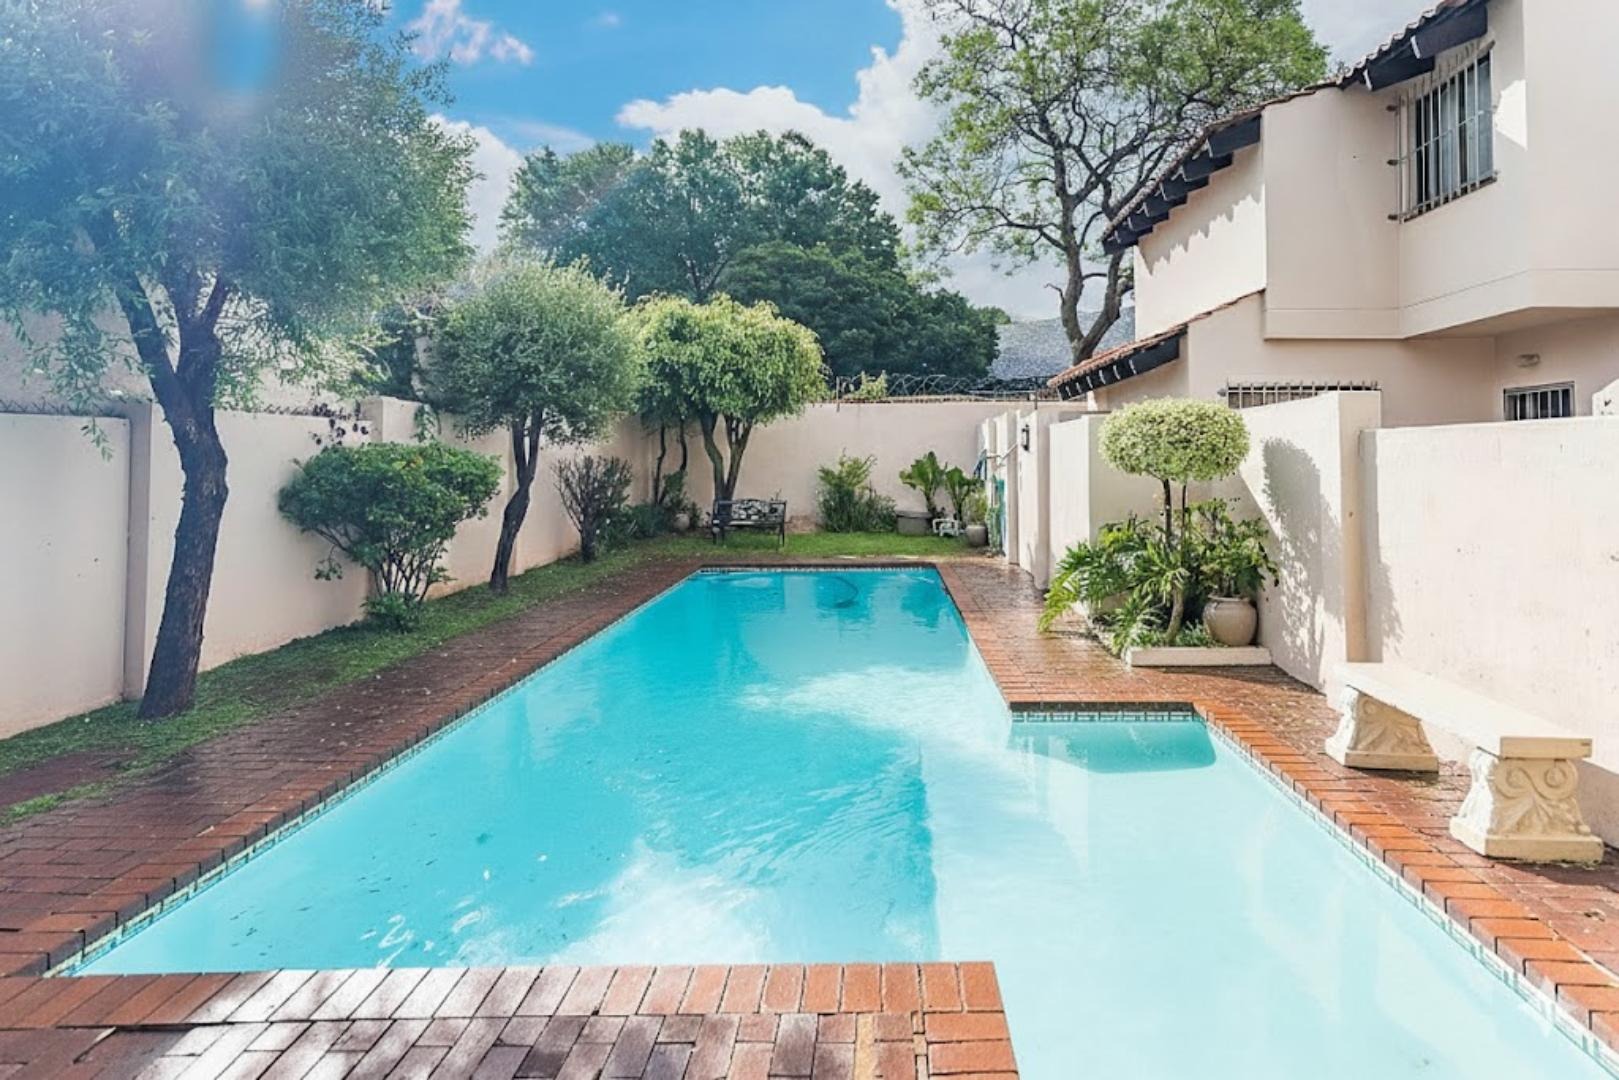
Swimming pool
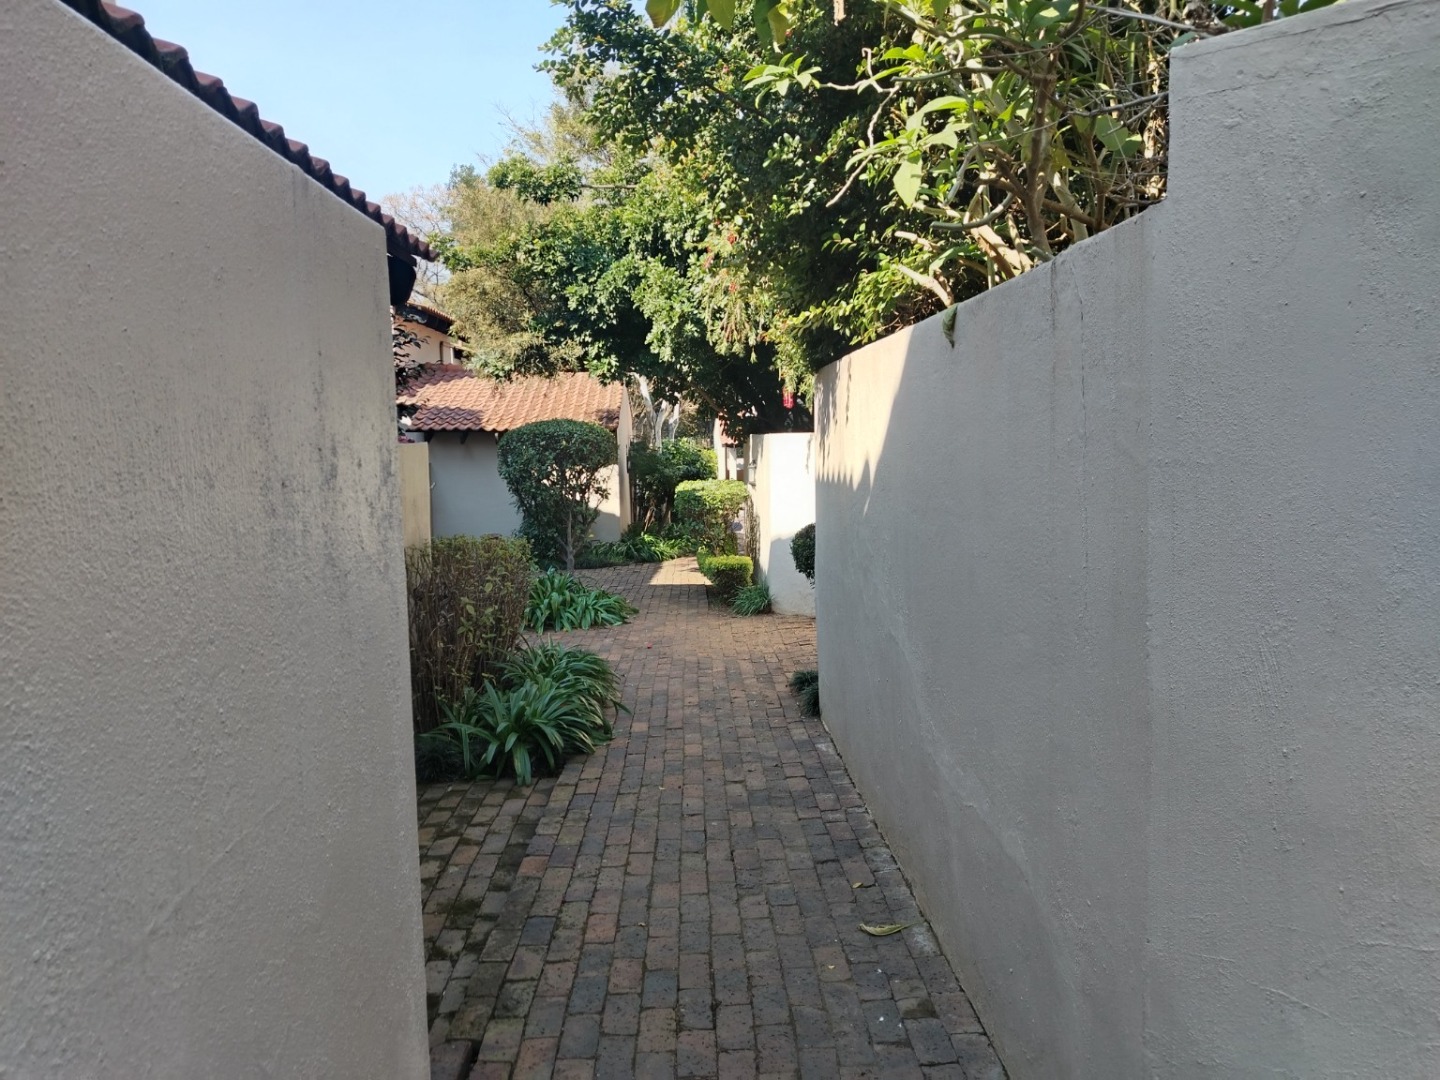
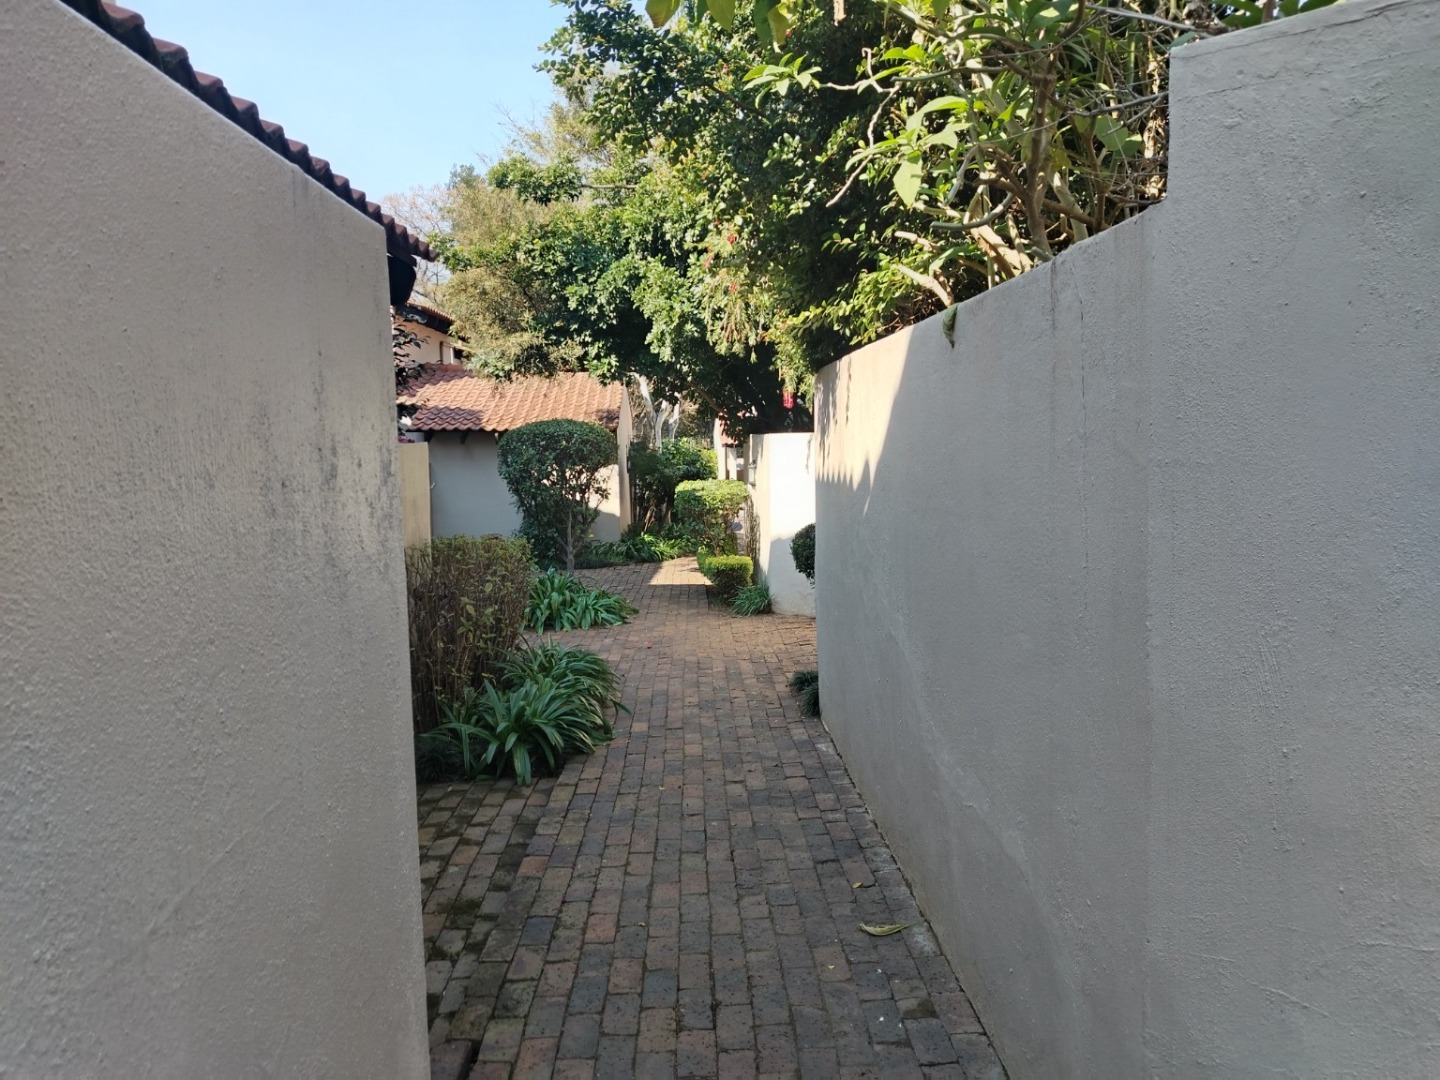
Beautifully maintained communal gardens
Enjoy secure estate living just minutes from Sandton City, Nelson Mandela Square, the Gautrain Station, excellent schools, restaurants, and major business hubs.
Call or WhatsApp me to arrange a viewing!
Property Details
- 4 Bedrooms
- 3.5 Bathrooms
- 1 Garages
- 2 Ensuite
- 1 Lounges
- 1 Dining Area
Property Features
- Balcony
- Patio
- Pool
- Furnished
- Pets Allowed
- Access Gate
- Scenic View
- Kitchen
- Pantry
- Guest Toilet
- Entrance Hall
- Paving
- Garden
- Intercom
- Family TV Room
| Bedrooms | 4 |
| Bathrooms | 3.5 |
| Garages | 1 |
| Floor Area | 207 m2 |
| Erf Size | 10 385.0 m2 |