- 2
- 1
- 85 m2
Monthly Costs
Monthly Bond Repayment ZAR .
Calculated over years at % with no deposit. Change Assumptions
Affordability Calculator | Bond Costs Calculator | Bond Repayment Calculator | Apply for a BondBond Calculator

Disclaimer: The estimates contained on this webpage are provided for general information purposes and should be used as a guide only. While every effort is made to ensure the accuracy of the calculator, RE/MAX of Southern Africa cannot be held liable for any loss or damage arising directly or indirectly from the use of this calculator, including any incorrect information generated by this calculator, and/or arising pursuant to your reliance on such information.
Mun. Rates & Taxes: ZAR 36.00
Monthly Levy: ZAR 606.00
Property description
Lovely Two-Bedroom Second Floor Apartment in Yeoville
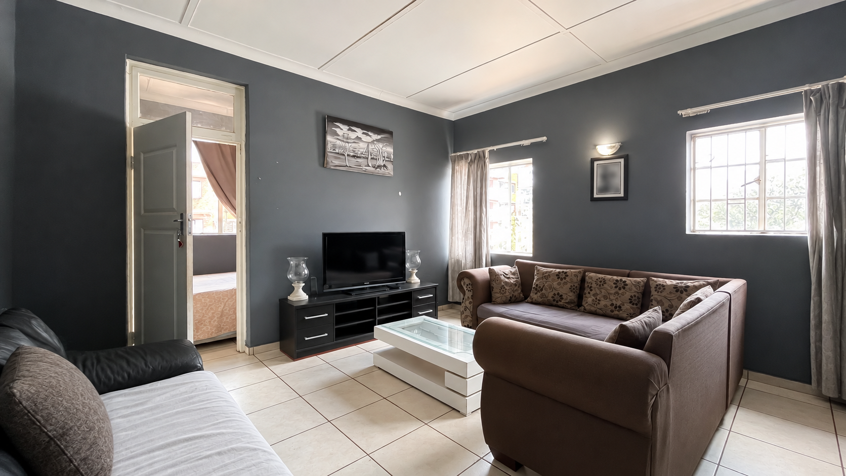
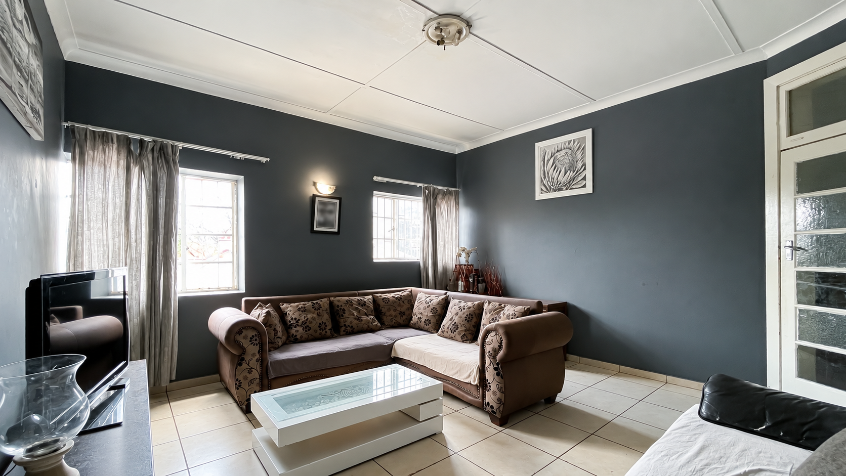
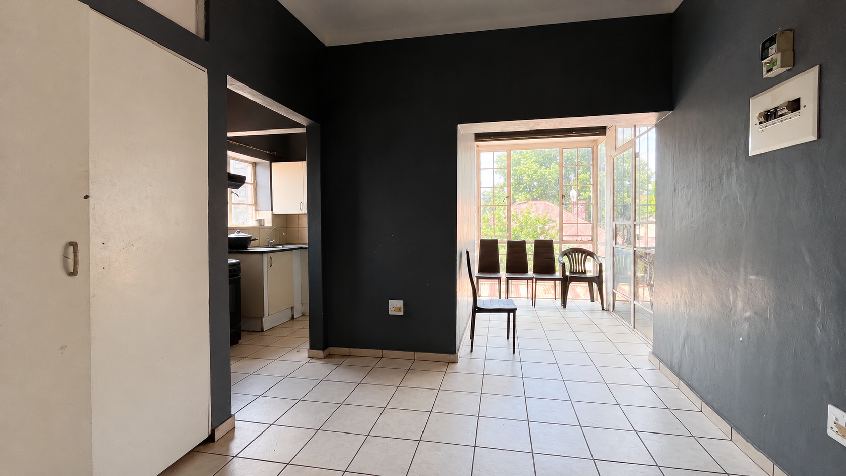
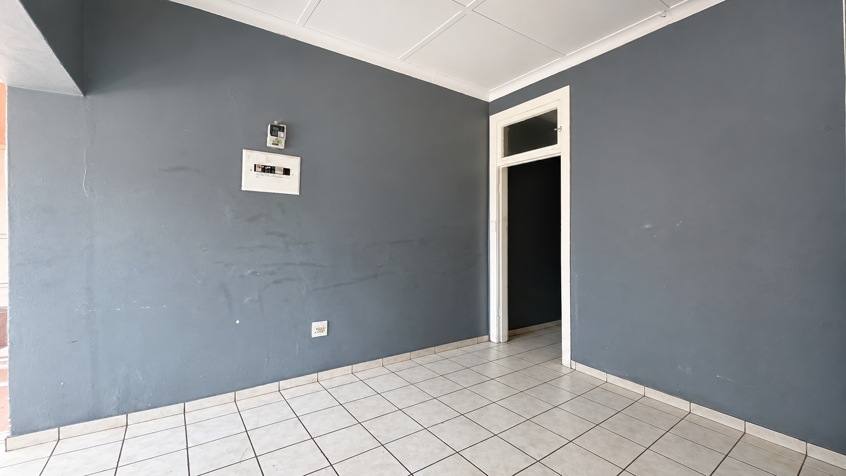
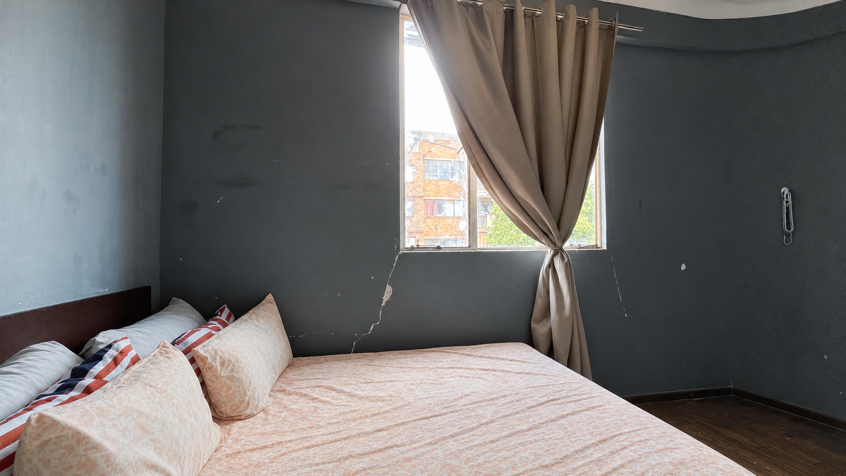
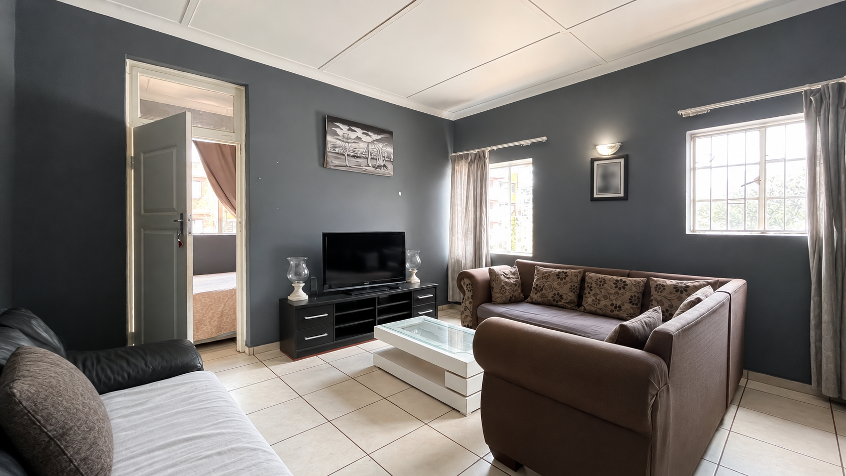
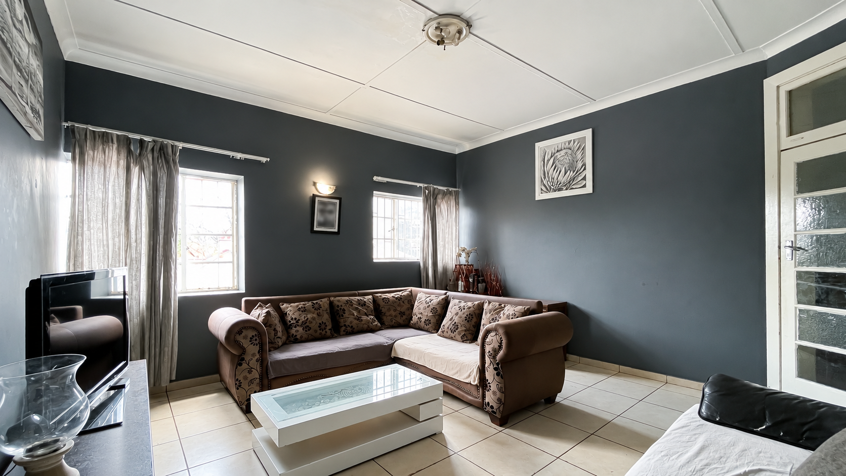
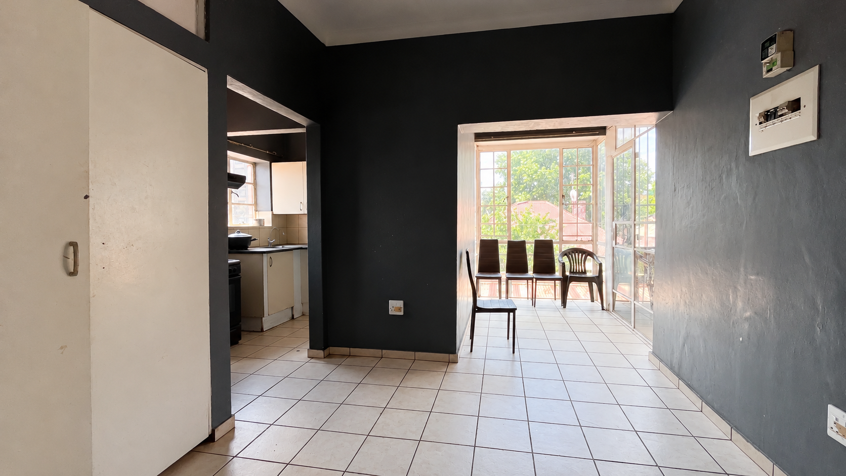
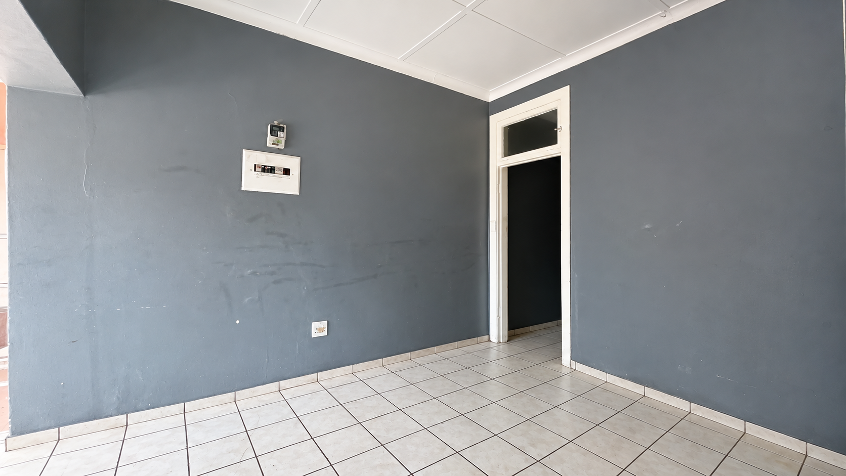
This second floor apartment in Yeoville, Johannesburg, offers a practical layout across roughly 85 square metres. The open-plan living area is bright and comfortable, with tiled flooring and neutral grey walls that suit a range of furnishing styles. Large windows let in plenty of natural light throughout the day. A separate dining area sits alongside the lounge, making it easy to host family meals or friends.
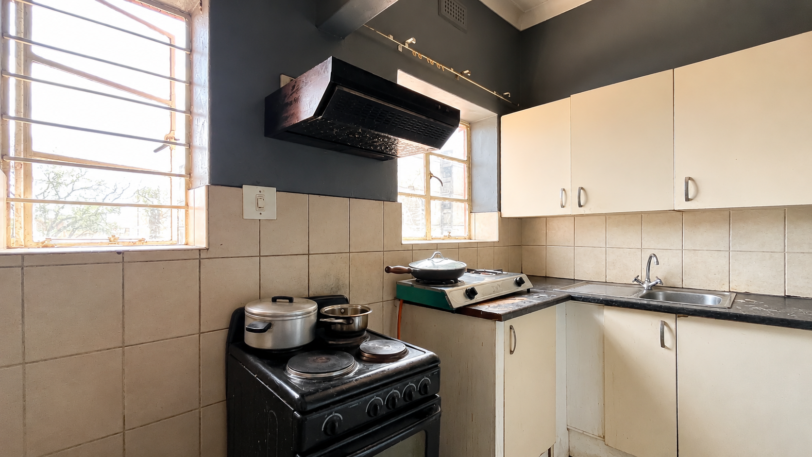
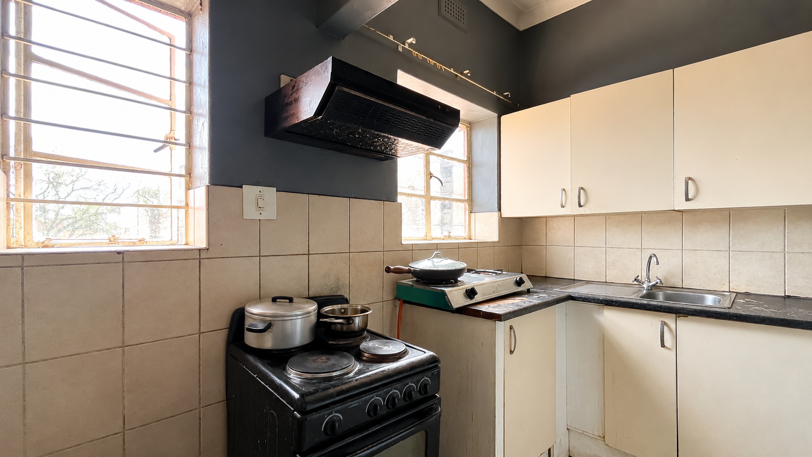
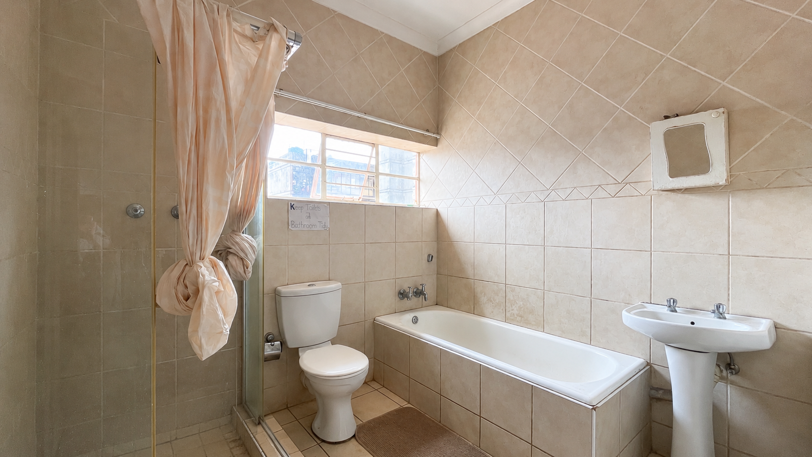
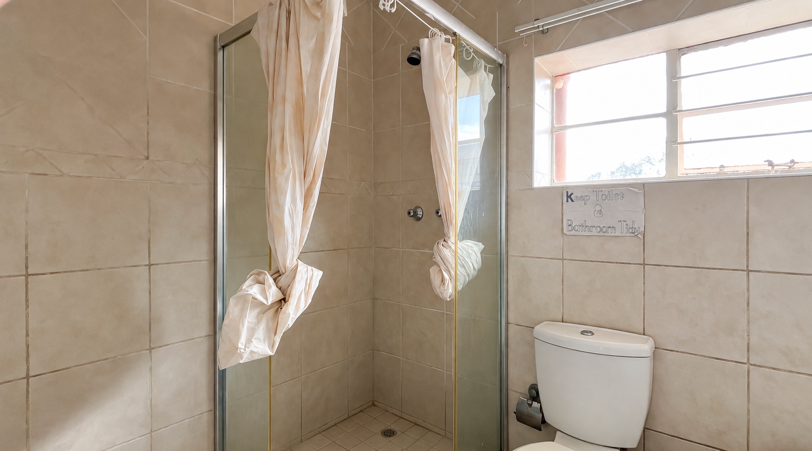
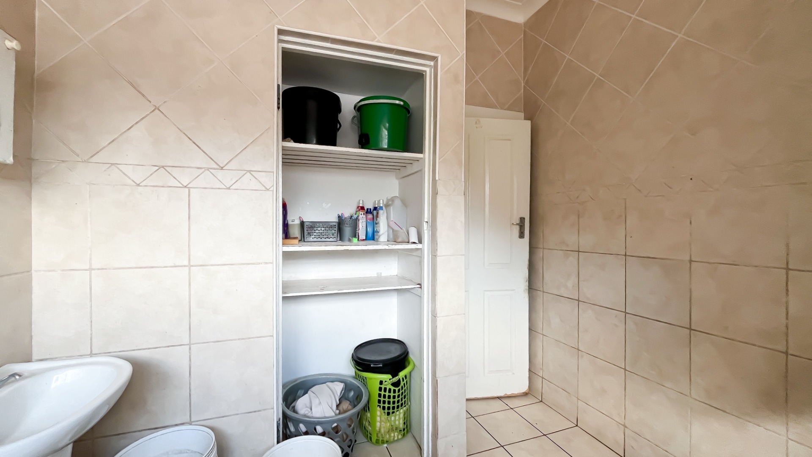
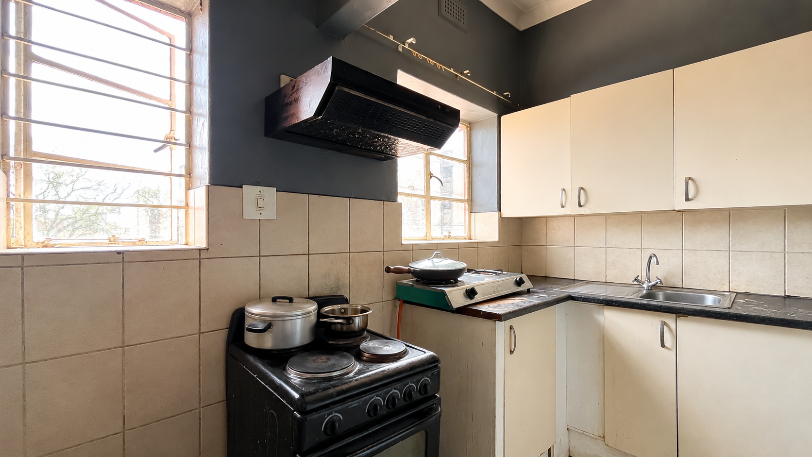
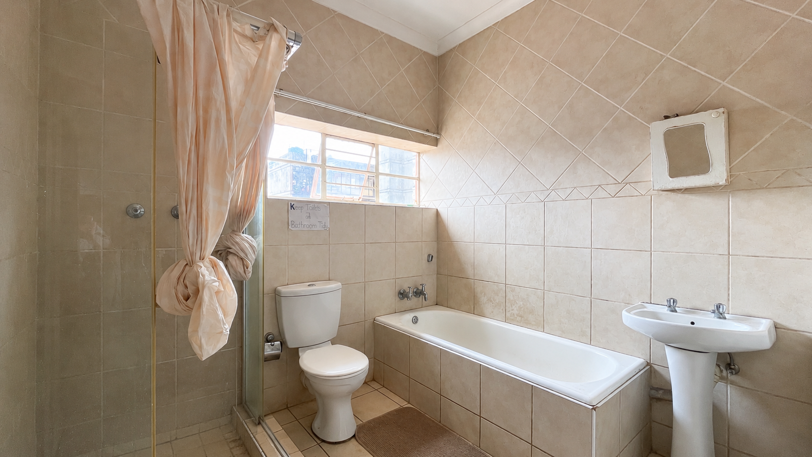
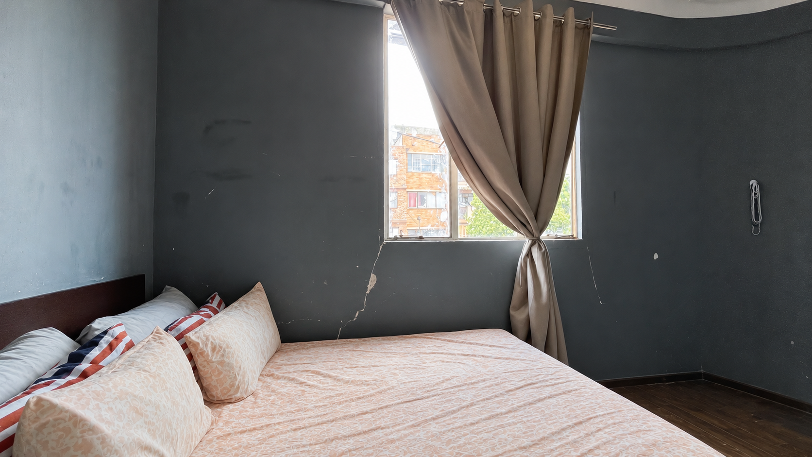
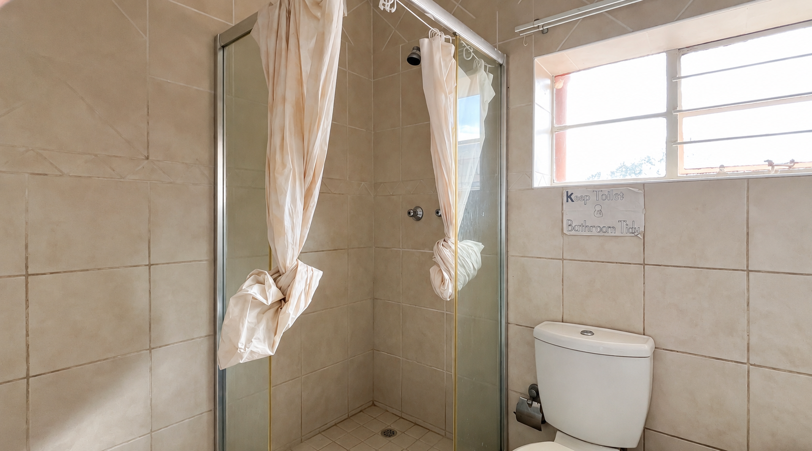
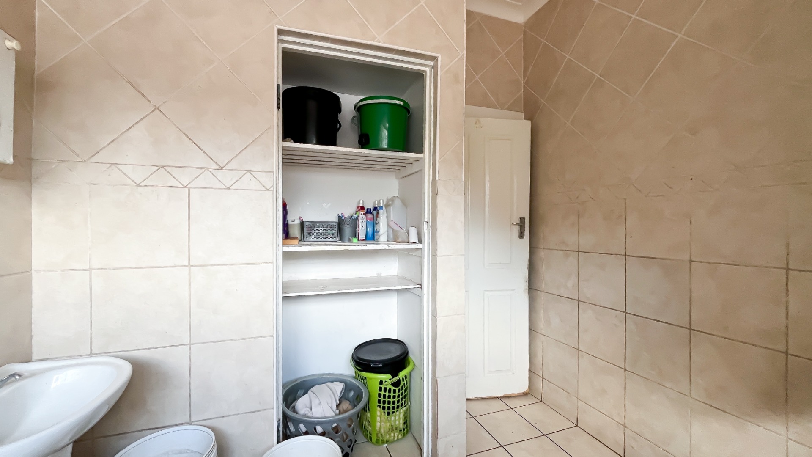
The kitchen is fitted with light cabinetry, a stainless steel sink and a built-in stove and hob, with a window for ventilation. Both bedrooms provide good storage and comfortable rest spaces. The bathroom includes a bath, a separate shower and a basin, finished in tiles. Built-in cupboards in the bathroom area add useful storage for everyday essentials.
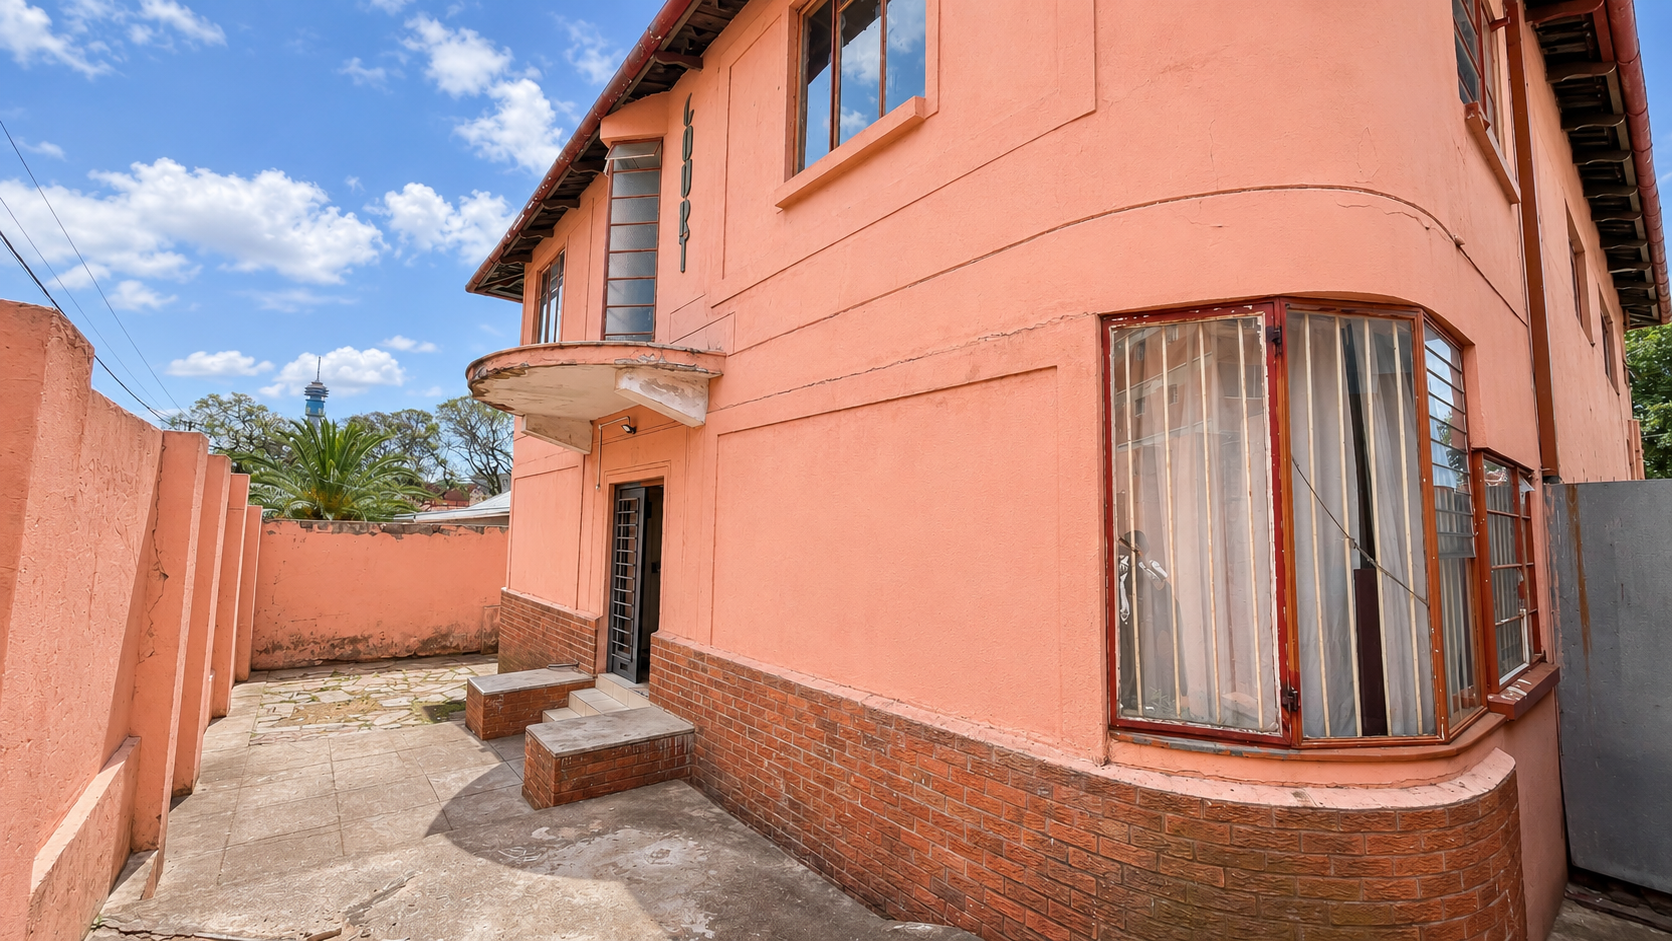
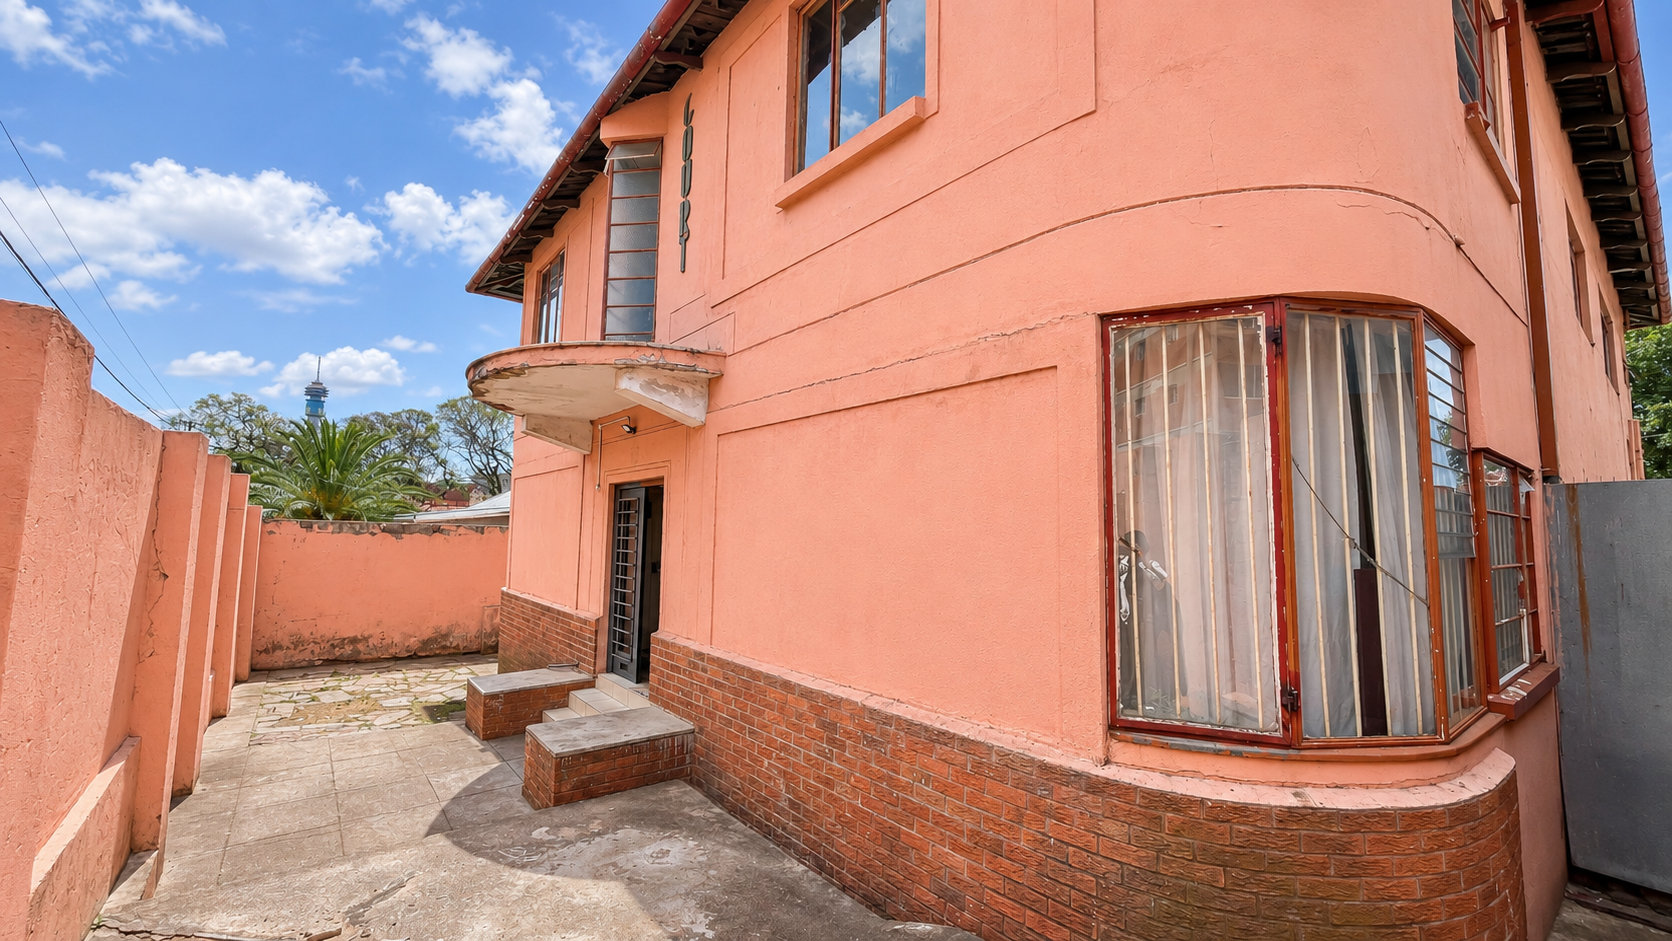
The apartment forms part of a small complex with only four units, which keeps the setting quiet and personal. An access gate controls entry to the property. Its position on the second floor gives a pleasant outlook over the surrounding area. Its compact footprint makes it easy to maintain for buyers who want a manageable home.
Key Features
Two bedrooms
One bathroom with shower and bath
Open-plan lounge and dining area
Fitted kitchen with stove and hob
Access gate and four-unit complex
Contact us today to arrange a viewing.
Property Details
- 2 Bedrooms
- 1 Bathrooms
- 1 Lounges
- 1 Dining Area
Property Features
- Access Gate
- Kitchen
| Bedrooms | 2 |
| Bathrooms | 1 |
| Floor Area | 85 m2 |
